
Vender tu casa
Valoración gratuita de tu hogar
Contacto
Cuéntenos sobre sus necesidades
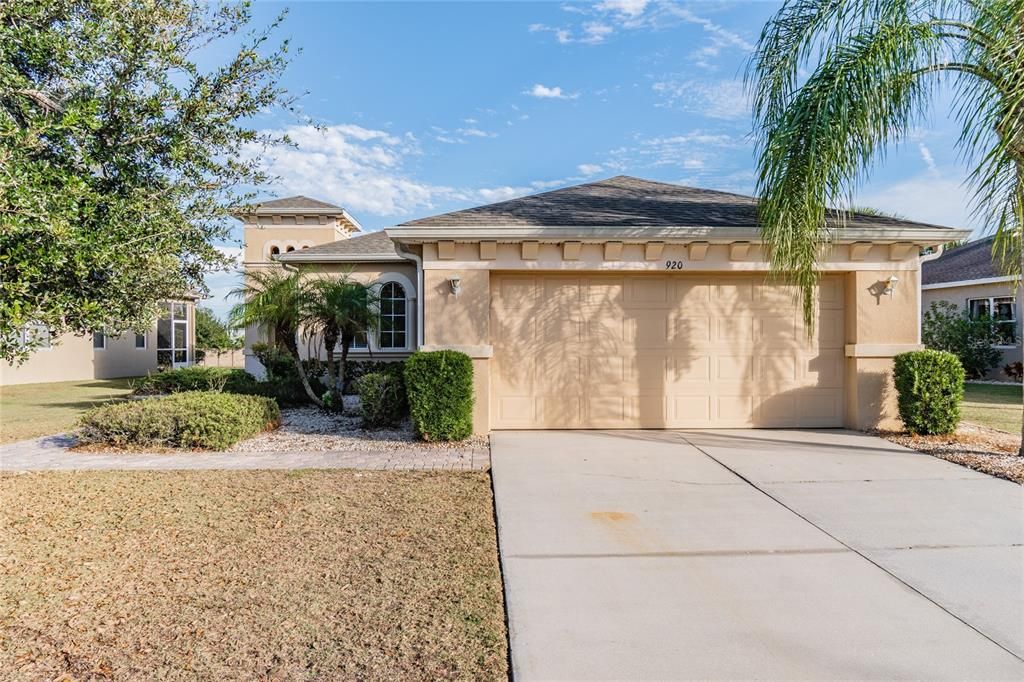
920 REGAL MANOR WAY

Casa Vendido Recientemente
$305,000

BTC: 3.66851095

ETH: 115.09433962

Fecha de venta: 2021-12-13
8 días
3 camas
2 baños
1,503 sqft

Visión general

This wonderful Bayonne II floor plan has a pretty and private view of trees and water in the rear of the home. It has many recent improvements including a new roof in 2020, new luxury vinyl flooring throughout the entire home except for the wet areas, and new interior paint of walls, doors, ceilings and trim, all done in October 2020. This is a lovely home with a paver driveway and walkway and a paver-covered screened lanai in the rear. The living room and master bedroom have coffered ceilings and the kitchen has pretty wood cabinets with crown molding and solid surface countertops with a breakfast bar. This two-bedroom, two-bath home has a den/office with double doors and a closet and would be a great place for a sofa bed to accommodate more overnight guests. The neighborhood is part of Renaissance and so you have access to the beautiful Renaissance Club House which has its own pool, bar, restaurant, gym, and indoor walking trail. You also have access to all of the Sun City Center facilities and clubs. You’ll love Sun City Center with its amazing facilities, pools, and clubs just waiting for you to enjoy. Between Sarasota and Tampa, it is the perfect location for a convenient ride to airports, great shopping, dining, and professional entertainment. With easy access to award-winning, sandy beaches, this is the best of all worlds, but without the stress of big city life. Leave it all behind and enjoy your new life here in one of Florida’s most affordable 55 and better communities!

Ubicación

Detalles

Tipo:
Residential
Estacionamiento:
Garage Door Opener
Año de construcción:
2006
Lote:
0.25 Hectáreas
Calefacción:
Central / Electric / Natural Gas
precio por sq. medidor:
$200
Enfriamiento:
Central Air
HOA:
$466

Destacados

Annual tax
$4,717
2020
HOA
$466/qtr
Community Pool, Manager, Pool Maintenance
View
Trees/Woods, Water
Garage
2 car garage
Pets
Allowed
Más hechos y características
  • Piso

    • Tile

    • Vinyl

    Calefacción

    • Central

    • Electric

    • Natural Gas

    Enfriamiento

    • Central Air

    Accesorios

    • Dishwasher

    • Dryer

    • Gas Water Heater

    • Microwave

    • Range

    • Refrigerator

    • Washer

    Otras características interiores

    • Coffered Ceiling(s)

    • Eating Space In Kitchen

    • Living Room/Dining Room Combo

    • Solid Wood Cabinets

    • Walk-In Closet(s)

    Dormitorios y baños

    • Dormitorios: 3

    • Baños completos: 2

  • Estacionamiento

    • Garage Door Opener

    Propiedad

    • Pisos: One

    • Características Exteriores: Irrigation System / Sidewalk / Sliding Doors

    Lote

    • Lote: 0.25 Hectáreas

    Otra Información de Propiedad

    • Número de Parcela: U18322081U00000000001.0

    • Zonificación: PD-MU

  • Tipo y estilo

    • Tipo de propiedad: Residential

    • Subtipo de propiedad: Single Family Residence

  • Utilidad

    • BB/HS Internet Available

    • Cable Connected

    • Electricity Connected

    • Natural Gas Connected

    • Public

    • Sewer Connected

    • Water Connected

  • Otra información financiera

    • HOA: $466

    • Frecuencia HOA: Quarterly

    • Importe anual de impuestos: $4,717

  • Detalles de la fuente

    • MLS ID: T3331996

    Otros hechos

    • Materiales de construcción: Block / Stucco

    • Detalles de la fundación: Slab

    • Características de lavandería: Laundry Room

    • Características del lote: Sidewalk

    • Características del patio y el porche: Porch / Rear Porch / Screened

    • Características de la ventana: Blinds

    • Caras de dirección: West

    • Espacios de garaje: 2

    • Garaje adjunto: Si

    • Garaje: Si

    • Salón: 1503

    • Fuente de agua: Public

    • Tamaño de la parcela: 75.65 x 143

    • Nombre de subdivisión: SUN CITY CENTER UNIT 270

Consulta privada
Habla con el asesor de este inmueble.
Planos, documentos del HOA, comparables off-market, agendar una visita privada — un solo mensaje directo al especialista local.

Más como esta

Vendido Recientemente
$286,590
Casa
4 camas · 3 baños · 2,529 sqft
CYPRESS MILL, SUN CITY CENTER
7316 WASH ISLAND DRIVE
Vendido Recientemente
$214,900
Casa
2 camas · 2 baños · 1,044 sqft
SUN CITY CENTER, SUN CITY CENTER
1944 GRAND CYPRESS LANE
Vendido Recientemente
$248,000
Casa
3 camas · 2 baños · 1,844 sqft
SOUTHSHORE BAY, WIMAUMA
5120 FLOWING OAR ROAD
Vendido Recientemente
$304,990
Casa
5 camas · 3 baños · 2,447 sqft
CREEK PRESERVE, WIMAUMA
16835 DELIA STREET
Vendido Recientemente
$369,990
5 camas · 3 baños · 2,605 sqft
CREEK PRESERVE PHASES 1 6 7 AND 8, WIMAUMA
16779 PARKER RIVER STREET
Nuevo
Vendido Recientemente
$332,500
Casa
3 camas · 2 baños · 1,985 sqft
DG FARMS PH 3A, WIMAUMA
16351 TREASURE POINT DRIVE
Nuevo
Vendido Recientemente
$350,000
Casa
3 camas · 2 baños · 1,595 sqft
BELMONT NORTH PH 2A, RUSKIN
10083 SAGE CREEK DR
Nuevo
Vendido Recientemente
$256,290
Casa
4 camas · 3 baños · 2,061 sqft
CYPRESS MILL, RUSKIN
7320 WASH ISLAND DRIVE

Mercado cerca de esta dirección

Conteos en vivo en la misma zona.
Ver todo

The multiple listing information is provided by the Stellar MLS from a copyrighted compilation of listings. The compilation of listings and each individual listing are ©2026-present Stellar MLS. All Rights Reserved. The information provided is for consumers' personal, noncommercial use and may not be used for any purpose other than to identify prospective properties consumers may be interested in purchasing. All properties are subject to prior sale or withdrawal. All information provided is deemed reliable but is not guaranteed accurate, and should be independently verified. Listing courtesy of: KELLER WILLIAMS SOUTH SHORE