Vender tu casa
Valoración gratuita de tu hogar
Contacto
Cuéntenos sobre sus necesidades
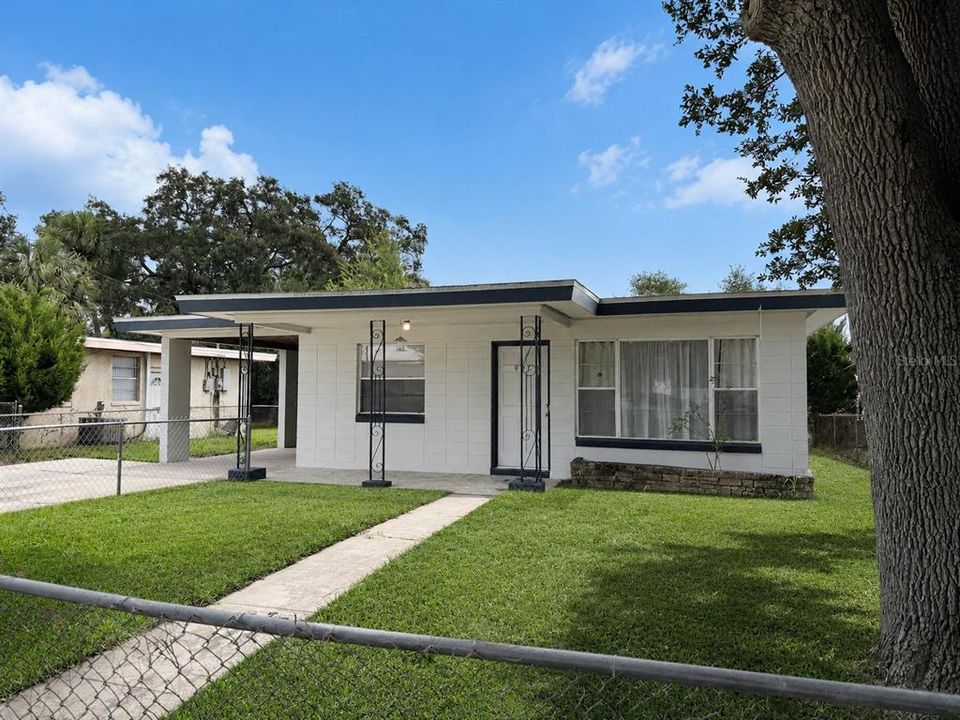
921 MARION STREET

Casa Recientemente alquilado
$1,800

BTC: 0.02168675

ETH: 0.74013158

/mo
Fecha de venta: 2026-09-02
13 días
3 camas
1 baños
1,120 sqft

Visión general

Virtually Staged. Welcome to 921 Marion Street, Daytona Beach, a charming 3-bedroom, 1.5-bath home that offers comfortable living with plenty outdoor space. Filled with natural light from its large windows, the home features a bright and inviting living area with an open feel, creating a warm atmosphere that's perfect for relaxing or spending time with family and friends. The functional layout includes a centrally located full bathroom that is easily accessible from all bedrooms, while the primary bedroom enjoys the added convenience of its own attached half bath. A dedicated utility room located off the carport provides extra storage space, helping keep your home organized and clutter-free. Outside, you'll enjoy both a private front yard and a spacious backyard with plenty of room for outdoor activities, gardening, or simply unwinding after a long day. Complete with a covered carport and a convenient location near shopping, dining, schools, and major roadways, this home offers the perfect blend of comfort, practicality, and everyday convenience. All residents are enrolled in the Resident Benefits Package (RBP) for $59.00/month which includes liability insurance, credit building to help boost the resident's credit score with timely rent payments, up to $1M Identity Theft Protection, move-in concierge service making utility connection and home service setup a breeze during your move-in, our best-in-class resident rewards program, on-demand pest control, HVAC filters, and much more! More details upon application. This property offers an option of a security deposit-free lease using Obligos billing authorization technology for qualified tenants. Non-refundable application fee of $80 per person above the age of 18 years of age. One time admin fee of $295 for approved application.

Ubicación

Detalles

Tipo:
Residential Lease
Estacionamiento:
Sin datos
Año de construcción:
1963
Lote:
0.20 Hectáreas
Calefacción:
Central
precio por sq. medidor:
$2
Enfriamiento:
Central Air
HOA:
Sin datos

Valuation

Our model vs. what's actually selling nearby.
Estimate
$254,000
$229K – $296K
Confidence Low
List vs. estimate
$252K below estimate
List $1,800 · -99.3%
Our model says this listing is priced below recent comparable activity. Expect competition.
Price per sq ft
$1
-99.2% vs. city median $210
Based on
7 MLS comparables
Median of recent comparable listings. Sold comps use closing price, active listings use list price.

Destacados

View
Garden, Trees/Woods
Pets
Allowed
Más hechos y características
  • Piso

    • Ceramic Tile

    Calefacción

    • Central

    Enfriamiento

    • Central Air

    Accesorios

    • Microwave

    • Range

    • Range Hood

    • Refrigerator

    Otras características interiores

    • Ceiling Fan(s)

    • Primary Bedroom Main Floor

    • Solid Surface Counters

    • Window Treatments

    Dormitorios y baños

    • Dormitorios: 3

    • Baños: 1

    • Baños completos: 1

  • Propiedad

    • Pisos: One

    • Características Exteriores: Private Yard / Sidewalk

    Lote

    • Lote: 0.20 Hectáreas

    Otra Información de Propiedad

    • Número de Parcela: 533903690044

  • Tipo y estilo

    • Tipo de propiedad: Residential Lease

    • Subtipo de propiedad: Single Family Residence

  • Utilidad

    • Cable Connected

    • Electricity Connected

    • Sewer Connected

    • Water Connected

  • Detalles de la fuente

    • MLS ID: O6431540

    Otros hechos

    • Características de lavandería: Electric Dryer Hookup / In Garage / Outside / Washer Hookup

    • Características del lote: City Lot / In County / Landscaped / Sidewalk

    • Características del patio y el porche: Front Porch

    • Características de la ventana: Aluminum Frames / Blinds / Window Treatments

    • Caras de dirección: East

    • Otras estructuras: Storage

    • Garaje adjunto: Si

    • Salón: 1120

    • Fuente de agua: Public

    • Tamaño de la parcela: 155 x 50

    • Nombre de subdivisión: DAYTONA

Consulta privada
Habla con el asesor de este inmueble.
Planos, documentos del HOA, comparables off-market, agendar una visita privada — un solo mensaje directo al especialista local.

Más como esta

Recientemente alquilado
$2,000 /mo
3 camas · 1 baños · 1,076 sqft
WALKER TERRACE KINGSTON, DAYTONA BEACH
867 WINCHESTER STREET UNIT 869
Recientemente alquilado
$1,544 /mo
Condo / Coop
1 camas · 1 baños · 650 sqft
ASSESSORS DAYTONA BEACH, DAYTONA BEACH
131 S HALIFAX AVENUE UNIT 6
Recientemente alquilado
$1,544 /mo
Condo / Coop
1 camas · 1 baños · 600 sqft
ROOSEVELT PARK, DAYTONA BEACH
417 JEFFERSON STREET UNIT D
Recientemente alquilado
$2,300 /mo
Casa
3 camas · 2 baños · 1,016 sqft
RIBAULT ATLANTIC CITY, DAYTONA BEACH
515 RIBAULT AVENUE
Nuevo
Recientemente alquilado
$1,355 /mo
1 camas · 1 baños · 500 sqft
WALKER TERRACE KINGSTON, DAYTONA BEACH
737 FLORENCE STREET
Nuevo
Recientemente alquilado
$1,600 /mo
Casa
2 camas · 1 baños · 864 sqft
RIDGECREST UNIT 01, DAYTONA BEACH
1148 CLEARWATER ROAD
Nuevo
Recientemente alquilado
$2,200 /mo
Adosados
3 camas · 2 baños · 1,465 sqft
DAYTONA BEACH
443 BRADDOCK AVENUE
Nuevo
Recientemente alquilado
$1,650 /mo
Casa
3 camas · 2 baños · 910 sqft
CEDAR POINT, DAYTONA BEACH
904 EMMA STREET

Mercado cerca de esta dirección

Conteos en vivo en la misma zona.
Ver todo

The multiple listing information is provided by the Stellar MLS from a copyrighted compilation of listings. The compilation of listings and each individual listing are ©2026-present Stellar MLS. All Rights Reserved. The information provided is for consumers' personal, noncommercial use and may not be used for any purpose other than to identify prospective properties consumers may be interested in purchasing. All properties are subject to prior sale or withdrawal. All information provided is deemed reliable but is not guaranteed accurate, and should be independently verified. Listing courtesy of: CANI PROPERTY MANAGEMENT