Vender tu casa
Valoración gratuita de tu hogar
Contacto
Cuéntenos sobre sus necesidades
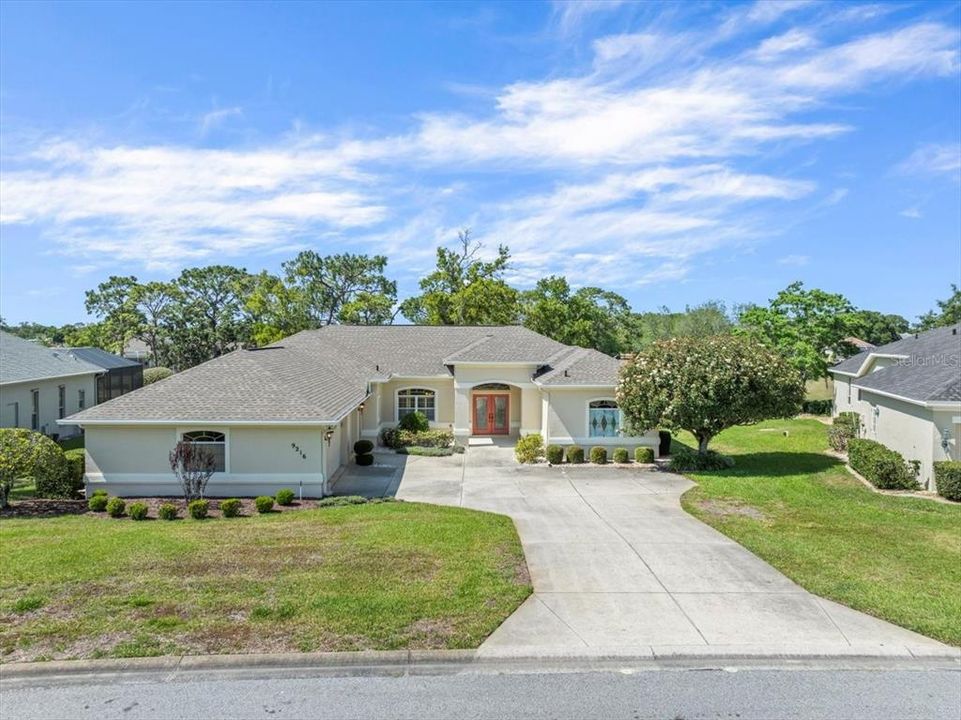
9216 TARLETON CIRCLE

Casa En Renta
$2,500

BTC: 0.02989715

ETH: 1.02796053

/mo
Nuevo
4 camas
3 baños
2,463 sqft

Visión general

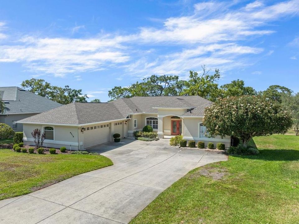
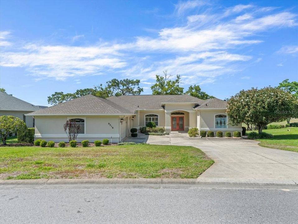
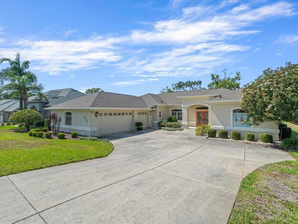
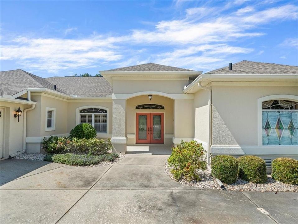
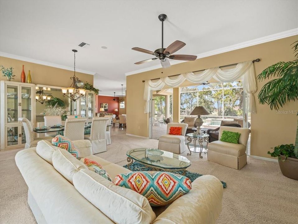
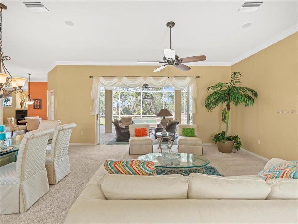
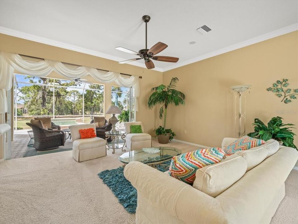
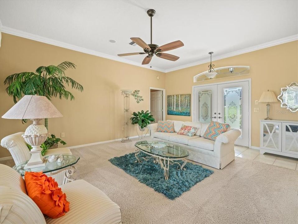
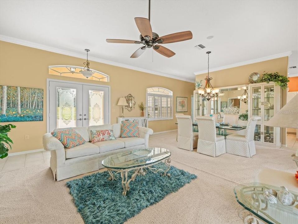
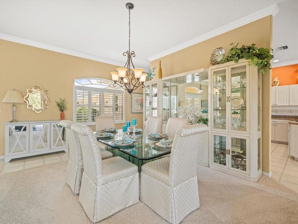
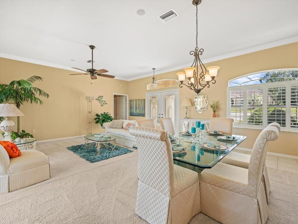
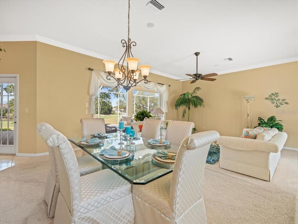
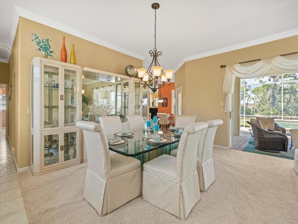
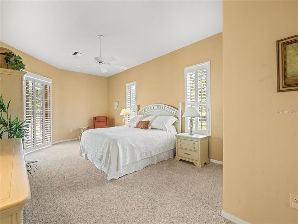
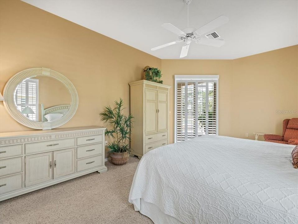
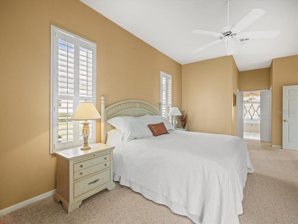
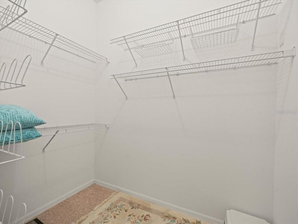
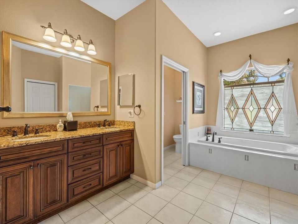
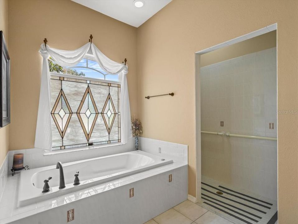
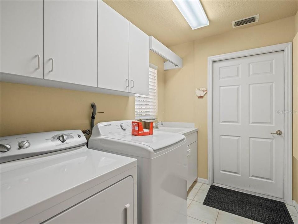
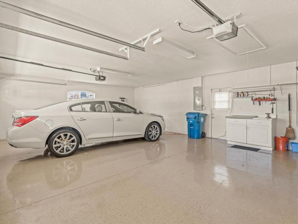
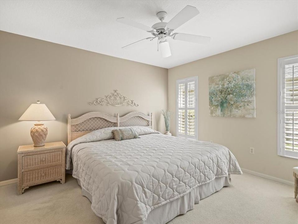
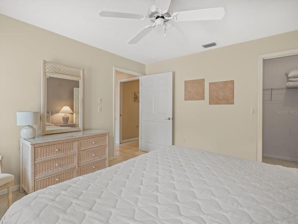
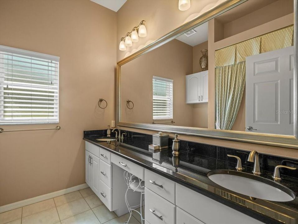
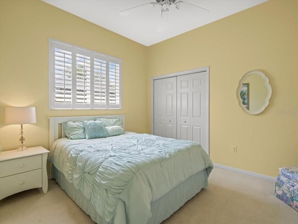
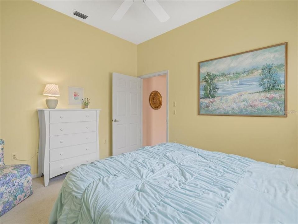
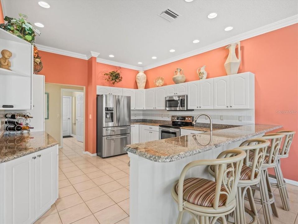
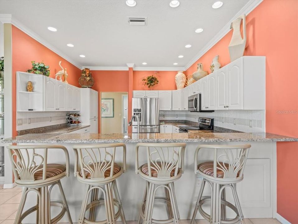
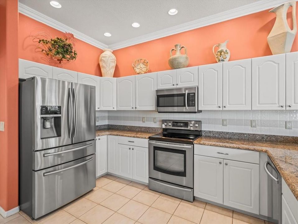
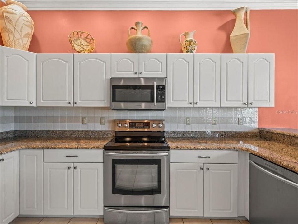
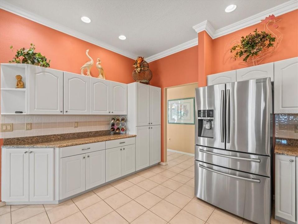
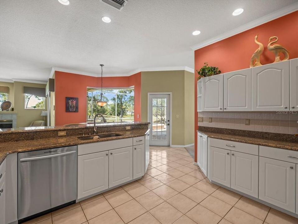
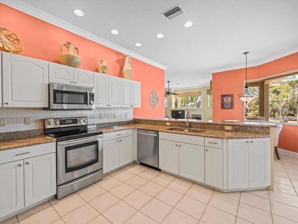
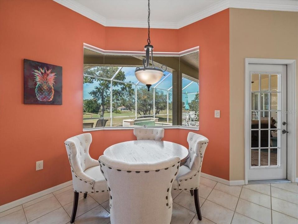
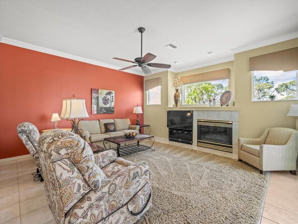
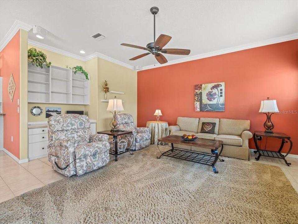
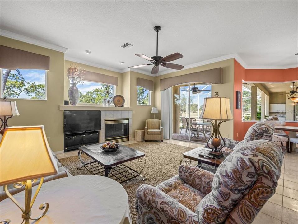
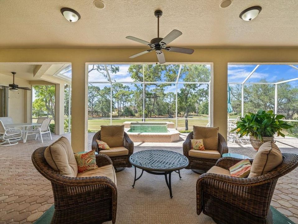
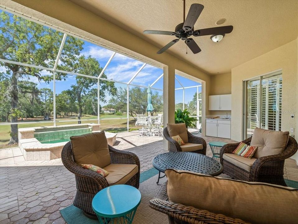
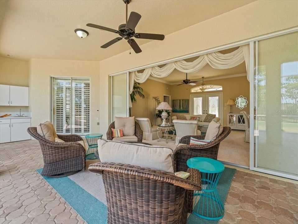
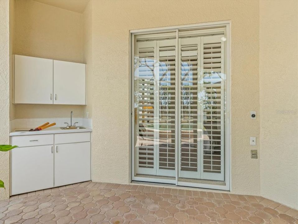
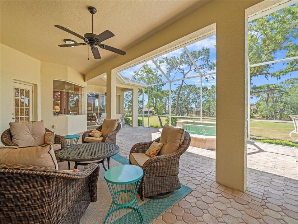
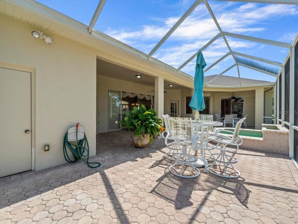
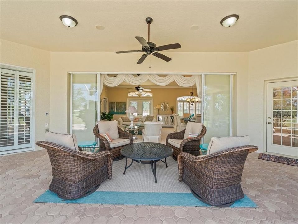
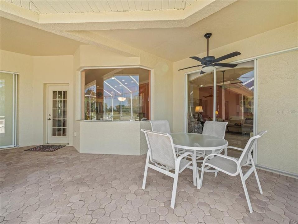
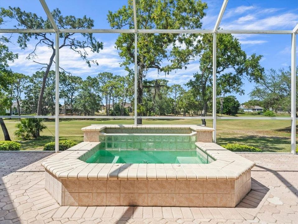
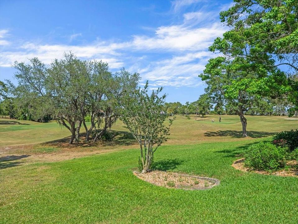
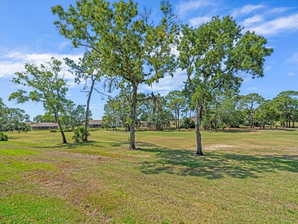
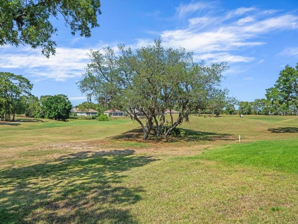
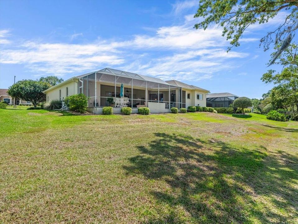
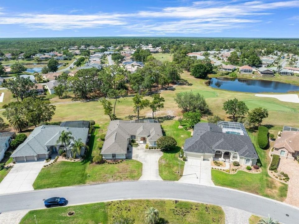
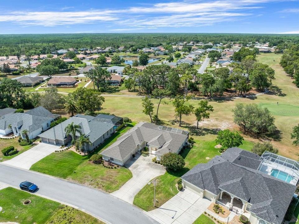
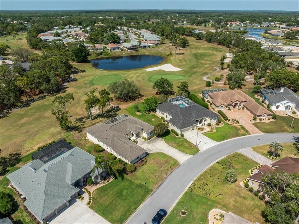
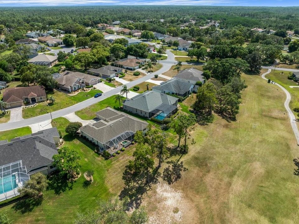
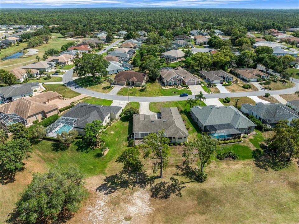
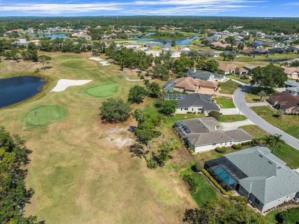
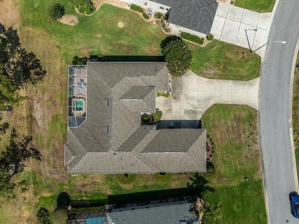
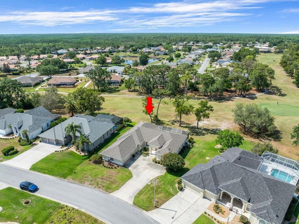
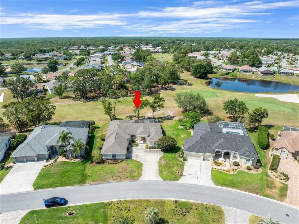
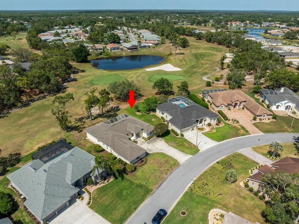
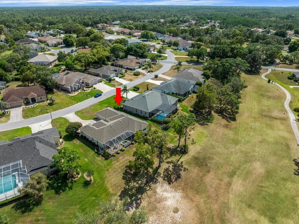
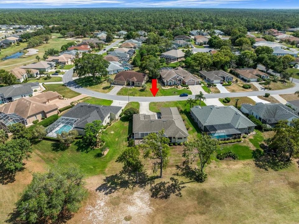
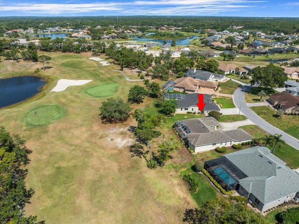
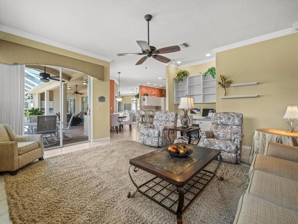
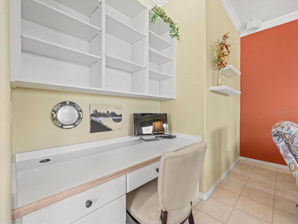
Located in Glen Lakes, this 1996 Lindhorst built Custom Classique is situated on .34 acre overlooking the 12th and 16th greens and the 17th fairway of the Ron Garl designed golf course. NEW GAS HEATER FOR THE SPA 2025! 3 car side pocket garage with epoxy floor/3 bedrooms/2 bath. Beautifully landscaped with rocks in the garden beds and irrigation well for lawn and gardens. Paver bricks on the large screened lanai (10 ft. by 30 ft.) and patio (13 ft. by 44 ft.), large inground heated spa. Double door entry leads to a traditional floor plan of living/dining/family room. The living/dining room have 4 door pocket sliders to the spa and panoramic views of the golf course, Plantation shutters. The spacious kitchen has breakfast bar, stainless steel appliances, granite counters, oversized walk-in pantry, breakfast nook with outdoor views. The family room has a gas fireplace, a built-in desk and shelving, 3 windows, 2 door slider to the patio for relaxing in this light and airy space. The oversized primary suite (13 ft. by 20 ft. ) has sliders to the patio, 10 ft. ceilings, Plantation shutters, two walk-in closets, bath with dual sinks and newer cabinetry and granite counters, a walk-in shower, a jetted tub, a large linen closet. The two guest bedrooms and second bath can be closed off with a pocket door for privacy and the bedrooms are nicely sized with one having a walk-in closet. The laundry room has a sink, cabinets and included washer/dryer. 10 foot ceilings in the living areas and primary bedroom, crown molding. split bedroom plan. All appliances included. NO PETS 2463 living sq. ft., 3680 total sq. ft.
Ubicación

Detalles
Tipo:
Residential Lease
Estacionamiento:
Sin datos
Año de construcción:
1996
Lote:
0.34 Hectáreas
Calefacción:
Central / Electric
precio por sq. medidor:
$1
Enfriamiento:
Central Air
HOA:
Sin datos

Destacados

Garage
3 car garage
Pets
Not allowed
Más hechos y características
  • Calefacción

    • Central

    • Electric

    Enfriamiento

    • Central Air

    Accesorios

    • Dishwasher

    • Disposal

    • Range

    • Refrigerator

    Otras características interiores

    • High Ceilings

    • Primary Bedroom Main Floor

    • Walk-In Closet(s)

    Dormitorios y baños

    • Dormitorios: 4

    • Baños completos: 3

  • Propiedad

    • Pisos: One

    Lote

    • Lote: 0.34 Hectáreas

    Otra Información de Propiedad

    • Número de Parcela: R2322217184200004800

  • Tipo y estilo

    • Tipo de propiedad: Residential Lease

    • Subtipo de propiedad: Single Family Residence

  • Detalles de la fuente

    • MLS ID: W7890513

    Otros hechos

    • Características de lavandería: Inside

    • Espacios de garaje: 3

    • Garaje adjunto: Si

    • Garaje: Si

    • Salón: 2463

    • Nombre de subdivisión: GLEN LAKES PH 1

Consulta privada
Habla con el asesor de este inmueble.
Planos, documentos del HOA, comparables off-market, agendar una visita privada — un solo mensaje directo al especialista local.

Más como esta

En Renta
$2,000 /mo
Casa
3 camas · 2 baños · 1,206 sqft
HEATHER THE, WEEKI WACHEE
7295 EDINBURGH WAY
Nuevo
En Renta
$2,100 /mo
Casa
3 camas · 2 baños · 1,621 sqft
HEATHER THE, WEEKI WACHEE
9019 LISMORE COURT
-$105
En Renta
$2,195 /mo
Casa
3 camas · 2 baños · 1,559 sqft
SPRING HILL, SPRING HILL
10255 NORWICK STREET
En Renta
$1,995 /mo
Casa
2 camas · 2 baños · 1,650 sqft
GLEN HILLS VILLAGE, WEEKI WACHEE
9408 NEW ORLEANS DRIVE
En Renta
$2,000 /mo
Condo / Coop
2 camas · 2 baños · 1,363 sqft
RIVER RUN CONDO, WEEKI WACHEE
6460 RIVER RUN BOULEVARD

Mercado cerca de esta dirección

Conteos en vivo en la misma zona.
Ver todo

The multiple listing information is provided by the Stellar MLS from a copyrighted compilation of listings. The compilation of listings and each individual listing are ©2026-present Stellar MLS. All Rights Reserved. The information provided is for consumers' personal, noncommercial use and may not be used for any purpose other than to identify prospective properties consumers may be interested in purchasing. All properties are subject to prior sale or withdrawal. All information provided is deemed reliable but is not guaranteed accurate, and should be independently verified. Listing courtesy of: RE/MAX MARKETING SPECIALISTS