Vender tu casa
Valoración gratuita de tu hogar
Contacto
Cuéntenos sobre sus necesidades
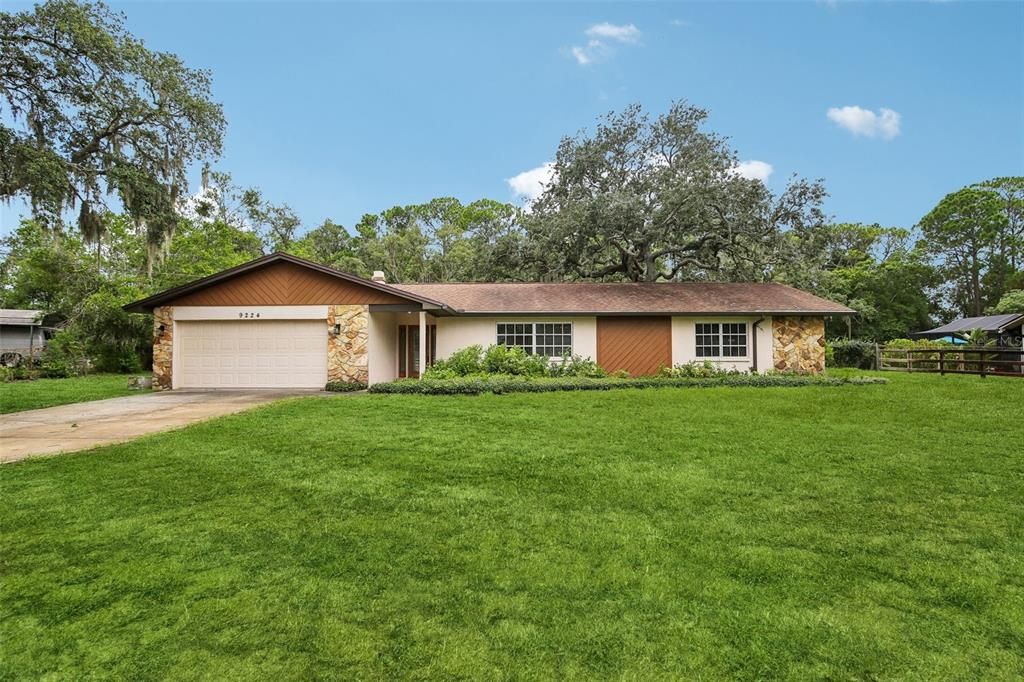
9224 LAKEVIEW DRIVE

Casa Activo con contrato
$450,000

BTC: 6.90395827

ETH: 236.51347601

6 días
4 camas
3 baños
2,543 sqft

Visión general

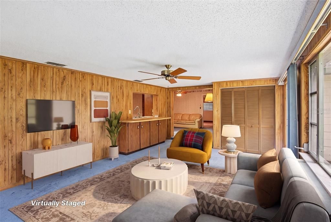
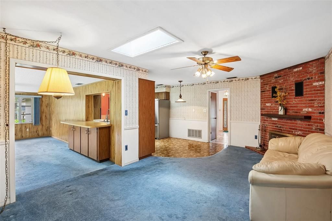
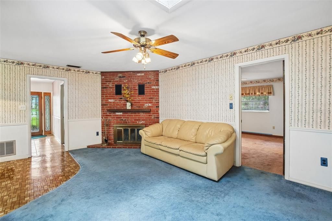
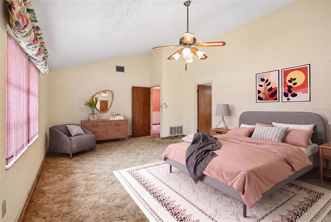
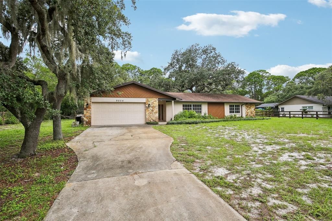
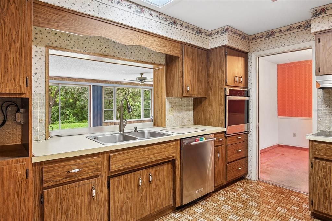
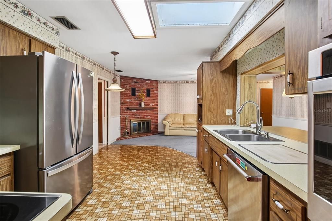
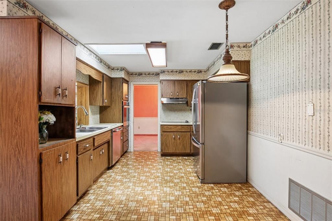
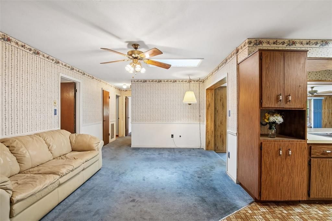
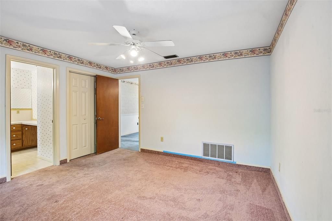
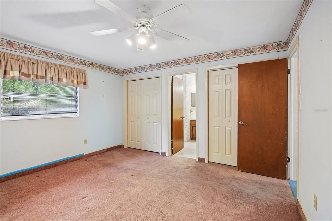
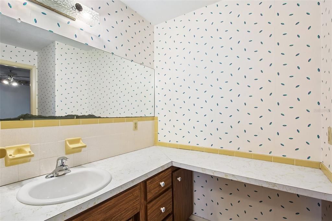
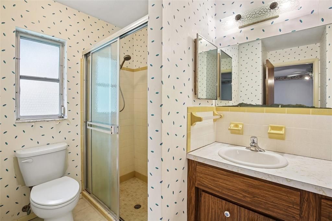
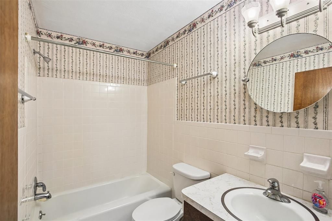
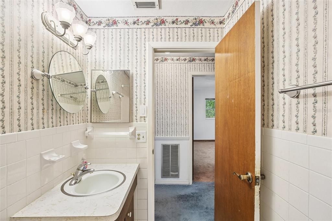
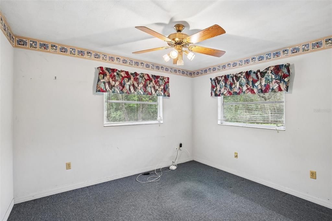
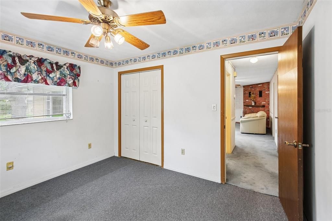
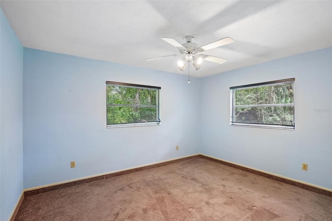
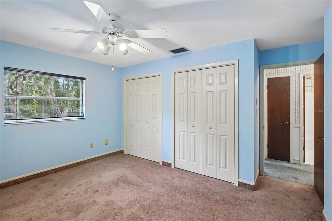
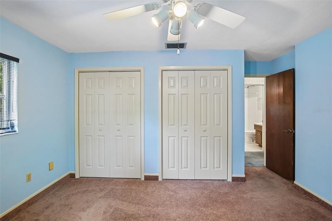
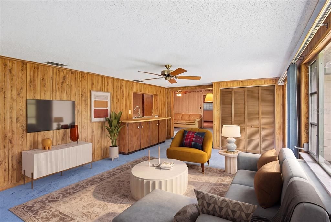
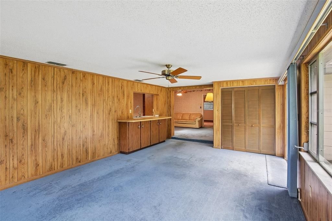
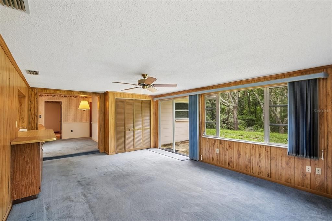
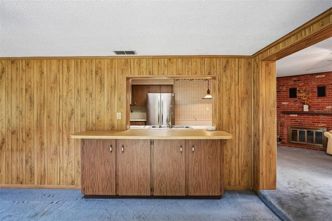
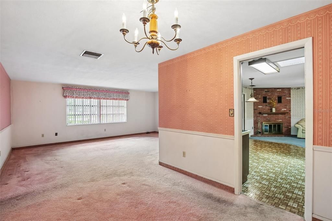
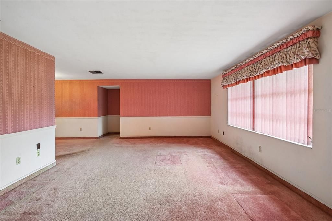
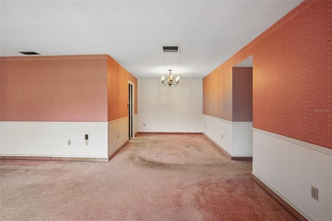
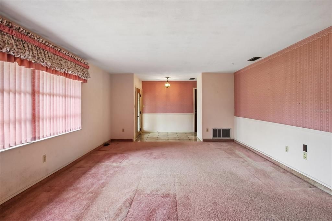
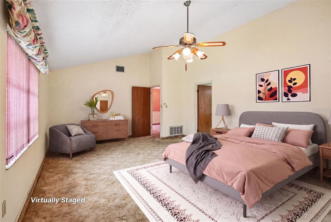
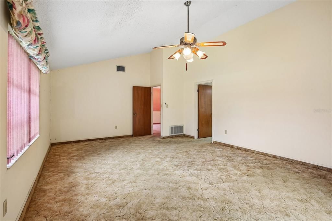
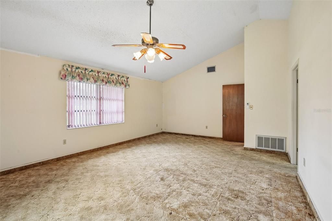
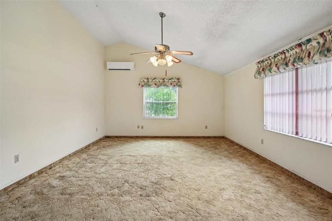
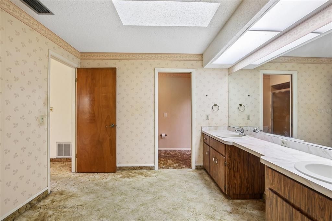
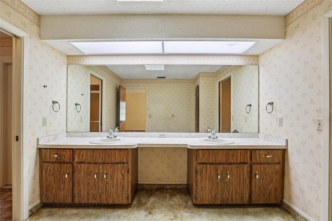
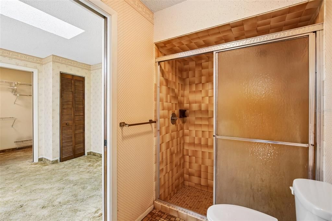
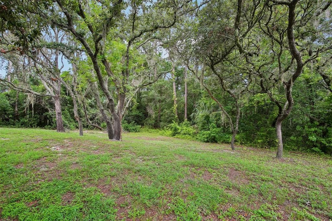
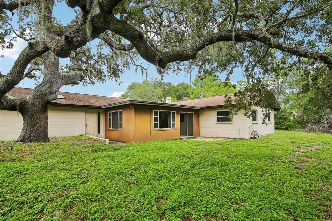
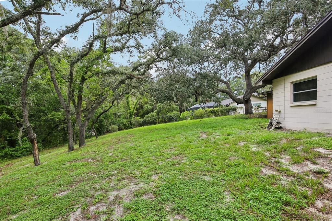
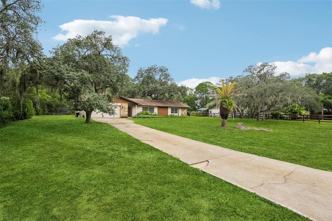
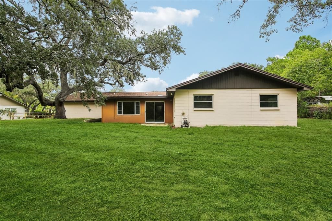
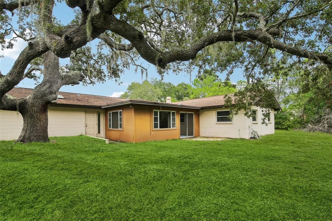
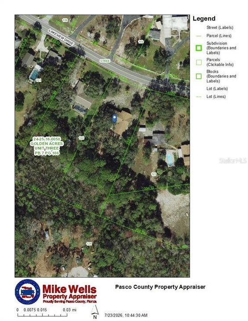
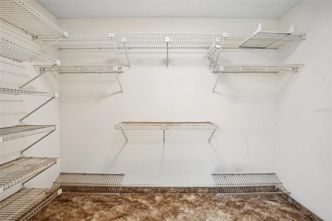
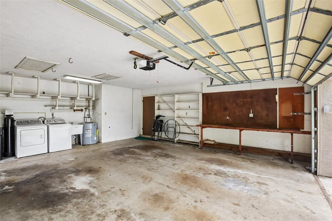
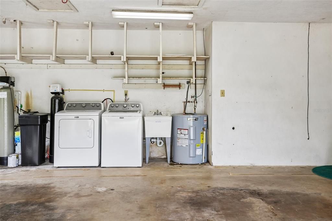
Under contract-accepting backup offers. Virtually Staged. Don't let the street view fool you! This Old Florida-style home is much larger than it looks! With 4 ample bedrooms and 3 full baths, it also has a family/great room, formal living living room, formal dining room, eat-in kitchen, and a den/sitting room in front of a wood-burning fireplace! Natural light from 3 existing sky lights; double closets in bedrooms 2 and 3 and huge walk-in closet in master. While dated, the pricing will allow you to create your own palette and style. The basics are already there with all new stainless appliances, an ample 2-car garage with work bench, 2 new water heaters; and irrigation. Roof, AC, and electrical panel are all just 8 years old. The home provides ample family space with an entire master suite on one side and a 2nd master bedroom with full bath on the other side in addition to 2 other bedrooms and 3rd full bath in a split-floor plan. Perfect for in-laws, family, or guest visits. The sought-after hilly neighborhood of Golden Acres, is less than 5 minutes to Publix, restaurants, and shopping; only 4 miles to the preservation and picnic areas of Green Key Beach and 10 minutes to the new Railroad Square of the Rivergate Palm District. Jump on the Suncoast Parkway off Ridge Rd and arrive at Tampa International Airport and surrounding shopping malls in just 20 minutes! You may be surprised by how much you could do with this approx. 2600 sf home while enjoying the one acre spacious lot with no back yard neighbors!
Ubicación

Detalles

Tipo:
Residential
Estacionamiento:
Sin datos
Año de construcción:
1975
Lote:
1.14 Hectáreas
Calefacción:
Central
precio por sq. medidor:
$177
Enfriamiento:
Central Air
HOA:
Sin datos

Valuation

Our model vs. what's actually selling nearby.
Estimate
$383,000
$297K – $523K
Confidence Low
List vs. estimate
$67K above estimate
List $450,000 · +17.5%
Our model says this listing is priced above recent comparable activity. Room to negotiate.
Price per sq ft
$176
-18.3% vs. city median $216
Based on
5 MLS comparables
Median of recent comparable listings. Sold comps use closing price, active listings use list price.

Destacados

Annual tax
$2,290
2025
View
Trees/Woods
Garage
2 car garage
Pets
Allowed
Más hechos y características
  • Piso

    • Carpet

    • Laminate

    • Porcelain Tile

    Calefacción

    • Central

    Enfriamiento

    • Central Air

    Accesorios

    • Built-In Oven

    • Dishwasher

    • Dryer

    • Electric Water Heater

    • Exhaust Fan

    • Range

    • Range Hood

    • Refrigerator

    • Washer

    • Water Softener

    Otras características interiores

    • Ceiling Fan(s)

    • High Ceilings

    • L Dining

    • Primary Bedroom Main Floor

    • Skylight(s)

    • Thermostat

    • Vaulted Ceiling(s)

    • Walk-In Closet(s)

    • Window Treatments

    Dormitorios y baños

    • Dormitorios: 4

    • Baños completos: 3

  • Propiedad

    • Pisos: One

    • Características Exteriores: Irrigation System / Sliding Doors

    Lote

    • Lote: 1.14 Hectáreas

    Otra Información de Propiedad

    • Número de Parcela: 2425160050000001220

    • Zonificación: 00ER

  • Tipo y estilo

    • Tipo de propiedad: Residential

    • Subtipo de propiedad: Single Family Residence

  • Utilidad

    • BB/HS Internet Available

    • Cable Available

    • Electricity Connected

    • Sprinkler Well

  • Otra información financiera

    • Importe anual de impuestos: $2,290

  • Detalles de la fuente

    • MLS ID: TB8528778

    Otros hechos

    • Materiales de construcción: Block / Concrete / Stucco

    • Detalles de la fundación: Slab

    • Características de la chimenea: Living Room / Wood Burning

    • Características de lavandería: In Garage

    • Características del lote: Oversized Lot / Sloped

    • Características de la ventana: Blinds

    • Caras de dirección: Northeast

    • Estilo arquitectónico: Florida

    • Hogar: Si

    • Espacios de garaje: 2

    • Garaje adjunto: Si

    • Garaje: Si

    • Salón: 2543

    • Fuente de agua: Well

    • Nombre de subdivisión: GOLDEN ACRES

Consulta privada
Habla con el asesor de este inmueble.
Planos, documentos del HOA, comparables off-market, agendar una visita privada — un solo mensaje directo al especialista local.

Más como esta

Activo con contrato
$450,000
Casa
3 camas · 1 baños · 1,456 sqft
GOLDEN ACRES SUB, NEW PORT RICHEY
9400 INDALE DRIVE
+$20K
Activo con contrato
$320,000
Casa
3 camas · 2 baños · 1,250 sqft
THE LAKES, PORT RICHEY
Nuevo
Activo con contrato
$399,900
Casa
4 camas · 2 baños · 1,828 sqft
THE GLEN AT RIVER RIDGE, NEW PORT RICHEY
7407 CANVASBACK DRIVE
Nuevo
Activo con contrato
$329,900
Casa
3 camas · 3 baños · 1,260 sqft
GULF HIGHLANDS, PORT RICHEY
7431 ABALONE DRIVE
-$10K
Activo con contrato
$339,000
Casa
3 camas · 2 baños · 1,744 sqft
REGENCY PARK, PORT RICHEY
9205 GRAY FOX LANE
Activo con contrato
$329,900
Casa
3 camas · 2 baños · 1,325 sqft
EMBASSY HILLS, PORT RICHEY
8938 COCHISE LANE
Activo con contrato
$324,000
Casa
3 camas · 2 baños · 1,395 sqft
JASMINE LAKES, PORT RICHEY
7604 JASMINE BOULEVARD
Activo con contrato
$379,900
Casa
3 camas · 2 baños · 1,512 sqft
THE LAKES, PORT RICHEY
8448 NEWTON DRIVE

Mercado cerca de esta dirección

Conteos en vivo en la misma zona.
Ver todo

The multiple listing information is provided by the Stellar MLS from a copyrighted compilation of listings. The compilation of listings and each individual listing are ©2026-present Stellar MLS. All Rights Reserved. The information provided is for consumers' personal, noncommercial use and may not be used for any purpose other than to identify prospective properties consumers may be interested in purchasing. All properties are subject to prior sale or withdrawal. All information provided is deemed reliable but is not guaranteed accurate, and should be independently verified. Listing courtesy of: BHHS FLORIDA PROPERTIES GROUP