Vender tu casa
Valoración gratuita de tu hogar
Contacto
Cuéntenos sobre sus necesidades
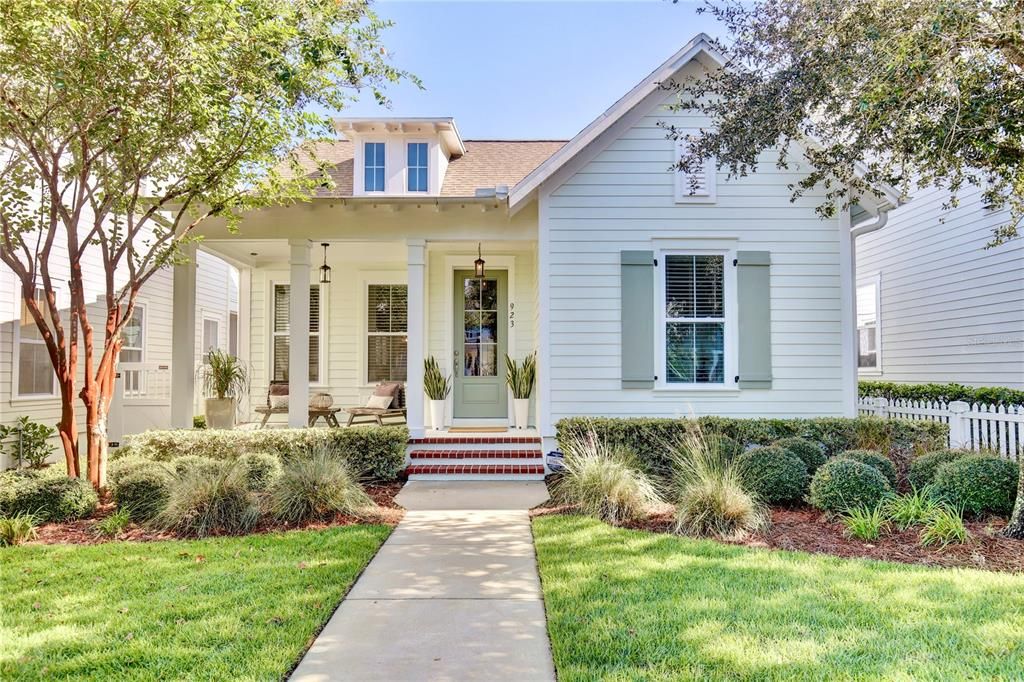
923 ALLENHURST STREET

Casa En Venta
$789,000

BTC: 9.39285714

ETH: 297.73584906

1 días
3 camas
2 baños
1,978 sqft

Visión general

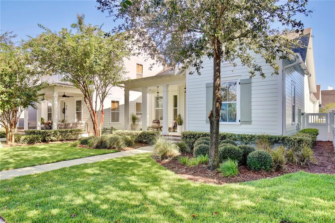
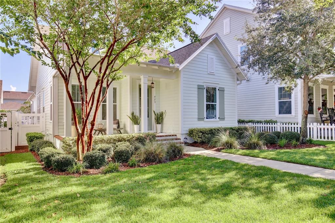
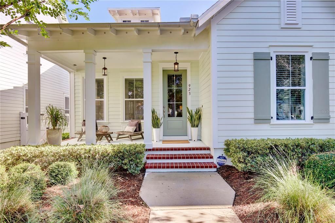
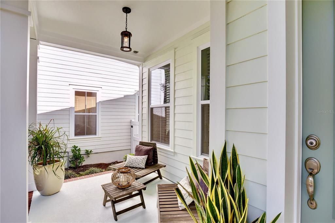
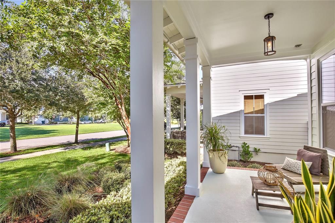
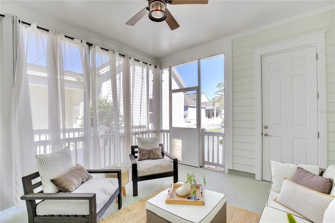
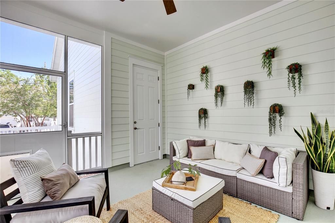
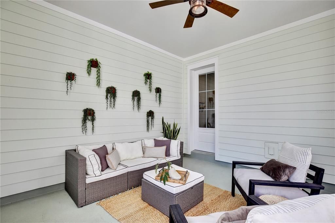
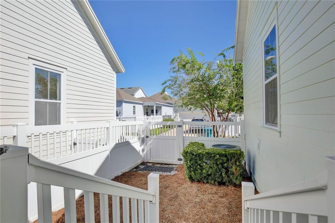
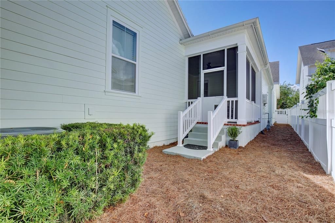
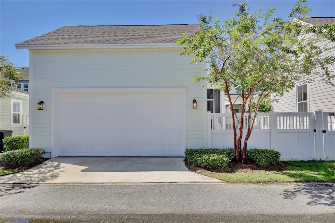
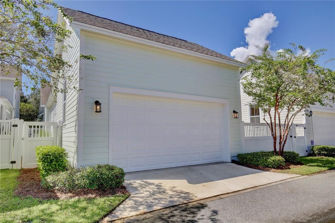
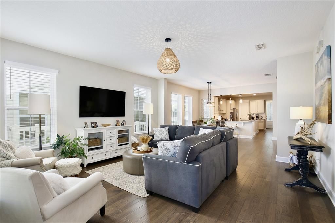
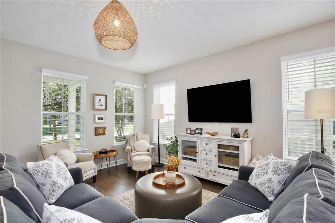
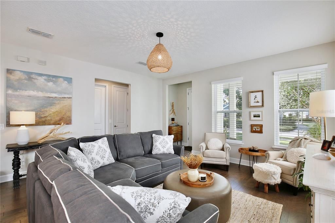
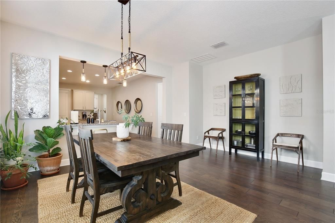
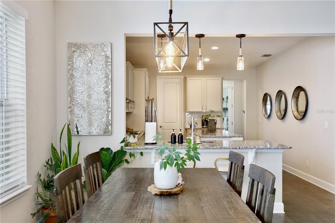
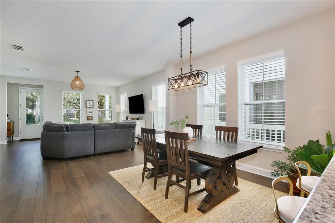
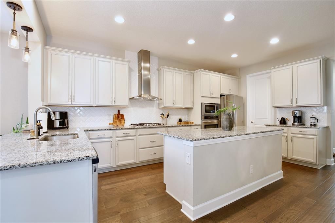
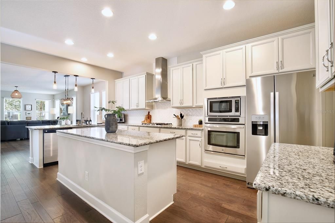
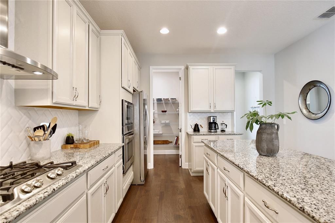
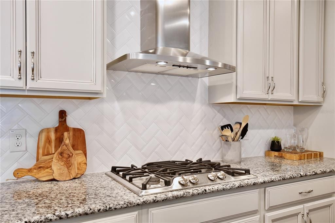
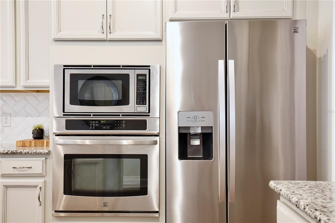
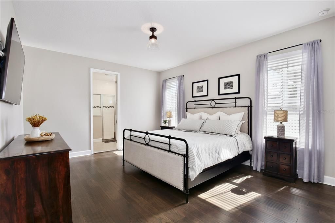
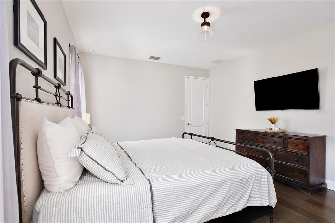
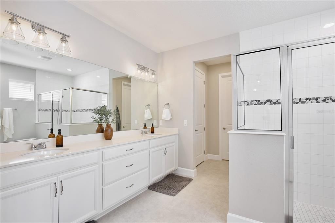
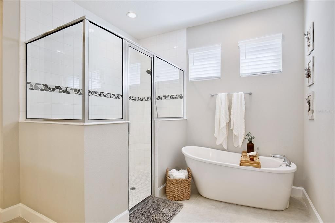
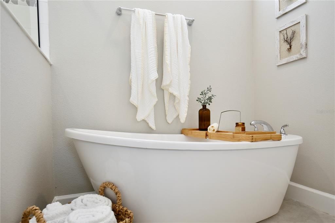
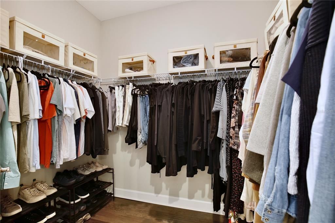
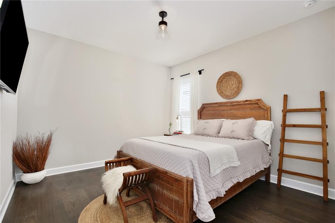
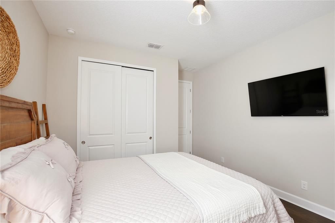
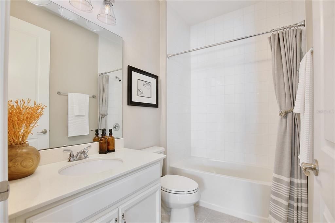
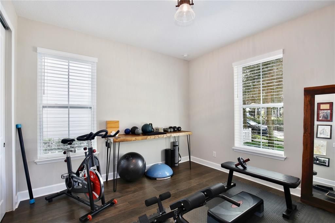
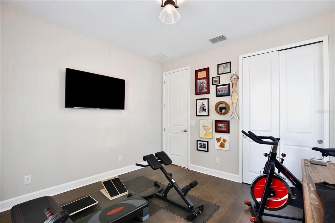
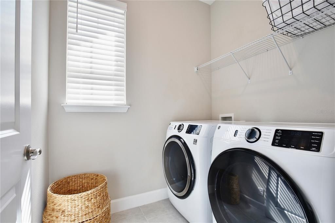
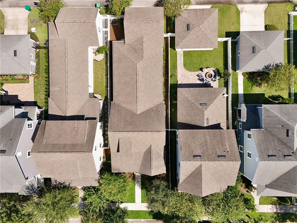
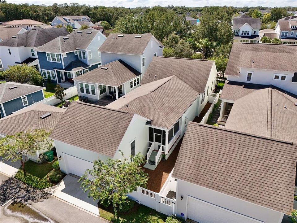
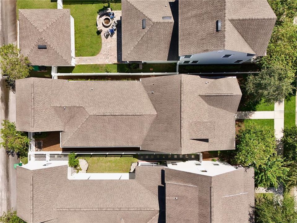
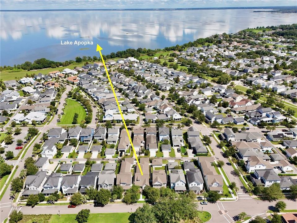
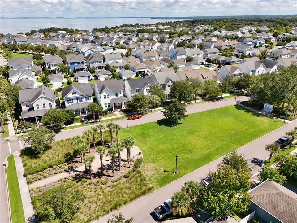
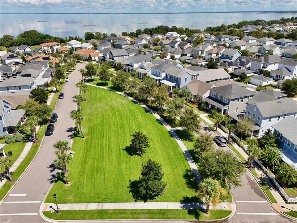
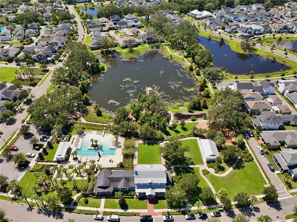
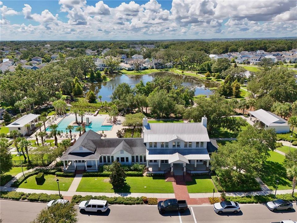
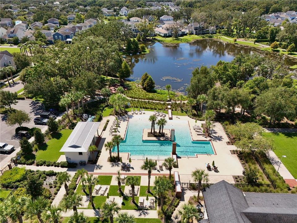
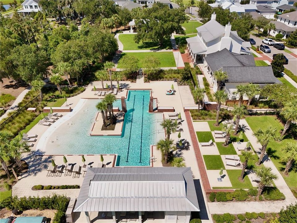
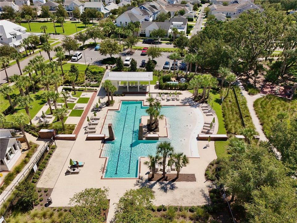
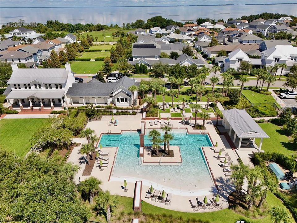
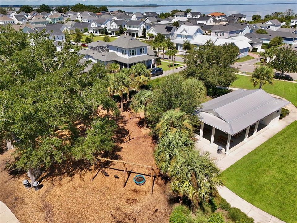
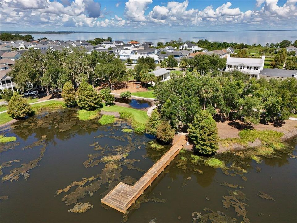
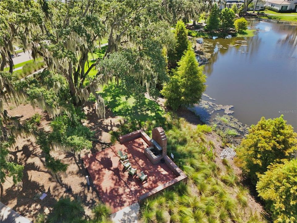
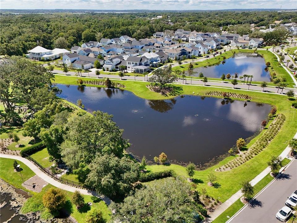
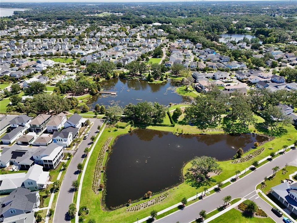
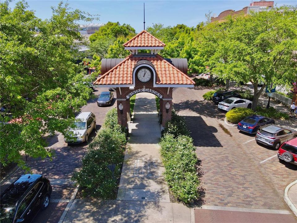
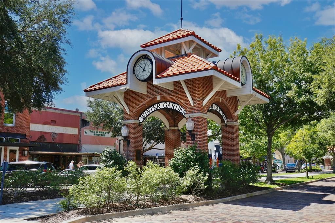
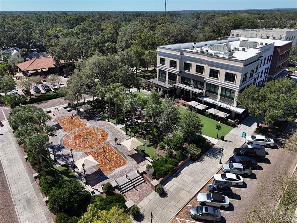
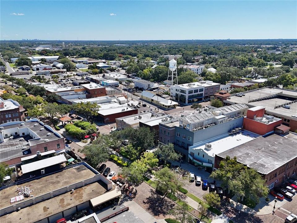
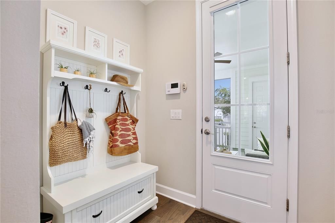
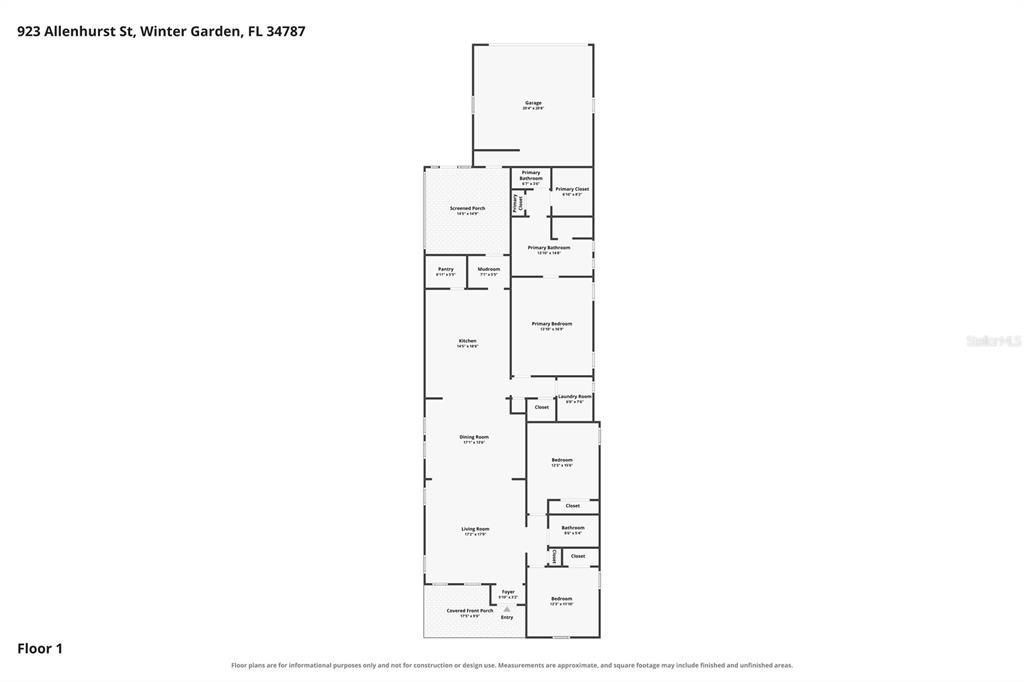
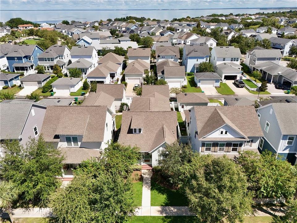
Welcome to front-porch living in Oakland Park, a sought-after and timeless Winter Garden community surrounded by nature, green spaces, and an inviting neighborhood atmosphere. This beautifully maintained single-story gem offers an open-concept, split-bedroom floor plan filled with natural light and engineered hardwood flooring throughout the living spaces. The chef’s kitchen features granite countertops, abundant cabinetry, a large walk-in pantry, and a separate storage closet, complimented by a full suite of Kenmore appliances including a gas cooktop, hood, wall oven/microwave, dishwasher, and refrigerator. The spacious primary suite offers a walk-in closet, soaking tub, large walk-in shower, and generous linen storage. Extend your living space outdoors to the fully screened-in back porch, complete with outdoor, breezy sheered curtains, a ceiling fan and gas hookup for grilling or an outdoor kitchen. Mature trees and beautiful crape myrtles create a peaceful setting, while a large green space across the street adds an extra sense of privacy. Enjoy access to resort-style and neighborhood pools, nearby trails and lakes, and more than 22 miles of the West Orange Trail. Bike, walk, or golf cart into charming downtown Winter Garden for dining, shopping, entertainment, and the infamous Saturday farmers market. Additional highlights include a two-car garage, laundry room including washer and dryer. There is a separate mudroom area which includes the cabinet, abundant attic storage and custom blinds throughout. All the wall hanging televisions are included as well.
Ubicación

Detalles
Tipo:
Residential
Estacionamiento:
Driveway
Año de construcción:
2018
Lote:
0.12 Hectáreas
Calefacción:
Central
precio por sq. medidor:
$399
Enfriamiento:
Central Air
HOA:
$608

Valuation

Our model vs. what's actually selling nearby.
Estimate
$420,000
$392K – $725K
Confidence Low
List vs. estimate
$369K above estimate
List $789,000 · +87.9%
Our model says this listing is priced above recent comparable activity. Room to negotiate.
Price per sq ft
$398
+45.4% vs. city median $274
Based on
9 MLS comparables
Median of recent comparable listings. Sold comps use closing price, active listings use list price.

Destacados

Annual tax
$6,227
2025
HOA
$608/qtr
Community Pool
Garage
2 car garage
Pets
Allowed
Más hechos y características
  • Piso

    • Ceramic Tile

    • Engineered Hardwood

    Calefacción

    • Central

    Enfriamiento

    • Central Air

    Accesorios

    • Built-In Oven

    • Cooktop

    • Dishwasher

    • Disposal

    • Microwave

    • Refrigerator

    Otras características interiores

    • Built-in Features

    • Ceiling Fan(s)

    • High Ceilings

    • Living Room/Dining Room Combo

    • Solid Wood Cabinets

    • Split Bedroom

    • Stone Counters

    • Thermostat

    • Walk-In Closet(s)

    Dormitorios y baños

    • Dormitorios: 3

    • Baños completos: 2

  • Estacionamiento

    • Driveway

    Propiedad

    • Pisos: One

    • Características Exteriores: Irrigation System

    Lote

    • Lote: 0.12 Hectáreas

    Otra Información de Propiedad

    • Número de Parcela: 212227609903260

    • Zonificación: PUD

  • Tipo y estilo

    • Tipo de propiedad: Residential

    • Subtipo de propiedad: Single Family Residence

  • Utilidad

    • Electricity Available

  • Otra información financiera

    • HOA: $608

    • Frecuencia HOA: Quarterly

    • Importe anual de impuestos: $6,227

  • Detalles de la fuente

    • MLS ID: O6444634

    Otros hechos

    • Materiales de construcción: Block / HardiPlank Type

    • Detalles de la fundación: Slab

    • Características de lavandería: Laundry Room

    • Características del patio y el porche: Covered / Front Porch / Rear Porch / Screened

    • Caras de dirección: South

    • Estilo arquitectónico: Florida

    • Espacios de garaje: 2

    • Garaje adjunto: Si

    • Garaje: Si

    • Salón: 1978

    • Fuente de agua: Public

    • Tamaño de la parcela: 40 x 130 x 40 x 130

    • Nombre de subdivisión: OAKLAND PARK

Consulta privada
Habla con el asesor de este inmueble.
Planos, documentos del HOA, comparables off-market, agendar una visita privada — un solo mensaje directo al especialista local.

Más como esta

En Venta
$585,000
Casa
3 camas · 2 baños · 2,133 sqft
MAGNOLIA WOOD FIFTH ADD, WINTER GARDEN
1442 COLUSO DRIVE
En Venta
$910,000
Casa
3 camas · 2 baños · 1,822 sqft
OAKLAND PARKA F1 & F2, WINTER GARDEN
1362 UNION CLUB DRIVE
En Venta
$589,900
Casa
4 camas · 2 baños · 1,960 sqft
GARDEN HEIGHTS, WINTER GARDEN
517 GARDEN HEIGHTS DRIVE
Nuevo
En Venta
$575,000
Casa
4 camas · 2 baños · 2,005 sqft
ISLAND POINTE SUB, WINTER GARDEN
995 SADIE LANE
Nuevo
En Venta
$925,000
Casa
4 camas · 3 baños · 2,860 sqft
LAKE COVE POINTE 46/58, WINTER GARDEN
313 MERIN COURT
Nuevo
En Venta
$865,000
Casa
4 camas · 3 baños · 2,445 sqft
OAKLAND PARK, WINTER GARDEN
1021 HUNTSPOINT STREET
Nuevo
En Venta
$565,000
Casa
4 camas · 2 baños · 2,576 sqft
OAKLAND TRLS PH 1, OAKLAND
2561 SKY STONE COURT
Nuevo
En Venta
$680,000
Casa
4 camas · 3 baños · 2,560 sqft
WINTER OAKS, WINTER GARDEN
707 CHASE OAKS COURT

Mercado cerca de esta dirección

Conteos en vivo en la misma zona.
Ver todo

The multiple listing information is provided by the Stellar MLS from a copyrighted compilation of listings. The compilation of listings and each individual listing are ©2026-present Stellar MLS. All Rights Reserved. The information provided is for consumers' personal, noncommercial use and may not be used for any purpose other than to identify prospective properties consumers may be interested in purchasing. All properties are subject to prior sale or withdrawal. All information provided is deemed reliable but is not guaranteed accurate, and should be independently verified. Listing courtesy of: FLORIDA REALTY MARKETPLACE