Vender tu casa
Valoración gratuita de tu hogar
Contacto
Cuéntenos sobre sus necesidades

9230 SIKES COW PEN ROAD

Casa En Venta
$690,000

BTC: 8.86718499

ETH: 287.50000000

12 días
3 camas
2 baños
1,897 sqft

Visión general

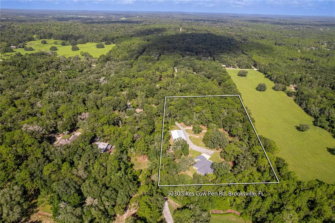
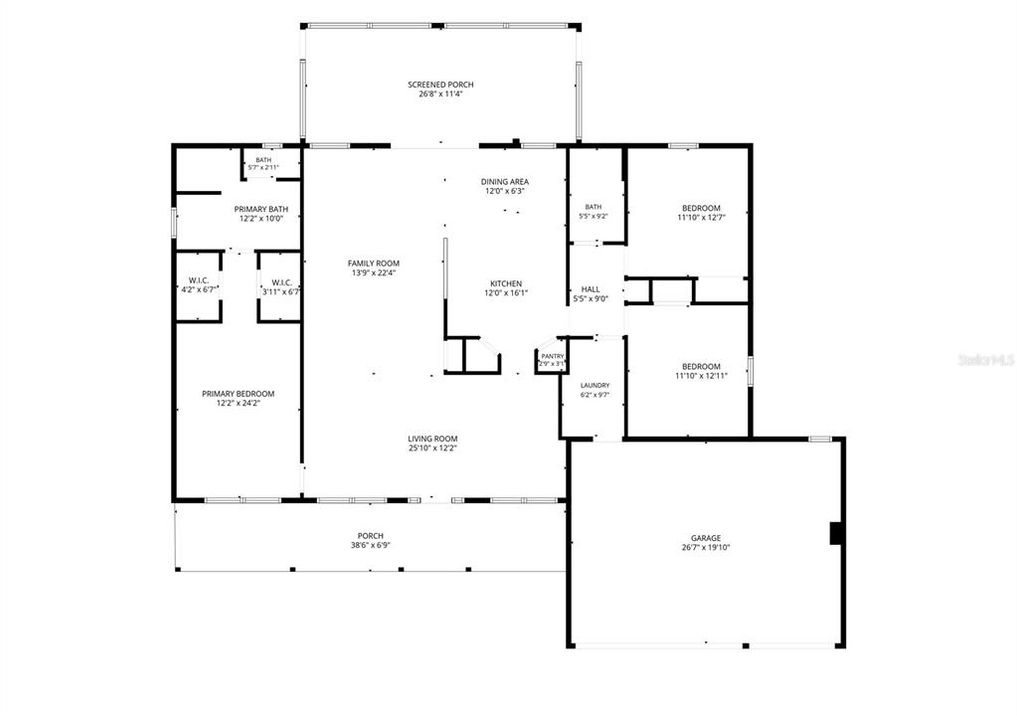
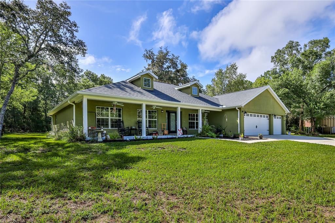
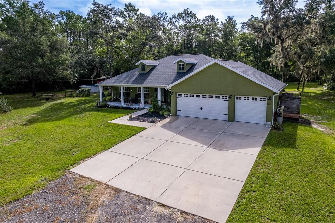
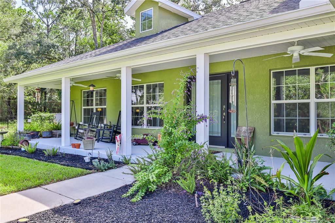
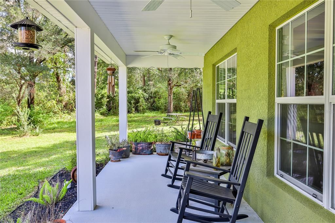
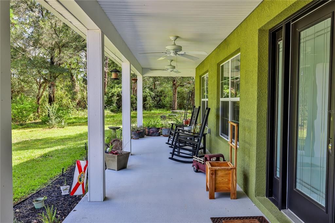
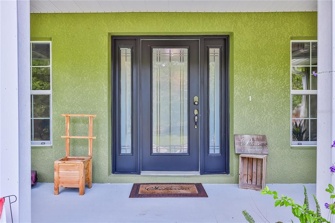
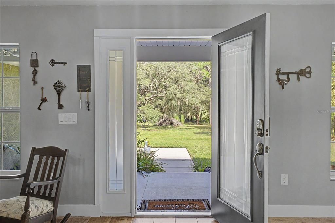
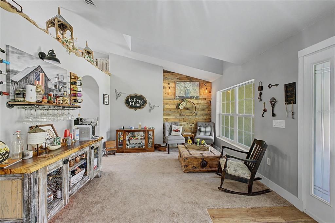
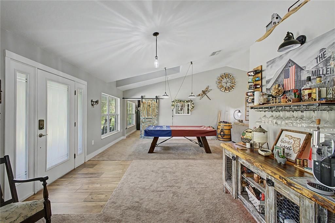
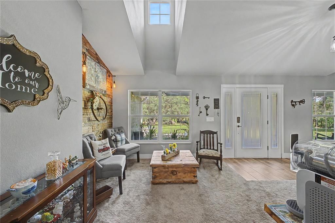
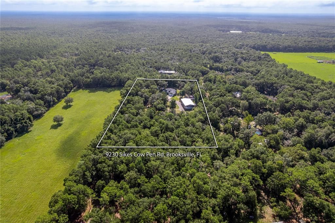
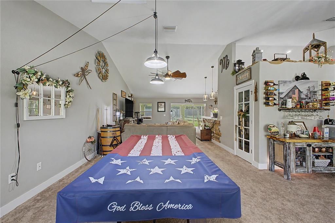
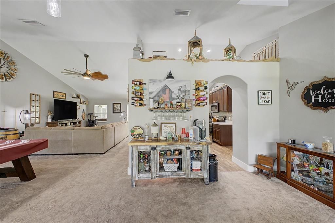
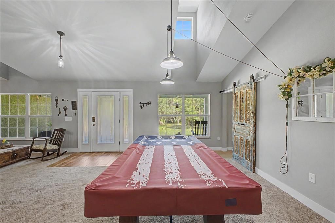
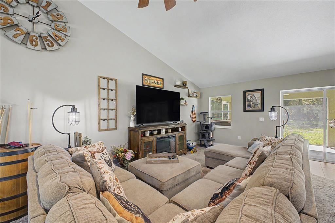
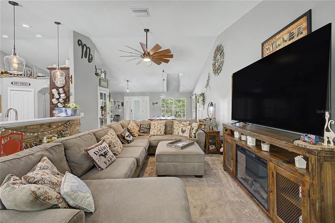
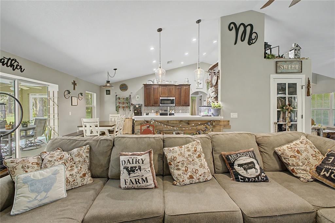
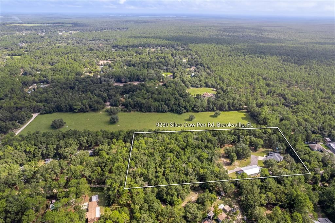
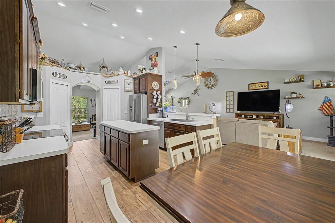
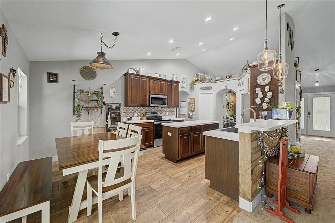
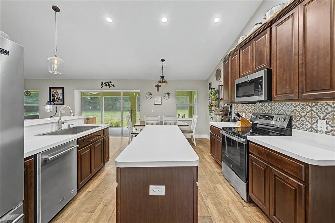
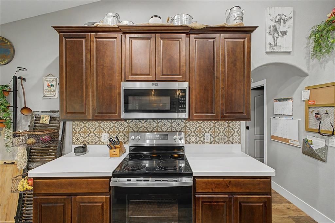
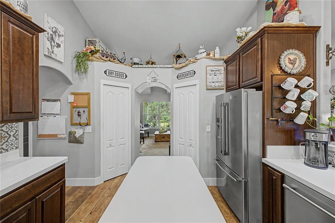
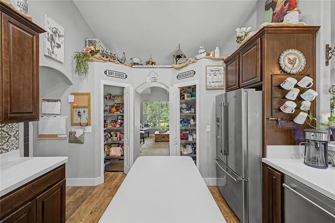
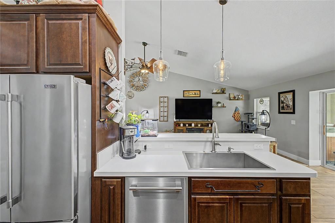
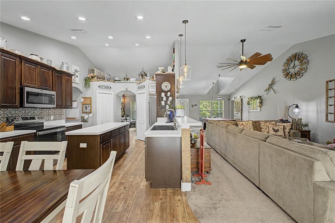
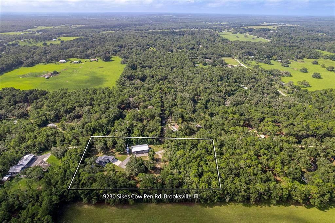
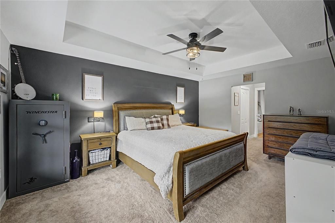
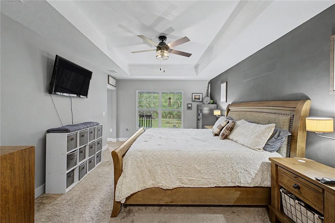
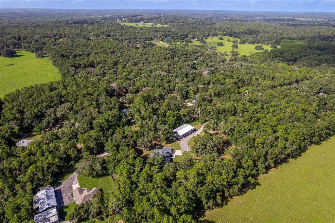
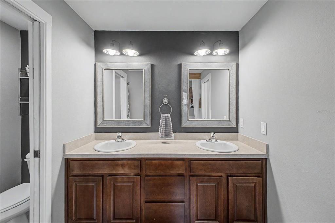
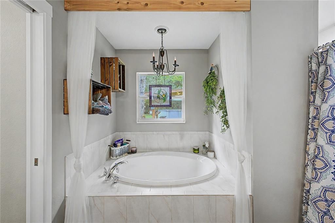
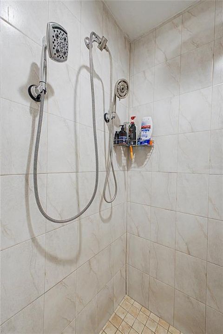
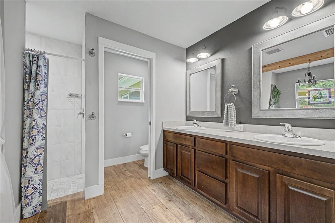
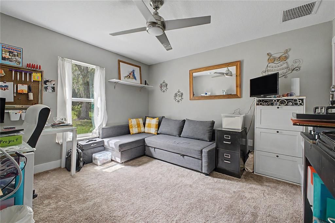
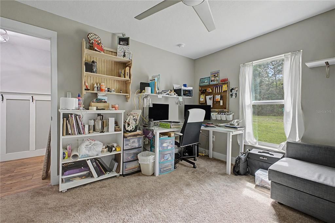
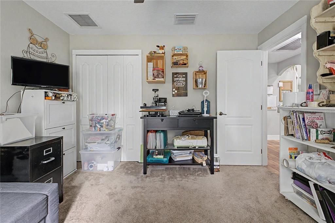
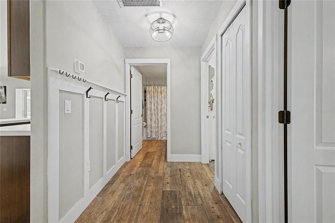
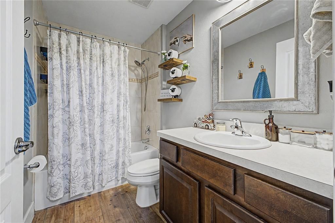
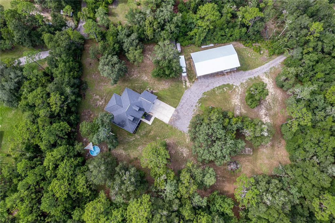
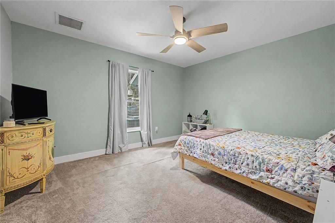

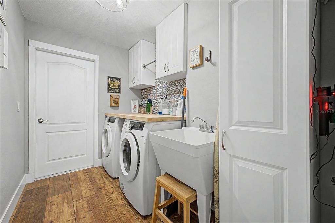
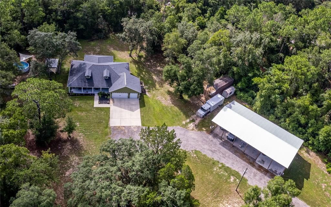
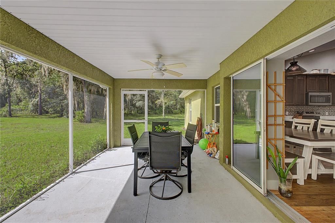
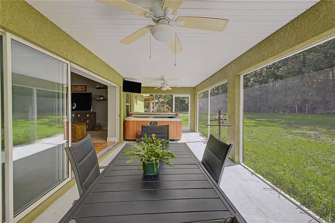
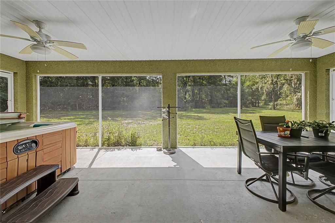
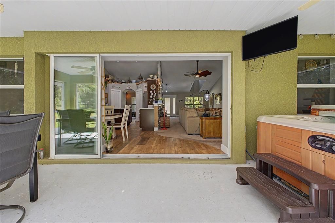
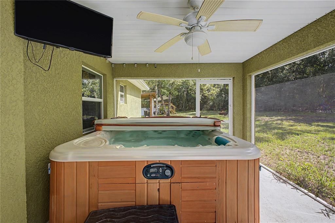
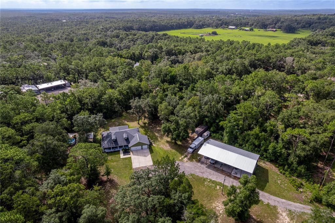
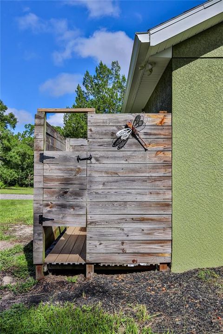
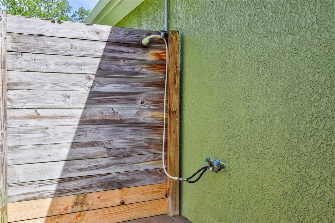
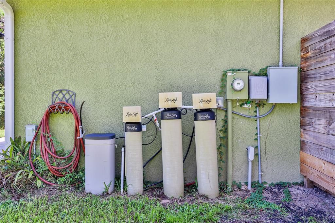
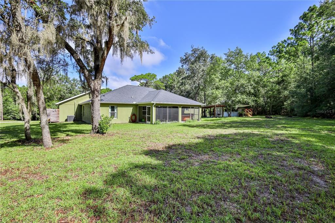
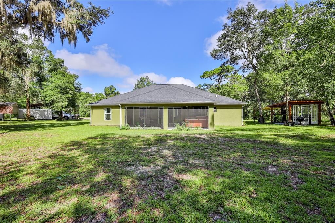
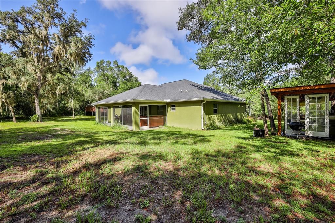
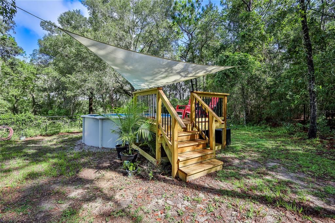
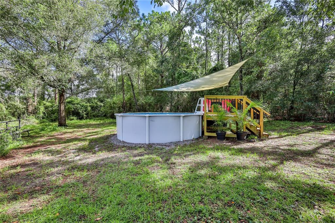
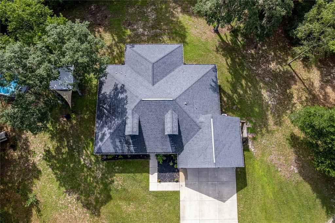
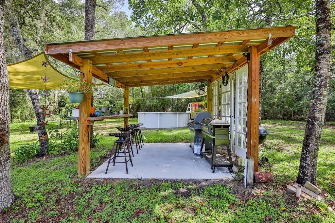
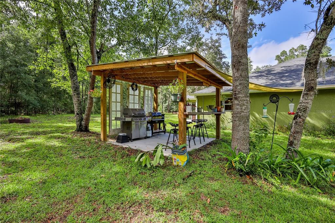
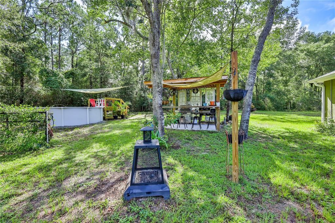
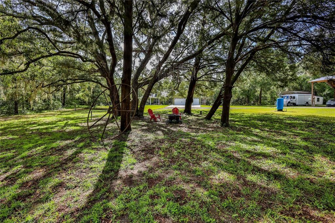
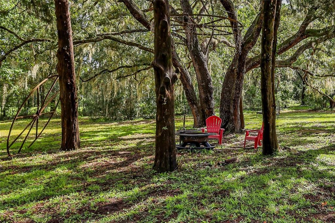
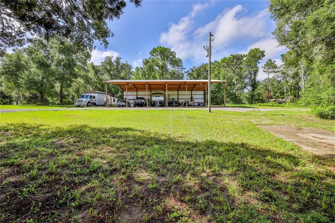
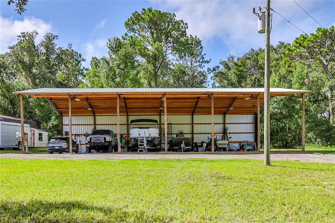
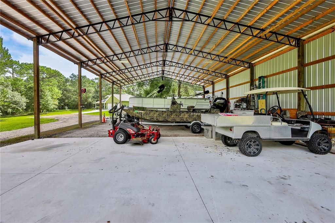
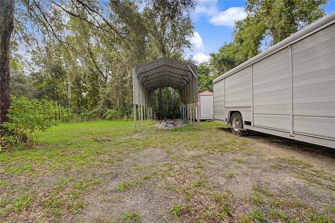
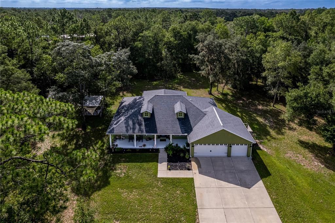
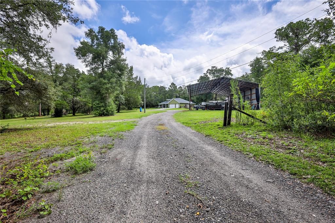
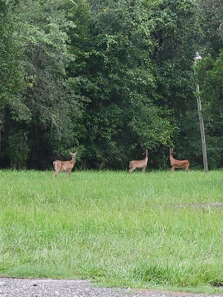
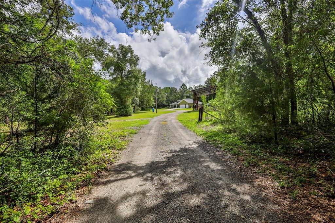
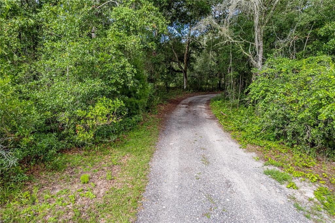
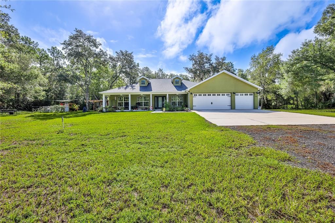
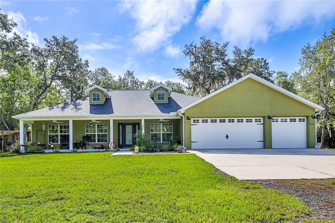
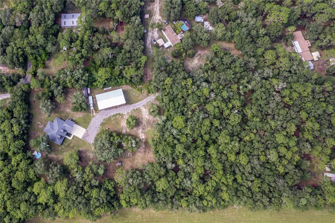
Set on 5+/- acres, including 2.5 acres of gorgeous woods, this amazing 3-bedroom, 2-bath home with a 3-car garage, pool and hot tub home, offers room to spread out, entertain, store your toys, and enjoy the Florida lifestyle. From the front porch, step through the etched glass front door into an inviting open floor plan with vaulted ceilings and a spacious living and dining combination (pool table included). Designer lighting adds character throughout the home, while wood-look tile provide attractive, easy-care flooring in the kitchen and wet areas. The kitchen features wood cabinetry, a modern backsplash, stainless steel appliances, a large island with electrical power on both ends, breakfast bar, two large closet pantries, vaulted ceiling, and a separate breakfast nook. The convection/air-fryer range was added in November 2025. A three-panel pocket sliding glass door opens the living space to the screened lanai, which features two ceiling fans and a hot tub that stays with the home. Outside, the entertaining continues with an above-ground pool with steps, a 6' x 8' deck, and a newer sand filter and pump. There's also an outdoor shower with hot and cold water with privacy enclosure, plus a covered 10' x 10' cook shack with a concrete pad and wooden bar. (The grill and smoker do not convey) The spacious primary suite features a designer barn-door entry, tray ceiling, ceiling fan, and two large walk-in closets. The primary bath offers dual sinks with wood cabinetry, a relaxing garden/soaking tub, snail shower, and a private water closet with pocket door. Two generously sized secondary bedrooms feature ceiling fans and closets, while the guest bath includes wood cabinetry and a tub/shower combination. The dedicated laundry room is exceptionally functional with two front-loading machines, cabinetry, utility sink, and additional storage. The 3-car garage includes two separate garage door openers, pull-down attic stairs, and access to a large decked attic. (Garage appliances do not convey) Outside is where this property truly separates itself. A 40' x 72' pole barn completed in 2024 includes a 40' x 24' concrete slab and 40' x 48' millings area, with electrical power at both the front and rear of the structure and water at the front. There's also a 12' x 30' RV carport with a 50-amp outlet, a metal storage shed, sprinkler system, and dripline irrigation. The well received a new pump, tank, and piping in 2024, and the property includes an owned water softener. The septic tank was recently pumped. A concrete pad in the front yard, where a former home once stood, has running water, an electrical outlet, and two water spigots and second septic system. Zoned AG for horses and/or cows the property has the potential to be split into two 2.5-acre parcels, each with its access entry. Additional easement access at the rear of the property provides even more flexibility. Whether you're looking for acreage for horses or cows, room for RVs and equipment, substantial workshop and storage space, outdoor entertaining, wooded privacy, or the future possibilities offered by two potential 2.5-acre parcels, this property delivers an uncommon combination of comfortable living and usable land. This is much more than a home--it's a property designed to give you room to live, work, play, and make it your own.

Ubicación

Detalles

Tipo:
Residential
Estacionamiento:
Boat / Garage Door Opener / Open / Oversized / RV Carport
Año de construcción:
2017
Lote:
5.00 Hectáreas
Calefacción:
Central / Electric / Heat Pump
precio por sq. medidor:
$364
Enfriamiento:
Central Air
HOA:
Sin datos

Valuation

Our model vs. what's actually selling nearby.
Estimate
$675,000
$432K – $755K
Confidence Low
List vs. estimate
$15K above estimate
List $690,000 · +2.2%
Our model says this listing is priced above recent comparable activity. Room to negotiate.
Price per sq ft
$363
+82.6% vs. city median $199
Based on
5 MLS comparables
Median of recent comparable listings. Sold comps use closing price, active listings use list price.

Destacados

Annual tax
$3,523
2025
Pool
Above Ground
View
Trees/Woods
Garage
3 car garage
Pets
Allowed
Más hechos y características
  • Piso

    • Carpet

    • Ceramic Tile

    • Luxury Vinyl

    • Tile

    Calefacción

    • Central

    • Electric

    • Heat Pump

    Enfriamiento

    • Central Air

    Accesorios

    • Convection Oven

    • Dishwasher

    • Electric Water Heater

    • Microwave

    • Range

    • Refrigerator

    • Water Softener

    Otras características interiores

    • Ceiling Fan(s)

    • Eating Space In Kitchen

    • High Ceilings

    • Kitchen/Family Room Combo

    • L Dining

    • Living Room/Dining Room Combo

    • Open Floorplan

    • Primary Bedroom Main Floor

    • Solid Wood Cabinets

    • Split Bedroom

    • Thermostat

    • Vaulted Ceiling(s)

    • Walk-In Closet(s)

    Dormitorios y baños

    • Dormitorios: 3

    • Baños completos: 2

  • Estacionamiento

    • Boat

    • Garage Door Opener

    • Open

    • Oversized

    • RV Carport

    Propiedad

    • Pisos: One

    • Piscina Privada: Si

    • Características Exteriores: Fire Pit / Irrigation System / Outdoor Kitchen / Outdoor Shower / Private Yard / RV Hookup / Sliding Doors

    Lote

    • Lote: 5.00 Hectáreas

    Otra Información de Propiedad

    • Número de Parcela: R2242220000000700052

    • Zonificación: AGARICULTURAL DISTRICT

  • Tipo y estilo

    • Tipo de propiedad: Residential

    • Subtipo de propiedad: Single Family Residence

  • Utilidad

    • BB/HS Internet Available

    • Cable Available

    • Electricity Connected

    • Sprinkler Well

  • Otra información financiera

    • Importe anual de impuestos: $3,523

  • Detalles de la fuente

    • MLS ID: W7888085

    Otros hechos

    • Materiales de construcción: Block / Stucco

    • Detalles de la fundación: Slab

    • Características de lavandería: Electric Dryer Hookup / Inside / Laundry Room

    • Características del lote: In County / Oversized Lot / Pasture / Street Dead-End / Zoned for Horses

    • Características del patio y el porche: Covered / Front Porch / Porch / Rear Porch / Screened

    • Características de la piscina: Above Ground / Deck / Pool Sweep

    • Caras de dirección: Northwest

    • Otras estructuras: Finished RV Port / Outdoor Kitchen / Storage

    • Estilo arquitectónico: Ranch

    • Espacios de garaje: 3

    • Garaje adjunto: Si

    • Garaje: Si

    • Salón: 1897

    • Fuente de agua: Well

    • Nombre de subdivisión: ACERAGE

Consulta privada
Habla con el asesor de este inmueble.
Planos, documentos del HOA, comparables off-market, agendar una visita privada — un solo mensaje directo al especialista local.

Más como esta

Nuevo
En Venta
$559,000
Casa
3 camas · 2 baños · 1,728 sqft
AC WTH FOREST/RIDGE MNR AREA (AC05), BROOKSVILLE
7224 SHAW RD.
En Venta
$499,000
Casa
3 camas · 2 baños · 2,288 sqft
AC WTH FOREST/RIDGE MNR AREA-AC05, BROOKSVILLE
8057 SHAW ROAD
-$24K
En Venta
$505,000
4 camas · 2 baños · 2,052 sqft
MONDON HILL FARM, BROOKSVILLE
26255 LAMBETH ROAD
En Venta
$499,000
Lotes / Tierras
8.90 acres
BROOKSVILLE
9287 WEATHERLY ROAD
-$25K
En Venta
$499,900
3 camas · 2 baños · 1,848 sqft
ACREAGE, BROOKSVILLE
27137 LAMBETH ROAD

Mercado cerca de esta dirección

Conteos en vivo en la misma zona.
Ver todo

The multiple listing information is provided by the Stellar MLS from a copyrighted compilation of listings. The compilation of listings and each individual listing are ©2026-present Stellar MLS. All Rights Reserved. The information provided is for consumers' personal, noncommercial use and may not be used for any purpose other than to identify prospective properties consumers may be interested in purchasing. All properties are subject to prior sale or withdrawal. All information provided is deemed reliable but is not guaranteed accurate, and should be independently verified. Listing courtesy of: KW REALTY ELITE PARTNERS