
Vender tu casa
Valoración gratuita de tu hogar
Contacto
Cuéntenos sobre sus necesidades
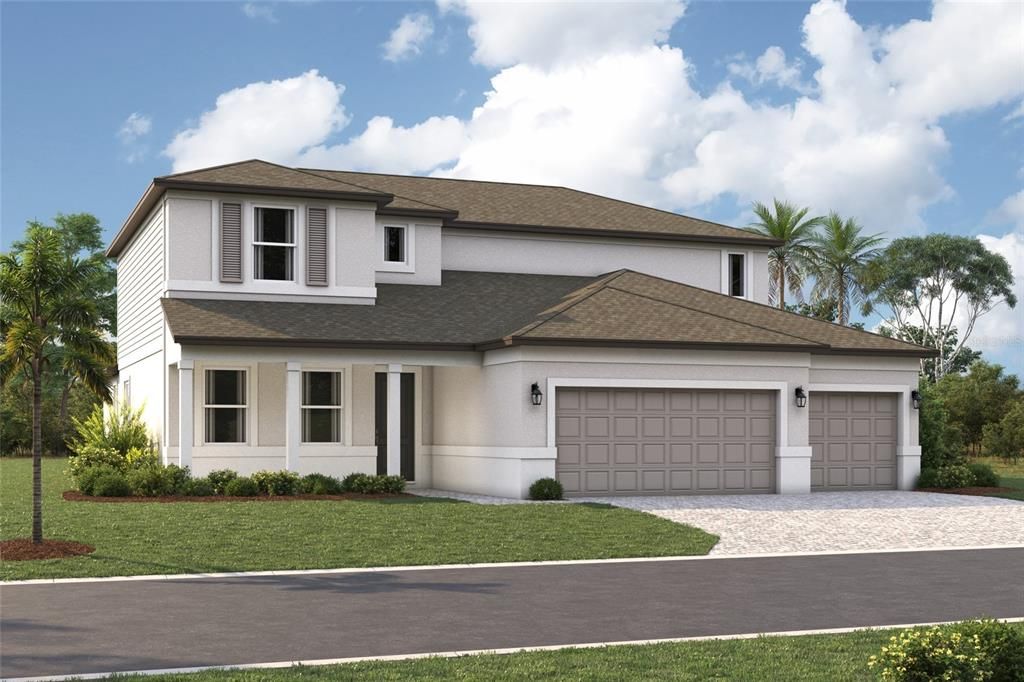
9238 DEEP HORIZON LOOP

Casa En Venta
$808,999

BTC: 12.76023659

ETH: 425.19814573

1 días
4 camas
3 baños
3,650 sqft

Visión general

Pre-Construction. To be built. ****SPECIAL FINANCING AVAILABLE FOR A LIMITED TIME ONLY FROM PREFERRED LENDER. RESTRICTIONS APPLY, FOR QUALIFIED BUYERS, SUBJECT TO APPLICABLE TERMS AND CONDITIONS. SUBJECT TO CHANGE WITHOUT NOTICE**** Welcome to the Harbor, a spacious 2-story home designed for flexible living and everyday comfort. With 4 bedrooms, 3.5 bathrooms, and a 3-car garage, this thoughtfully planned layout offers open gathering spaces alongside private retreats. The first floor is centered around a bright and open living area where the kitchen, café, great room, and dining space come together seamlessly. The kitchen features a large center island and walk-in pantry. Just off the main living area, a lanai creates the perfect opportunity to enjoy indoor-outdoor living. Tucked toward the back of the home, the owner’s suite offers a private retreat with a spacious bedroom, a large walk-in closet, and a well-appointed en-suite bathroom. Options such as an alternate walk-in closet layout or an oversized walk-in closet provide additional flexibility to fit your needs. Near the front of the home, a flex room offers versatility as a home office or can be converted into an optional den or guest suite with a full bath, creating the perfect private space for visitors. Upstairs, the second floor expands the living space with a large loft overlooking the open-to-below area, along with additional bedrooms and bathrooms that provide comfort and privacy. An optional tech center adds extra functionality for work or study. Designed for convenience, the Harbor also includes a centrally located laundry room connected to the owner’s entry, with optional cabinetry and storage solutions such as under-stair storage to keep everything organized. With its open layout, flexible spaces, and a wide range of personalization options, the Harbor is designed to grow and adapt with your lifestyle. Contact us today to learn more about this floorplan and available features.

Ubicación

Detalles

Tipo:
Residential
Estacionamiento:
Sin datos
Año de construcción:
2026
Lote:
0.20 Hectáreas
Calefacción:
Heat Pump
precio por sq. medidor:
$222
Enfriamiento:
Central Air
HOA:
$300

Valuation

Our model vs. what's actually selling nearby.
Estimate
$794,494
$710K – $868K
Confidence Medium
List vs. estimate
At estimate
List $808,999 · +1.8%
List is in line with recent comparable activity.
Price per sq ft
$221
+6.7% vs. city median $207
Based on
10 MLS comparables
Median of recent comparable listings. Sold comps use closing price, active listings use list price.

Destacados

Annual tax
$500
2025
HOA
$300/qtr
Garage
3 car garage
Pets
Allowed
Más hechos y características
  • Piso

    • Carpet

    • Tile

    Calefacción

    • Heat Pump

    Enfriamiento

    • Central Air

    Accesorios

    • Dishwasher

    • Disposal

    • Microwave

    • Range

    Otras características interiores

    • Primary Bedroom Main Floor

    • Walk-In Closet(s)

    Dormitorios y baños

    • Dormitorios: 4

    • Baños: 1

    • Baños completos: 3

  • Propiedad

    • Pisos: Two

    • Características Exteriores: Irrigation System

    Lote

    • Lote: 0.20 Hectáreas

    Otra Información de Propiedad

    • Número de Parcela: 651049409

    • Zonificación: PD-MU

  • Tipo y estilo

    • Tipo de propiedad: Residential

    • Subtipo de propiedad: Single Family Residence

  • Utilidad

    • Cable Available

    • Electricity Available

    • Sewer Available

    • Water Available

  • Otra información financiera

    • HOA: $300

    • Frecuencia HOA: Quarterly

    • Importe anual de impuestos: $500

  • Detalles de la fuente

    • MLS ID: R4911697

    Otros hechos

    • Materiales de construcción: Block

    • Detalles de la fundación: Slab

    • Características de lavandería: Inside

    • Caras de dirección: North

    • Espacios de garaje: 3

    • Garaje adjunto: Si

    • Garaje: Si

    • Salón: 3650

    • Fuente de agua: Public

    • Nombre de subdivisión: SEAIRE

Consulta privada
Habla con el asesor de este inmueble.
Planos, documentos del HOA, comparables off-market, agendar una visita privada — un solo mensaje directo al especialista local.

Más como esta

En Venta
$800,000
Casa
3 camas · 3 baños · 2,985 sqft
RIVER WILDERNESS PH II-A, PARRISH
2941 WILDERNESS BOULEVARD E
En Venta
$625,000
Casa
5 camas · 3 baños · 2,599 sqft
COPPERSTONE PH I, PARRISH
8124 115TH AVENUE E
Nuevo
En Venta
$884,900
Casa
3 camas · 3 baños · 2,200 sqft
SEAIRE - PARRISH LAKES, PARRISH
8009 ROLL TIDE TERRACE
Nuevo
En Venta
$699,900
Casa
4 camas · 3 baños · 2,689 sqft
SEAIRE, PARRISH
7466 SEA MANATEE STREET
Nuevo
En Venta
$975,000
Casa
3 camas · 3 baños · 2,332 sqft
ESPLANADE NORTH AT ARTISAN LAKES SUBPH I, PALMETTO
5312 CASERTA COURT
-$10K
En Venta
$740,036
Casa
5 camas · 4 baños · 3,545 sqft
OAKFIELD TRAILS WEST, PARRISH
9927 HIDDEN HAMMOCK LOOP
En Venta
$775,921
Casa
3 camas · 3 baños · 2,562 sqft
NORTH RIVER RANCH, PARRISH
10222 LONGMEADOW AVENUE
En Venta
$759,999
Casa
4 camas · 3 baños · 2,770 sqft
SEAIRE, PARRISH
7329 RIDGE ESCAPE WAY

Mercado cerca de esta dirección

Conteos en vivo en la misma zona.
Ver todo

The multiple listing information is provided by the Stellar MLS from a copyrighted compilation of listings. The compilation of listings and each individual listing are ©2026-present Stellar MLS. All Rights Reserved. The information provided is for consumers' personal, noncommercial use and may not be used for any purpose other than to identify prospective properties consumers may be interested in purchasing. All properties are subject to prior sale or withdrawal. All information provided is deemed reliable but is not guaranteed accurate, and should be independently verified. Listing courtesy of: FLORIWEST REALTY GROUP, LLC