
Vender tu casa
Valoración gratuita de tu hogar
Contacto
Cuéntenos sobre sus necesidades
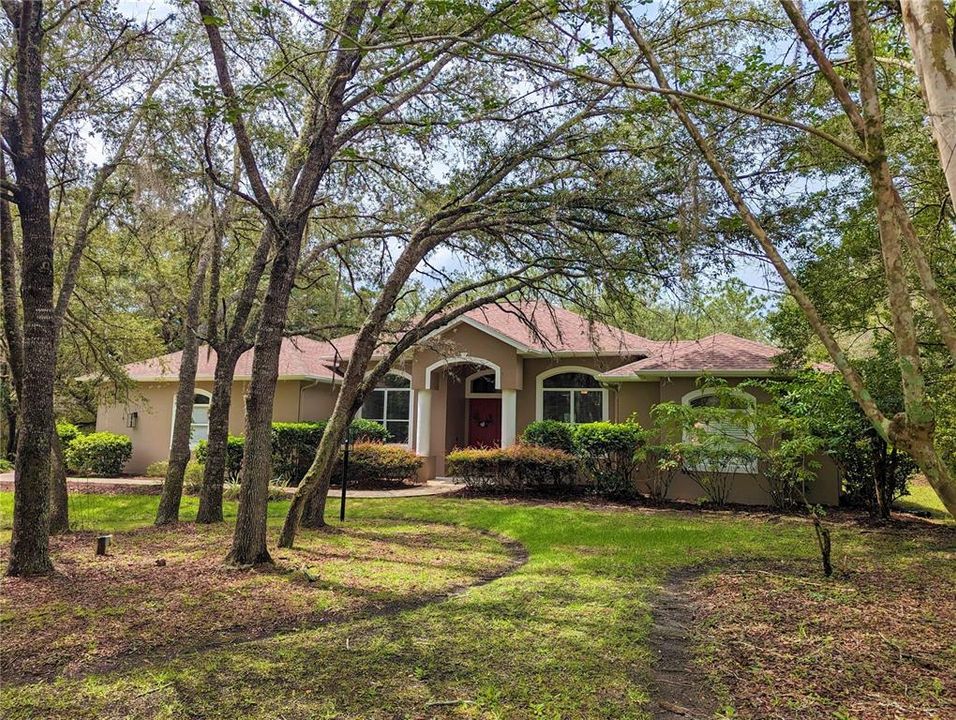
924 E MORNINGSTAR LANE

Casa Vendido Recientemente
$505,000

BTC: 6.30316344

ETH: 207.64802632

Fecha de venta: 2024-01-11
130 días
3 camas
2 baños
2,565 sqft

Visión general

Nestled in the charming community of Fairview Estates in Citrus Hills, this home offers tranquility inside and out. Located on 1.04 acres with many oak trees and lots of nature. This 3 bedroom, 2 bath, pool home was built by the current owner and the pride of ownership shines throughout. No detail was left out, Volume ceiling, tall doorways, extended garage, under cabinet lighting, smart home features, and Florida outdoor living. The kitchen has wood cabinets, granite counters, a spacious island, breakfast bar, pantry and plenty of storage. The kitchenette and great room overlook the pool, spa, and deck. Gaze farther out of the screened enclosure and you will find mature trees and landscaping that provide you privacy and beauty. The master suite provides lots of natural light with a slider to the pool, a large walk-in closet, dual sinks, large shower, garden tub, water closet, and an additional high efficiency ductless mini split for temperature control. Additional spaces include a formal dining room, office and a large laundry room with counters, and wash sink. Smart Home features inside and out and a Citrus Hills Social Membership. The roof is 2020, A/C 2017. Room Feature: Linen Closet In Bath (Primary Bedroom).

Ubicación

Detalles

Tipo:
Residential
Estacionamiento:
Sin datos
Año de construcción:
2000
Lote:
1.02 Hectáreas
Calefacción:
Electric
precio por sq. medidor:
$201
Enfriamiento:
Central Air / Mini-Split Unit(s)
HOA:
$75

Valuation

Our model vs. what's actually selling nearby.
Estimate
$499,900
$461K – $527K
Confidence Medium
List vs. estimate
$15K above estimate
List $515,000 · +3.0%
Our model says this listing is priced above recent comparable activity. Room to negotiate.
Price per sq ft
$200
-24.7% vs. city median $266
Based on
7 MLS comparables
Median of recent comparable listings. Sold comps use closing price, active listings use list price.

Destacados

Annual tax
$2,607
2022
HOA
$75/yr
Pool
In Ground
View
Trees/Woods
Garage
2 car garage
Pets
Allowed
Más hechos y características
  • Piso

    • Ceramic Tile

    • Luxury Vinyl

    Calefacción

    • Electric

    Enfriamiento

    • Central Air

    • Mini-Split Unit(s)

    Accesorios

    • Dishwasher

    • Disposal

    • Microwave

    • Range

    • Refrigerator

    Otras características interiores

    • Cathedral Ceiling(s)

    • Ceiling Fan(s)

    • Eating Space In Kitchen

    • High Ceilings

    • Kitchen/Family Room Combo

    • Primary Bedroom Main Floor

    • Open Floorplan

    • Smart Home

    • Solid Wood Cabinets

    • Split Bedroom

    • Stone Counters

    • Thermostat

    • Vaulted Ceiling(s)

    • Walk-In Closet(s)

    • Window Treatments

    Dormitorios y baños

    • Dormitorios: 3

    • Baños completos: 2

  • Propiedad

    • Pisos: One

    • Piscina Privada: Si

    • Características Exteriores: Irrigation System / Lighting / Sliding Doors

    Lote

    • Lote: 1.02 Hectáreas

    Otra Información de Propiedad

    • Número de Parcela: 19E18S170010000E00030

    • Zonificación: LDR

  • Tipo y estilo

    • Tipo de propiedad: Residential

    • Subtipo de propiedad: Single Family Residence

  • Utilidad

    • Cable Connected

    • Electricity Connected

    • Propane

    • Underground Utilities

  • Otra información financiera

    • HOA: $75

    • Frecuencia HOA: Annually

    • Importe anual de impuestos: $2,607

  • Detalles de la fuente

    • MLS ID: OM660091

    Otros hechos

    • Materiales de construcción: Block / Stucco

    • Detalles de la fundación: Brick/Mortar

    • Características de lavandería: Inside / Laundry Room

    • Características del lote: Landscaped

    • Características del patio y el porche: Covered / Screened

    • Características de la piscina: In Ground / Lighting / Screen Enclosure

    • Características de la ventana: Blinds / Drapes / Rods / Shutters

    • Caras de dirección: North

    • Estilo arquitectónico: Contemporary

    • Espacios de garaje: 2

    • Garaje adjunto: Si

    • Garaje: Si

    • Salón: 2565

    • Fuente de agua: Public

    • Nombre de subdivisión: FAIRVIEW ESTATES

Consulta privada
Habla con el asesor de este inmueble.
Planos, documentos del HOA, comparables off-market, agendar una visita privada — un solo mensaje directo al especialista local.

Más como esta

Vendido Recientemente
$525,000
Casa
3 camas · 2 baños · 1,824 sqft
FOREST LAKE, HERNANDO
3358 N BONNIE POINT
Vendido Recientemente
$425,000
Casa
3 camas · 2 baños · 2,333 sqft
FAIRVIEW ESTATES, HERNANDO
578 E FORESTHILL PLACE
Vendido Recientemente
$398,000
Casa
3 camas · 3 baños · 1,967 sqft
FAIRVIEW ESTATES, HERNANDO
4250 N INDIANHEAD ROAD
Vendido Recientemente
$582,960
Casa
4 camas · 3 baños · 3,130 sqft
PINE RIDGE UNIT, BEVERLY HILLS
5731 N PRINCEWOOD DRIVE
Vendido Recientemente
$535,000
Casa
3 camas · 3 baños · 2,851 sqft
PINE RIDGE, BEVERLY HILLS
5019 N MAPLEVIEW WAY
Vendido Recientemente
$405,000
Casa
3 camas · 2 baños · 2,366 sqft
OAK RIDGE, BEVERLY HILLS
6187 N MISTY OAK TERRACE
Vendido Recientemente
$360,000
Casa
3 camas · 2 baños · 2,197 sqft
OAK RIDGE PH 02, BEVERLY HILLS
37 W OAK BRANCH COURT
Vendido Recientemente
$399,000
Casa
3 camas · 2 baños · 1,940 sqft
CANTERBURY LAKE ESTATES, HERNANDO
3081 E BERWICK COURT

Mercado cerca de esta dirección

Conteos en vivo en la misma zona.
Ver todo

The multiple listing information is provided by the Stellar MLS from a copyrighted compilation of listings. The compilation of listings and each individual listing are ©2026-present Stellar MLS. All Rights Reserved. The information provided is for consumers' personal, noncommercial use and may not be used for any purpose other than to identify prospective properties consumers may be interested in purchasing. All properties are subject to prior sale or withdrawal. All information provided is deemed reliable but is not guaranteed accurate, and should be independently verified. Listing courtesy of: REMAX REALTY ONE