Vender tu casa
Valoración gratuita de tu hogar
Contacto
Cuéntenos sobre sus necesidades
925 E 10TH AVENUE

Casa En Venta
$549,000

BTC: 6.98029243

ETH: 216.95317131

25 días
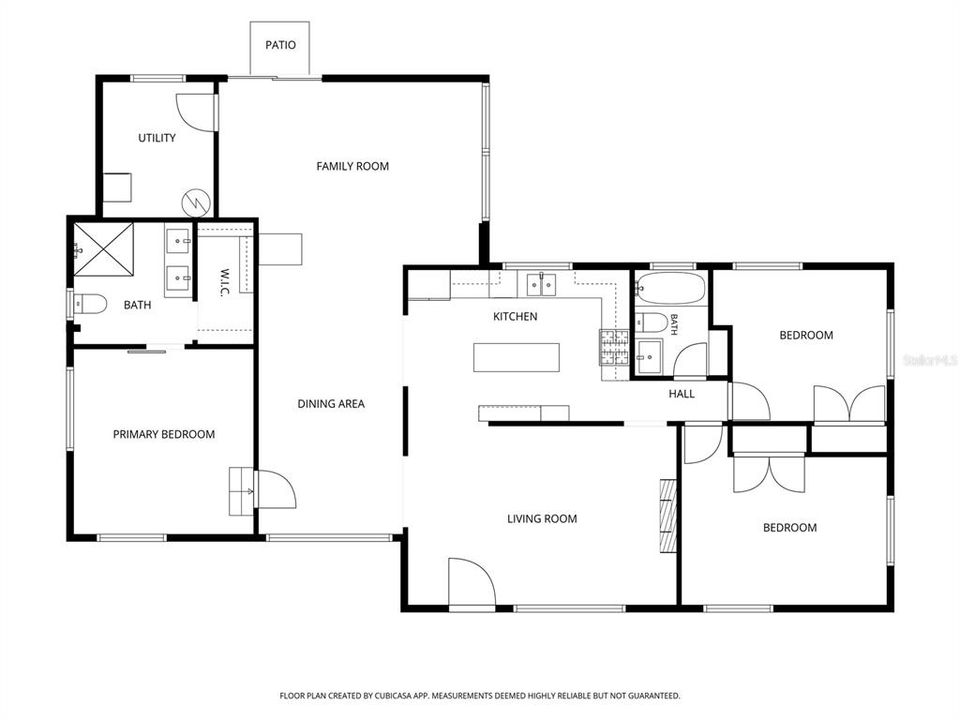
3 camas
2 baños
1,702 sqft

Visión general

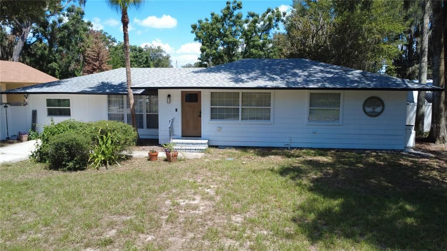
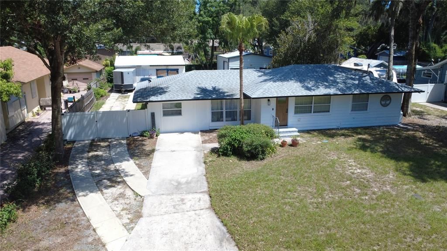
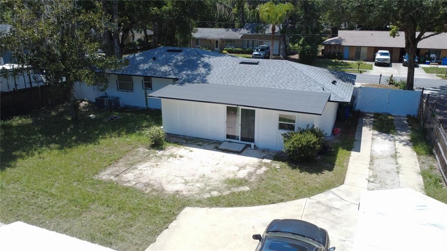
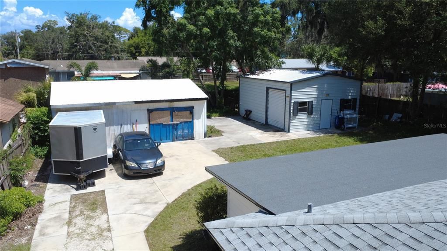
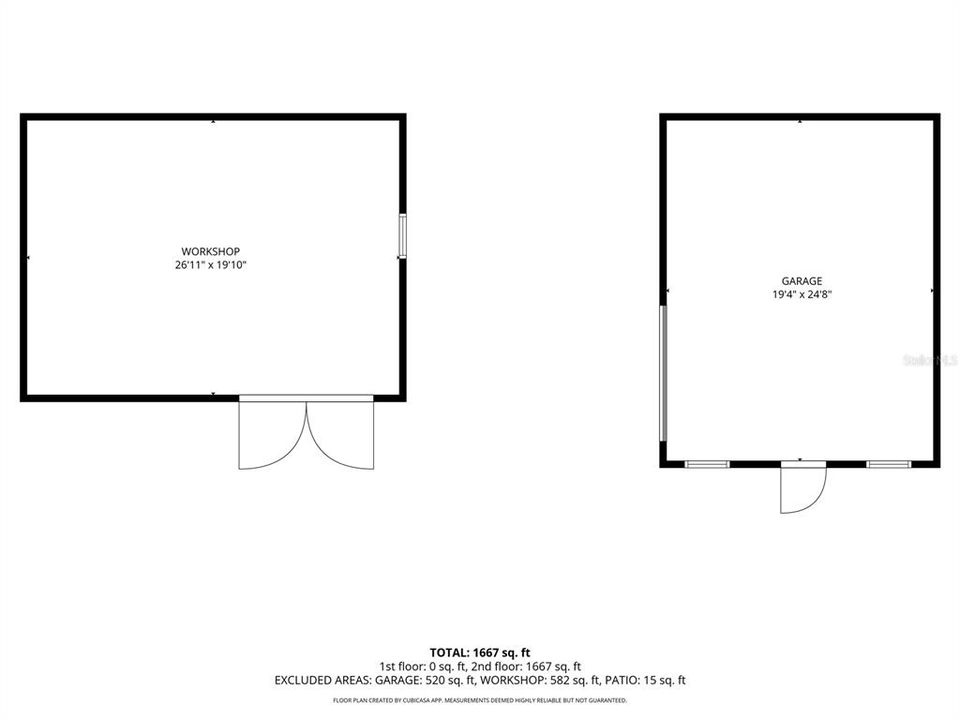
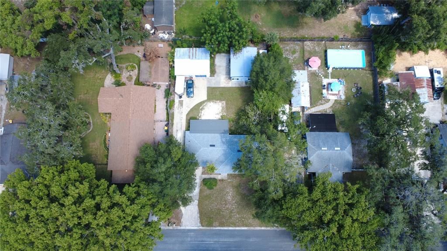
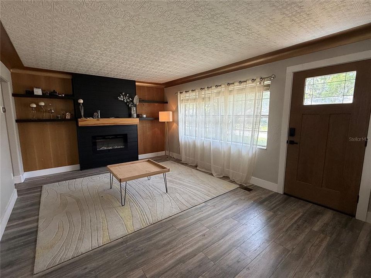
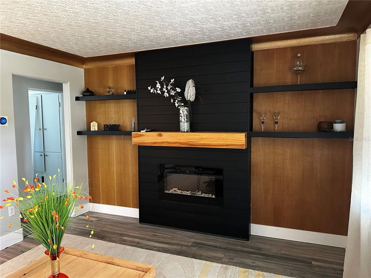
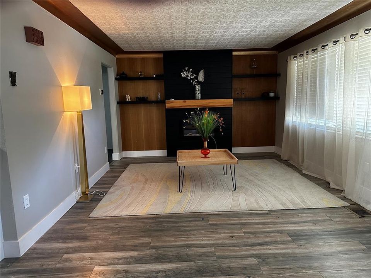
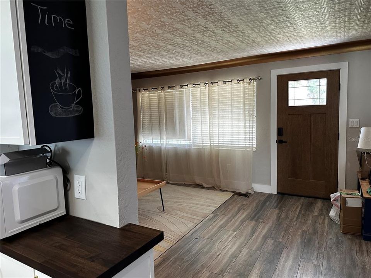
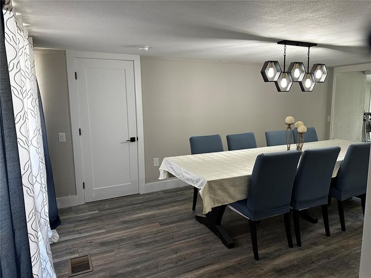
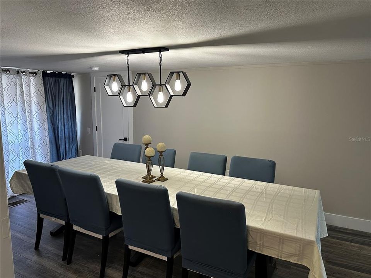
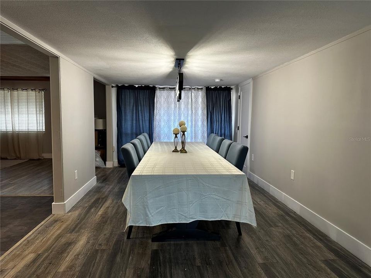
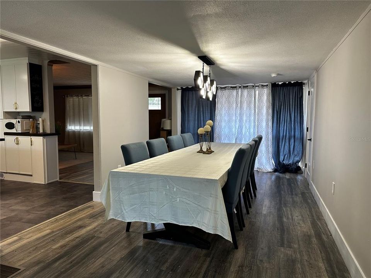
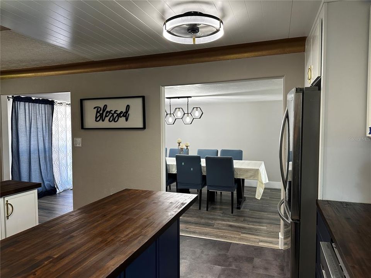
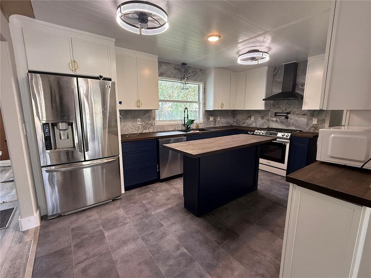
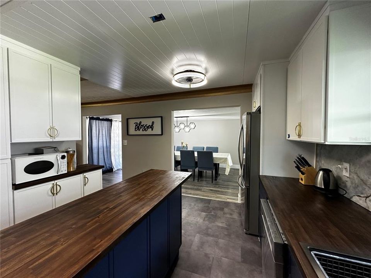
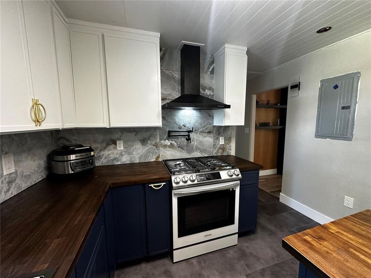
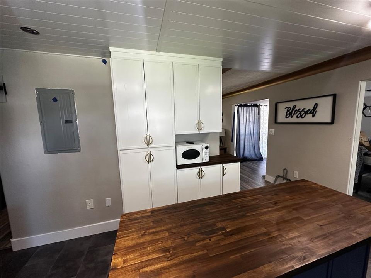
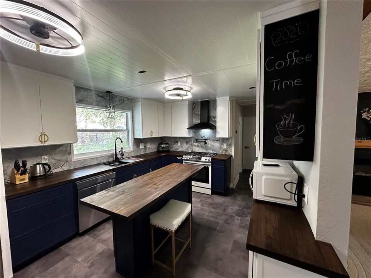
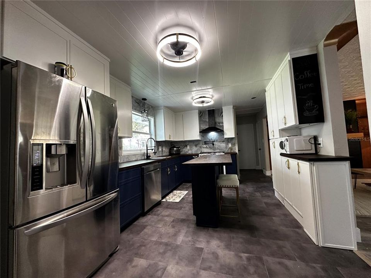
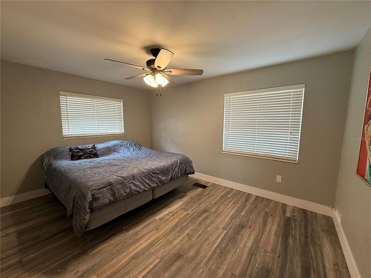
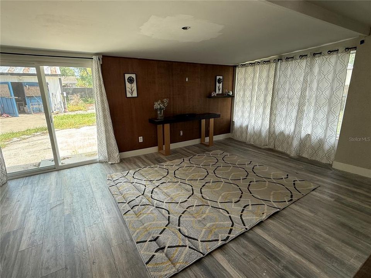
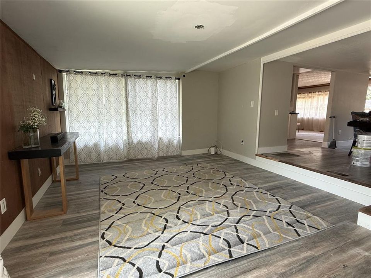
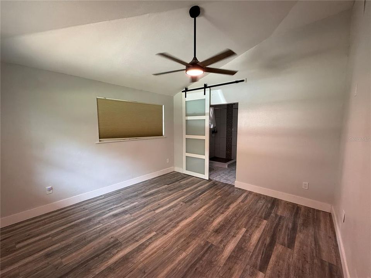
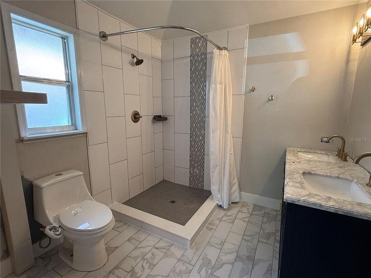
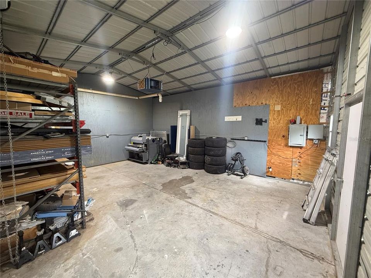
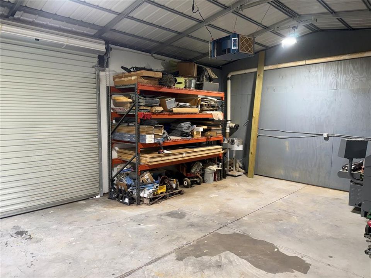
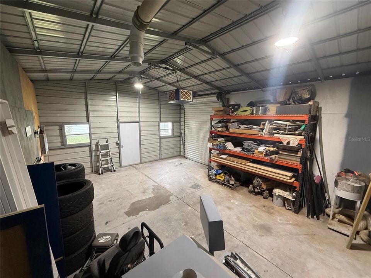
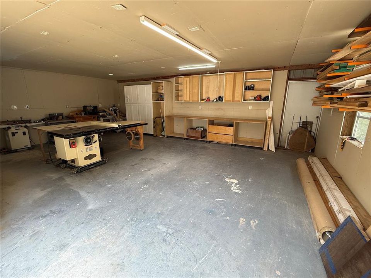
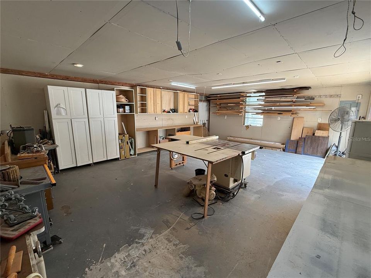
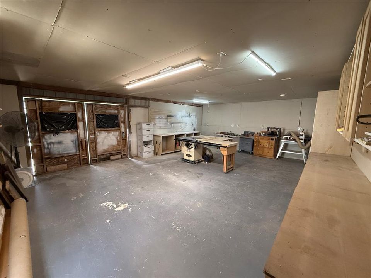
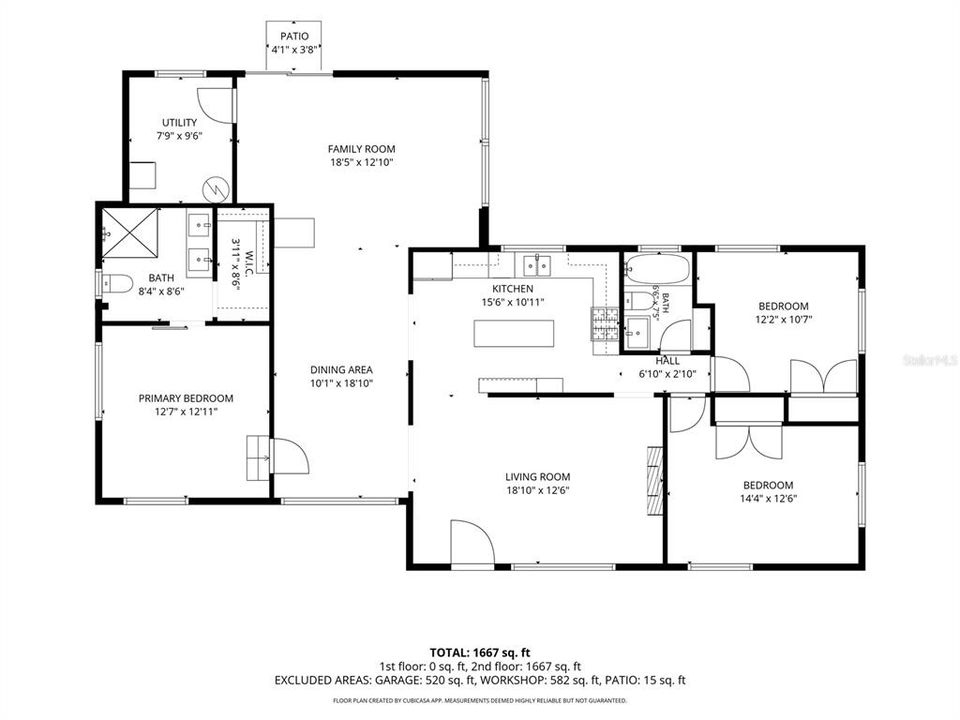
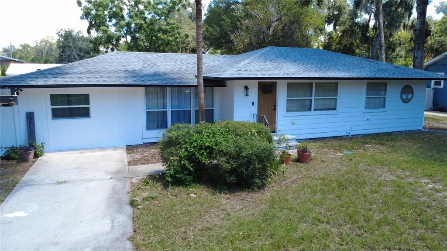
Enjoy the charm of Mount Dora living in this spacious 1,700-square-foot home conveniently located near historic Downtown Mount Dora. The home features a desirable split-bedroom floor plan and a beautifully remodeled kitchen with warm butcher-block countertops and a gas stove supplied by an on-site propane tank. Several major improvements have already been completed, including whole-home repiping and electrical rewiring in 2019, a new roof in 2022, a new air-conditioning system in 2021, a remodeled kitchen in 2024, and fresh exterior paint in 2026. What truly sets this property apart are the two detached buildings located behind the home, offering more than 1,000 square feet of combined flexible-use space. One building has plumbing and electricity, while the other is equipped with electricity—creating possibilities for workshops, studios, hobby rooms, storage, or other uses. A large open pad between the buildings provides plenty of room for RV, boat, trailer, or additional recreational-vehicle parking. With its updated major systems, flexible outdoor buildings, generous parking space, and convenient location near Downtown Mount Dora, this unique property offers room to live, create, work, and store your favorite recreational equipment.

Ubicación

Detalles

Tipo:
Residential
Estacionamiento:
Boat / Driveway / Oversized / Parking Pad / RV Parking / Split Garage / Workshop in Garage
Año de construcción:
1958
Lote:
0.27 Hectáreas
Calefacción:
Electric
precio por sq. medidor:
$323
Enfriamiento:
Central Air
HOA:
Sin datos

Valuation

Our model vs. what's actually selling nearby.
Estimate
$267,500
$238K – $491K
Confidence Low
List vs. estimate
$281K above estimate
List $549,000 · +105.2%
Our model says this listing is priced above recent comparable activity. Room to negotiate.
Price per sq ft
$322
+42.0% vs. city median $227
Based on
10 MLS comparables
Median of recent comparable listings. Sold comps use closing price, active listings use list price.

Destacados

Annual tax
$5,083
2025
Garage
4 car garage
Más hechos y características
  • Piso

    • Ceramic Tile

    • Laminate

    Calefacción

    • Electric

    Enfriamiento

    • Central Air

    Accesorios

    • Dishwasher

    • Disposal

    • Electric Water Heater

    • Range

    • Range Hood

    • Refrigerator

    Otras características interiores

    • Ceiling Fan(s)

    • Split Bedroom

    • Thermostat

    • Walk-In Closet(s)

    Dormitorios y baños

    • Dormitorios: 3

    • Baños completos: 2

  • Estacionamiento

    • Boat

    • Driveway

    • Oversized

    • Parking Pad

    • RV Parking

    • Split Garage

    • Workshop in Garage

    Propiedad

    • Pisos: One

    • Características Exteriores: Dog Run / Sliding Doors / Storage

    Lote

    • Lote: 0.27 Hectáreas

    Otra Información de Propiedad

    • Número de Parcela: 291927220000A01700

    • Zonificación: R-1

  • Tipo y estilo

    • Tipo de propiedad: Residential

    • Subtipo de propiedad: Single Family Residence

  • Utilidad

    • Cable Connected

    • Electricity Connected

    • Natural Gas Available

    • Propane

    • Sewer Connected

    • Water Connected

  • Otra información financiera

    • Importe anual de impuestos: $5,083

  • Detalles de la fuente

    • MLS ID: O6434268

    Otros hechos

    • Materiales de construcción: Wood Frame

    • Detalles de la fundación: Block / Concrete Perimeter / Crawlspace / Slab

    • Características de la chimenea: Electric / Living Room

    • Características de lavandería: Electric Dryer Hookup / Inside / Washer Hookup

    • Características del lote: City Lot

    • Características de la ventana: Blinds

    • Caras de dirección: South

    • Otras estructuras: Shed(s) / Storage / Workshop

    • Estilo arquitectónico: Mid-Century Modern

    • Hogar: Si

    • Espacios de garaje: 4

    • Garaje: Si

    • Salón: 1702

    • Fuente de agua: Public

    • Tamaño de la parcela: 85 x 139

    • Nombre de subdivisión: MOUNT DORA WALLER PARK

Consulta privada
Habla con el asesor de este inmueble.
Planos, documentos del HOA, comparables off-market, agendar una visita privada — un solo mensaje directo al especialista local.

Más como esta

Nuevo
En Venta
$599,999
Casa
5 camas · 3 baños · 4,014 sqft
STONEYBROOK HILLS 18, MOUNT DORA
5042 RISHLEY RUN WAY
Nuevo
En Venta
$675,000
Casa
3 camas · 3 baños · 2,572 sqft
MT DORA COUNTRY CLUB MT DORA PH 02-6, MOUNT DORA
9036 LAUREL RIDGE DRIVE
Nuevo
En Venta
$385,000
Casa
3 camas · 2 baños · 1,976 sqft
SUMMERVIEW AT WOLF CREEK RIDGE, MOUNT DORA
3188 BETHPAGE LOOP
Nuevo
En Venta
$399,000
Casa
3 camas · 1 baños · 1,540 sqft
MOUNT DORA, MOUNT DORA
1030 E 4TH AVENUE
Nuevo
En Venta
$433,100
Casa
4 camas · 3 baños · 2,333 sqft
HILLSIDE AT MOUNT DORA, MOUNT DORA
20263 LAVENDER BLOOM LOOP
En Venta
$535,000
Casa
5 camas · 3 baños · 2,814 sqft
STONEYBROOK HILLS 18, MOUNT DORA
5830 ANSLEY WAY
En Venta
$429,900
Casa
4 camas · 2 baños · 1,895 sqft
DORA PARC, MOUNT DORA
1211 DORA PARC LANE
En Venta
$498,500
Casa
3 camas · 2 baños · 2,180 sqft
LAKES OF MOUNT DORA, MOUNT DORA
3951 KENNEBUNK LOOP

Mercado cerca de esta dirección

Conteos en vivo en la misma zona.
Ver todo

The multiple listing information is provided by the Stellar MLS from a copyrighted compilation of listings. The compilation of listings and each individual listing are ©2026-present Stellar MLS. All Rights Reserved. The information provided is for consumers' personal, noncommercial use and may not be used for any purpose other than to identify prospective properties consumers may be interested in purchasing. All properties are subject to prior sale or withdrawal. All information provided is deemed reliable but is not guaranteed accurate, and should be independently verified. Listing courtesy of: PREFERRED REAL ESTATE BROKERS