
Vender tu casa
Valoración gratuita de tu hogar
Contacto
Cuéntenos sobre sus necesidades
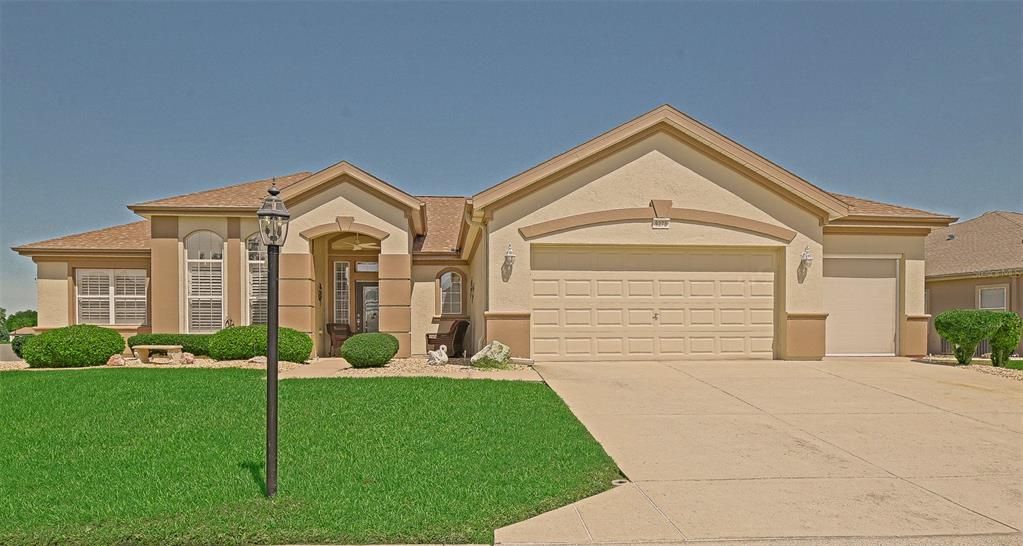
9273 SE 124TH PLACE

Casa Vendido Recientemente
$419,000

BTC: 5.22975343

ETH: 172.28618421

Fecha de venta: 2026-04-09
2 días
2 camas
2 baños
1,983 sqft

Visión general

Beautiful Sanibel model, this well-maintained is a showcase home and is immaculate.... offering 2 bedrooms and 2 baths plus a den and has a split bedroom plan and built in surround sound. This pristine home is situated on an oversized corner lot with updated landscaping and has attractive curb appeal. Built with concrete block and stucco construction, this home combines durability with style and exterior was freshly painted in 2024. As you enter the home, you will find luxury laminate or 18-inch ceramic tile flooring. The spacious living room and formal dining room combination provides and open and inviting layout. The updated and exquisitely designed kitchen was just remodeled in 2026 and features quartz countertops, newer appliances including a gas stove, a new pantry with pull out shelving and backsplash with a cozy dinette area in the front with volume ceiling and arched windows. A large inside laundry room with cabinets and counter space adds extra convenience. Additional interior highlights include 5-inch baseboards and plantation shutters, giving the home a polished, upgraded look. Relax in the enclosed lanai with pull down shades, or open patio with slate flooring and seating area overlooking the beautifully maintained yard. The oversized and extended garage with golf cart garage includes a workbench, cabinets, sink, pull down stairs, and a screen. Major updates include roof re-shingled 2021, new HVAC 2022, and exterior painted 2024 and updated landscaping in 2022. Best of all, this home is being sold tastefully furnished and turn-key and is move in ready.

Ubicación

Detalles

Tipo:
Residential
Estacionamiento:
Garage Door Opener / Golf Cart Garage
Año de construcción:
2003
Lote:
0.25 Hectáreas
Calefacción:
Natural Gas
precio por sq. medidor:
$211
Enfriamiento:
Central Air
HOA:
$214

Valuation

Our model vs. what's actually selling nearby.
Estimate
$359,450
$311K – $437K
Confidence Low
List vs. estimate
$59K above estimate
List $419,000 · +16.6%
Our model says this listing is priced above recent comparable activity. Room to negotiate.
Price per sq ft
$211
+13.3% vs. city median $186
Based on
8 MLS comparables
Median of recent comparable listings. Sold comps use closing price, active listings use list price.

Destacados

Annual tax
$4,711
2025
HOA
$214/mo
24-Hour Guard, Common Area Taxes, Community Pool
Garage
2 car garage
Furnished
Furnished
Pets
Allowed
Más hechos y características
  • Piso

    • Ceramic Tile

    • Luxury Vinyl

    Calefacción

    • Natural Gas

    Enfriamiento

    • Central Air

    Accesorios

    • Dishwasher

    • Dryer

    • Microwave

    • Range

    • Refrigerator

    • Washer

    Otras características interiores

    • Eating Space In Kitchen

    • Living Room/Dining Room Combo

    • Open Floorplan

    • Solid Surface Counters

    • Split Bedroom

    • Walk-In Closet(s)

    • Window Treatments

    Dormitorios y baños

    • Dormitorios: 2

    • Baños completos: 2

  • Estacionamiento

    • Garage Door Opener

    • Golf Cart Garage

    Propiedad

    • Pisos: One

    • Características Exteriores: Irrigation System

    Lote

    • Lote: 0.25 Hectáreas

    Otra Información de Propiedad

    • Número de Parcela: 6118100009

    • Zonificación: PUD

  • Tipo y estilo

    • Tipo de propiedad: Residential

    • Subtipo de propiedad: Single Family Residence

  • Utilidad

    • Electricity Connected

    • Natural Gas Connected

    • Public

    • Sewer Connected

    • Street Lights

    • Water Connected

  • Otra información financiera

    • HOA: $214

    • Frecuencia HOA: Monthly

    • Importe anual de impuestos: $4,711

  • Detalles de la fuente

    • MLS ID: OM720943

    Otros hechos

    • Materiales de construcción: Block / Stucco

    • Detalles de la fundación: Slab

    • Características de lavandería: Inside

    • Características del lote: Corner Lot / Landscaped

    • Características del patio y el porche: Enclosed / Patio

    • Características de la ventana: Shutters / Window Treatments

    • Caras de dirección: Northwest

    • Estilo arquitectónico: Florida

    • Espacios de garaje: 2

    • Garaje adjunto: Si

    • Garaje: Si

    • Salón: 1983

    • Fuente de agua: Public

    • Tamaño de la parcela: 96 x 113

    • Nombre de subdivisión: SPRUCE CREEK GC

Consulta privada
Habla con el asesor de este inmueble.
Planos, documentos del HOA, comparables off-market, agendar una visita privada — un solo mensaje directo al especialista local.

Más como esta

Vendido Recientemente
$333,670
Casa
4 camas · 2 baños · 2,029 sqft
VISTA TRACE, BELLEVIEW
7693 SE 116TH PLACE
Vendido Recientemente
$309,000
Casa
3 camas · 2 baños · 1,934 sqft
SILVER SPGS SHORES UN 12, OCALA
171 OAK CIRCLE
Vendido Recientemente
$315,900
Casa
4 camas · 2 baños · 2,029 sqft
VISTA TRACE, BELLEVIEW
11348 SE 76TH COURT
Vendido Recientemente
$450,000
Casa
2 camas · 2 baños · 1,640 sqft
LEEWARD AIR RANCH, OCALA
9700 SE 72ND AVENUE
Vendido Recientemente
$305,900
Casa
4 camas · 2 baños · 1,819 sqft
VISTA TRACE, BELLEVIEW
7682 SE 117TH PLACE
Vendido Recientemente
$295,990
Casa
4 camas · 2 baños · 1,828 sqft
AUTUM GLEN, BELLEVIEW
6813 SE 112TH LANE
Vendido Recientemente
$342,150
Casa
4 camas · 2 baños · 2,029 sqft
COPPERLEAF, OCALA
7480 SW 107TH LANE
Vendido Recientemente
$342,000
Casa
3 camas · 2 baños · 1,718 sqft
SPRUCE CREEK COUNTRY CLUB ECHO GLEN PH 01, SUMMERFIELD
13524 SE 87TH CIRCLE

Mercado cerca de esta dirección

Conteos en vivo en la misma zona.
Ver todo

The multiple listing information is provided by the Stellar MLS from a copyrighted compilation of listings. The compilation of listings and each individual listing are ©2026-present Stellar MLS. All Rights Reserved. The information provided is for consumers' personal, noncommercial use and may not be used for any purpose other than to identify prospective properties consumers may be interested in purchasing. All properties are subject to prior sale or withdrawal. All information provided is deemed reliable but is not guaranteed accurate, and should be independently verified. Listing courtesy of: JUDY L. TROUT REALTY