Vender tu casa
Valoración gratuita de tu hogar
Contacto
Cuéntenos sobre sus necesidades
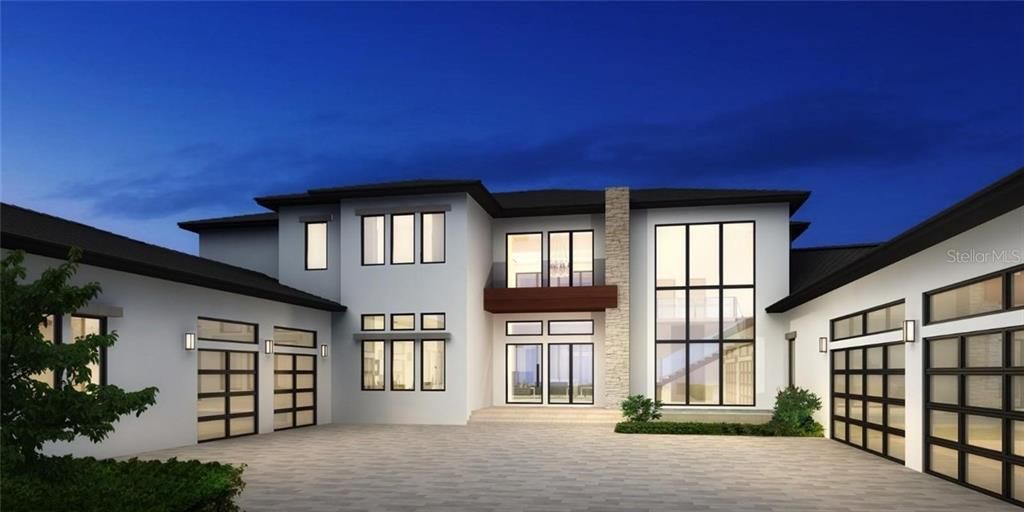
9288 BLANCHE COVE DRIVE

Casa Vendido Recientemente
$9,995,000

BTC: 124.19234592

ETH: 4,109.78618421

Fecha de venta: 2022-05-31
390 días
Frente al mar
6 camas
8 baños
11,990 sqft

Visión general

Under Construction. Under construction, with a small window of time to still make it your own. Nestled behind the famed gates of Isleworth, one of the most exclusive private Golf and Country Club communities in the world, situated on one of the last waterfront lots you will find this gorgeous homesite with construction well underway! Offering serene views of Lake Blanche and towering Cypress trees framing a canvas of sunsets, you will be hard pressed to find a more picturesque setting. Transitional style mixed with more modern elements sets the stage for this one-of-a kind estate with a skybox that overlooks the indoor half basketball court. Upon entering the home, you are ushered into the spacious great room that overlooks the  pool area and lake. A gallery connects the home's primary living spaces, including the warm and inviting family room, kitchen, and family dining area, which are the perfect entertaining spaces. The truly custom kitchen will feature state of the art appliances and of course, since it is the heart of the home, beautiful stone counters and the latest in designer touches. Located downstairs off the gallery is the luxurious master suite, including his and her  walk-in closets with plenty of room for any shoe collection, and a luxurious spa like master bathroom. Additionally, across from the master suite, is the stately office with a glass wall overlooking the air-conditioned collector’s showroom garage. The split floor plan also offers 2 downstairs guest suites which is ideal for multi-generational families as well as young children. Whether you choose the stairs or the elevator to reach the second level, you will be greeted by a large loft area that can be used as a game room.  You will also find the second Master suite, perfectly suited for in laws, a nanny or long term guests. There are two additional bedrooms upstairs, each with their own generously sized en-suite bathrooms that are finished with exquisite finishes. Showcasing the latest trend in neutral colors, this home will encompass a sense of timeless elegance with an attention to detail leaving nothing to be desired. The outside space could rival any resort, with a summer kitchen, fabulous pool and rolling lawns down to the Butler Chain of Lakes where your boat is at the dock ready to whisk you away to the country club for dinner or an unrivaled round of golf. This home is slated to be completed during Q1 of 2023 saving you an enormous amount of time. Purchase now and pick your own interior finishes to make it your very own!

Ubicación

Detalles

Tipo:
Residential
Estacionamiento:
Driveway / Garage Door Opener / Golf Cart Garage / Ground Level / Oversized
Año de construcción:
2023
Lote:
2.04 Hectáreas
Calefacción:
Central / Electric / Exhaust Fan / Heat Pump
precio por sq. medidor:
$834
Enfriamiento:
Central Air / Humidity Control
HOA:
$2,589

Destacados

Annual tax
$25,011
2020
HOA
$2,589/qtr
Escrow Reserves Fund, Maintenance Grounds, Maintenance Repairs
Pool
Chlorine Free
View
Water
Waterfront
Lake - Chain of Lakes
Garage
6 car garage
Pets
Allowed
Más hechos y características
  • Piso

    • Brick/Stone

    • Engineered Hardwood

    • Epoxy

    • Porcelain Tile

    • Tile

    • Travertine

    • Hardwood

    Calefacción

    • Central

    • Electric

    • Exhaust Fan

    • Heat Pump

    Enfriamiento

    • Central Air

    • Humidity Control

    Accesorios

    • Bar Fridge

    • Built-In Oven

    • Dishwasher

    • Disposal

    • Exhaust Fan

    • Gas Water Heater

    • Ice Maker

    • Microwave

    • Range

    • Range Hood

    • Refrigerator

    Otras características interiores

    • Built-in Features

    • Ceiling Fan(s)

    • Coffered Ceiling(s)

    • Crown Molding

    • Eating Space In Kitchen

    • Elevator

    • High Ceilings

    • Kitchen/Family Room Combo

    • Primary Bedroom Main Floor

    • Open Floorplan

    • Solid Surface Counters

    • Solid Wood Cabinets

    • Split Bedroom

    • Stone Counters

    • Tray Ceiling(s)

    • Walk-In Closet(s)

    • Wet Bar

    Dormitorios y baños

    • Dormitorios: 6

    • Baños: 2

    • Baños completos: 8

  • Estacionamiento

    • Driveway

    • Garage Door Opener

    • Golf Cart Garage

    • Ground Level

    • Oversized

    Propiedad

    • Pisos: Three Or More

    • Piscina Privada: Si

    • Características Exteriores: Balcony / French Doors / Irrigation System / Lighting / Outdoor Kitchen / Sliding Doors

    Lote

    • Lote: 2.04 Hectáreas

    Otra Información de Propiedad

    • Número de Parcela: 162328391200080

    • Zonificación: P-D

  • Tipo y estilo

    • Tipo de propiedad: Residential

    • Subtipo de propiedad: Single Family Residence

  • Utilidad

    • BB/HS Internet Available

    • Cable Available

    • Electricity Available

    • Electricity Connected

    • Fire Hydrant

    • Phone Available

    • Propane

    • Street Lights

    • Underground Utilities

    • Water Available

    • Water Connected

  • Otra información financiera

    • HOA: $2,589

    • Frecuencia HOA: Quarterly

    • Importe anual de impuestos: $25,012

  • Detalles de la fuente

    • MLS ID: O5895605

    Otros hechos

    • Materiales de construcción: Block / Brick / Stone / Stucco

    • Detalles de la fundación: Basement

    • Características de la chimenea: Decorative / Gas / Living Room

    • Características de lavandería: Corridor Access / Inside / Laundry Room

    • Características del lote: Cul-De-Sac / Near Golf Course / Oversized Lot

    • Características del patio y el porche: Front Porch / Patio / Porch / Rear Porch

    • Características de la piscina: Chlorine Free / Deck / Fiber Optic Lighting / Gunite / Heated / In Ground / Infinity / Outside Bath Access / Salt Water

    • Características de la ventana: Insulated Windows

    • Caras de dirección: North

    • Otras estructuras: Boat House

    • Estilo arquitectónico: Other

    • Frente al mar: Si

    • Hogar: Si

    • Nombre del cuerpo de agua: LAKE BLANCHE

    • Espacios de garaje: 6

    • Garaje adjunto: Si

    • Garaje: Si

    • Salón: 11990

    • Fuente de agua: Canal/Lake For Irrigation

    • Nombre de subdivisión: ISLEWORTH 7TH AMD

Consulta privada
Habla con el asesor de este inmueble.
Planos, documentos del HOA, comparables off-market, agendar una visita privada — un solo mensaje directo al especialista local.

Más como esta

Vendido Recientemente
$7,300,000
Casa
7 camas · 7 baños · 12,353 sqft
ISLEWORTH, WINDERMERE
5018 LATROBE DRIVE
Vendido Recientemente
$9,000,000
Casa
6 camas · 7 baños · 11,100 sqft
ISLEWORTH, WINDERMERE
9832 LAUREL VALLEY DRIVE
Vendido Recientemente
$10,600,000
Casa
7 camas · 7 baños · 15,063 sqft
ISLEWORTH 01 AMD, WINDERMERE
5115 FAIRWAY OAKS DRIVE
Vendido Recientemente
$10,500,000
Casa
4 camas · 5 baños · 9,693 sqft
KEENES POINTE, WINDERMERE
6115 GREATWATER DRIVE
Nuevo
Vendido Recientemente
$7,000,000
Casa
5 camas · 5 baños · 9,482 sqft
ISLEWORTH, WINDERMERE
5200 ISLEWORTH COUNTRY CLUB DR
Vendido Recientemente
$8,500,000
Casa
6 camas · 7 baños · 14,435 sqft
DOWN POINT SUB, WINDERMERE
4200 DOWN POINT LANE
Vendido Recientemente
$6,900,000
Casa
7 camas · 7 baños · 12,353 sqft
ISLEWORTH, WINDERMERE
5018 LATROBE DRIVE
Vendido Recientemente
$6,700,000
Casa
5 camas · 5 baños · 7,607 sqft
KEENES POINTE, WINDERMERE
6013 GREATWATER DRIVE

Mercado cerca de esta dirección

Conteos en vivo en la misma zona.
Ver todo

The multiple listing information is provided by the Stellar MLS from a copyrighted compilation of listings. The compilation of listings and each individual listing are ©2026-present Stellar MLS. All Rights Reserved. The information provided is for consumers' personal, noncommercial use and may not be used for any purpose other than to identify prospective properties consumers may be interested in purchasing. All properties are subject to prior sale or withdrawal. All information provided is deemed reliable but is not guaranteed accurate, and should be independently verified. Listing courtesy of: STOCKWORTH REALTY GROUP