Vender tu casa
Valoración gratuita de tu hogar
Contacto
Cuéntenos sobre sus necesidades

9300 SW 65TH PLACE

Casa Vendido Recientemente
$739,000

BTC: 9.07360796

ETH: 303.86513158

Fecha de venta: 2025-05-15
3 días
4 camas
3 baños
2,857 sqft

Visión general

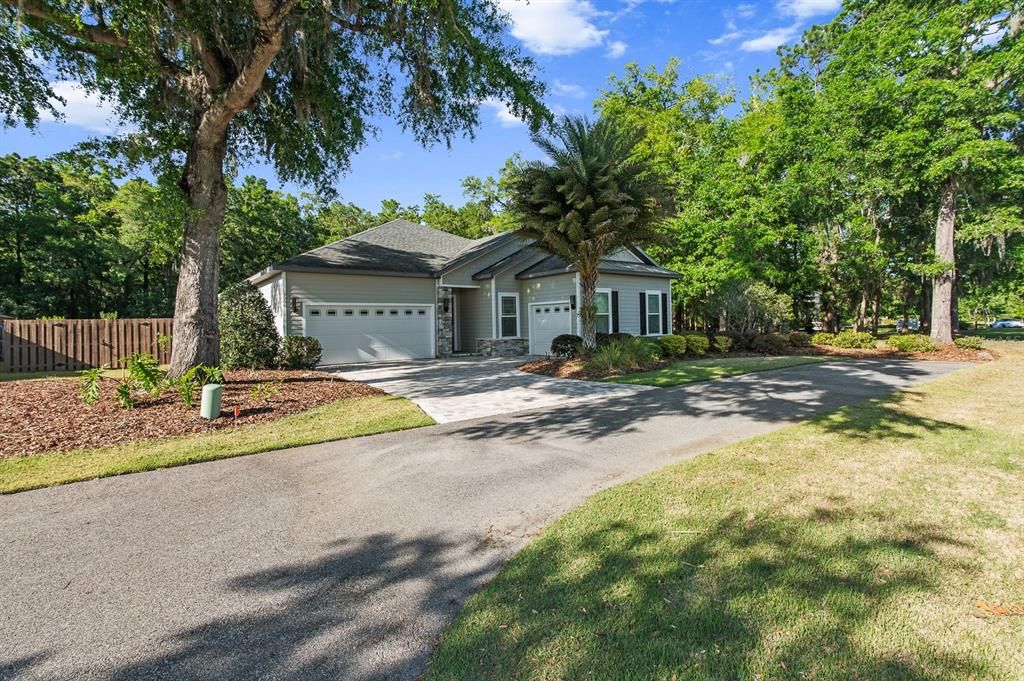
A brick paver driveway and a Canary Island Date Palm tree lead you to the entrance of this like-new four bedroom, three bath home featuring a perfect floorplan that combines warmth, elegance and functionality. You are welcomed by a stylish foyer with a coffered ceiling, giving you an immediate sense of the quality and attention to the detail found throughout the home. The kitchen and great room are the heart of the home.The great room has a coffered ceiling with a striking 60-inch chandelier and an oversized three-panel sliding glass door that floods the room with natural light and gives access to the outdoor living area. The kitchen is a show stopper, recently updated with floor-to-ceiling wood cabinetry, sleek porcelain countertops, stainless steel appliances including a wall oven, a gas cooktop, a statement wood range hood that beautifully complements the accented island and a walk-in pantry. A separate beverage island with quartz countertops and a built-in wine refrigerator offers the perfect spot for entertaining. The kitchen looks out over the breakfast nook and the great room, creating an open-concept feel that works both for everyday living and spending time with family and friends. Adjacent to the kitchen, is a stunning formal dining room framed by elegant trim work and a tray ceiling, that easily accommodates a large table. Just past the foyer and before the great room is a gorgeous half bath perfect for guests while entertaining. The luxurious owner’s suite is complete with a spa-like bath offering dual vanities, a soaking tub, a glass-enclosed shower, and a spacious, professionally designed, "California Closets" walk-in closet. Just off the foyer, down the hallway are two generously sized bedrooms that share a well-appointed hall bathroom featuring a tub/shower shower combo. Upstairs you'll find a spacious flex space with vaulted ceilings and a generous walk-in closet that can be used as an extra bedroom, playroom, media room or home office and a full bathroom. The expansive outdoor living area features a stunning stone fireplace and a brick paver patio that extends to a large fully fenced backyard offering the perfect private setting for relaxing or entertaining. Additional highlights include a stylish laundry room with a built-in drop zone and a three-car garage. Throughout the home, you’ll find upscale features such as gorgeous 9 inch wide luxury vinyl plank flooring, designer window treatments, and eye-catching light fixtures and 3 Velux skylights. Situated on a corner lot just steps away from the neighborhood dog park, this home enjoys added space and a prime location. Located in the desirable Lugano community with great amenities including a resort-style pool, fitness center, tennis and pickleball courts, basketball, and a playground.

Ubicación

Detalles

Tipo:
Residential
Estacionamiento:
Driveway / Garage Door Opener / Garage Faces Rear / Garage Faces Side
Año de construcción:
2018
Lote:
0.26 Hectáreas
Calefacción:
Central
precio por sq. medidor:
$259
Enfriamiento:
Central Air
HOA:
$195

Valuation

Our model vs. what's actually selling nearby.
Estimate
$739,000
$556K – $899K
Confidence Low
List vs. estimate
At estimate
List $739,000 · +0.0%
List is in line with recent comparable activity.
Price per sq ft
$258
+22.8% vs. city median $210
Based on
5 MLS comparables
Median of recent comparable listings. Sold comps use closing price, active listings use list price.

Destacados

Annual tax
$8,970
2024
HOA
$195/mo
Garage
3 car garage
Pets
Allowed
Más hechos y características
  • Piso

    • Carpet

    • Luxury Vinyl

    • Tile

    Calefacción

    • Central

    Enfriamiento

    • Central Air

    Accesorios

    • Built-In Oven

    • Cooktop

    • Dishwasher

    • Disposal

    • Microwave

    • Refrigerator

    • Tankless Water Heater

    Otras características interiores

    • Built-in Features

    • Cathedral Ceiling(s)

    • Ceiling Fan(s)

    • Crown Molding

    • Eating Space In Kitchen

    • High Ceilings

    • Kitchen/Family Room Combo

    • Open Floorplan

    • Primary Bedroom Main Floor

    • Skylight(s)

    • Solid Surface Counters

    • Solid Wood Cabinets

    • Tray Ceiling(s)

    • Walk-In Closet(s)

    Dormitorios y baños

    • Dormitorios: 4

    • Baños: 1

    • Baños completos: 3

  • Estacionamiento

    • Driveway

    • Garage Door Opener

    • Garage Faces Rear

    • Garage Faces Side

    Propiedad

    • Pisos: Two

    • Características Exteriores: Irrigation System / Lighting / Sliding Doors / Storage

    Lote

    • Lote: 0.26 Hectáreas

    Otra Información de Propiedad

    • Número de Parcela: 07071100001

    • Zonificación: R-1A

  • Tipo y estilo

    • Tipo de propiedad: Residential

    • Subtipo de propiedad: Single Family Residence

  • Utilidad

    • BB/HS Internet Available

    • Cable Available

    • Electricity Available

    • Electricity Connected

    • Natural Gas Available

    • Natural Gas Connected

    • Sewer Available

    • Sewer Connected

    • Street Lights

    • Underground Utilities

    • Water Available

    • Water Connected

  • Otra información financiera

    • HOA: $195

    • Frecuencia HOA: Monthly

    • Importe anual de impuestos: $8,971

  • Detalles de la fuente

    • MLS ID: GC529945

    Otros hechos

    • Materiales de construcción: HardiPlank Type / Wood Frame

    • Detalles de la fundación: Slab

    • Características de la chimenea: Gas / Outside

    • Características de lavandería: Laundry Room

    • Características del lote: Cleared / Corner Lot / Landscaped / Oversized Lot / Private

    • Características del patio y el porche: Patio / Porch / Rear Porch

    • Características de la ventana: Blinds / Drapes

    • Caras de dirección: South

    • Hogar: Si

    • Espacios de garaje: 3

    • Garaje adjunto: Si

    • Garaje: Si

    • Salón: 2857

    • Fuente de agua: Public

    • Nombre de subdivisión: LUGANO PH I

Consulta privada
Habla con el asesor de este inmueble.
Planos, documentos del HOA, comparables off-market, agendar una visita privada — un solo mensaje directo al especialista local.

Más como esta

Vendido Recientemente
$561,920
Casa
4 camas · 3 baños · 2,234 sqft
OAKMONT, GAINESVILLE
12098 SW 30TH AVENUE
Vendido Recientemente
$543,925
Casa
3 camas · 2 baños · 1,780 sqft
OAKMONT, GAINESVILLE
2562 SW 120TH TERRACE
Vendido Recientemente
$590,521
Casa
4 camas · 3 baños · 2,296 sqft
OAKMONT, GAINESVILLE
12081 SW 36TH PLACE
Vendido Recientemente
$593,507
Casa
3 camas · 2 baños · 1,982 sqft
OAKMONT, GAINESVILLE
3612 SW 120TH TERRACE
Vendido Recientemente
$676,845
Casa
4 camas · 3 baños · 2,640 sqft
OAKMONT, GAINESVILLE
2544 SW 120TH TERRACE
Vendido Recientemente
$532,210
Casa
3 camas · 2 baños · 1,726 sqft
OAKMONT, GAINESVILLE
3082 SW 120TH TERRACE
Vendido Recientemente
$616,902
Casa
4 camas · 3 baños · 2,241 sqft
OAKMONT, GAINESVILLE
3158 SW 120TH TERRACE
Vendido Recientemente
$706,525
Casa
4 camas · 3 baños · 2,234 sqft
OAKMONT, GAINESVILLE
12073 SW 36TH PLACE

Mercado cerca de esta dirección

Conteos en vivo en la misma zona.
Ver todo

The multiple listing information is provided by the Stellar MLS from a copyrighted compilation of listings. The compilation of listings and each individual listing are ©2026-present Stellar MLS. All Rights Reserved. The information provided is for consumers' personal, noncommercial use and may not be used for any purpose other than to identify prospective properties consumers may be interested in purchasing. All properties are subject to prior sale or withdrawal. All information provided is deemed reliable but is not guaranteed accurate, and should be independently verified. Listing courtesy of: BHGRE THOMAS GROUP