Vender tu casa
Valoración gratuita de tu hogar
Contacto
Cuéntenos sobre sus necesidades
9301 SW 70TH LOOP

Casa En Venta
$386,000

BTC: 4.61612055

ETH: 158.71710526

Nuevo
2 camas
2 baños
2,147 sqft

Visión general

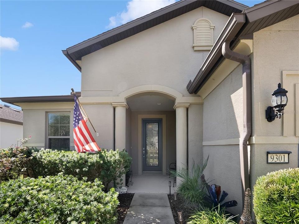
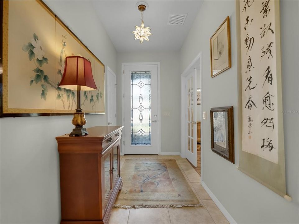
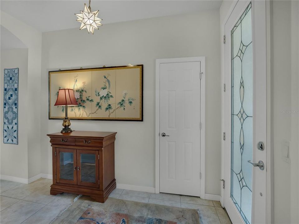
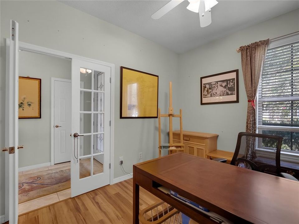
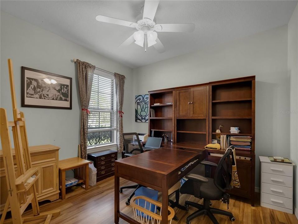
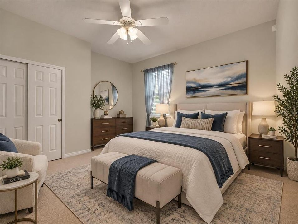
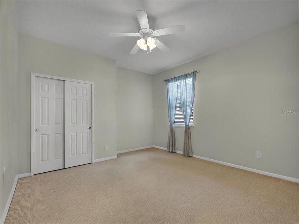
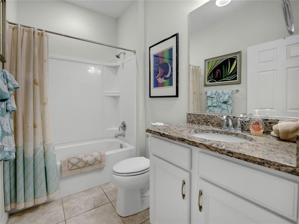
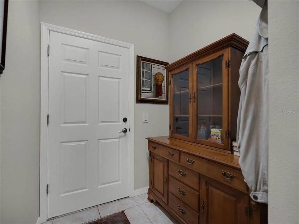
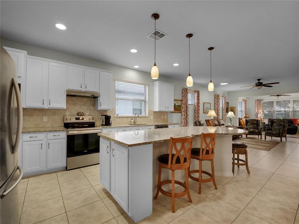
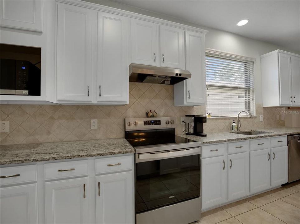
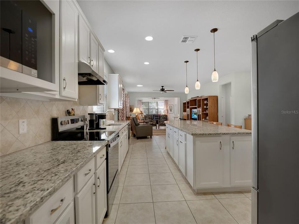
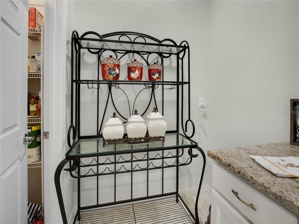
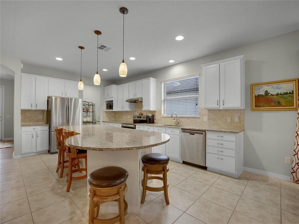
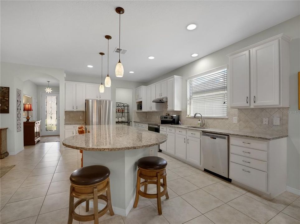
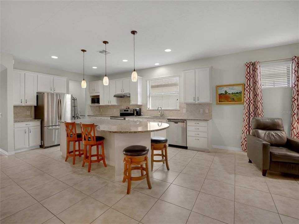
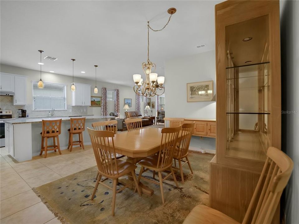
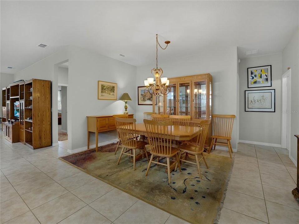
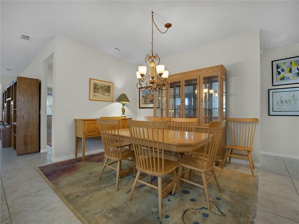
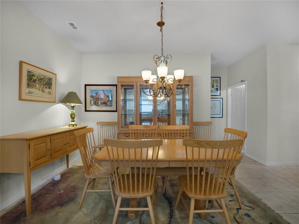
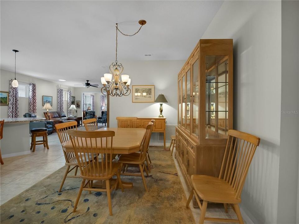
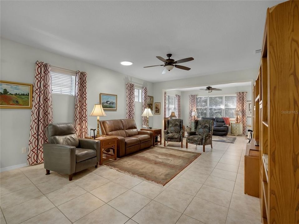
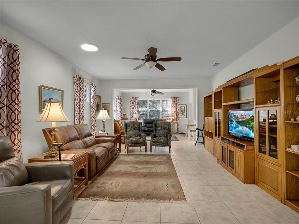
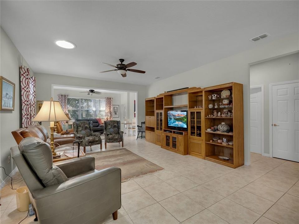
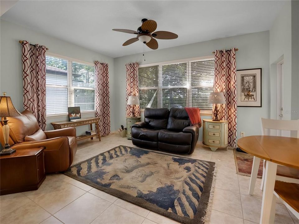
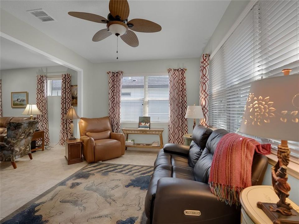
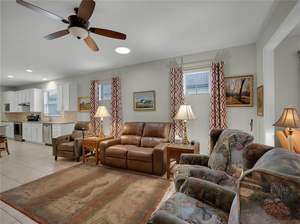
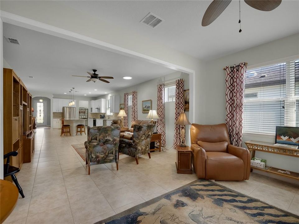
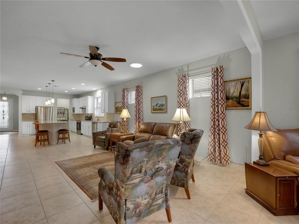
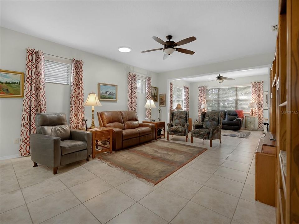
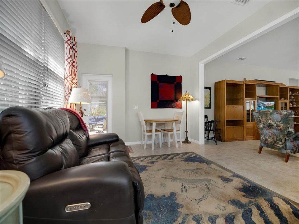
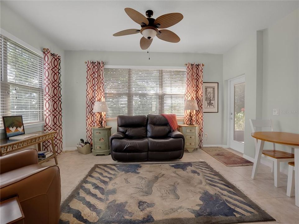
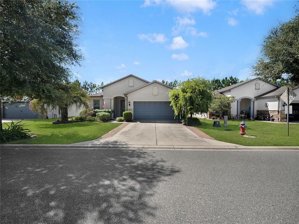
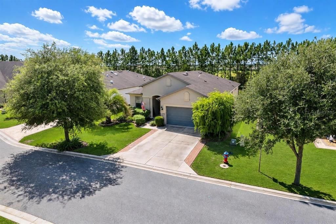
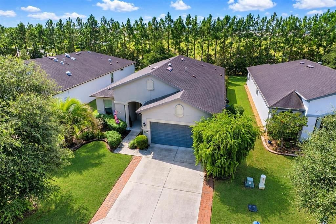
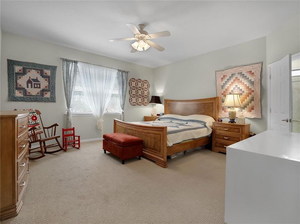
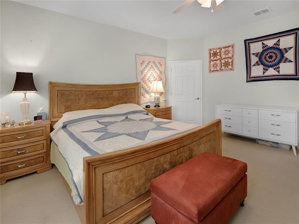
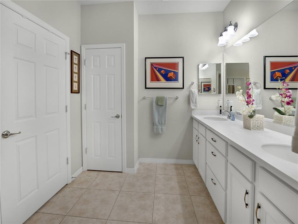
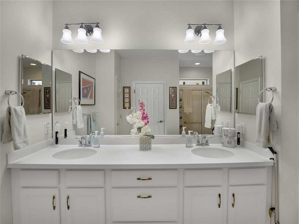
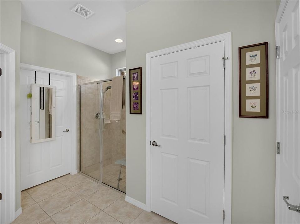
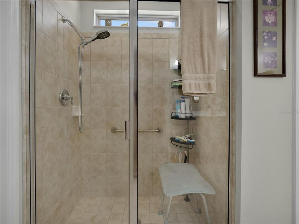
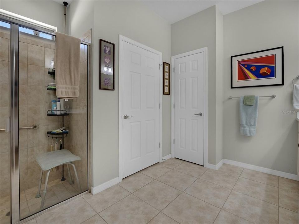
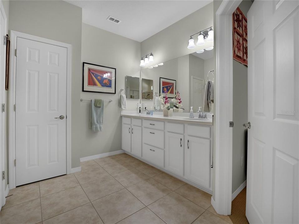
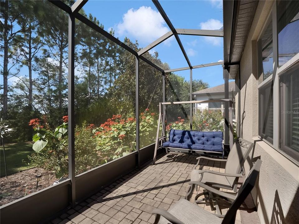
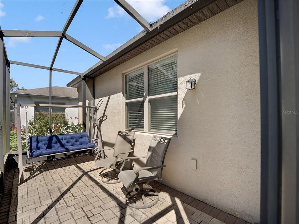
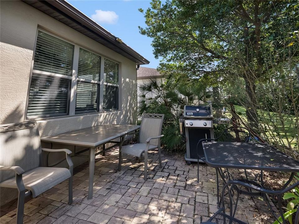
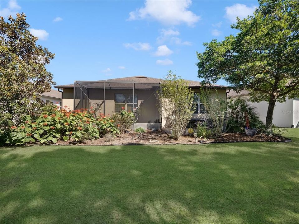
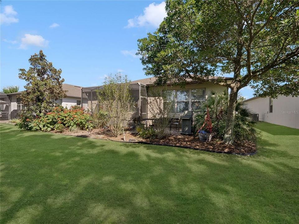
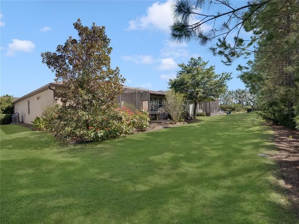
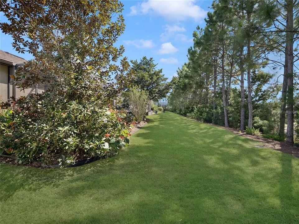
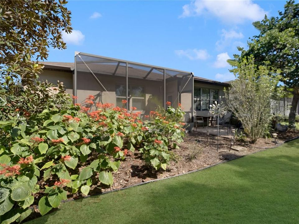
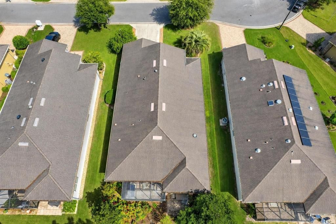
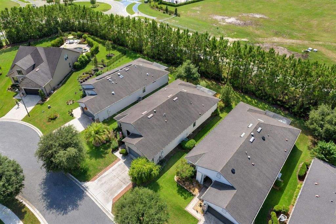
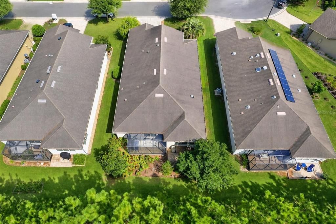
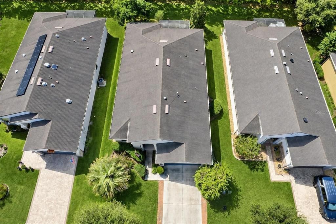
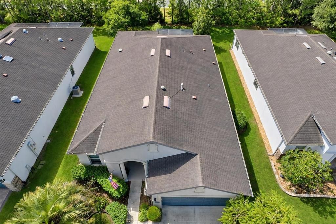
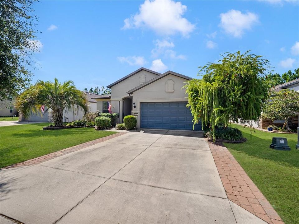
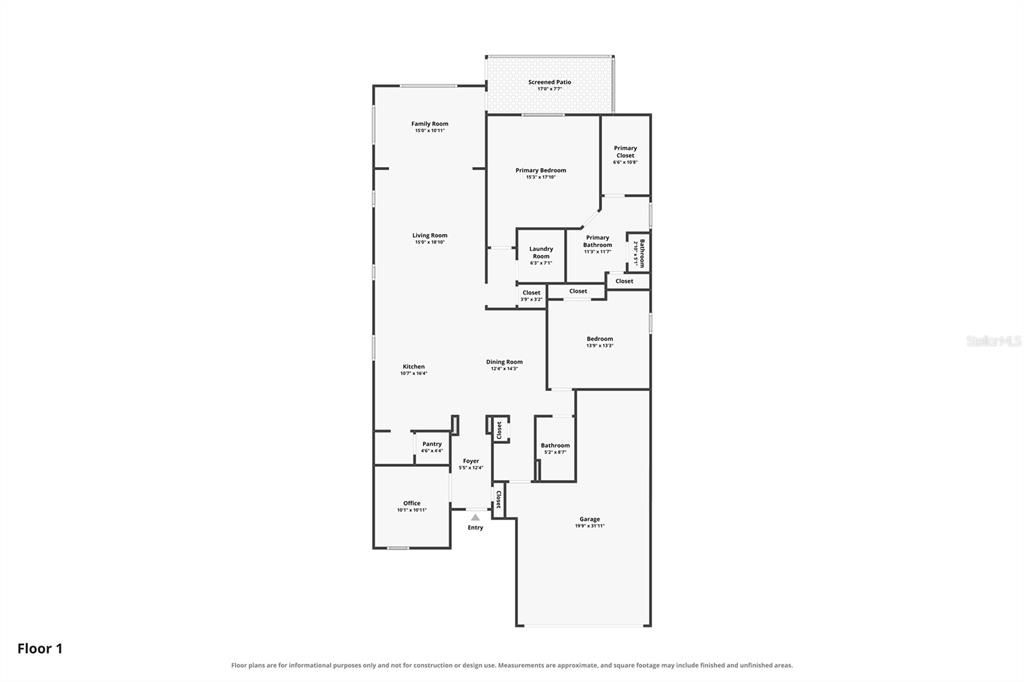
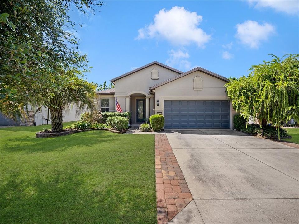
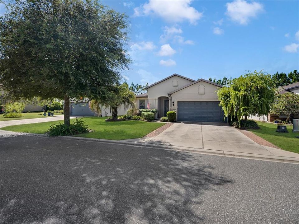
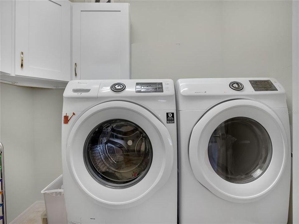
Welcome to this inviting Martin Ray model in Del Webb Stone Creek, featuring 2 bedrooms, 2 bathrooms, a versatile bonus room, and welcoming outdoor spaces. This pre-certified home has been professionally inspected, and the sellers will provide a one-year home warranty at closing for added peace of mind. An EZ-GO golf cart with lithium-ion batteries is also included! Mature landscaping and a widened driveway set the stage as you approach the glass-inset front door. Inside, tile flooring flows throughout the common areas, while skylights brighten the interior. Glass French doors open to the bonus room, an ideal space for a home office, hobbies, or a quiet retreat. The kitchen features granite countertops and easy access to the living and dining areas, keeping everyday meals and entertaining connected. Nearby, laundry room cabinets provide convenient additional storage. Berber carpet adds comfort to both bedrooms. The primary suite includes an adjoining bathroom with a tiled walk-in shower and glass enclosure, while the guest bedroom and nearby second bathroom provide a welcoming space for visitors. Outdoor living continues in the screened birdcage, where paver flooring creates an inviting setting for morning coffee, outdoor dining, or relaxing with friends. Just beyond, an additional paver patio offers space to soak up the sunshine and enjoy the mature landscaping. Come discover the comfortable layout and inviting outdoor living this Martin Ray has to offer.
Ubicación

Florida • OCALA • 34481 • Casa • En Venta

Detalles

Tipo:
Residential
Estacionamiento:
Driveway / Garage Door Opener / Golf Cart Parking
Año de construcción:
2015
Lote:
0.15 Hectáreas
Calefacción:
Central / Electric / Heat Pump
precio por sq. medidor:
$180
Enfriamiento:
Central Air
HOA:
$265

Valuation

Our model vs. what's actually selling nearby.
Estimate
$404,750
$334K – $492K
Confidence Low
List vs. estimate
$18K below estimate
List $386,000 · -4.6%
Our model says this listing is priced below recent comparable activity. Expect competition.
Price per sq ft
$179
+0.4% vs. city median $178
Based on
16 MLS comparables
Median of recent comparable listings. Sold comps use closing price, active listings use list price.

Destacados

Annual tax
$3,847
2025
HOA
$265/mo
24-Hour Guard, Common Area Taxes, Community Pool
View
Trees/Woods
Pets
Allowed
Más hechos y características
  • Piso

    • Carpet

    • Tile

    Calefacción

    • Central

    • Electric

    • Heat Pump

    Enfriamiento

    • Central Air

    Accesorios

    • Dishwasher

    • Microwave

    • Range

    • Refrigerator

    Otras características interiores

    • Ceiling Fan(s)

    • Skylight(s)

    • Stone Counters

    • Walk-In Closet(s)

    Dormitorios y baños

    • Dormitorios: 2

    • Baños completos: 2

  • Estacionamiento

    • Driveway

    • Garage Door Opener

    • Golf Cart Parking

    Propiedad

    • Pisos: One

    • Características Exteriores: Irrigation System / Lighting / Rain Gutters

    Lote

    • Lote: 0.15 Hectáreas

    Otra Información de Propiedad

    • Número de Parcela: 3489140010

    • Zonificación: PUD

  • Tipo y estilo

    • Tipo de propiedad: Residential

    • Subtipo de propiedad: Single Family Residence

  • Utilidad

    • Electricity Available

    • Electricity Connected

    • Sewer Available

    • Sewer Connected

    • Street Lights

    • Underground Utilities

    • Water Available

    • Water Connected

  • Otra información financiera

    • HOA: $265

    • Frecuencia HOA: Monthly

    • Importe anual de impuestos: $3,847

  • Detalles de la fuente

    • MLS ID: OM734275

    Otros hechos

    • Materiales de construcción: Block / Concrete / Stucco

    • Detalles de la fundación: Slab

    • Características de lavandería: Electric Dryer Hookup / Inside / Laundry Room / Washer Hookup

    • Características del lote: Landscaped

    • Características del patio y el porche: Patio / Rear Porch / Screened

    • Características de la ventana: Blinds / Double Pane Windows / Insulated Windows

    • Caras de dirección: Northeast

    • Estilo arquitectónico: Craftsman

    • Garaje adjunto: Si

    • Garaje: Si

    • Salón: 2147

    • Fuente de agua: Private

    • Tamaño de la parcela: 55 x 116

    • Nombre de subdivisión: STONE CREEK

Consulta privada
Habla con el asesor de este inmueble.
Planos, documentos del HOA, comparables off-market, agendar una visita privada — un solo mensaje directo al especialista local.

Más como esta

En Venta
$345,537
Casa
2 camas · 2 baños · 1,405 sqft
STONE CREEK BY DEL WEBB SARATOGA PHASE 2 & 3, OCALA
5442 SW 86TH COURT ROAD
En Venta
$442,540
Casa
2 camas · 2 baños · 1,889 sqft
STONE CREEK BY DEL WEBB SOLAIRE PHASE 2 & 3, OCALA
8594 SW 64TH STREET ROAD
En Venta
$374,380
Casa
3 camas · 2 baños · 1,662 sqft
STONE CREEK BY DEL WEBB SOLAIRE PHASE 2 & 3, OCALA
8462 SW 65TH STREET ROAD
En Venta
$350,180
Casa
2 camas · 2 baños · 1,518 sqft
STONE CREEK BY DEL WEBB BRIDLEWOOD PHASE 3, OCALA
5860 SW 86TH AVENUE ROAD
En Venta
$292,292
Casa
2 camas · 2 baños · 1,596 sqft
STONE CREEK BY DEL WEBB-ARLINGTON PH 01, OCALA
7151 SW 99TH CIRCLE
-$1K
En Venta
$438,999
Casa
3 camas · 3 baños · 2,476 sqft
ON TOP OF THE WORLD, OCALA
10287 SW 96TH LANE
Nuevo
En Venta
$469,400
Casa
3 camas · 3 baños · 2,194 sqft
CANDLER HILLS, OCALA
8980 SW 88TH PLACE
Nuevo
En Venta
$309,900
Casa
2 camas · 2 baños · 1,469 sqft
LONGLEAF RDG PH IV, OCALA
9968 SW 104TH AVENUE

Mercado cerca de esta dirección

Conteos en vivo en la misma zona.
Ver todo

The multiple listing information is provided by the Stellar MLS from a copyrighted compilation of listings. The compilation of listings and each individual listing are ©2026-present Stellar MLS. All Rights Reserved. The information provided is for consumers' personal, noncommercial use and may not be used for any purpose other than to identify prospective properties consumers may be interested in purchasing. All properties are subject to prior sale or withdrawal. All information provided is deemed reliable but is not guaranteed accurate, and should be independently verified. Listing courtesy of: NEXT GENERATION REALTY OF MARION COUNTY