Vender tu casa
Valoración gratuita de tu hogar
Contacto
Cuéntenos sobre sus necesidades

931 TILDEN AVENUE

Casa En Venta
$398,000

BTC: 5.06039415

ETH: 157.28116973

1 días
4 camas
2 baños
1,851 sqft

Visión general

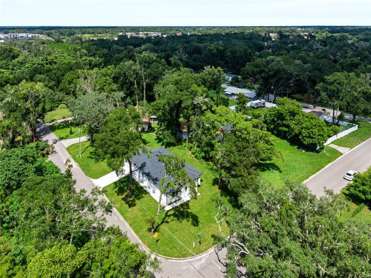
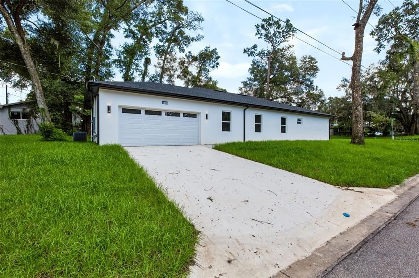
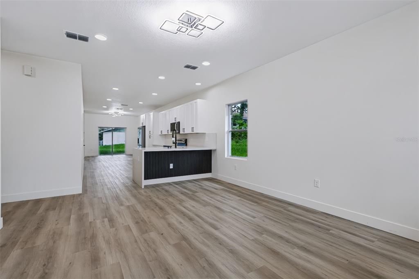
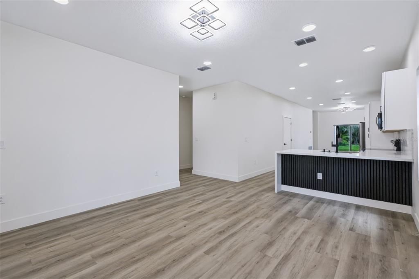
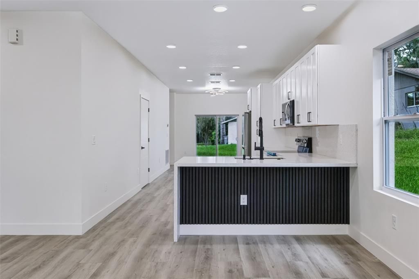
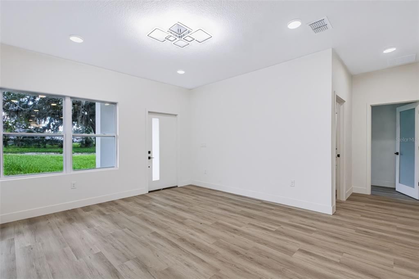
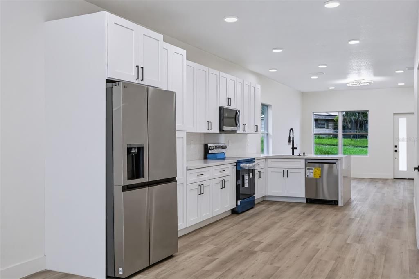
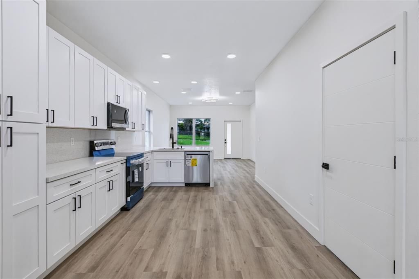
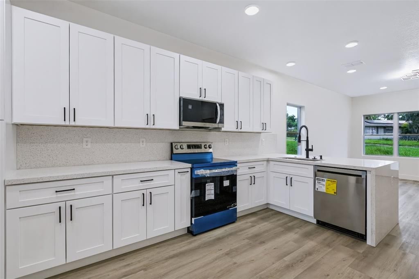
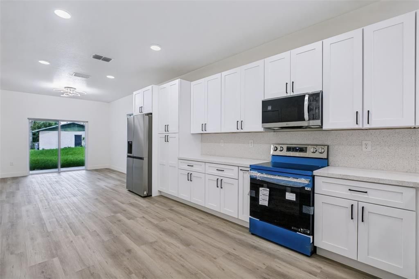
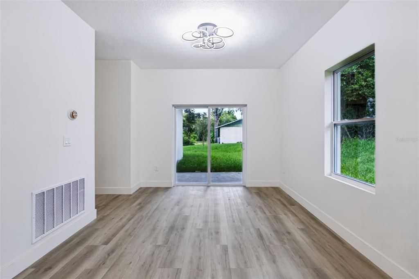
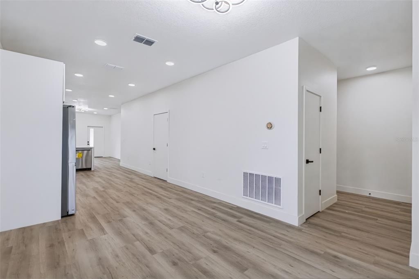
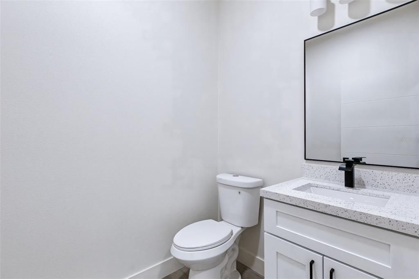
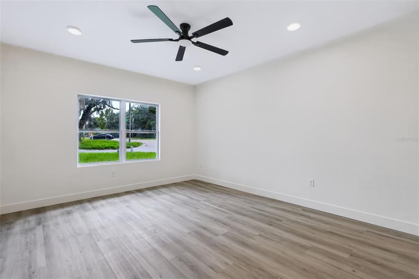
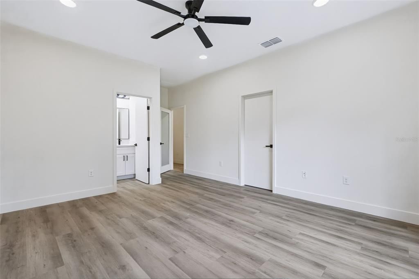
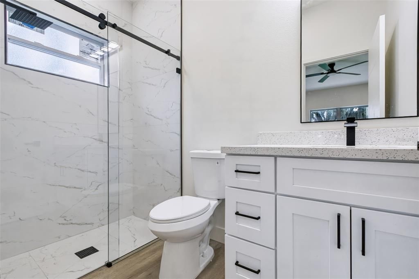
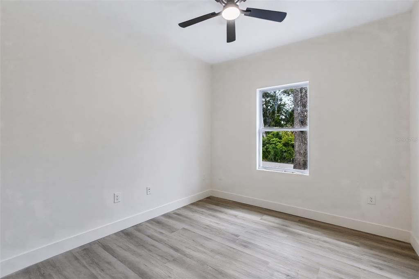
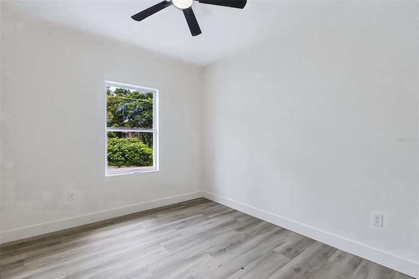
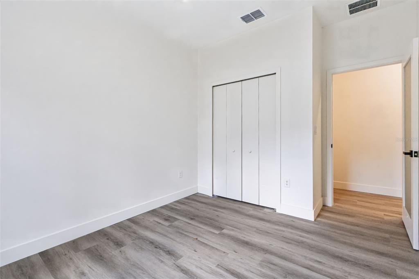
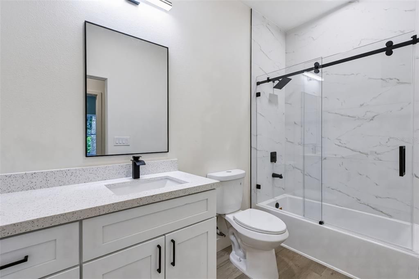
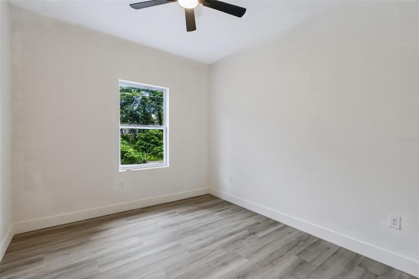
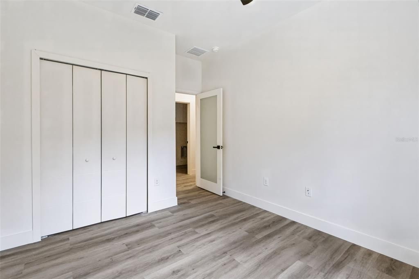
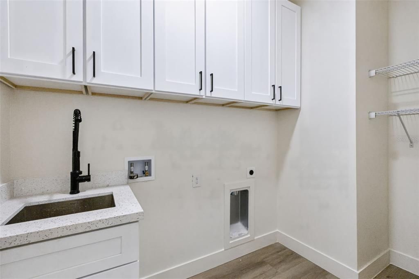
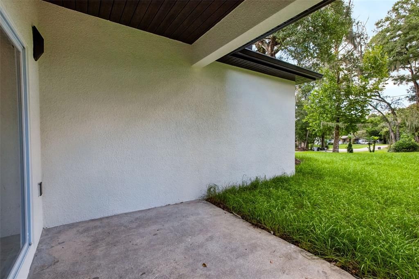
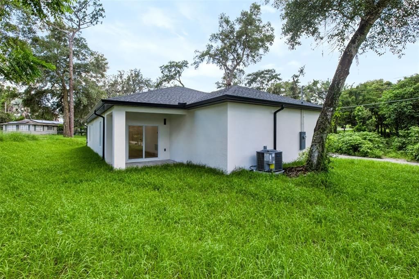
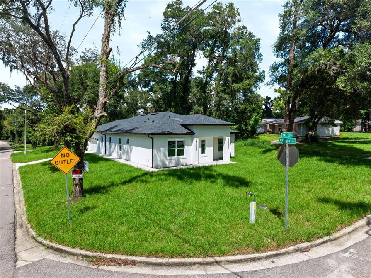
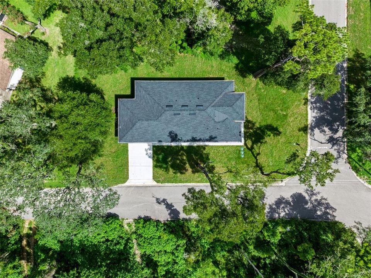
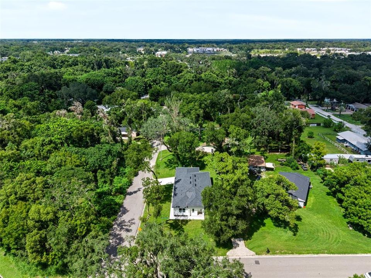
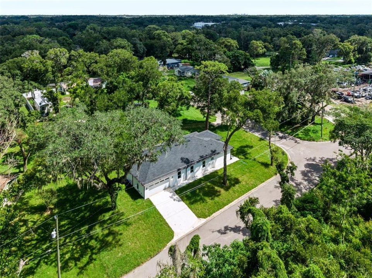
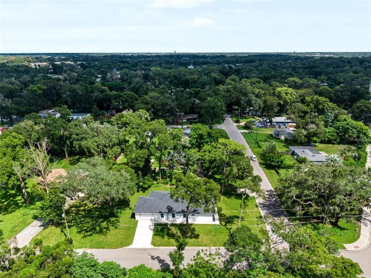
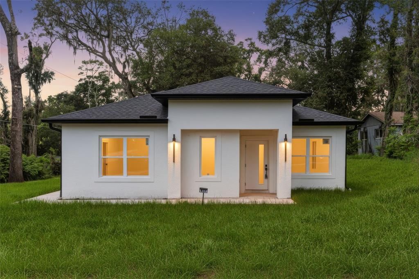
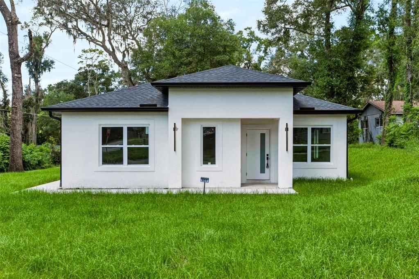
Welcome to this beautifully crafted NEW CONSTRUCTION residence, perfectly positioned on a desirable corner lot in Apopka with NO HOA. Offering 4 bedrooms and 2.5 bathrooms, this move-in ready home showcases a fresh contemporary design, elevated finishes, clean architectural lines, and a thoughtfully designed floor plan. Step inside to a bright, open-concept interior where the living, dining, and kitchen spaces flow seamlessly together. The modern kitchen makes a statement with crisp white cabinetry, a contrasting island, sleek countertops, stainless steel appliances, recessed lighting, and a spacious pantry. Light-toned flooring throughout the main living areas complements the home's clean, sophisticated aesthetic and creates an inviting setting for entertaining and everyday living. The home's elevated finishes continue into the bathrooms, featuring striking large-format marble-look tile, sleek black fixtures and hardware, and glass-enclosed showers with contemporary sliding barn-style doors. These thoughtfully selected details bring a polished, upscale feel throughout the home. The private primary suite provides a relaxing retreat, while three additional bedrooms offer flexibility for family, guests, or a dedicated home office. An indoor laundry room, generous storage, covered lanai, and two-car garage complete the home's functional yet refined design. Situated on a corner homesite, the property enjoys added presence and curb appeal, while NO HOA offers a level of freedom rarely found with new construction. Convenient access to SR-429 and Florida's Turnpike puts shopping, dining, recreation, and greater Orlando within easy reach, with Wekiwa Springs State Park, Kelly Park, and the Northwest Recreation Complex nearby. NEW CONSTRUCTION, contemporary design, upgraded finishes, a desirable corner lot, and NO HOA make this an exceptional opportunity in Apopka. Schedule your private showing today.

Ubicación

Florida APOPKA 32703 Casa En Venta

Detalles

Tipo:
Residential
Estacionamiento:
Driveway / Garage Door Opener
Año de construcción:
2026
Lote:
0.26 Hectáreas
Calefacción:
Central
precio por sq. medidor:
$215
Enfriamiento:
Central Air
HOA:
Sin datos

Valuation

Our model vs. what's actually selling nearby.
Estimate
$460,990
$439K – $476K
Confidence High
List vs. estimate
$62K below estimate
List $398,000 · -13.7%
Our model says this listing is priced below recent comparable activity. Expect competition.
Price per sq ft
$215
-3.7% vs. city median $223
Based on
8 MLS comparables
Median of recent comparable listings. Sold comps use closing price, active listings use list price.

Destacados

Annual tax
$655
2025
Garage
2 car garage
Pets
Allowed
Más hechos y características
  • Piso

    • Laminate

    Calefacción

    • Central

    Enfriamiento

    • Central Air

    Accesorios

    • Dishwasher

    • Microwave

    • Range

    • Refrigerator

    Otras características interiores

    • Ceiling Fan(s)

    • Walk-In Closet(s)

    Dormitorios y baños

    • Dormitorios: 4

    • Baños: 1

    • Baños completos: 2

  • Estacionamiento

    • Driveway

    • Garage Door Opener

    Propiedad

    • Pisos: One

    • Características Exteriores: Sliding Doors

    Lote

    • Lote: 0.26 Hectáreas

    Otra Información de Propiedad

    • Número de Parcela: 102128865214034

    • Zonificación: MU-D

  • Tipo y estilo

    • Tipo de propiedad: Residential

    • Subtipo de propiedad: Single Family Residence

  • Utilidad

    • BB/HS Internet Available

    • Public

  • Otra información financiera

    • Importe anual de impuestos: $655

  • Detalles de la fuente

    • MLS ID: O6441109

    Otros hechos

    • Materiales de construcción: Block / Stucco

    • Detalles de la fundación: Slab

    • Características de lavandería: Laundry Room

    • Características del lote: Corner Lot

    • Características del patio y el porche: Covered

    • Caras de dirección: South

    • Estilo arquitectónico: Other

    • Espacios de garaje: 2

    • Garaje adjunto: Si

    • Garaje: Si

    • Salón: 1851

    • Fuente de agua: Public

    • Tamaño de la parcela: 135.09 x 91.96 x 74.22

    • Nombre de subdivisión: L F TILDENS ADD

Consulta privada
Habla con el asesor de este inmueble.
Planos, documentos del HOA, comparables off-market, agendar una visita privada — un solo mensaje directo al especialista local.

Más como esta

Nuevo
En Venta
$303,000
Casa
3 camas · 2 baños · 1,296 sqft
LAKE HAMMER ESTATES, APOPKA
1611 CALLIE COURT
Nuevo
En Venta
$335,000
Casa
3 camas · 2 baños · 1,405 sqft
SHEELER OAKS PH 03A, APOPKA
1216 PIN OAK DRIVE
Nuevo
En Venta
$415,000
Casa
4 camas · 2 baños · 1,747 sqft
HACKNEY PROP, APOPKA
439 E 13TH STREET
Nuevo
En Venta
$399,900
Casa
3 camas · 2 baños · 2,065 sqft
LINKSIDE VILLAGE AT ERROL ESTATES, APOPKA
1036 LINKSIDE COURT
Nuevo
En Venta
$415,000
Casa
4 camas · 2 baños · 1,747 sqft
HACKNEY PROP, APOPKA
423 E 13TH STREET
Nuevo
En Venta
$415,000
Casa
4 camas · 2 baños · 1,747 sqft
HACKNEY PROP, APOPKA
447 E 13TH STREET
Nuevo
En Venta
$367,990
Adosados
4 camas · 2 baños · 1,876 sqft
THOMPSON VILLAGE, APOPKA
283 THOMPSON VILLAGE AVENUE
Nuevo
En Venta
$385,990
Adosados
3 camas · 2 baños · 1,918 sqft
THOMPSON VILLAGE, APOPKA
291 THOMPSON VILLAGE AVENUE

Mercado cerca de esta dirección

Conteos en vivo en la misma zona.
Ver todo

The multiple listing information is provided by the Stellar MLS from a copyrighted compilation of listings. The compilation of listings and each individual listing are ©2026-present Stellar MLS. All Rights Reserved. The information provided is for consumers' personal, noncommercial use and may not be used for any purpose other than to identify prospective properties consumers may be interested in purchasing. All properties are subject to prior sale or withdrawal. All information provided is deemed reliable but is not guaranteed accurate, and should be independently verified. Listing courtesy of: LPT REALTY, LLC