Vender tu casa
Valoración gratuita de tu hogar
Contacto
Cuéntenos sobre sus necesidades
9312 N ATHENS DRIVE

Casa En Venta
$280,000

BTC: 3.44445176

ETH: 114.33238056

2 días
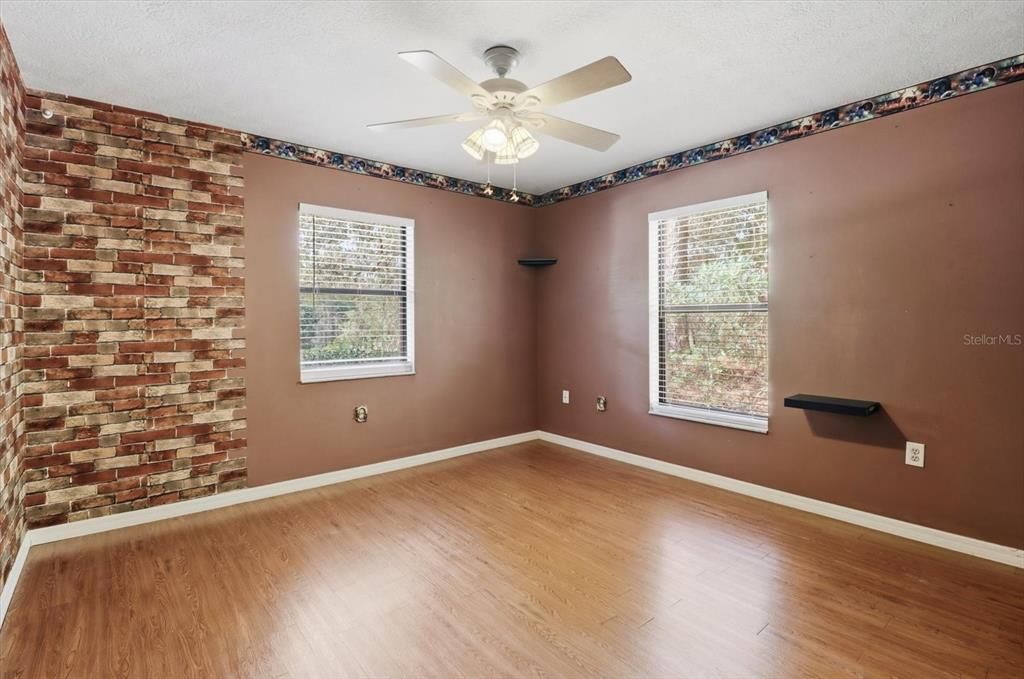
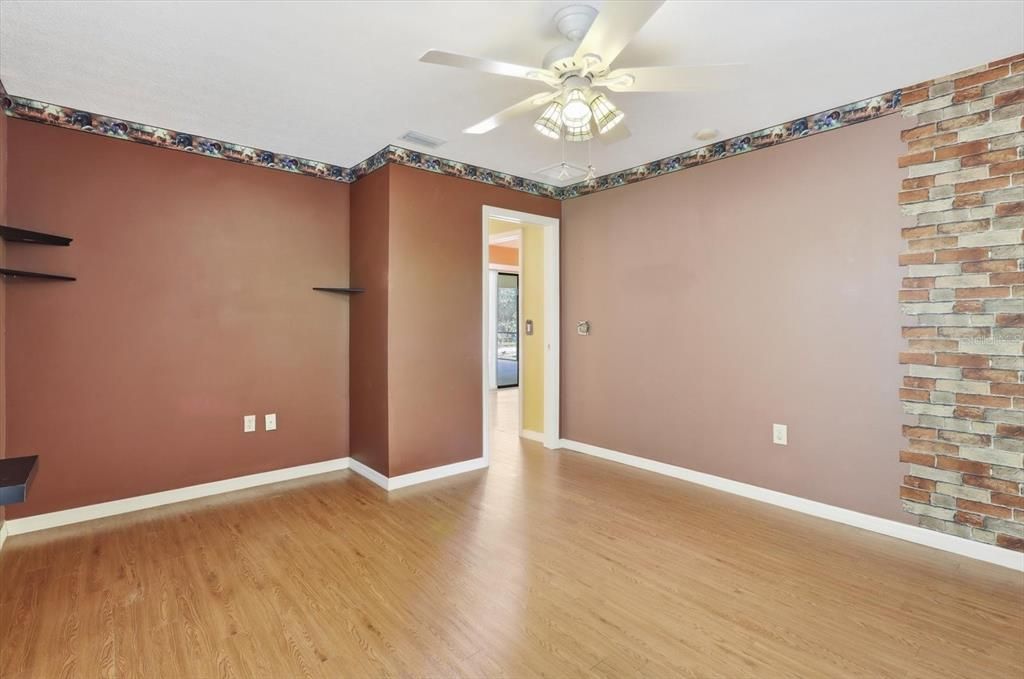
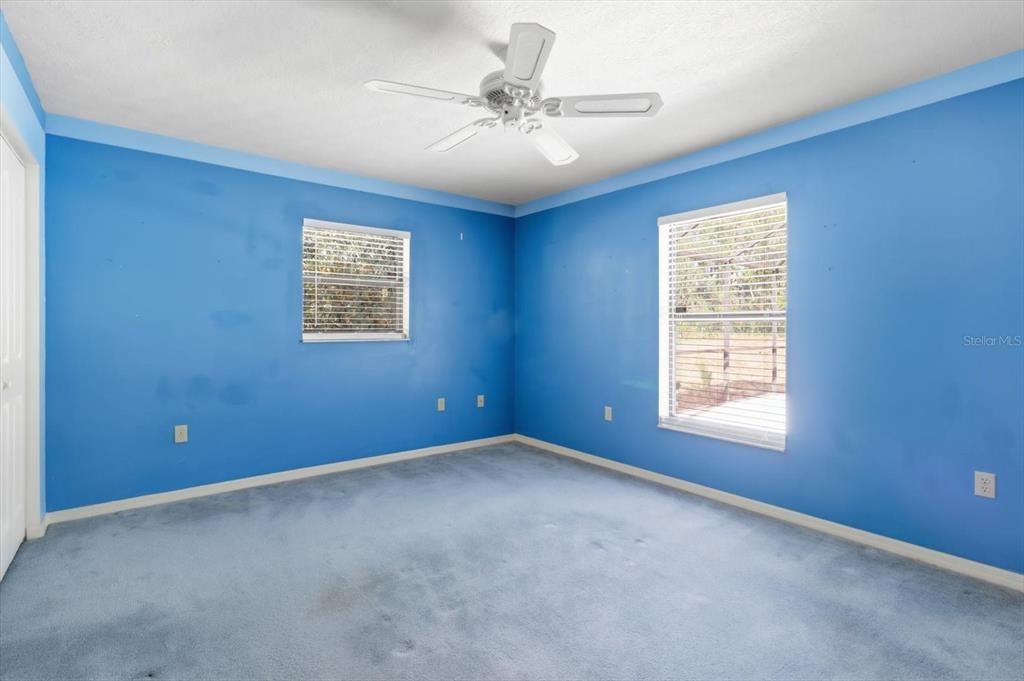
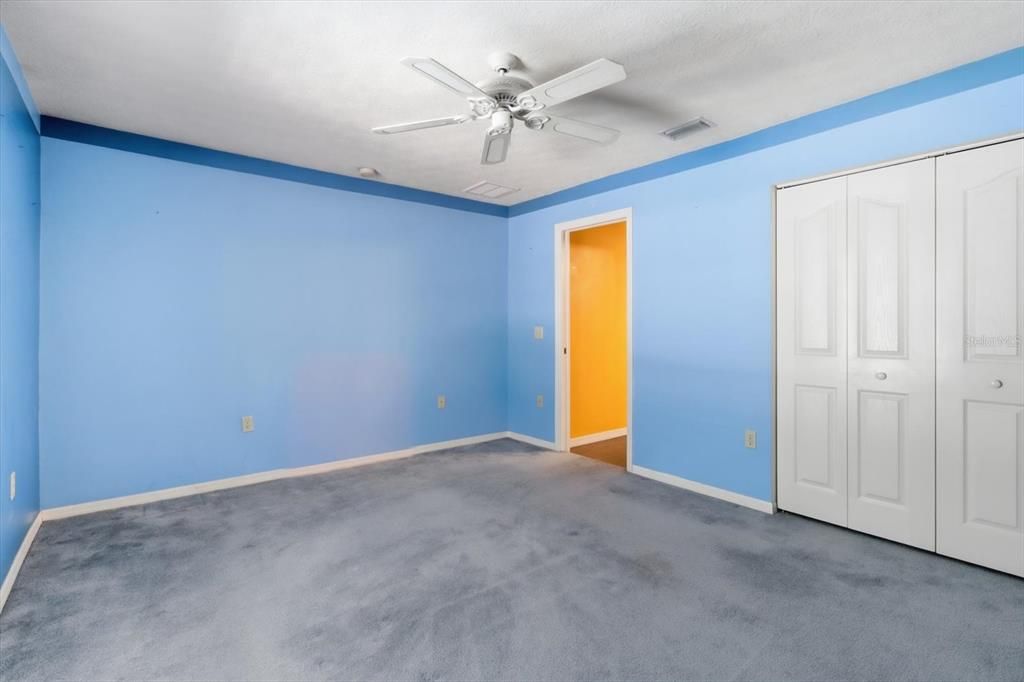
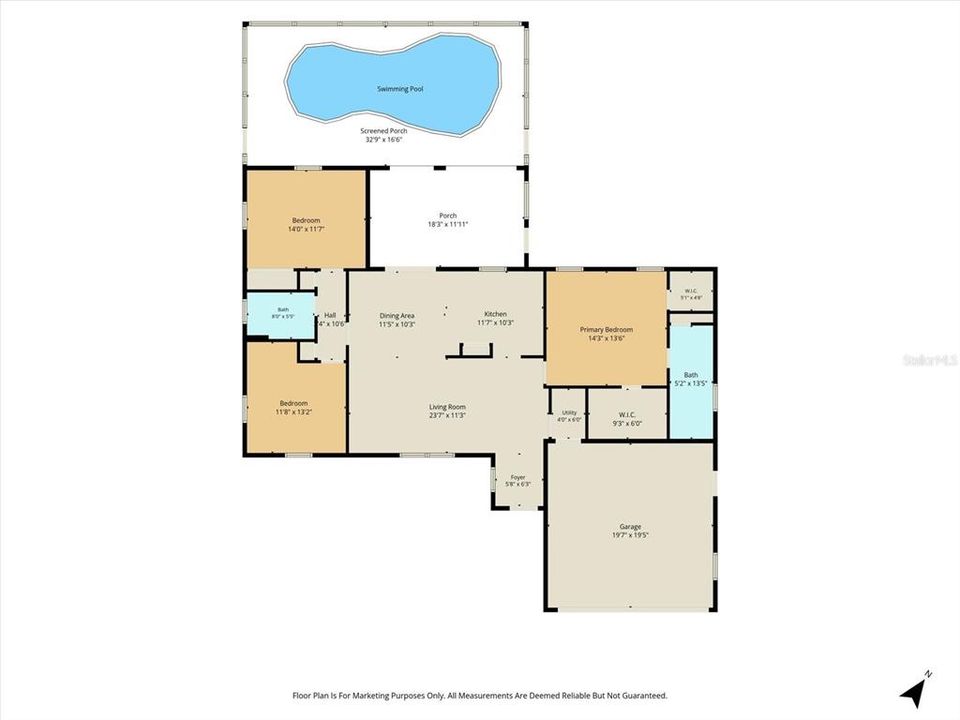
3 camas
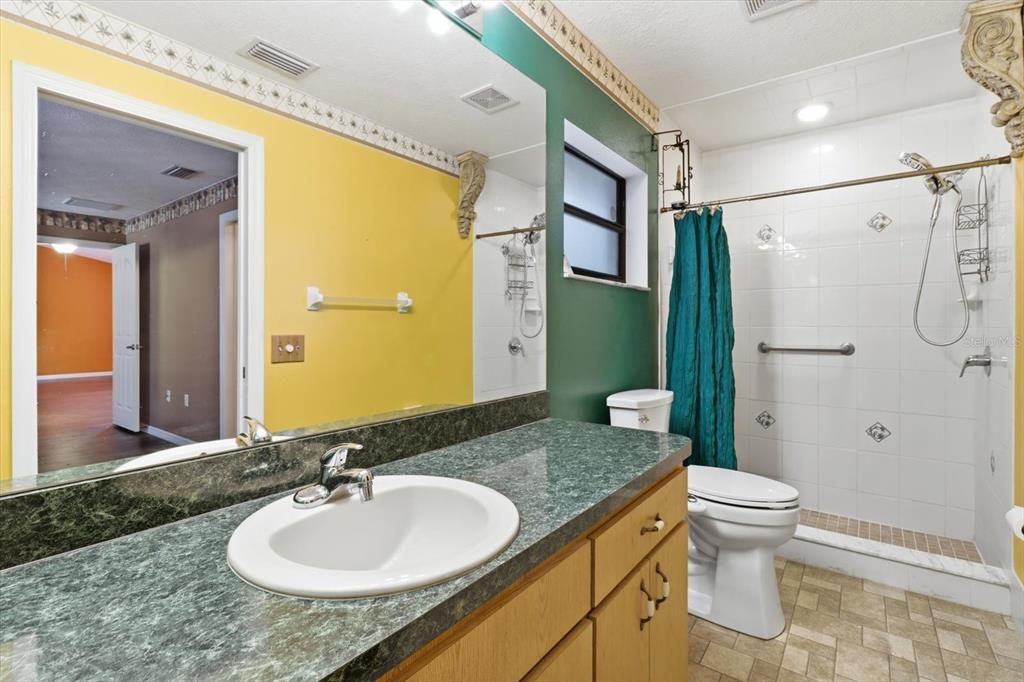
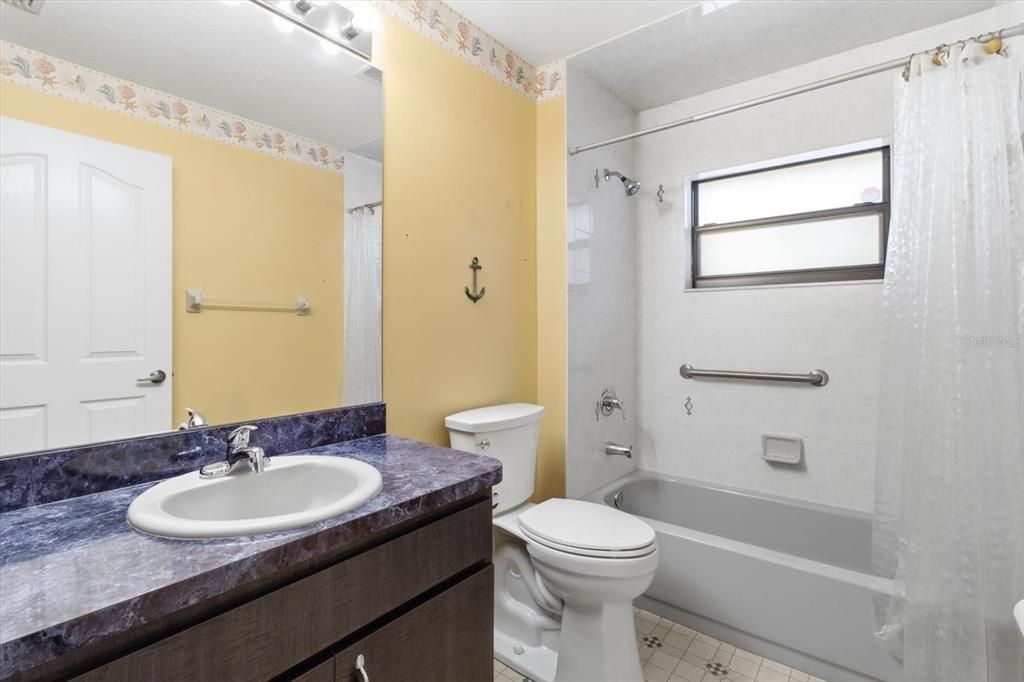
2 baños
1,578 sqft

Visión general

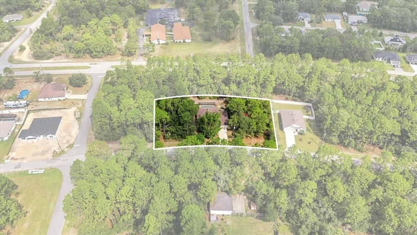
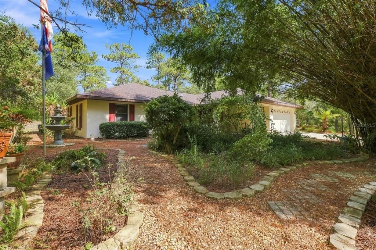
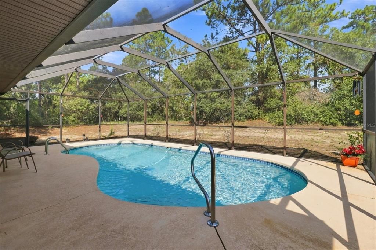
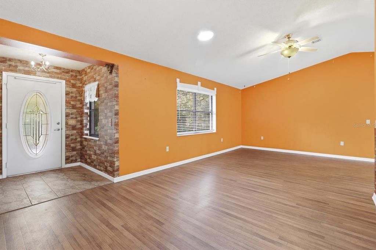
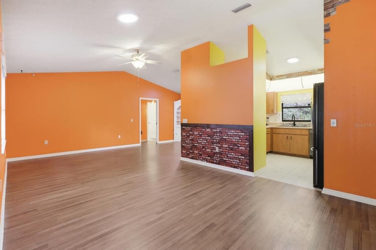
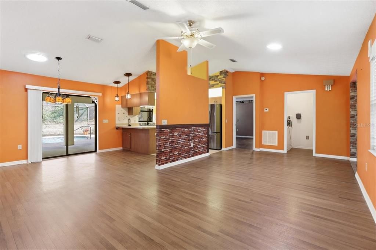
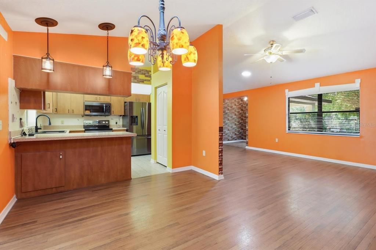
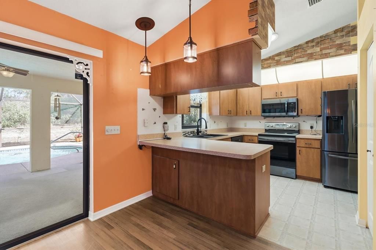
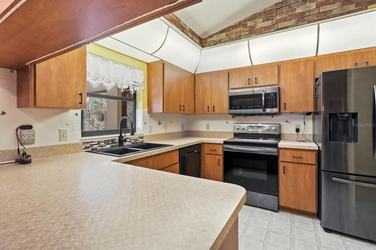
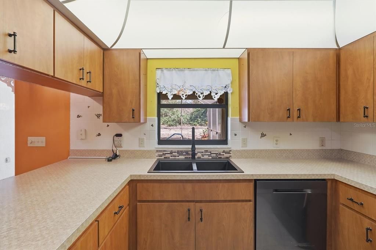
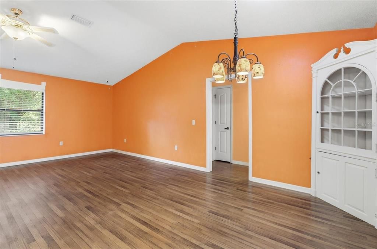
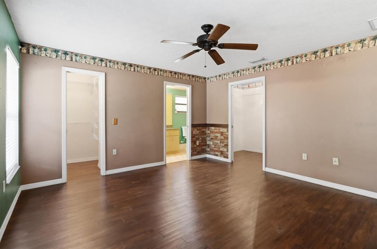
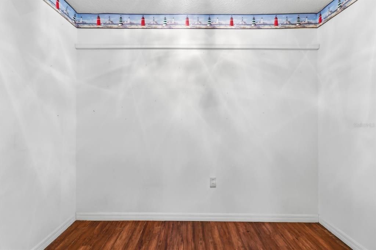
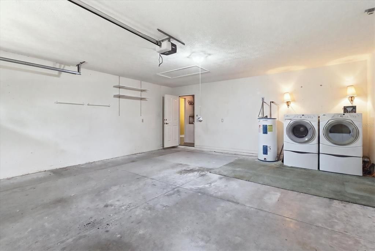
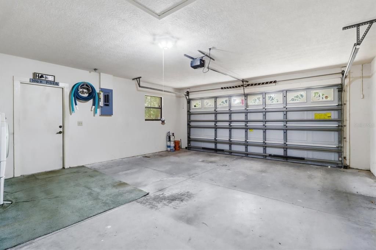
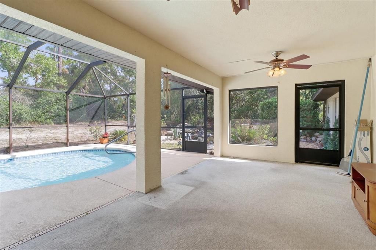
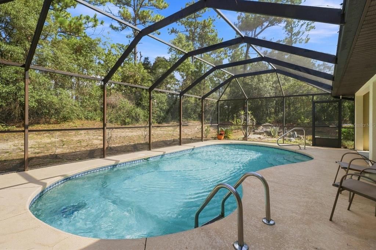
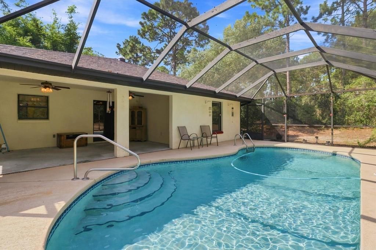
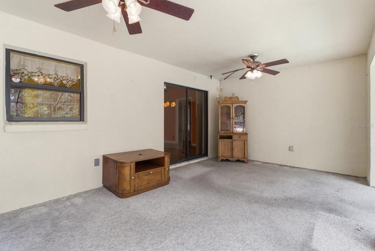
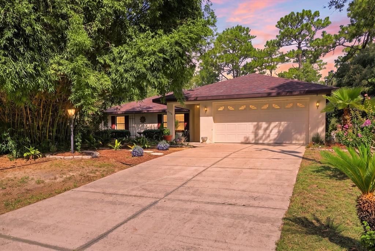
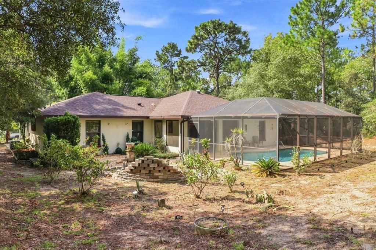
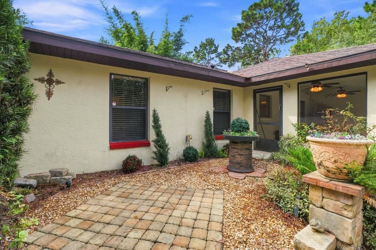
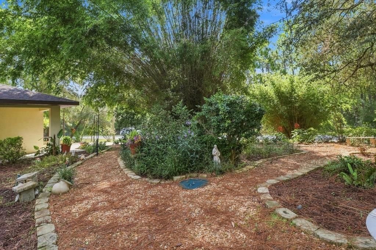
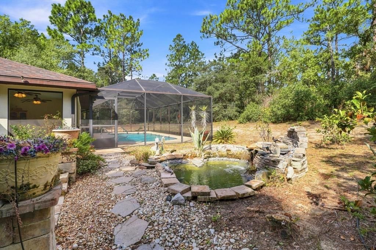
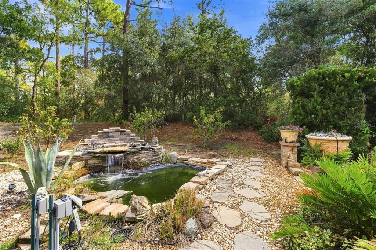
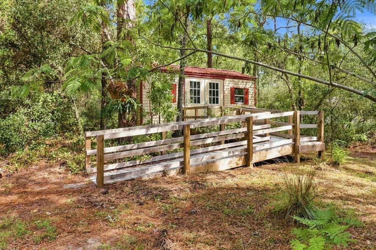
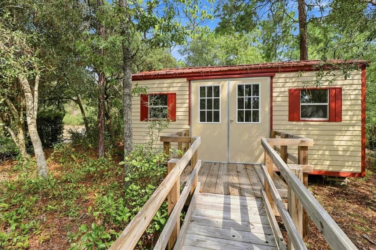
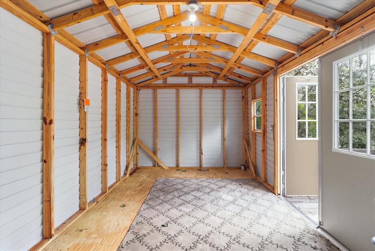
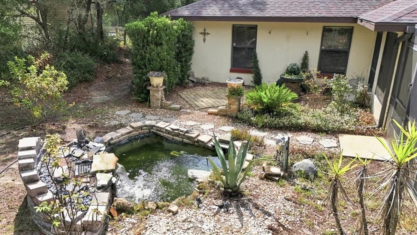
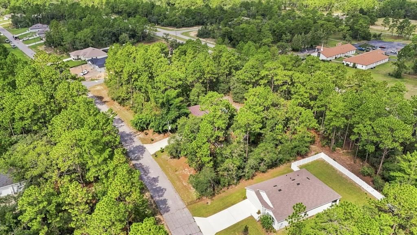
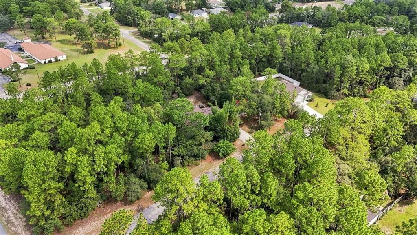
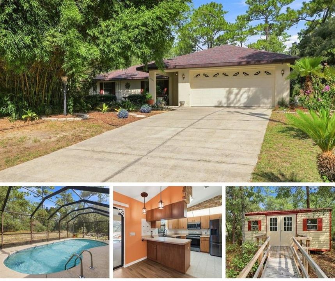
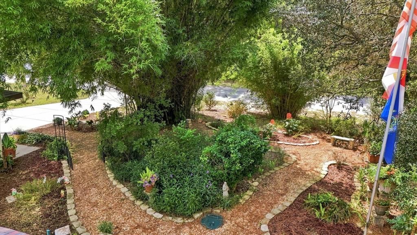
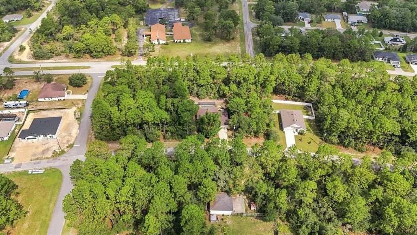
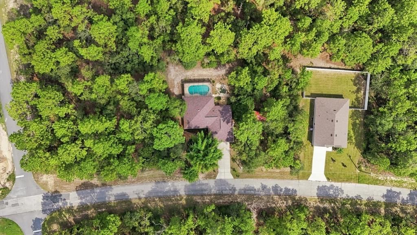
Lots of potential! Bring your vision to this 3-bedroom, 2-bathroom, 2-car garage, POOL home situated on THREE COMBINED LOTS totaling approximately 0.70 acres of private land. Major updates include a ROOF and HVAC REPLACED IN 2020, along with newer stainless-steel appliances and three solar tubes that provide added natural light throughout the home. The property offers a screened rear lanai with pool, a spacious private backyard featuring a koi pond with waterfall, outdoor lighting, and a shed with ADA wheelchair ramp. The fully landscaped property provides plenty of privacy and room to enjoy the outdoors. The property is NOT in a flood zone. The home does need repairs and updating and is being offered as an opportunity for a buyer looking to add their own improvements and make the property their own. With its oversized private lot, pool, and desirable outdoor features, this property offers an excellent opportunity for a buyer looking for space, privacy, and room to add value. Call to schedule your showing today!
Ubicación

Detalles

Tipo:
Residential
Estacionamiento:
Driveway / Garage Door Opener / Ground Level / Parking Pad
Año de construcción:
2005
Lote:
0.70 Hectáreas
Calefacción:
Central / Electric / Zoned
precio por sq. medidor:
$177
Enfriamiento:
Central Air / Zoned
HOA:
Sin datos

Valuation

Our model vs. what's actually selling nearby.
Estimate
$389,950
$299K – $449K
Confidence Low
List vs. estimate
$109K below estimate
List $280,000 · -28.2%
Our model says this listing is priced below recent comparable activity. Expect competition.
Price per sq ft
$177
+4.3% vs. city median $170
Based on
6 MLS comparables
Median of recent comparable listings. Sold comps use closing price, active listings use list price.

Destacados

Annual tax
$1,299
2025
Pool
Gunite
View
Trees/Woods
Garage
2 car garage
Pets
Allowed
Más hechos y características
  • Piso

    • Carpet

    • Laminate

    • Linoleum

    Calefacción

    • Central

    • Electric

    • Zoned

    Enfriamiento

    • Central Air

    • Zoned

    Accesorios

    • Dishwasher

    • Dryer

    • Electric Water Heater

    • Microwave

    • Range

    • Refrigerator

    • Washer

    Otras características interiores

    • Ceiling Fan(s)

    • Eating Space In Kitchen

    • Open Floorplan

    • Skylight(s)

    • Solid Surface Counters

    • Thermostat

    • Vaulted Ceiling(s)

    • Walk-In Closet(s)

    Dormitorios y baños

    • Dormitorios: 3

    • Baños completos: 2

  • Estacionamiento

    • Driveway

    • Garage Door Opener

    • Ground Level

    • Parking Pad

    Propiedad

    • Pisos: One

    • Piscina Privada: Si

    • Características Exteriores: Garden / Lighting / Private Entrance / Private Mailbox / Private Yard / Rain Gutters / Storage

    Lote

    • Lote: 0.70 Hectáreas

    Otra Información de Propiedad

    • Número de Parcela: 18E17S100060055500130

    • Zonificación: RUR

  • Tipo y estilo

    • Tipo de propiedad: Residential

    • Subtipo de propiedad: Single Family Residence

  • Utilidad

    • BB/HS Internet Available

    • Cable Available

    • Electricity Connected

    • Phone Available

    • Public

    • Street Lights

    • Water Connected

  • Otra información financiera

    • Importe anual de impuestos: $1,299

  • Detalles de la fuente

    • MLS ID: OM730613

    Otros hechos

    • Materiales de construcción: Block / Concrete / Stucco

    • Detalles de la fundación: Slab

    • Características de lavandería: Electric Dryer Hookup / In Garage / Washer Hookup

    • Características del lote: In County / Landscaped / Level / Oversized Lot / Private

    • Características del patio y el porche: Rear Porch / Screened

    • Características de la piscina: Gunite / In Ground / Screen Enclosure

    • Características de la ventana: Blinds

    • Caras de dirección: South

    • Otras estructuras: Shed(s) / Storage / Workshop

    • Estilo arquitectónico: Florida

    • Espacios de garaje: 2

    • Garaje adjunto: Si

    • Garaje: Si

    • Salón: 1578

    • Fuente de agua: Public

    • Tamaño de la parcela: 240 x 125

    • Nombre de subdivisión: CITRUS SPGS UNIT 06

Consulta privada
Habla con el asesor de este inmueble.
Planos, documentos del HOA, comparables off-market, agendar una visita privada — un solo mensaje directo al especialista local.

Más como esta

En Venta
$272,000
Casa
4 camas · 2 baños · 1,587 sqft
CITRUS SPRINGS, CITRUS SPRINGS
11128 N G MARTINELLI
En Venta
$272,000
Casa
4 camas · 2 baños · 1,587 sqft
CITRUS SPGS, DUNNELLON
2126 W CHARLENE PLACE
En Venta
$267,070
Casa
3 camas · 2 baños · 1,408 sqft
CITRUS SPRINGS, DUNNELLON
8719 N GILOVU DRIVE
En Venta
$249,900
Casa
3 camas · 2 baños · 1,405 sqft
CITRUS SPRINGS UNIT 9, DUNNELLON
7809 N JAMAICA DRIVE
En Venta
$272,000
Casa
4 camas · 2 baños · 1,587 sqft
CITRUS SPGS UNIT 03, CITRUS SPRINGS
9481 N STAFFORD DRIVE
Nuevo
En Venta
$279,990
Casa
4 camas · 2 baños · 2,134 sqft
CITRUS SPGS UNIT 23, DUNNELLON
6730 N DARLINGTON DRIVE
Nuevo
En Venta
$329,990
Casa
3 camas · 2 baños · 1,864 sqft
CITRUS SPRINGS UNIT 3, DUNNELLON
3751 W FOREST DRIVE
Nuevo
En Venta
$279,990
Casa
4 camas · 2 baños · 2,134 sqft
CITRUS SPGS UNIT 3, DUNNELLON
10131 N CONRAD POINT

Mercado cerca de esta dirección

Conteos en vivo en la misma zona.
Ver todo

The multiple listing information is provided by the Stellar MLS from a copyrighted compilation of listings. The compilation of listings and each individual listing are ©2026-present Stellar MLS. All Rights Reserved. The information provided is for consumers' personal, noncommercial use and may not be used for any purpose other than to identify prospective properties consumers may be interested in purchasing. All properties are subject to prior sale or withdrawal. All information provided is deemed reliable but is not guaranteed accurate, and should be independently verified. Listing courtesy of: WAVE ELITE REALTY LLC