Vender tu casa
Valoración gratuita de tu hogar
Contacto
Cuéntenos sobre sus necesidades

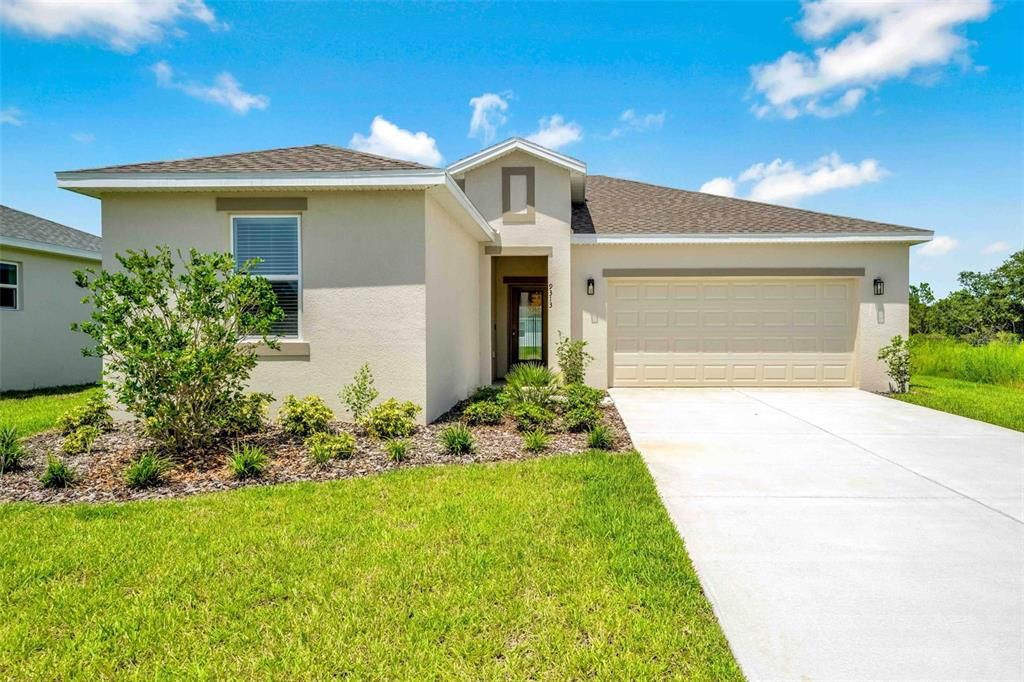
9313 GENTLE BEN COURT

Casa Vendido Recientemente
$245,000

BTC: 2.94683666

ETH: 92.45283019

Fecha de venta: 2026-09-22
228 días
3 camas
2 baños
1,550 sqft

Visión general

Virtually Staged. One or more photo(s) has been virtually staged. Ready for Immediate Occupancy! Seller is offering $5,000 to be used toward the buyer’s closing costs and prepaids, or applied toward the first year of HOA dues! This brand-new 3-bedroom, 2-bathroom home with a 2-car garage offers 1,550 sq ft of living space (2,069 total) and is located in the highly sought-after gated community of GlenLakes Country Club! Step inside and be welcomed by a spacious, open layout ideal for modern living. The kitchen boasts rich wood cabinetry, granite countertops, stainless steel appliances, a breakfast bar that seats three, LED lighting, and beautiful, easy-to-maintain flooring that runs throughout the entire home. The bright and airy living room includes sliding glass doors that open to the backyard. Enjoy the convenience of an indoor laundry room, complete with washer and dryer. The generous primary suite features a walk-in closet and a private bath with dual sinks, a tub/shower combo, wood vanity, and sleek LED lighting. Two additional bedrooms are located near the guest bath, which includes granite counters, tile-surround tub/shower combo, and matching cabinetry. This home is nestled within GlenLakes, home to a stunning 18-hole championship golf course and a vibrant clubhouse offering a full-service restaurant and the popular 19th Hole Grill & Bar. Gated community with 24/7 security for peace of mind. Conveniently located near major shopping centers, restaurants, and everyday essentials. Drive your golf cart to the many amenities: fitness center, tennis and pickleball courts, lakeside pool and spa, game and card rooms, billiards, library, yoga studio, dog park, playground, and Veterans Memorial. With over 100 clubs and social groups to join, there’s always something to enjoy! Located just 1 hour from Tampa, and close to beaches, Pine Island sunsets, boating, fishing, kayaking, and more. HOA dues include cable and internet for added value and convenience!

Ubicación

Detalles

Tipo:
Residential
Estacionamiento:
Sin datos
Año de construcción:
2024
Lote:
0.21 Hectáreas
Calefacción:
Central
precio por sq. medidor:
$165
Enfriamiento:
Central Air
HOA:
$981

Valuation

Our model vs. what's actually selling nearby.
Estimate
$259,900
$180K – $346K
Confidence Low
List vs. estimate
At estimate
List $255,000 · -1.9%
List is in line with recent comparable activity.
Price per sq ft
$164
-18.4% vs. city median $201
Based on
27 MLS comparables
Median of recent comparable listings. Sold comps use closing price, active listings use list price.

Destacados

Annual tax
$623
2024
HOA
$980/qtr
Cable TV, Internet
Garage
2 car garage
Pets
Allowed
Más hechos y características
  • Piso

    • Vinyl

    Calefacción

    • Central

    Enfriamiento

    • Central Air

    Accesorios

    • Dishwasher

    • Microwave

    • Range

    • Refrigerator

    Otras características interiores

    • Ceiling Fan(s)

    • Primary Bedroom Main Floor

    • Solid Surface Counters

    • Stone Counters

    • Walk-In Closet(s)

    Dormitorios y baños

    • Dormitorios: 3

    • Baños completos: 2

  • Propiedad

    • Pisos: One

    • Características Exteriores: Lighting

    Lote

    • Lote: 0.21 Hectáreas

    Otra Información de Propiedad

    • Número de Parcela: R2322217186700000150

    • Zonificación: PDP

  • Tipo y estilo

    • Tipo de propiedad: Residential

    • Subtipo de propiedad: Single Family Residence

  • Utilidad

    • Cable Available

    • Electricity Available

  • Otra información financiera

    • HOA: $981

    • Frecuencia HOA: Quarterly

    • Importe anual de impuestos: $623

  • Detalles de la fuente

    • MLS ID: TB8461953

    Otros hechos

    • Materiales de construcción: Block / Stucco

    • Detalles de la fundación: Slab

    • Características de lavandería: Inside / Laundry Room

    • Caras de dirección: North

    • Espacios de garaje: 2

    • Garaje adjunto: Si

    • Garaje: Si

    • Salón: 1550

    • Fuente de agua: Public

    • Nombre de subdivisión: GLEN LAKES PH 1

Consulta privada
Habla con el asesor de este inmueble.
Planos, documentos del HOA, comparables off-market, agendar una visita privada — un solo mensaje directo al especialista local.

Más como esta

Nuevo
Vendido Recientemente
$327,070
Casa
5 camas · 3 baños · 2,447 sqft
WATERFORD, BROOKSVILLE
11437 MEMORIAL DRIVE
Vendido Recientemente
$225,000
Casa
2 camas · 1 baños · 832 sqft
ROYAL HIGHLANDS, WEEKI WACHEE
10380 GOLDEN AVENUE
Vendido Recientemente
$324,070
Casa
4 camas · 2 baños · 2,260 sqft
WATERFORD, BROOKSVILLE
11431 MEMORIAL DRIVE
Vendido Recientemente
$283,500
Casa
4 camas · 2 baños · 1,665 sqft
WATERFORD, BROOKSVILLE
11486 MEMORIAL DRIVE
Vendido Recientemente
$325,000
Casa
3 camas · 2 baños · 1,763 sqft
ROYAL HIGHLANDS, WEEKI WACHEE
7314 MADRID ROAD
Vendido Recientemente
$242,300
Lotes / Tierras
4.90 acres
POTTERFIELD GARDEN AC - G, BROOKSVILLE
0 STAR ROAD
Vendido Recientemente
$218,500
Casa
3 camas · 2 baños · 2,574 sqft
GLEN LAKES PH 1, WEEKI WACHEE
9207 TARLETON CIRCLE
Vendido Recientemente
$255,000
Casa
3 camas · 2 baños · 1,538 sqft
ROYAL HIGHLANDS, Other City - In The State Of Florida
7476 Nightwalker Rd, Other City - In The State Of Florida FL 34613

Mercado cerca de esta dirección

Conteos en vivo en la misma zona.
Ver todo

The multiple listing information is provided by the Stellar MLS from a copyrighted compilation of listings. The compilation of listings and each individual listing are ©2026-present Stellar MLS. All Rights Reserved. The information provided is for consumers' personal, noncommercial use and may not be used for any purpose other than to identify prospective properties consumers may be interested in purchasing. All properties are subject to prior sale or withdrawal. All information provided is deemed reliable but is not guaranteed accurate, and should be independently verified. Listing courtesy of: HOMAN REALTY GROUP INC