Vender tu casa
Valoración gratuita de tu hogar
Contacto
Cuéntenos sobre sus necesidades
9313 HERNANDO RIDGE ROAD

Casa En Venta
$995,000

BTC: 12.51572327

ETH: 409.12828947

1 días
4 camas
3 baños
3,845 sqft

Visión general

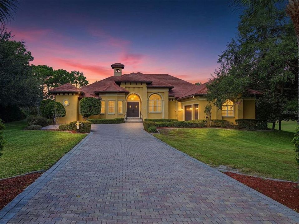
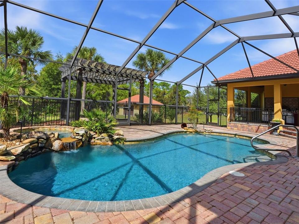
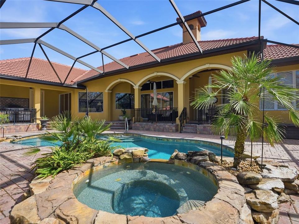
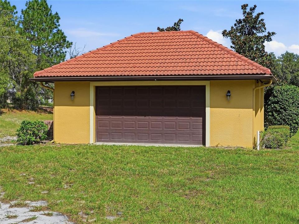
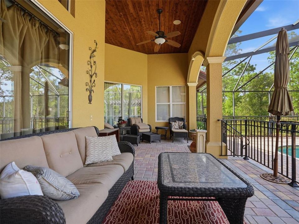
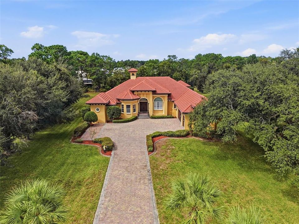
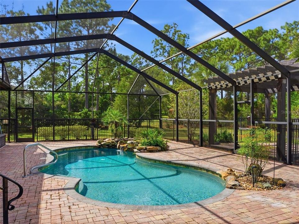
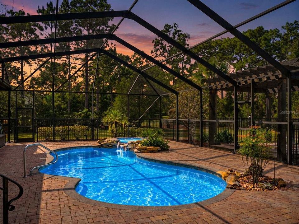
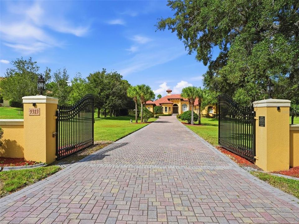
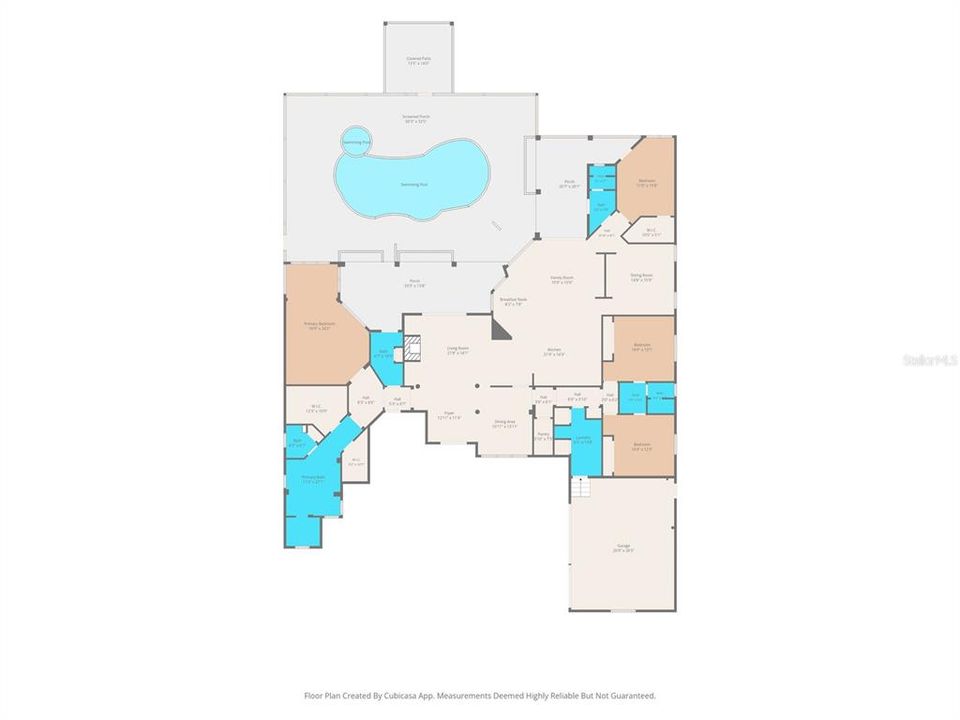
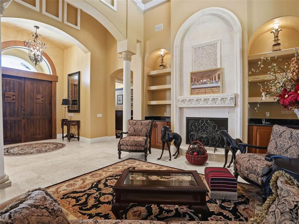
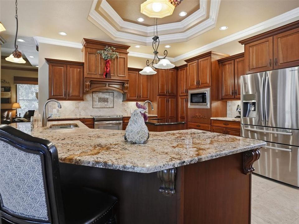
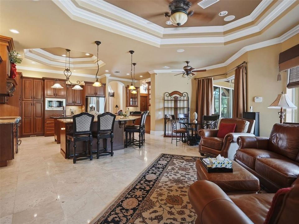
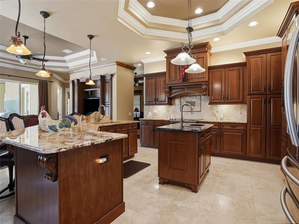
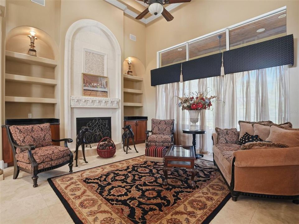
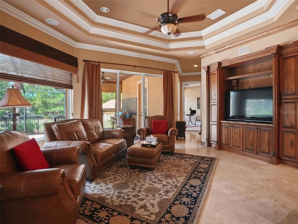
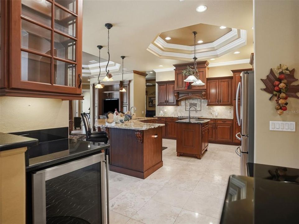
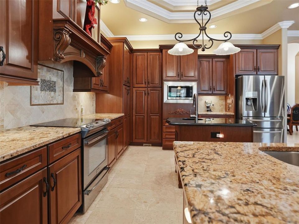
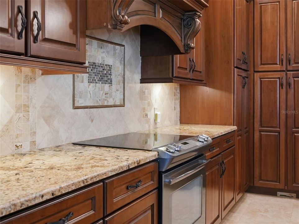
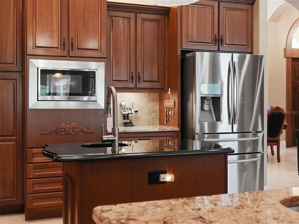
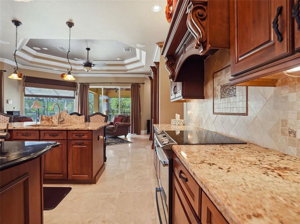
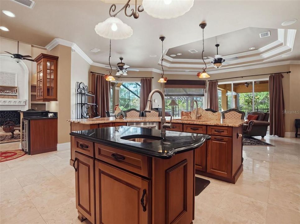
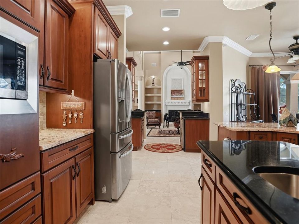
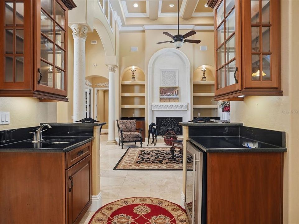
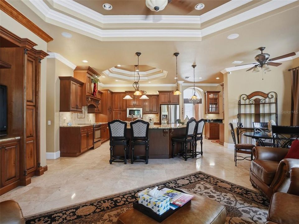
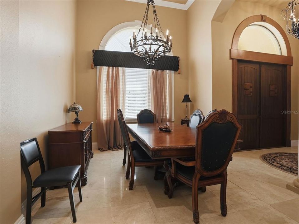
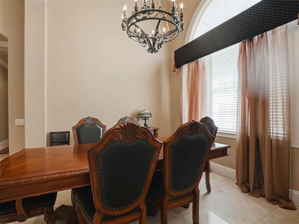
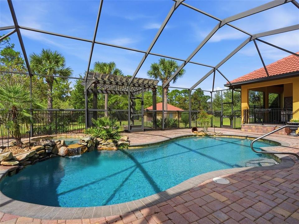
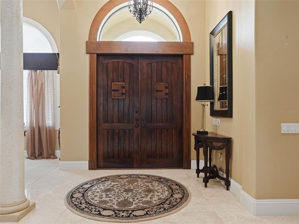
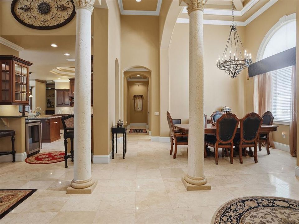
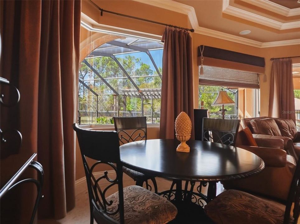
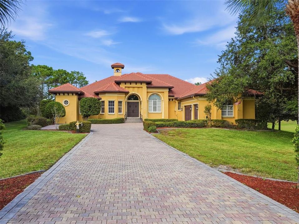
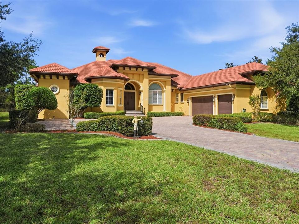
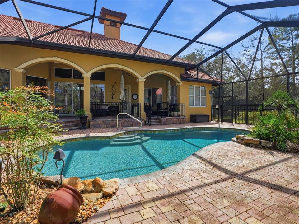
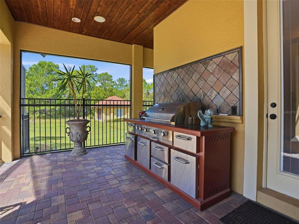
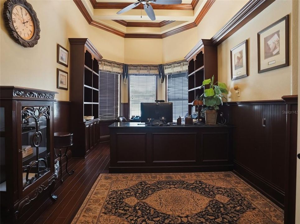
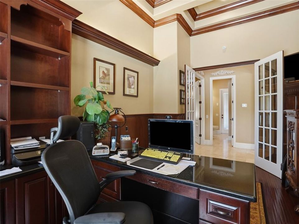
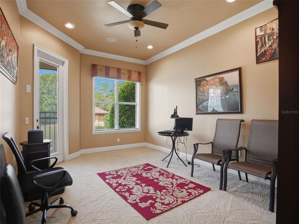
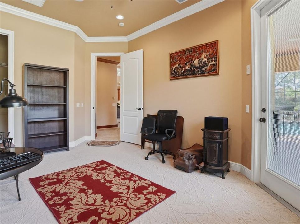
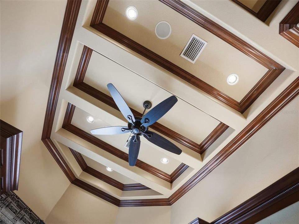
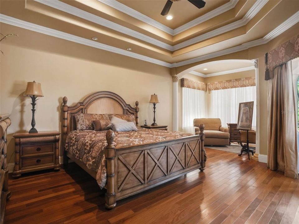
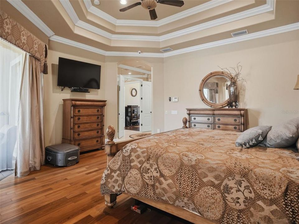
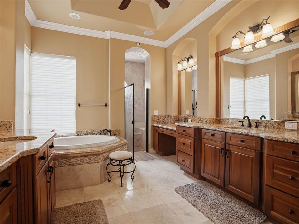
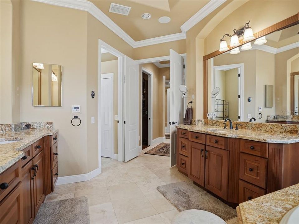
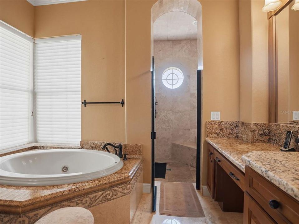
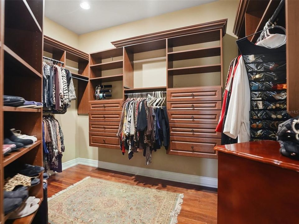
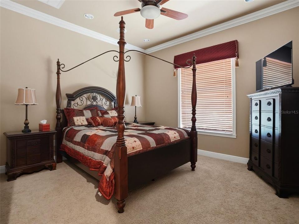
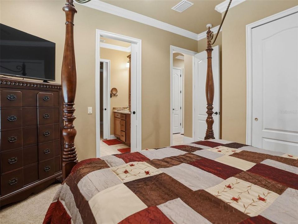
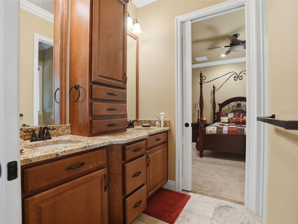
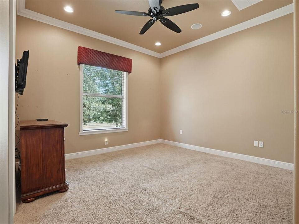
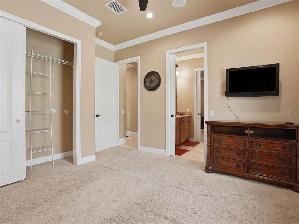
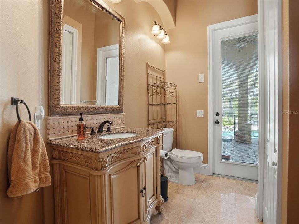
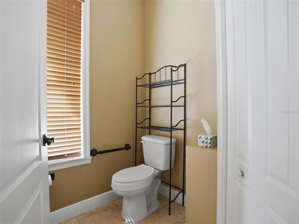
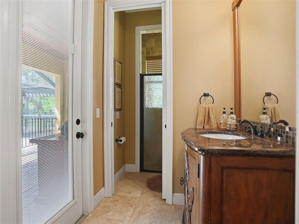
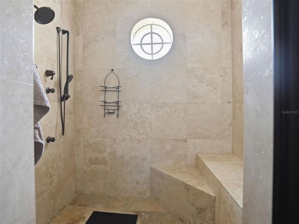
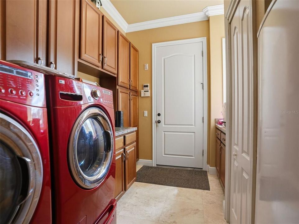
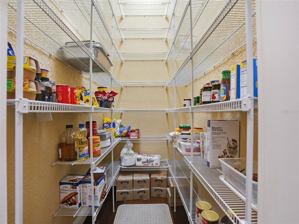
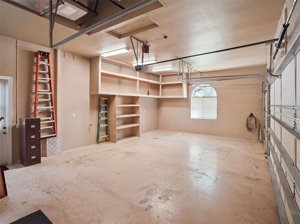
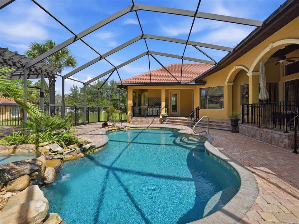
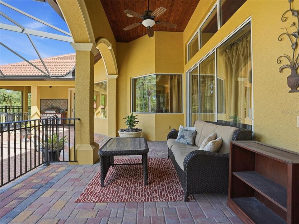
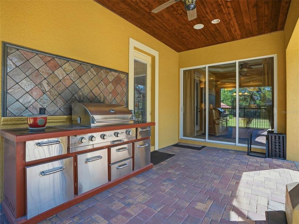
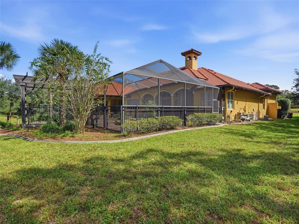
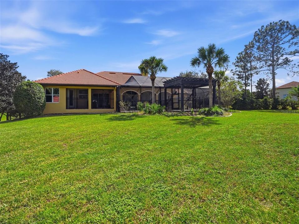
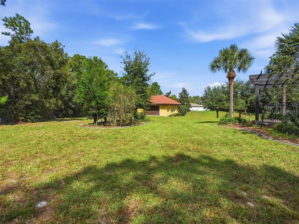
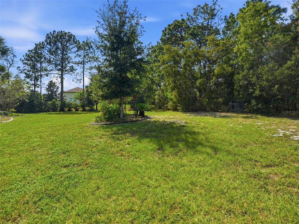
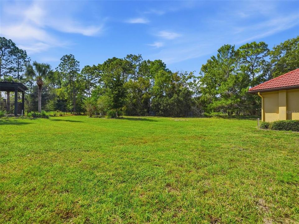
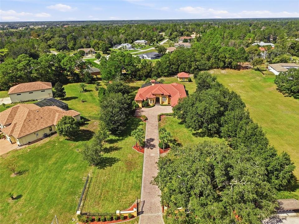
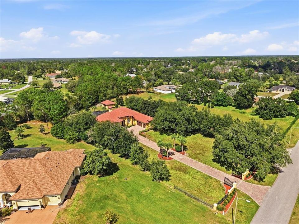
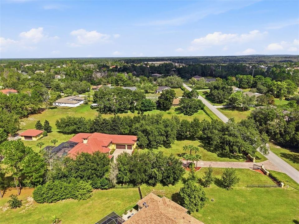
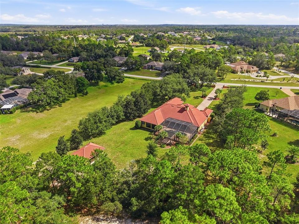
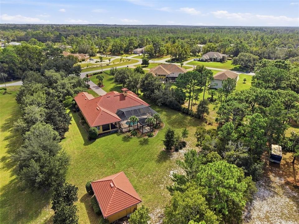
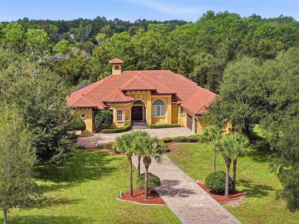
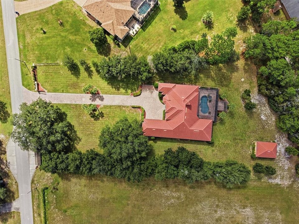
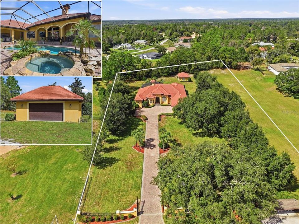
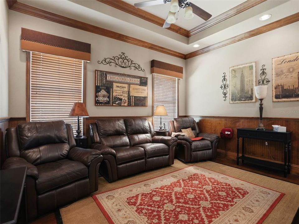
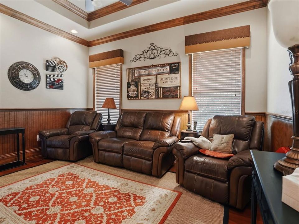
THIS ONE HAS IT ALL!! IMPRESSIVE and STUNNING 2-ACRE ESTATE with Private Pool and Private Gated Entrance + INCREDIBLE OUTDOOR LIVING SPACE with PRIVACY from any neighbors!! The architectural details on this home are IMPRESSIVE!! 4 bedrooms + custom office + 3 full bathrooms + half guest bath with pool access + fireplace + oversized 3-car garage with high doors for larger vehicles + detached (28x20) garage for extra storage + private heated pool + oasis-style, real stone hot tub with rock waterfall into the pool (incredible entertaining space; feel like you're at the spa in Sedona) + all of this is nestled on over 2 acres of lush landscaping and pure privacy! No neighbors to look at as the trees where intentionally kept along the property line for privacy!! Located in the highly desired community of Woodland Waters where all homes are on larger lots for space between them and all have large custom homes!! VERY LARGE HOME 3845 sq ft, living; 5,792 sq ft total!! Low HOA of only $160 a year! This estate property will impress you from the moment you drive through the gates with the long brick paver driveway leading up to the stunning home with upgraded tile roof (NEW in AUG 2013, so DECADES of life left)!! Large grand entrance to greet your guests with travertine floors!! The foyer opens up into the grand formal living room with fireplace and STUNNING 25-foot ceilings with detail in the ceilings that you can't take your eyes off of!! The high ceilings and large glass sliders and transom windows make this home feel light, bright, and spacious!! Formal didnign room with equally impressive details in the ceilings!! The kitchen is open to the large family room and all overlooks the pool!! The kitchen offers upgraded, real wood kitchen cabinets, granite countertops, stainless steel appliances, prep island with sink, and a large breakfast bar for extra seating! This is the heart of the home and the space feels simply "elevated"!! It doesn't stop there...you have a bonus TV room or use it as a game room off of the kitchen's family room!! It's a great space to retire to in the evenings with its own wet bar. The mater suite has its own foyer and sitting area + travertine walk-in shower + jetted tub + dual granite vanities/sinks + two large walk-in closets with custom shelving! The half and 3rd bath are also pool baths! As impressive as the home is itself, and that word cannot be underused in this home, the outdoor living space is spectacular! The main lanai has triple arches and custom wood-plan, tongue and grove ceilings! There is a second lanai with an outdoor kitchen and room for seating with the matching tongue and grove wood ceilings! Extra high screen enclosure + outdoor pergola plumbed for a propane fire-pit! There is no shortage of space to store your extra cars and toys with the detached garage!! Home is not in a flood zone. Close to everything!! Shoppes, restaurants, hospitals, schools...everything!! 5 minutes to kayaking, paddle-boarding, and swimming with the manatees in the clear Weeki Wachee River or enjoying a day at Buccaneer Bay Water Park!! 10 minutes to the sunsets at Pine Island, boating and fishing!! 12 minutes to the Suncoast Parkway for quick, easy access to Tampa International Airport and for all the fun Tampa Bay has to offer!! 1 hour + to TOP US BEACHES!! 1.5 hours to Disney World and Universal Studios and all the theme parks!! This is a MUST-SEE!! Call now to see it!
Ubicación

Detalles

Tipo:
Residential
Estacionamiento:
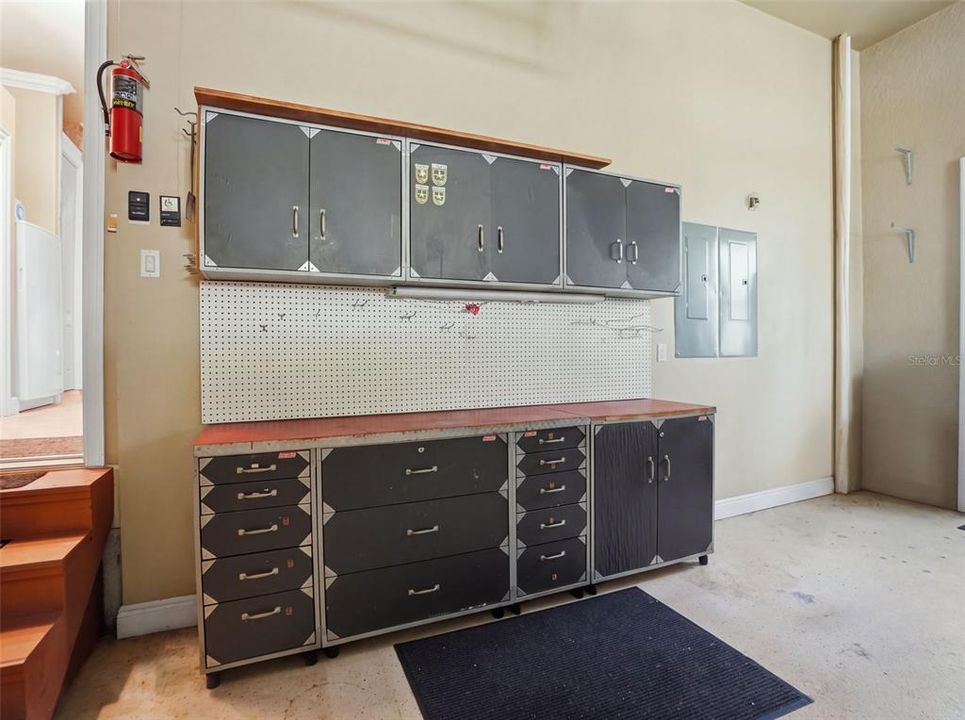
Driveway / Garage Door Opener / Ground Level / Open / Oversized / Workshop in Garage
Año de construcción:
2007
Lote:
2.16 Hectáreas
Calefacción:
Central / Electric
precio por sq. medidor:
$259
Enfriamiento:
Central Air
HOA:
$160

Destacados

Annual tax
$6,887
2025
HOA
$160/yr
Pool
In Ground
View
Pool
Garage
5 car garage
Pets
Allowed
Más hechos y características
  • Piso

    • Carpet

    • Ceramic Tile

    • Hardwood

    Calefacción

    • Central

    • Electric

    Enfriamiento

    • Central Air

    Accesorios

    • Cooktop

    • Dishwasher

    • Microwave

    • Range

    • Refrigerator

    Otras características interiores

    • Built-in Features

    • Ceiling Fan(s)

    • Chair Rail

    • Coffered Ceiling(s)

    • Crown Molding

    • Dry Bar

    • Eating Space In Kitchen

    • High Ceilings

    • Kitchen/Family Room Combo

    • Open Floorplan

    • Primary Bedroom Main Floor

    • Solid Surface Counters

    • Solid Wood Cabinets

    • Split Bedroom

    • Stone Counters

    • Thermostat

    • Tray Ceiling(s)

    • Walk-In Closet(s)

    Dormitorios y baños

    • Dormitorios: 4

    • Baños: 1

    • Baños completos: 3

  • Estacionamiento

    • Driveway

    • Garage Door Opener

    • Ground Level

    • Open

    • Oversized

    • Workshop in Garage

    Propiedad

    • Pisos: One

    • Piscina Privada: Si

    • Características Exteriores: Irrigation System / Lighting / Outdoor Kitchen / Private Entrance / Private Yard / Rain Gutters / Storage

    Lote

    • Lote: 2.16 Hectáreas

    Otra Información de Propiedad

    • Número de Parcela: R1822218432100080060

    • Zonificación: PDPSF

  • Tipo y estilo

    • Tipo de propiedad: Residential

    • Subtipo de propiedad: Single Family Residence

  • Utilidad

    • Cable Connected

    • Electricity Connected

  • Otra información financiera

    • HOA: $160

    • Frecuencia HOA: Annually

    • Importe anual de impuestos: $6,887

  • Detalles de la fuente

    • MLS ID: W7890352

    Otros hechos

    • Materiales de construcción: Block / Stucco

    • Detalles de la fundación: Slab

    • Características de la chimenea: Living Room / Wood Burning

    • Características de lavandería: Inside / Laundry Room

    • Características del lote: Cleared / In County / Landscaped / Level / Oversized Lot / Private

    • Características del patio y el porche: Covered / Porch / Rear Porch

    • Características de la piscina: In Ground / Gunite / Heated / Lighting / Outside Bath Access / Screen Enclosure / Waterfall

    • Caras de dirección: Southeast

    • Otras estructuras: Outdoor Kitchen

    • Estilo arquitectónico: Custom

    • Hogar: Si

    • Nombre del cuerpo de agua: TOOKE LAKE ACCESS

    • Espacios de garaje: 5

    • Garaje adjunto: Si

    • Garaje: Si

    • Salón: 3845

    • Fuente de agua: Public

    • Tamaño de la parcela: 197 x 460 x 256 x 403

    • Nombre de subdivisión: WOODLAND WATERS PH 1

Consulta privada
Habla con el asesor de este inmueble.
Planos, documentos del HOA, comparables off-market, agendar una visita privada — un solo mensaje directo al especialista local.

Más como esta

En Venta
$1,100,000
Casa
3 camas · 4 baños · 3,098 sqft
WOODLAND WATERS PH 2, WEEKI WACHEE
10430 RAMBLE RIDGE COURT
-$26K
En Venta
$899,000
Casa
6 camas · 3 baños · 4,409 sqft
WOODLAND WATERS PH 1, WEEKI WACHEE
11200 WOODLAND WATERS BOULEVARD
En Venta
$700,000
Casa
3 camas · 2 baños · 2,508 sqft
WOODLAND WATERS PH 1, WEEKI WACHEE
10307 WATERS EDGE COURT
En Venta
$729,000
Lotes / Tierras
6.10 acres
POTTERFIELD GARDEN AC - G, BROOKSVILLE
9247 SUNSHINE GROVE ROAD
En Venta
$795,000
Casa
3 camas · 2 baños · 2,140 sqft
EVANS LAKESIDE HEIGHTS, WEEKI WACHEE
9032 BIRMINGHAM AVENUE
En Venta
$895,000
Lotes / Tierras
4.90 acres
BROOKSVILLE
SUNSHINE GROVE ROAD
En Venta
$1,125,000
Lotes / Tierras
15.20 acres
WEEKI WACHEE
0 GANNET AVENUE
En Venta
$1,250,000
Lotes / Tierras
3.55 acres
BROOKSVILLE
00 SAGHEER STREET

Mercado cerca de esta dirección

Conteos en vivo en la misma zona.
Ver todo

The multiple listing information is provided by the Stellar MLS from a copyrighted compilation of listings. The compilation of listings and each individual listing are ©2026-present Stellar MLS. All Rights Reserved. The information provided is for consumers' personal, noncommercial use and may not be used for any purpose other than to identify prospective properties consumers may be interested in purchasing. All properties are subject to prior sale or withdrawal. All information provided is deemed reliable but is not guaranteed accurate, and should be independently verified. Listing courtesy of: HOME LAND REAL ESTATE INC