Vender tu casa
Valoración gratuita de tu hogar
Contacto
Cuéntenos sobre sus necesidades
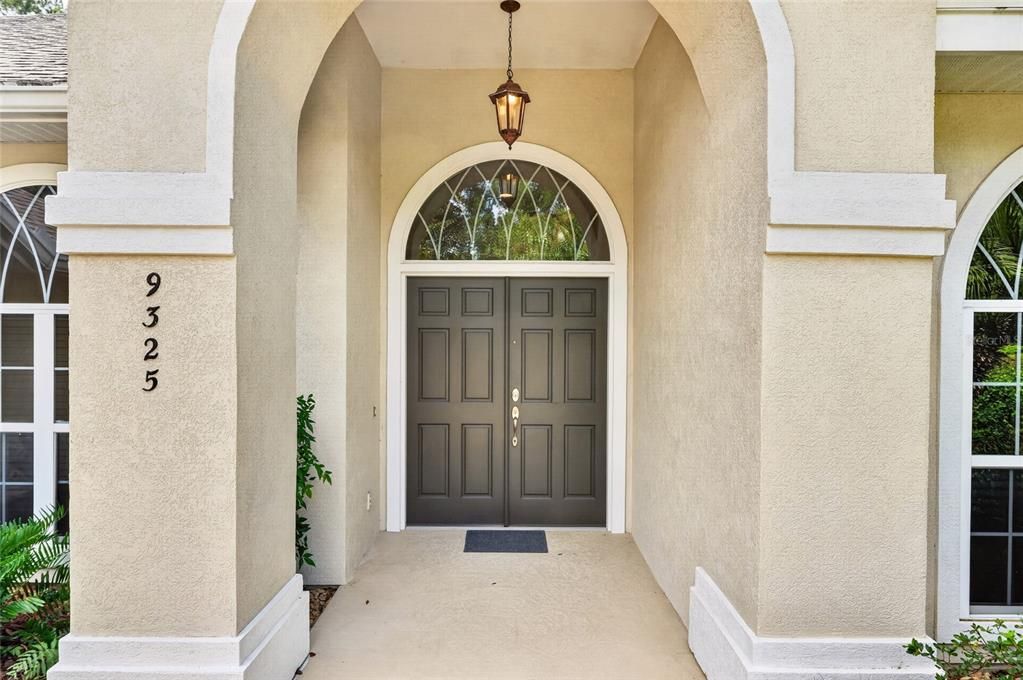
9325 SW 35TH LANE

Casa En Venta
$750,000

BTC: 9.25925926

ETH: 306.24744794

Nuevo
5 camas
3 baños
2,747 sqft

Visión general

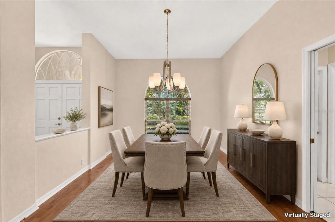
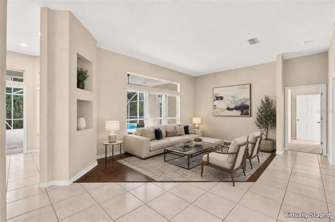
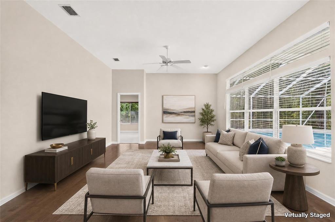
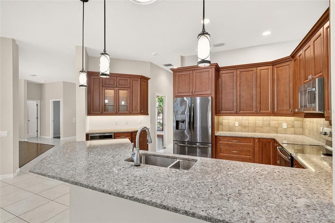
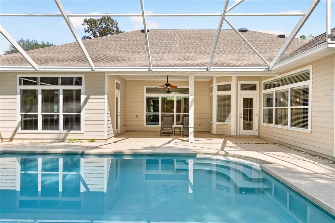
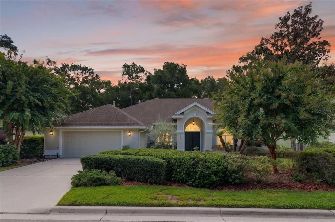
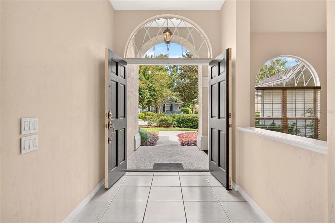
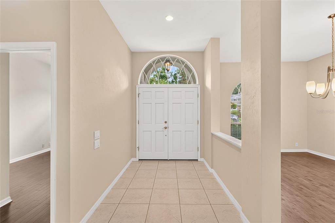
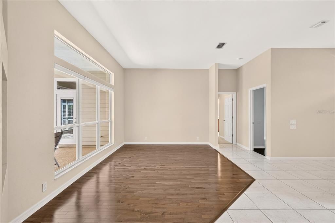
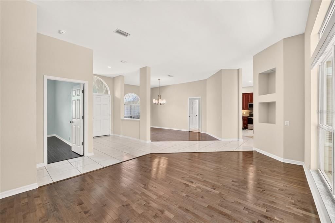
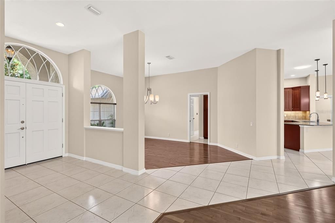
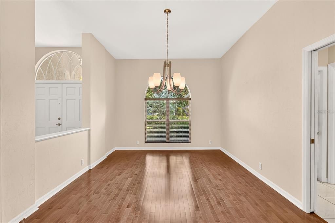
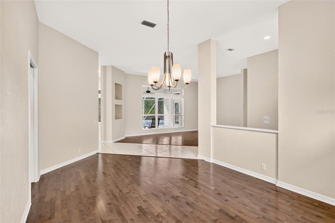
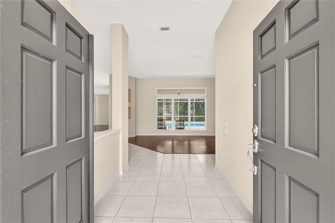
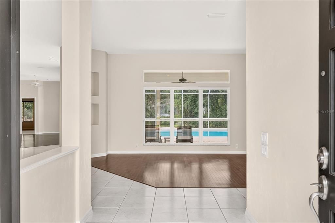
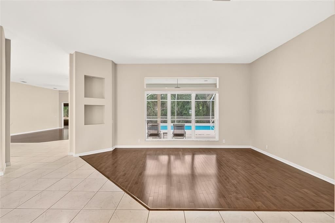
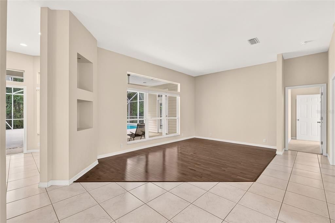
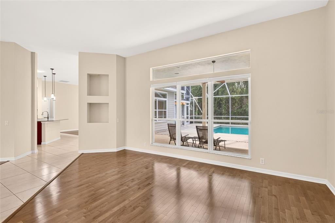
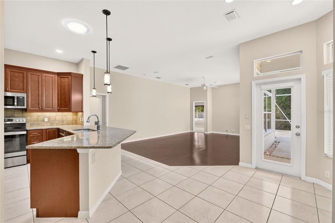
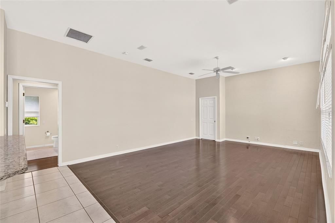
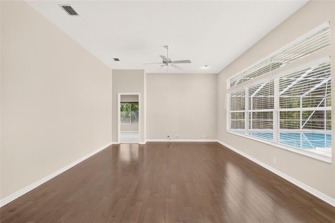
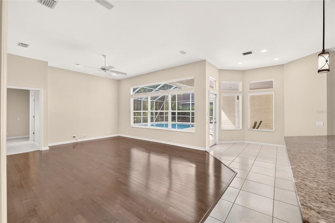
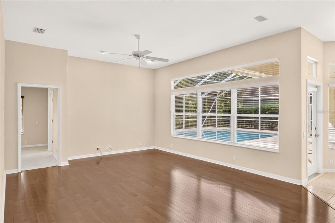
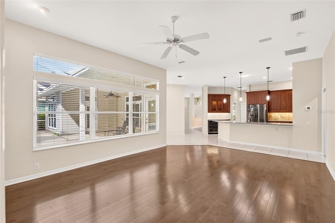
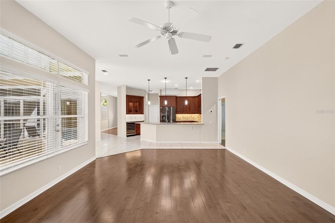
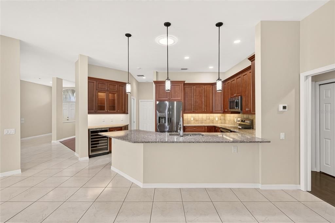
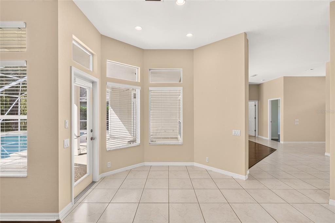
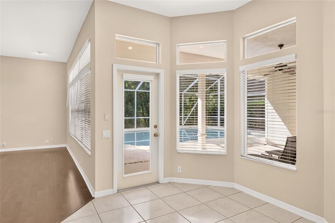
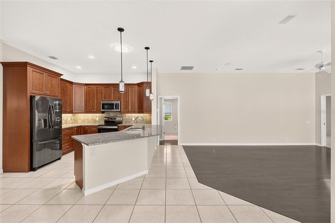
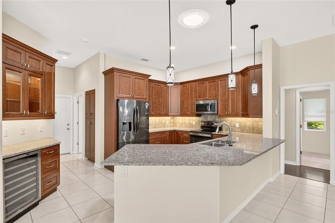
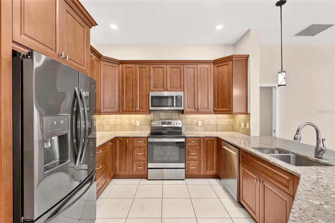
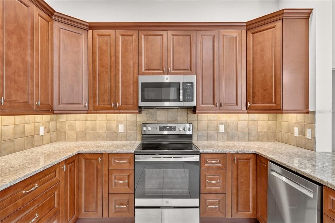
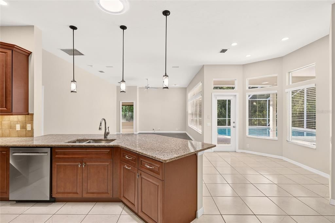
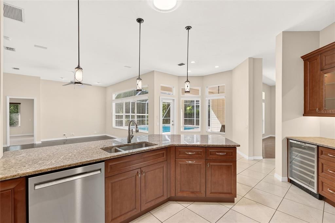
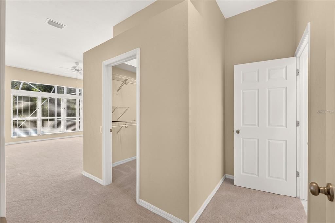
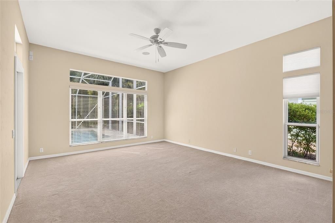
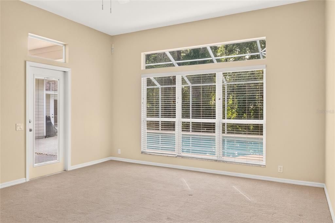
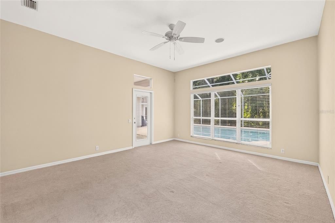
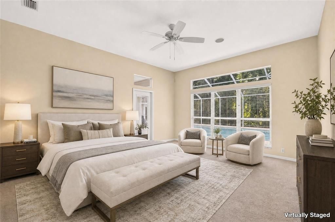
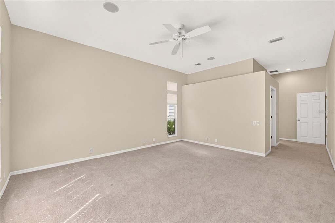
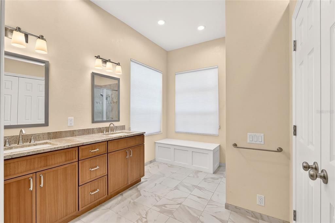
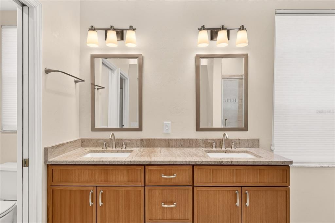
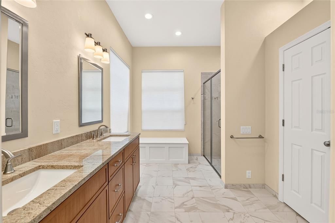
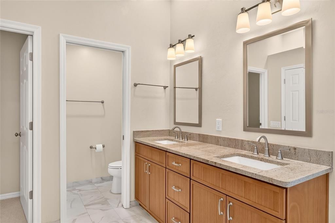
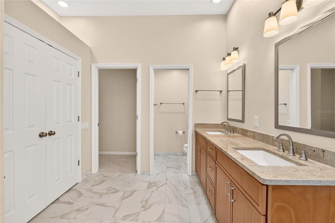
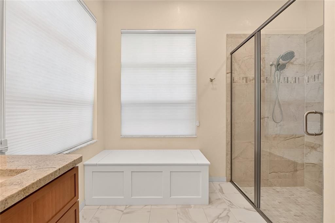
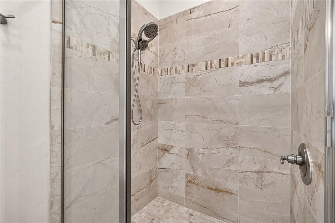
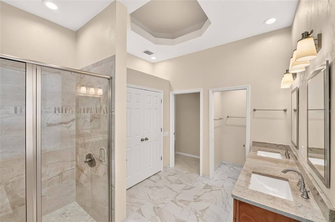
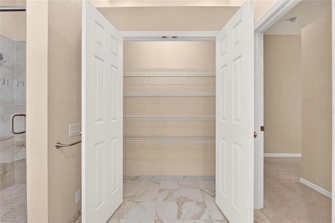
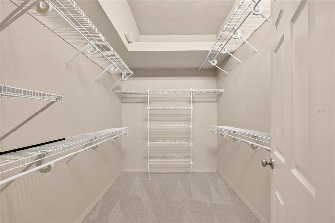
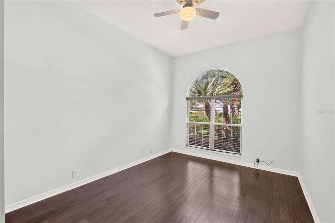
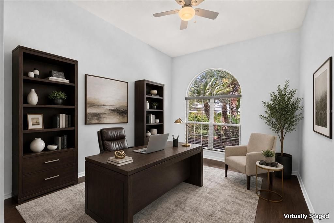
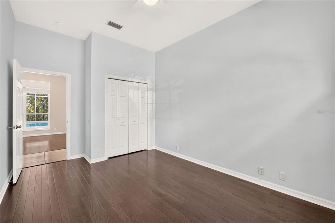
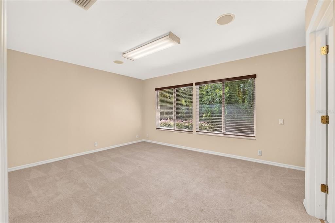
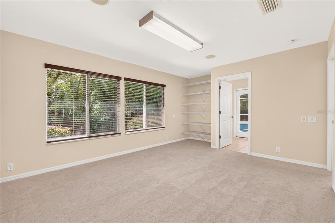
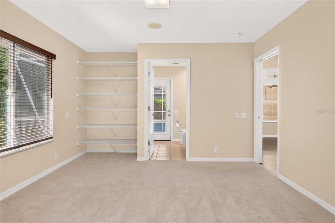
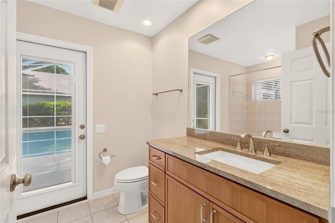
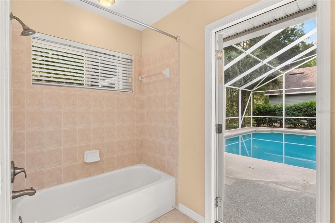
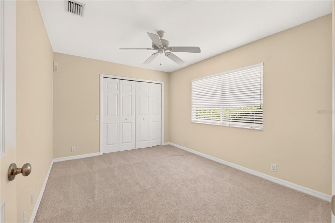
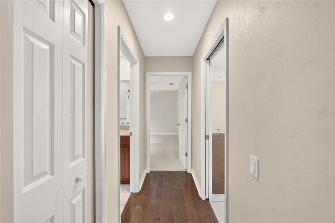
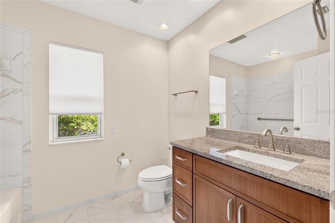
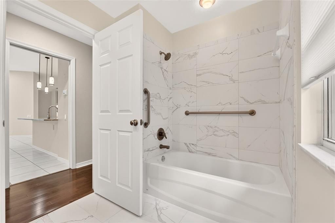
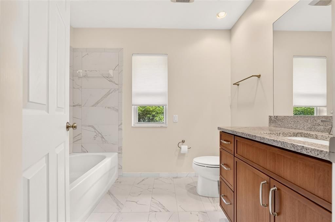
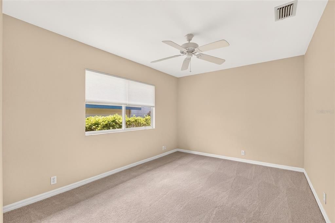
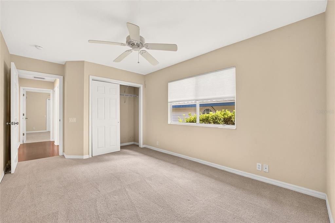
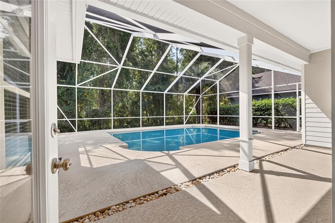
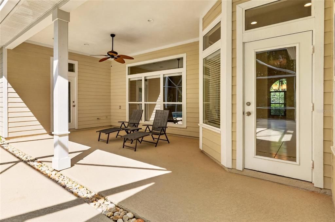
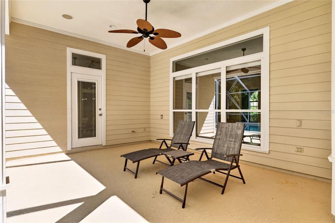
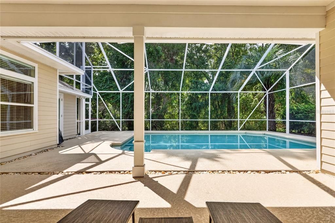
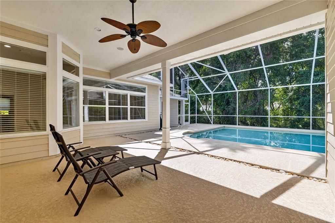
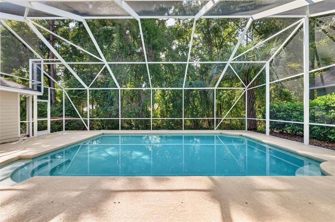
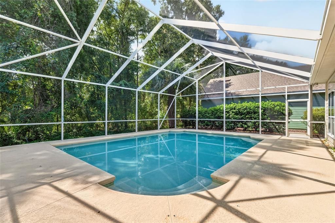
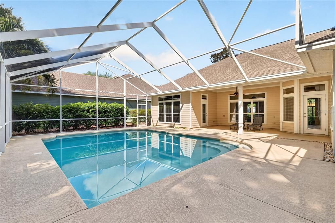
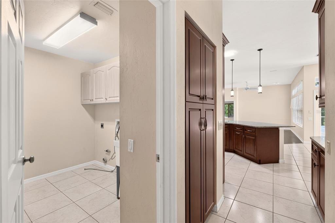
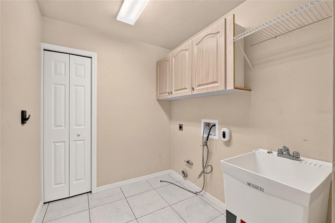
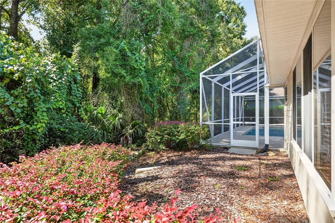
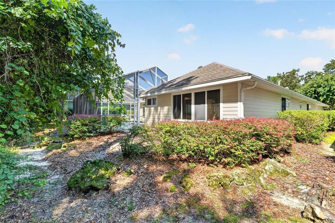
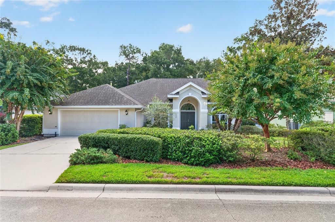
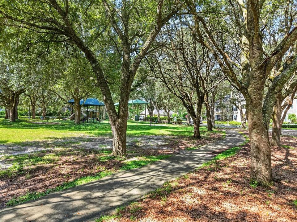
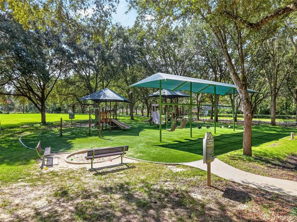
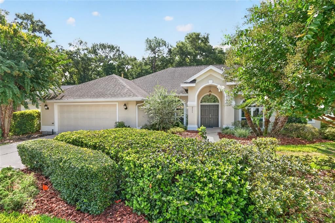
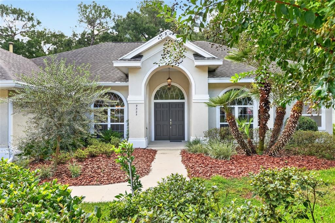
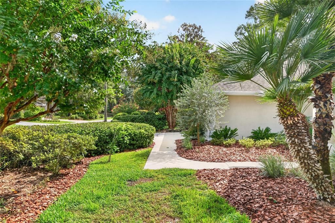
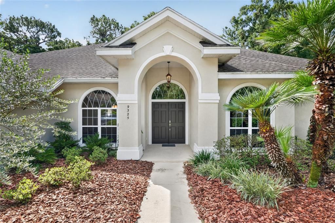
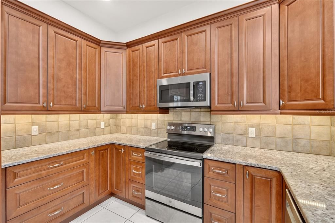
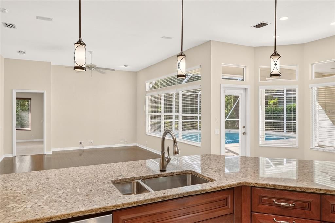
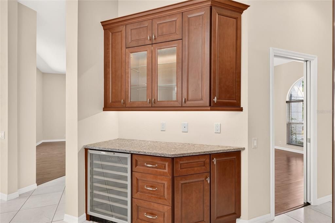
Virtually Staged. Welcome to this beautifully appointed 5-bedroom, 3-bath pool home in the highly sought-after Haile Plantation Golf & Country Club community. Built by renowned builder Barry Rutenberg, this custom residence offers an ideal blend of comfort, privacy, and the quintessential Florida lifestyle. From the moment you enter through the double doors, your attention is drawn to the expansive screened lanai and sparkling 20' x 27' pool—an inviting setting for relaxing and entertaining. The gourmet kitchen features granite countertops, custom cabinetry, upscale appliances, and a wonderful view of the pool area. The thoughtfully designed three-way split floor plan provides excellent privacy and flexibility. The spacious primary suite and versatile home office or bedroom are located on one side of the home, while two additional guest bedrooms and a shared bath are conveniently positioned near the kitchen. A separate rear bedroom with its own private bath is ideal for guests, extended family, or an in-law suite. The generous primary suite features soaring ceilings, walk-in closets, and a beautifully remodeled bathroom. Recent improvements include a new 16 SEER air-conditioning system, professionally cleaned ductwork for improved indoor air quality, new flooring, remodeled bathrooms, freshly painted interiors, and new window coverings. With spacious living areas, exceptional outdoor entertaining space, a private pool, and a prime Haile Plantation location, this home presents an outstanding opportunity to enjoy the very best of Gainesville living. This home is a must see!!!

Ubicación

Detalles

Tipo:
Residential
Estacionamiento:
Sin datos
Año de construcción:
1999
Lote:
0.20 Hectáreas
Calefacción:
Central / Natural Gas
precio por sq. medidor:
$273
Enfriamiento:
Central Air
HOA:
$315

Valuation

Our model vs. what's actually selling nearby.
Estimate
$569,000
$501K – $741K
Confidence Low
List vs. estimate
$181K above estimate
List $750,000 · +31.8%
Our model says this listing is priced above recent comparable activity. Room to negotiate.
Price per sq ft
$273
+28.0% vs. city median $213
Based on
5 MLS comparables
Median of recent comparable listings. Sold comps use closing price, active listings use list price.

Destacados

Annual tax
$10,345
2025
HOA
$315/qtr
Pool
Child Safety Fence
View
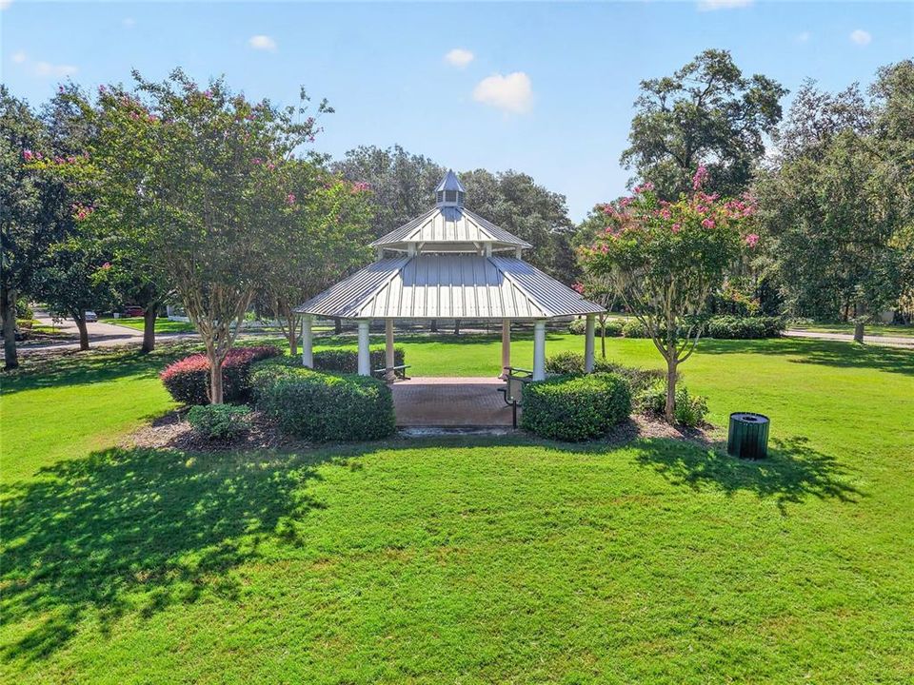
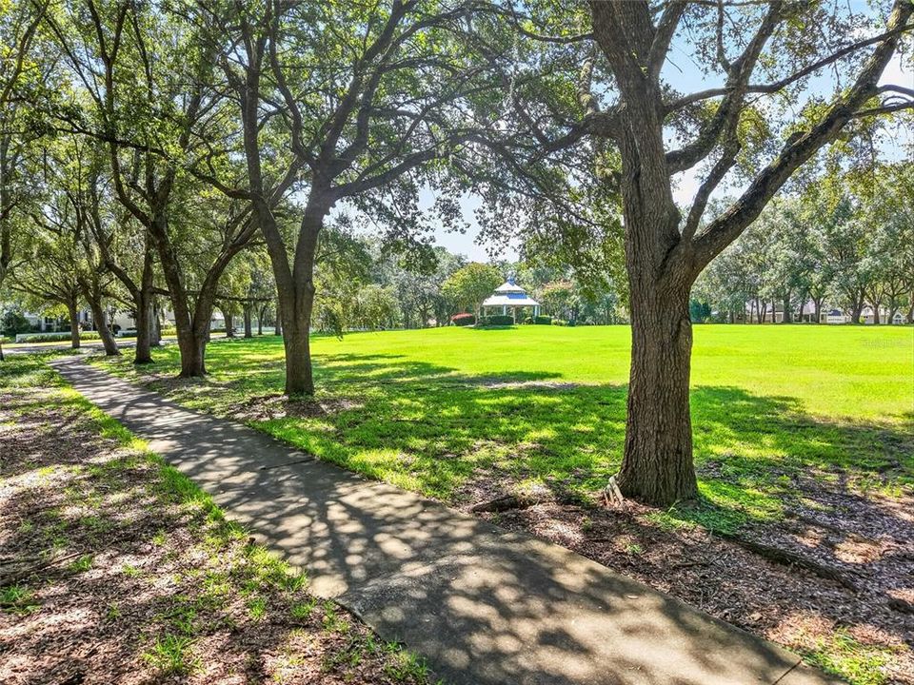
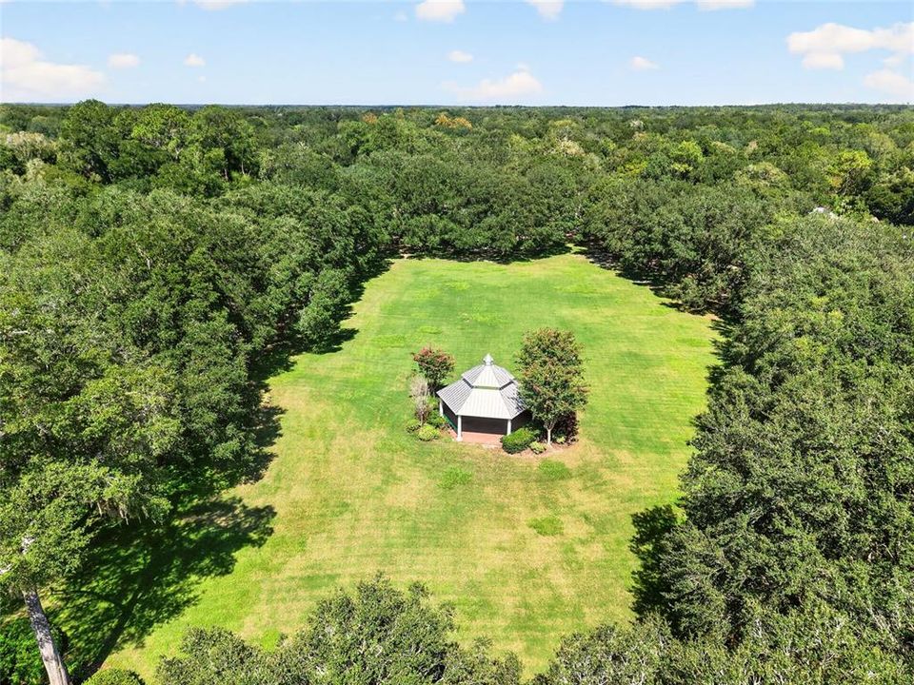
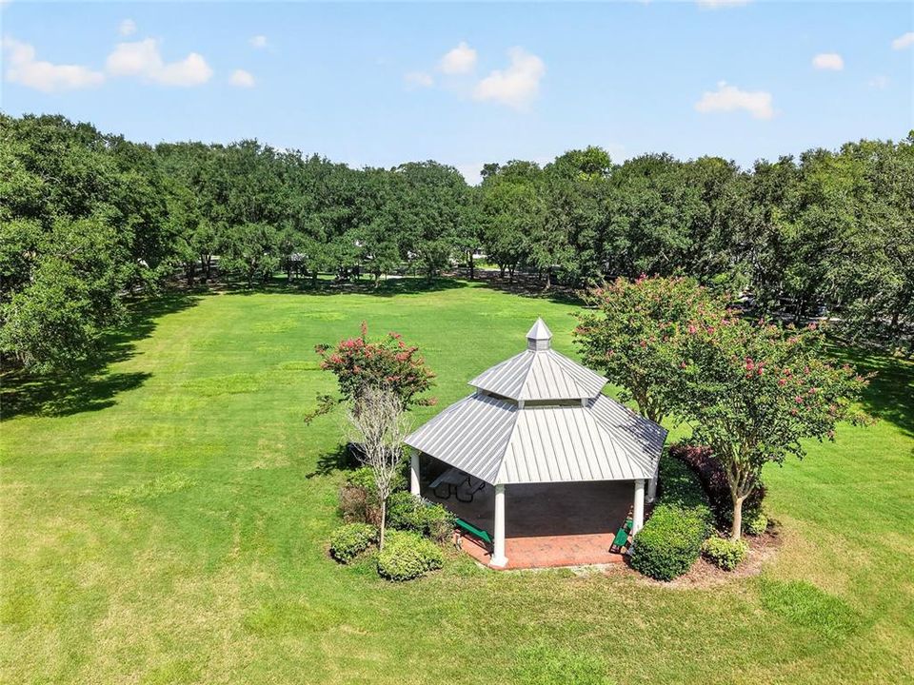
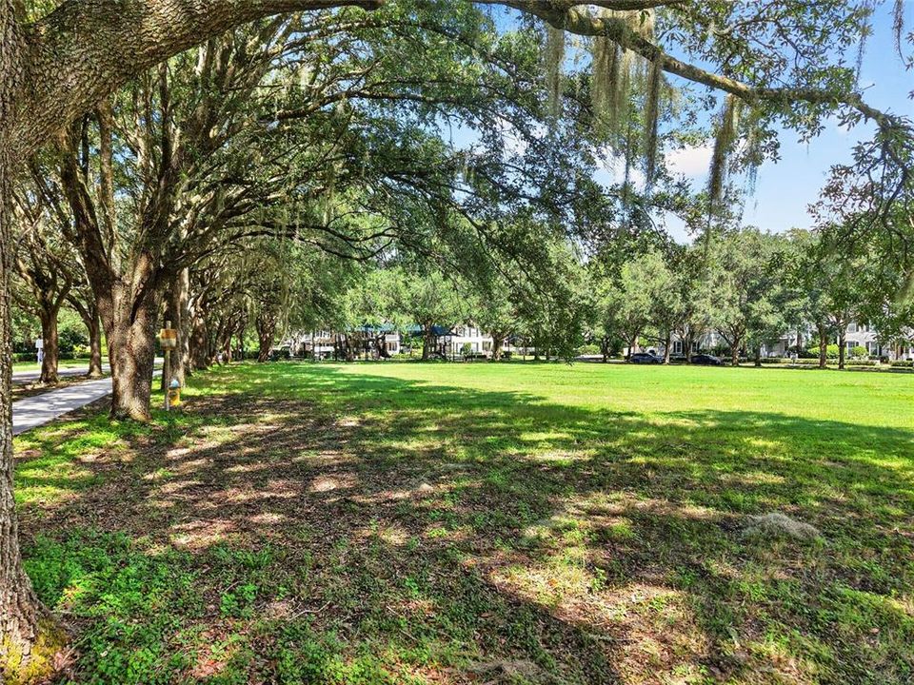
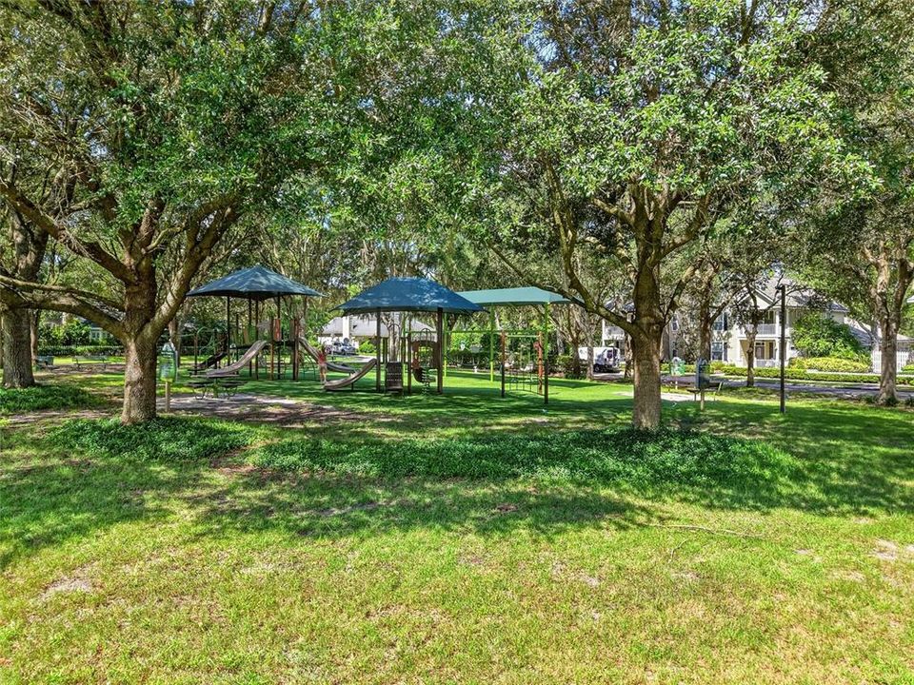
Park/Greenbelt, Trees/Woods
Garage
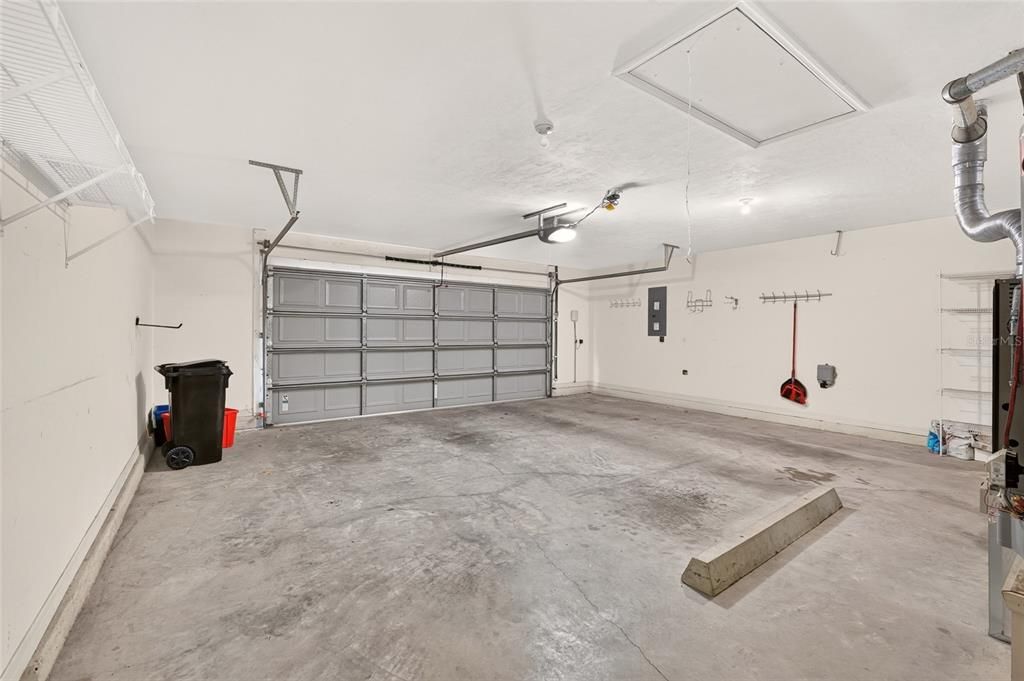
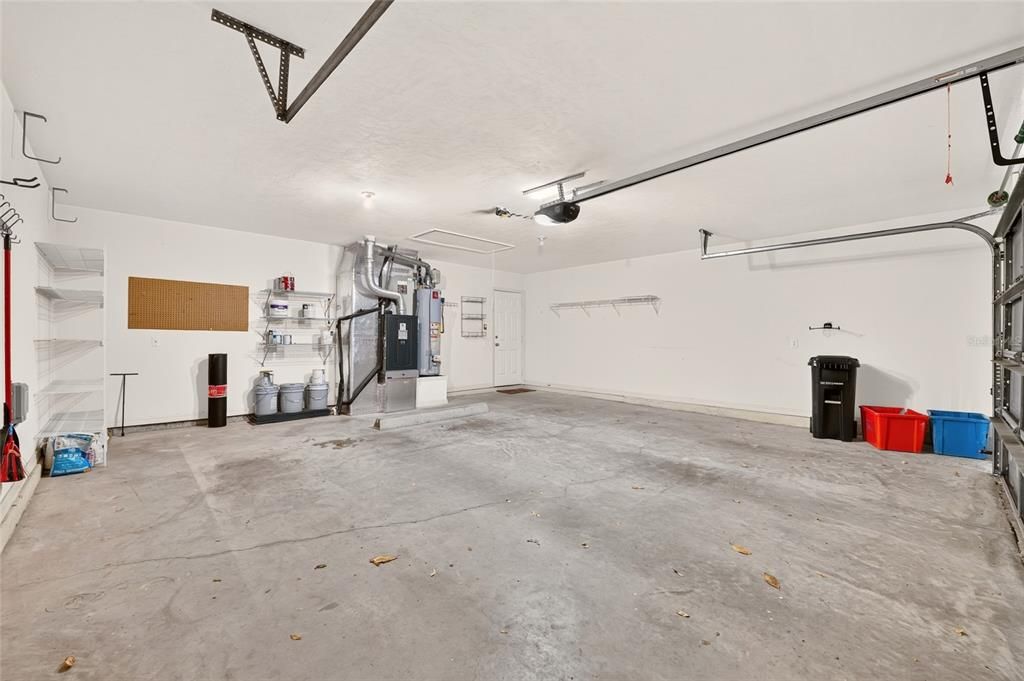
2 car garage
Pets
Allowed
Más hechos y características
  • Piso

    • Carpet

    • Ceramic Tile

    • Hardwood

    Calefacción

    • Central

    • Natural Gas

    Enfriamiento

    • Central Air

    Accesorios

    • Built-In Oven

    • Dishwasher

    • Exhaust Fan

    • Microwave

    • Range

    • Range Hood

    • Refrigerator

    • Wine Refrigerator

    Otras características interiores

    • Attic Fan

    • Ceiling Fan(s)

    • Eating Space In Kitchen

    • High Ceilings

    • Open Floorplan

    • Skylight(s)

    • Solid Surface Counters

    • Solid Wood Cabinets

    • Split Bedroom

    • Stone Counters

    • Thermostat

    • Tray Ceiling(s)

    • Walk-In Closet(s)

    • Window Treatments

    Dormitorios y baños

    • Dormitorios: 5

    • Baños completos: 3

  • Propiedad

    • Pisos: One

    • Piscina Privada: Si

    • Características Exteriores: French Doors / Irrigation System / Private Entrance / Private Yard / Rain Gutters

    Lote

    • Lote: 0.20 Hectáreas

    Otra Información de Propiedad

    • Número de Parcela: 06860332148

    • Zonificación: PD

  • Tipo y estilo

    • Tipo de propiedad: Residential

    • Subtipo de propiedad: Single Family Residence

  • Utilidad

    • Cable Connected

    • Electricity Connected

    • Fiber Optics

    • Natural Gas Connected

    • Phone Available

    • Public

    • Sewer Connected

    • Sprinkler Meter

    • Street Lights

    • Underground Utilities

    • Water Connected

    Energía verde

    • Appliances

    • HVAC

    • Lighting

    • Windows

  • Otra información financiera

    • HOA: $315

    • Frecuencia HOA: Quarterly

    • Importe anual de impuestos: $10,345

  • Detalles de la fuente

    • MLS ID: GC543144

    Otros hechos

    • Materiales de construcción: Stucco / Wood Frame

    • Detalles de la fundación: Slab

    • Características de lavandería: Inside / Laundry Room

    • Características del lote: Landscaped / Level

    • Características del patio y el porche: Covered / Screened

    • Características de la piscina: Child Safety Fence / Gunite / In Ground / Lighting

    • Características de la ventana: Aluminum Frames / Blinds / Double Pane Windows / Insulated Windows / Shades / Window Treatments
    • Caras de dirección: North

    • Estilo arquitectónico: Florida

    • Espacios de garaje: 2

    • Garaje adjunto: Si

    • Garaje: Si

    • Salón: 2747

    • Fuente de agua: Public

    • Nombre de subdivisión: HAILE PLANTATION UNIT 33 PH II

Consulta privada
Habla con el asesor de este inmueble.
Planos, documentos del HOA, comparables off-market, agendar una visita privada — un solo mensaje directo al especialista local.
Más como esta
En Venta
$625,000
Casa
4 camas · 2 baños · 2,046 sqft
N/A, GAINESVILLE
7214 SW 31ST PLACE
Nuevo
En Venta
$717,900
Casa
4 camas · 2 baños · 2,580 sqft
HAILE PLANTATION UNIT 9 PH III, GAINESVILLE
8969 SW 44TH LANE
Nuevo
En Venta
$750,000
Casa
3 camas · 2 baños · 2,346 sqft
OAKMONT, GAINESVILLE
12027 SW 33RD PLACE
Nuevo
En Venta
$550,000
Casa
5 camas · 4 baños · 3,042 sqft
LONGLEAF UNIT 3 PH 6, GAINESVILLE
7585 SW 79TH DRIVE
Nuevo
En Venta
$549,900
Casa
4 camas · 3 baños · 2,477 sqft
MENTONE CLUSTER PH 8, GAINESVILLE
6940 SW 86TH TERRACE
Nuevo
En Venta
$649,900
Casa
4 camas · 3 baños · 3,496 sqft
AVALON PH II, GAINESVILLE
1703 SW 82ND DRIVE
En Venta
$549,900
Multifamiliar
8 camas · 942 sqft
TOWER VILLAGE II, GAINESVILLE
7216 SW 43RD PLACE
En Venta
$740,000
Casa
4 camas · 3 baños · 2,662 sqft
HP/OAKMONT 25, I, II, GAINESVILLE
4236 SW 91ST DRIVE

Mercado cerca de esta dirección

Conteos en vivo en la misma zona.
Ver todo

The multiple listing information is provided by the Stellar MLS from a copyrighted compilation of listings. The compilation of listings and each individual listing are ©2026-present Stellar MLS. All Rights Reserved. The information provided is for consumers' personal, noncommercial use and may not be used for any purpose other than to identify prospective properties consumers may be interested in purchasing. All properties are subject to prior sale or withdrawal. All information provided is deemed reliable but is not guaranteed accurate, and should be independently verified. Listing courtesy of: BOSSHARDT REALTY SERVICES LLC