Vender tu casa
Valoración gratuita de tu hogar
Contacto
Cuéntenos sobre sus necesidades
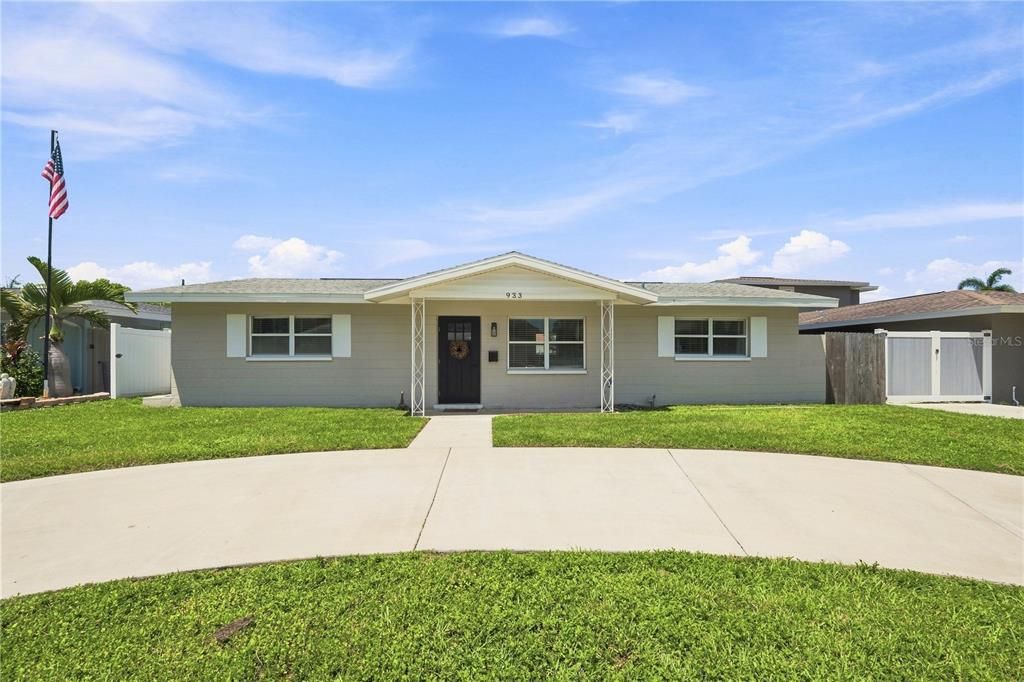
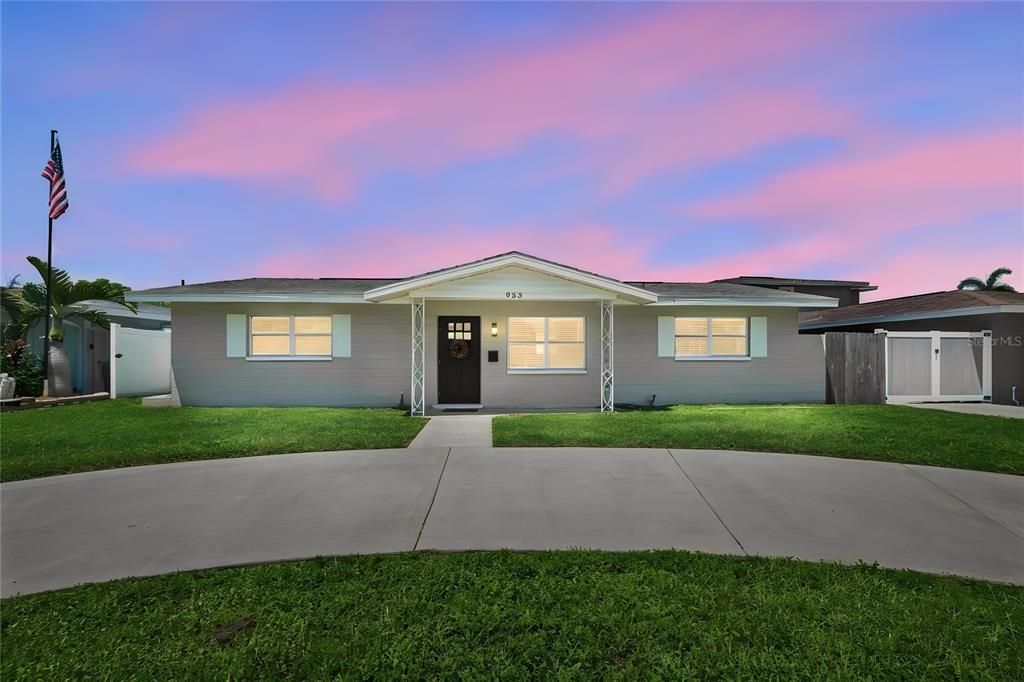
933 41ST AVENUE NE

Casa En Venta
$449,000

BTC: 7.06891801

ETH: 235.98789051

2 días
3 camas
2 baños
1,200 sqft

Visión general

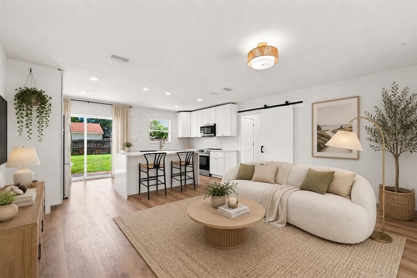
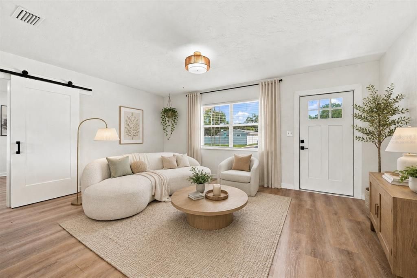
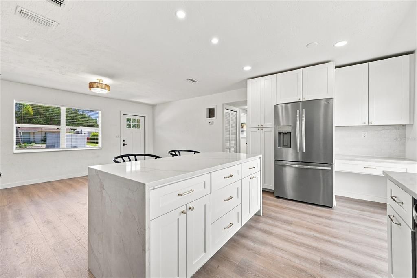
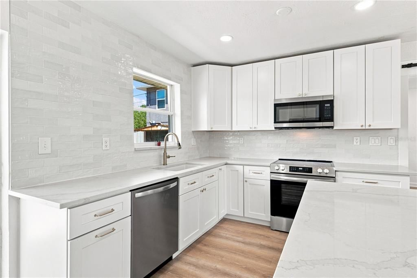
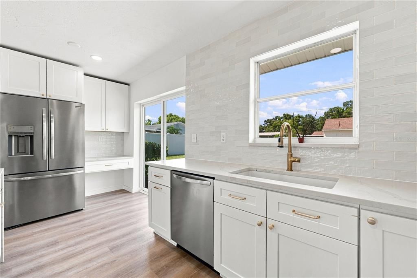
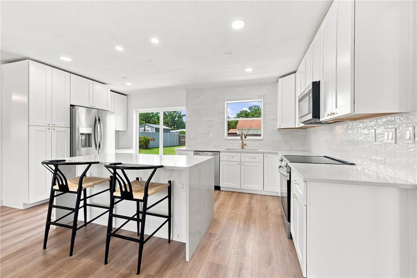
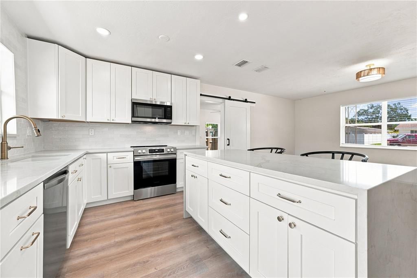
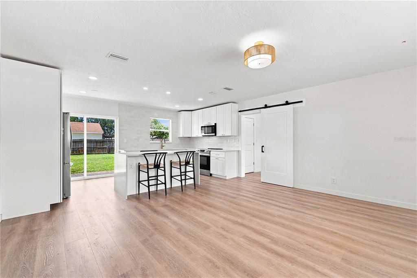
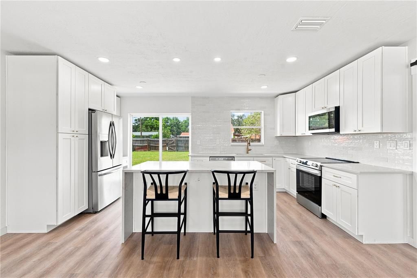
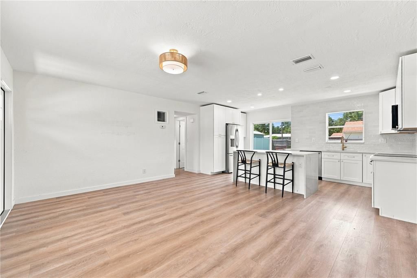
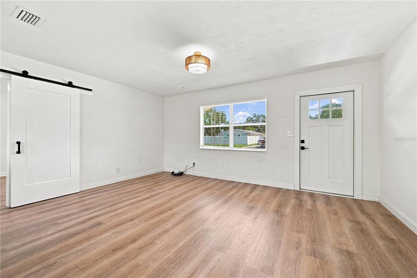
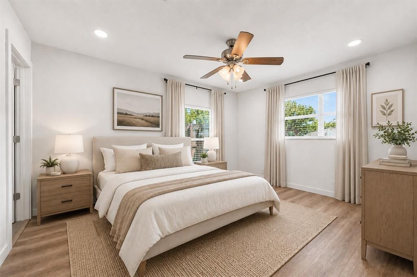
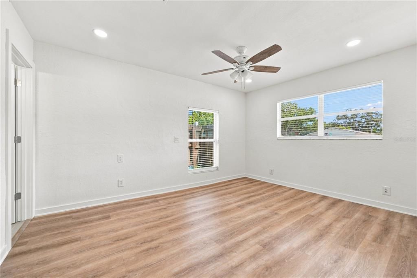
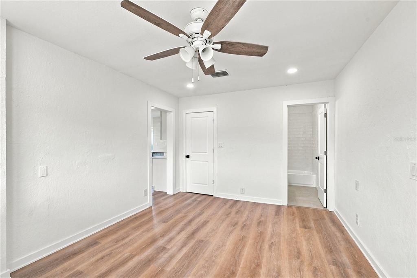
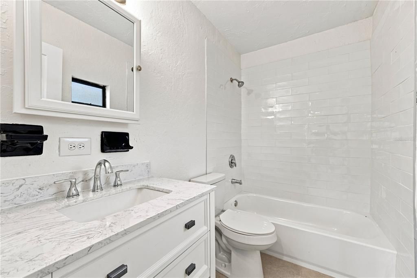
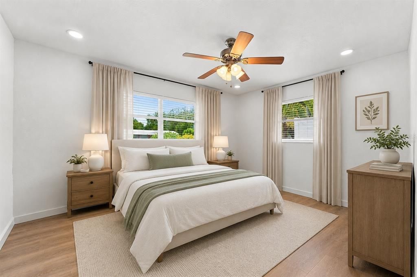
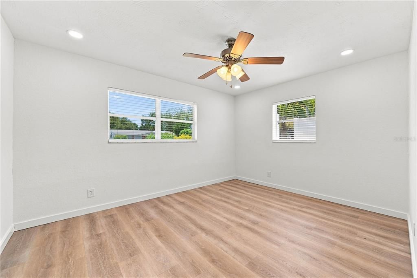
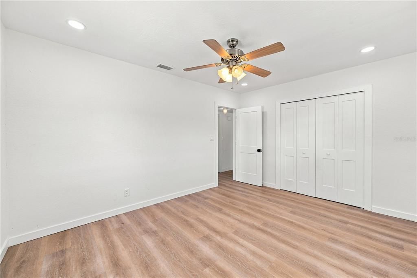
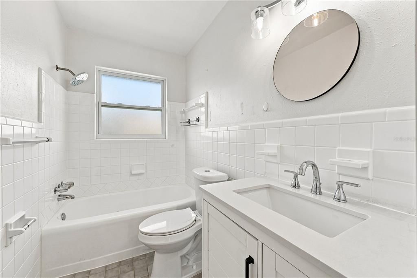
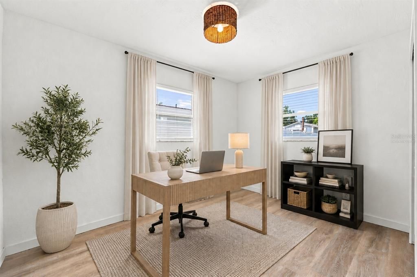
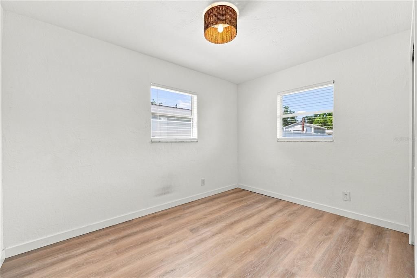
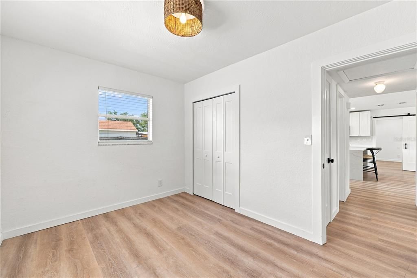
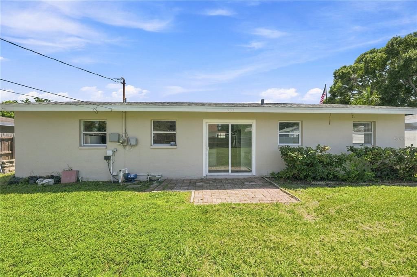
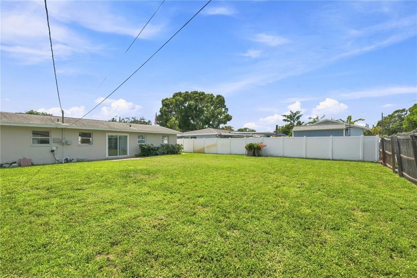
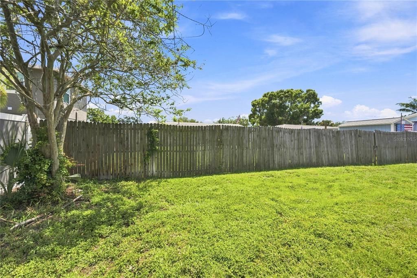
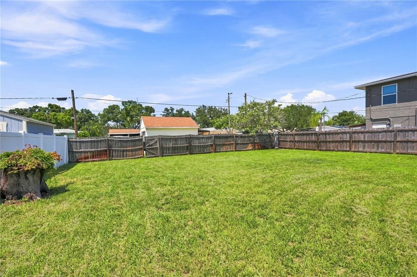

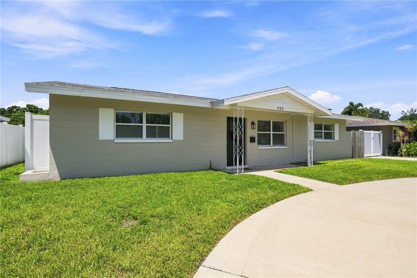
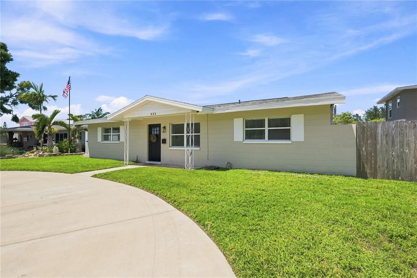
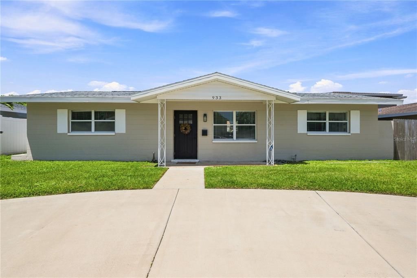
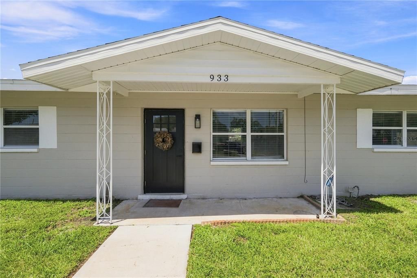
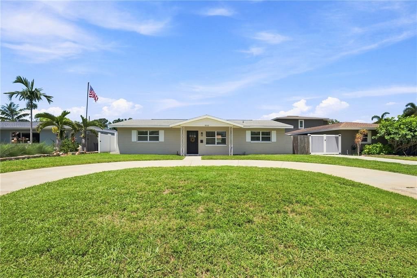
Virtually Staged. Welcome to this beautifully updated 3 bedroom, 2 bath block home where classic 1950s character meets a fresh, modern aesthetic in one of St. Petersburg's most desirable neighborhoods. At the heart of the home is a show stopping kitchen designed to make an impression. Gorgeous quartz countertops are anchored by a dramatic waterfall-edge island offering abundant cabinet storage and plenty of room for counter seating. A striking zellige tile backsplash extends from countertop to ceiling, complemented by crisp white shaker cabinetry and stainless steel appliances for a polished, designer inspired finish. Luxury vinyl plank flooring flows throughout the main living spaces and bedrooms, creating a seamless feel across the approximately 1,200 square feet of living space. With three bedrooms and two full bathrooms, the layout offers flexibility for everyday living, guests, or a dedicated home office. Outside, the possibilities are just as exciting. Situated on a 7400+SF lot, the property offers plenty of room to create your dream backyard, whether that means adding a pool, building a garage, expanding the outdoor living space or simply enjoying the spacious fully fenced backyard. A freshly paved circular driveway adds both curb appeal and convenient off-street parking, while a 2020 roof adds peace of mind. And then there’s the location. Nestled in sought after Snell Shores, you’re just minutes from Crisp Park and its public boat launch, Whole Foods, Publix and the waterfront of thriving Downtown St. Pete, where restaurants, shops, museums, parks, nightlife and endless waterfront activities await. Updated, stylish, spacious and perfectly positioned to enjoy the best of St. Pete. This is the kind of home that makes it easy to fall in love at first showing.

Ubicación

Detalles

Tipo:
Residential
Estacionamiento:
Alley Access / Circular Driveway
Año de construcción:
1957
Lote:
0.17 Hectáreas
Calefacción:
Central
precio por sq. medidor:
$374
Enfriamiento:
Central Air
HOA:
Sin datos

Valuation

Our model vs. what's actually selling nearby.
Estimate
$338,500
$242K – $449K
Confidence Low
List vs. estimate
$110K above estimate
List $449,000 · +32.6%
Our model says this listing is priced above recent comparable activity. Room to negotiate.
Price per sq ft
$374
+9.3% vs. city median $342
Based on
206 MLS comparables
Median of recent comparable listings. Sold comps use closing price, active listings use list price.

Destacados

Annual tax
$3,815
2025
Pets
Allowed
Más hechos y características
  • Piso

    • Luxury Vinyl

    • Tile

    Calefacción

    • Central

    Enfriamiento

    • Central Air

    Accesorios

    • Cooktop

    • Dishwasher

    • Electric Water Heater

    • Range

    • Refrigerator

    Otras características interiores

    • Kitchen/Family Room Combo

    • Open Floorplan

    • Split Bedroom

    • Stone Counters

    • Thermostat

    Dormitorios y baños

    • Dormitorios: 3

    • Baños completos: 2

  • Estacionamiento

    • Alley Access

    • Circular Driveway

    Propiedad

    • Pisos: One

    • Características Exteriores: Sliding Doors

    Lote

    • Lote: 0.17 Hectáreas

    Otra Información de Propiedad

    • Número de Parcela: 053117837540070230

  • Tipo y estilo

    • Tipo de propiedad: Residential

    • Subtipo de propiedad: Single Family Residence

  • Utilidad

    • Electricity Connected

    • Sewer Connected

    • Water Connected

  • Otra información financiera

    • Importe anual de impuestos: $3,815

  • Detalles de la fuente

    • MLS ID: TB8539092

    Otros hechos

    • Materiales de construcción: Block

    • Detalles de la fundación: Slab

    • Características de lavandería: Inside

    • Características del lote: Flood Insurance Required / City Lot

    • Características del patio y el porche: Covered / Front Porch

    • Caras de dirección: South

    • Otras estructuras: Shed(s)

    • Estilo arquitectónico: Florida

    • Salón: 1200

    • Fuente de agua: Public

    • Tamaño de la parcela: 60 x 127

    • Nombre de subdivisión: SNELL SHORES

Consulta privada
Habla con el asesor de este inmueble.
Planos, documentos del HOA, comparables off-market, agendar una visita privada — un solo mensaje directo al especialista local.

Más como esta

En Venta
$350,000
Lotes / Tierras
0.21 acres
SHORE ACRES OVERLOOK SEC, ST PETERSBURG
4543 INDIANAPOLIS STREET NE
Nuevo
En Venta
$499,000
Casa
4 camas · 3 baños · 2,076 sqft
NORTH ST PETERSBURG, ST PETERSBURG
138 69TH AVENUE N
Nuevo
En Venta
$355,000
Casa
4 camas · 2 baños · 1,296 sqft
NORTH ST PETERSBURG REP BLK 86, ST PETERSBURG
5585 ATLANTIC AVENUE N
Nuevo
En Venta
$495,000
Casa
3 camas · 3 baños · 1,062 sqft
PINE CITY SUB REP, ST PETERSBURG
2000 27TH AVENUE N
Nuevo
En Venta
$349,000
Casa
3 camas · 2 baños · 1,248 sqft
PINE CITY SUB REP, ST PETERSBURG
2055 28TH AVENUE N
Nuevo
En Venta
$350,000
Casa
2 camas · 2 baños · 990 sqft
SHOREACRES CENTER, ST PETERSBURG
1782 MISSISSIPPI AVENUE NE
Nuevo
En Venta
$535,000
Casa
4 camas · 2 baños · 2,390 sqft
SHORE ACRES OVERLOOK SEC, ST PETERSBURG
3926 HELENA STREET NE
Nuevo
En Venta
$369,990
Casa
2 camas · 1 baños · 981 sqft
BRUNSONS ADD 4 BLK A SUB, ST PETERSBURG
2101 20TH AVENUE N

Mercado cerca de esta dirección

Conteos en vivo en la misma zona.
Ver todo

The multiple listing information is provided by the Stellar MLS from a copyrighted compilation of listings. The compilation of listings and each individual listing are ©2026-present Stellar MLS. All Rights Reserved. The information provided is for consumers' personal, noncommercial use and may not be used for any purpose other than to identify prospective properties consumers may be interested in purchasing. All properties are subject to prior sale or withdrawal. All information provided is deemed reliable but is not guaranteed accurate, and should be independently verified. Listing courtesy of: SMITH & ASSOCIATES REAL ESTATE