Vender tu casa
Valoración gratuita de tu hogar
Contacto
Cuéntenos sobre sus necesidades
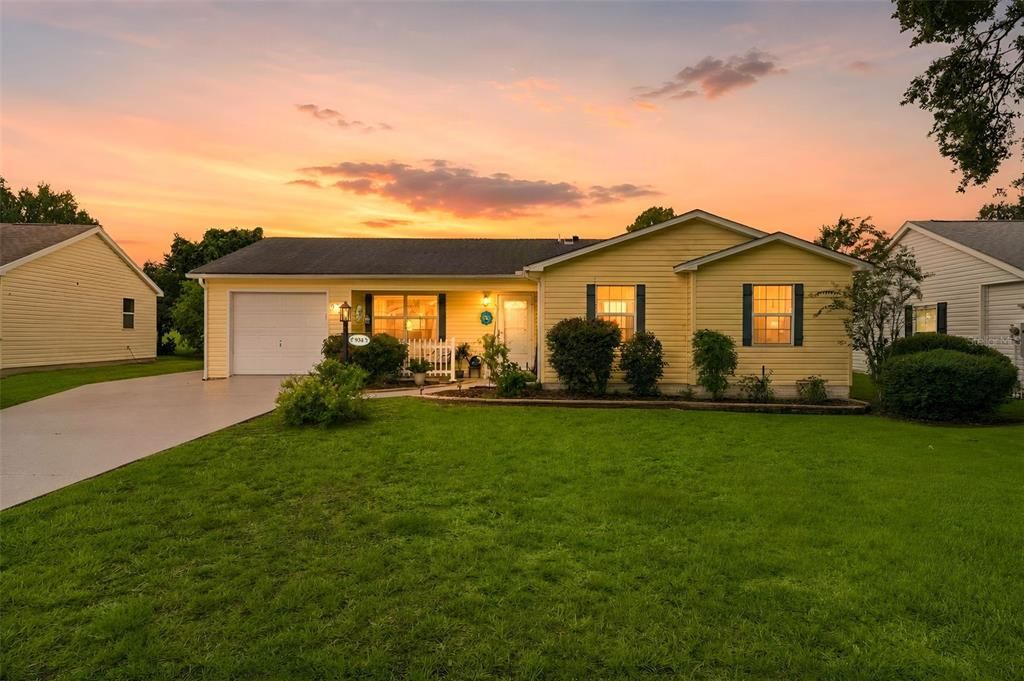
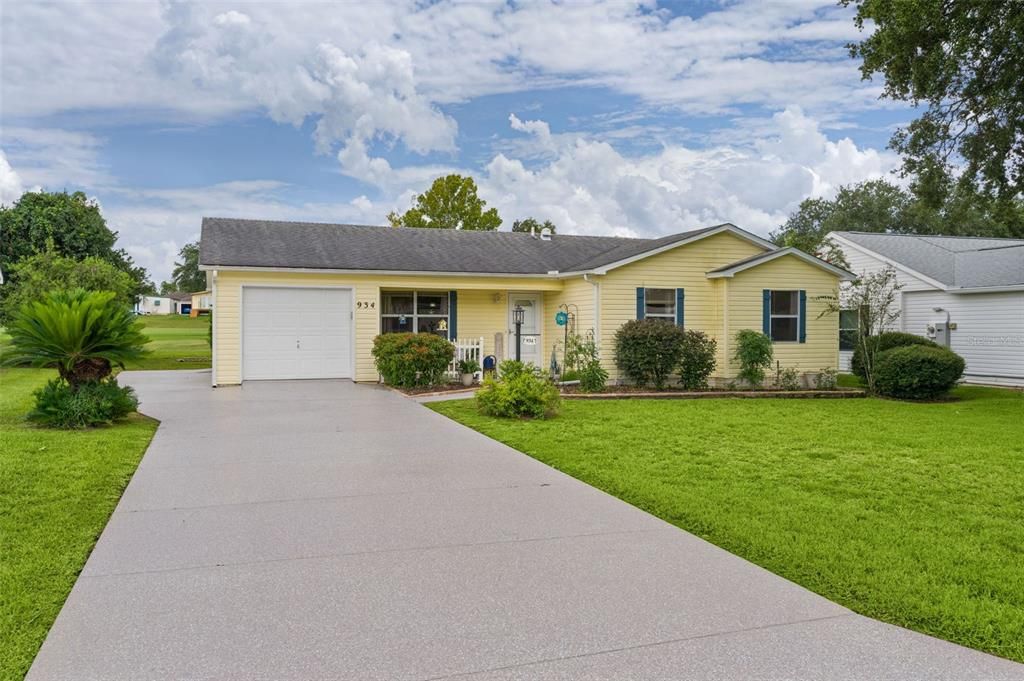
934 ORCHID STREET

Casa En Venta
$319,900

BTC: 4.06738716

ETH: 126.41770401

3 días
3 camas
2 baños
1,495 sqft

Visión general

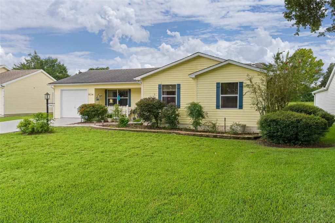
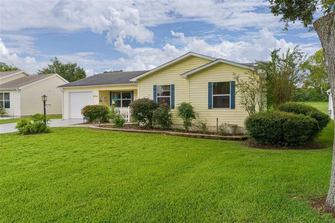
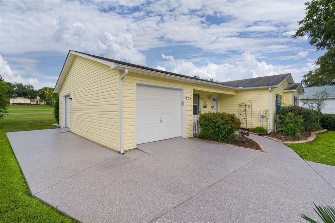
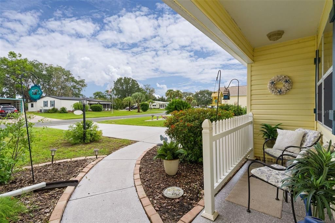
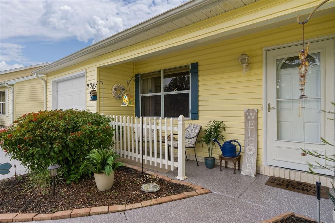
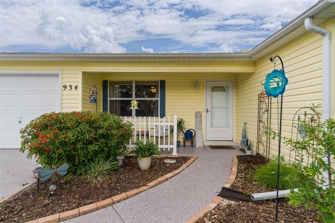
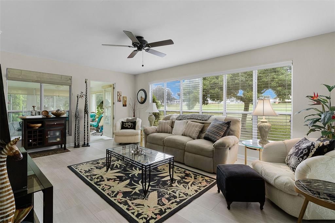
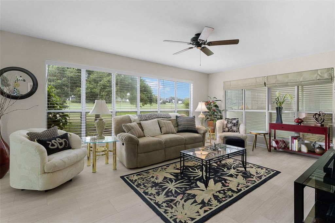
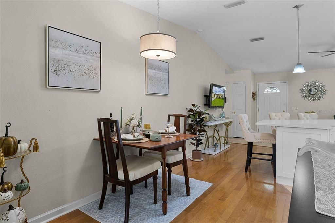
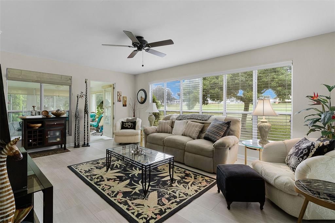
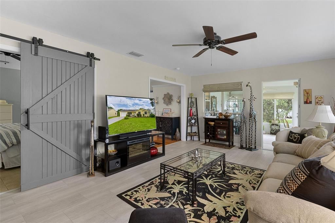
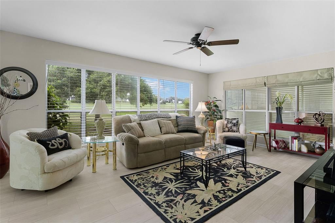
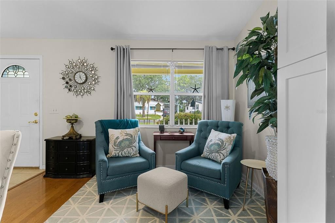
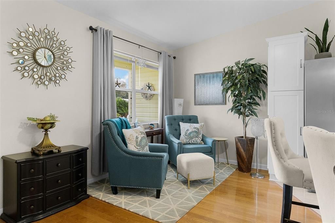
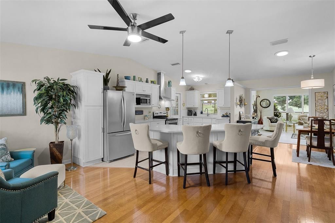
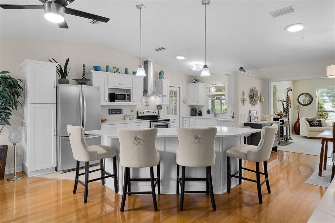
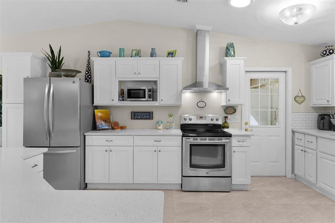
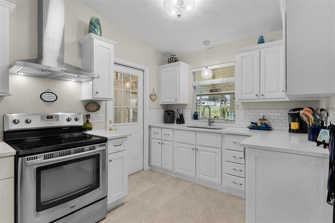
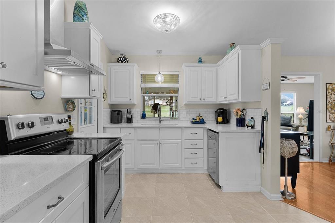
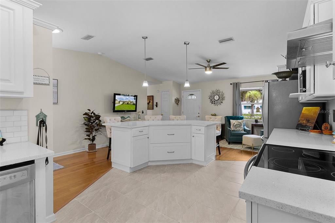
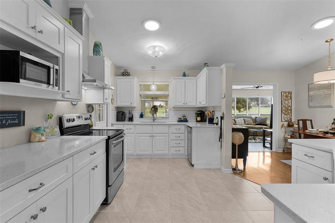
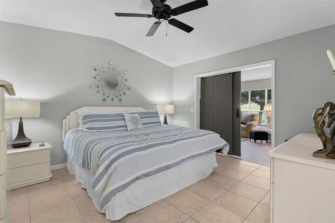
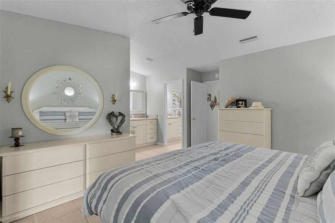
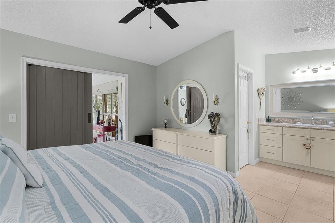
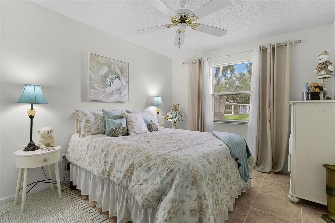
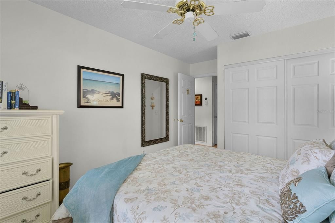
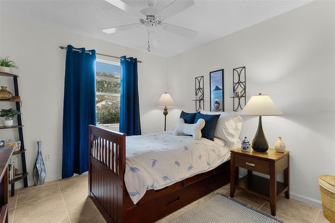
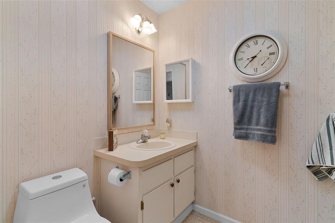
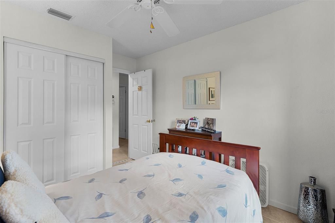
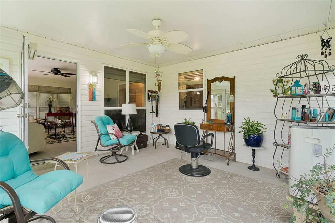
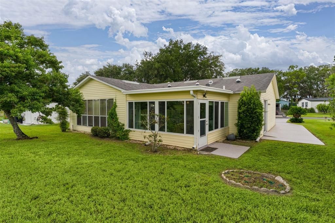
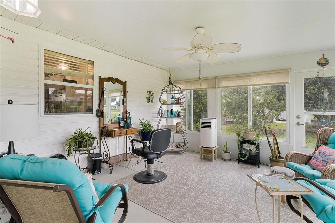
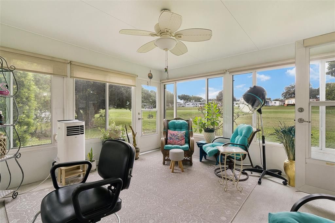
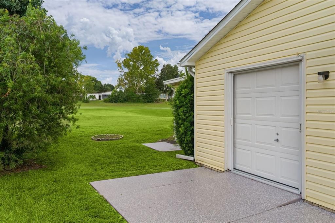
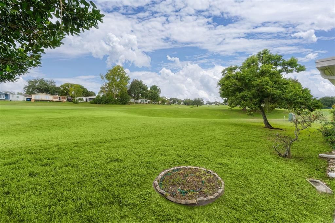
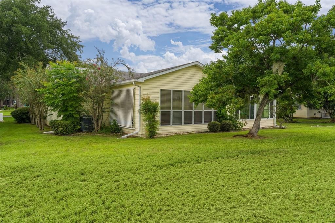
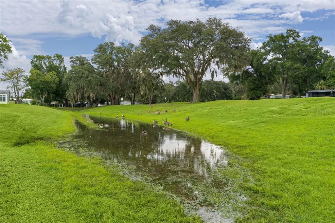
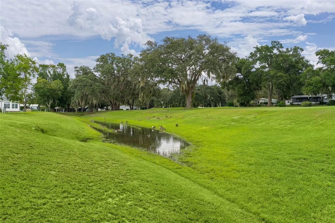
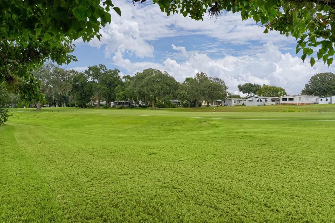
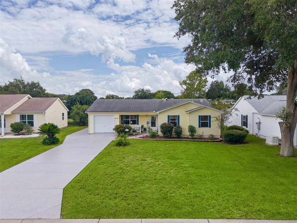
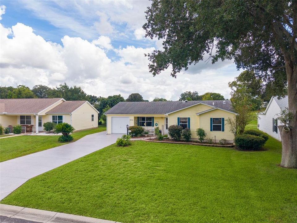
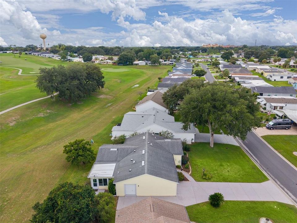
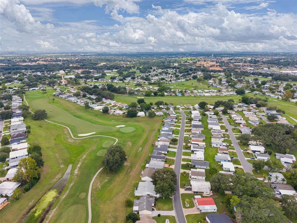
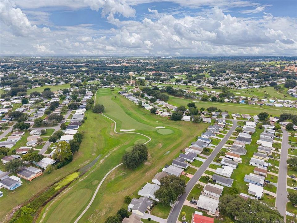
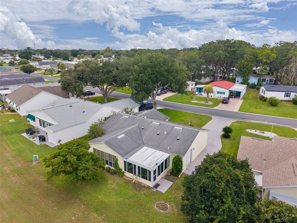
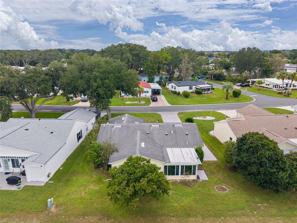
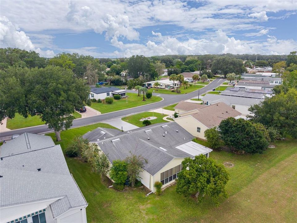
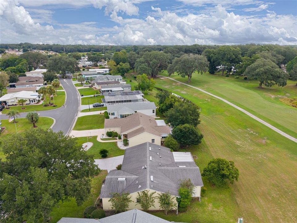
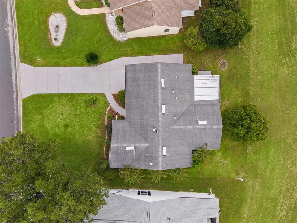
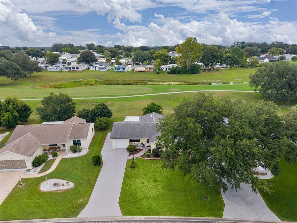
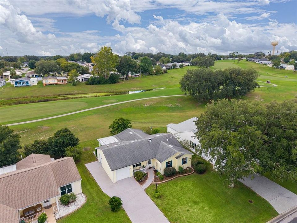
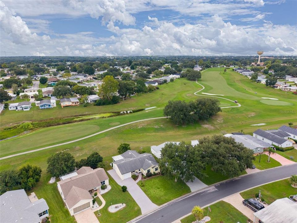
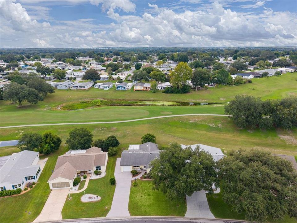
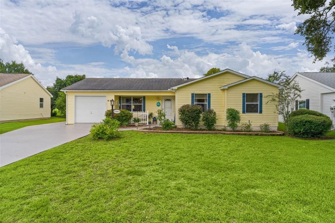
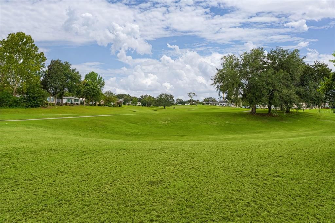
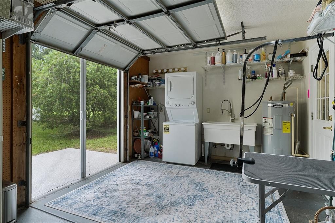
Welcome to this Golf Front beauty! Located on the 9th hole of the Orange Blossom Hills Championship Golf Course this move-in-ready 3-bed, 2 bath with No Bond is waiting for you. Manicured curb appeal, and a charming fenced front porch invites Florida’s fresh air. Inside, the bright, open floor plan features vaulted ceilings, modern lighting and four solar tubes through to truly bring in the natural light. The gourmet chef’s kitchen shines with white cabinetry, quartz countertops, stainless steel appliances, and an extra large island perfect for entertaining. The primary suite offers a double vanity, updated toilet, and a walk-in closet with a stylish barn door. Two additional bedrooms and one bathroom with tile floors welcome guests, or a home office or craft room. This home has no carpet inside! As you move throughout the home unwind on the glass-enclosed mania with portable A/C, soaking in the peaceful golf course view year-round. And there is much more to love! The big ticket items have been checked off for you, including Roof 2020 | HVAC 2021 | Hot Water Tank 2021 | Driveway 2026. To fully enjoy your new lifestyle, the garage features a 1 1/2 car garage for a car and golf cart, extended driveway for plenty of parking, screen door on the golf cart garage, and utility sink great for washing pets. The resort-style amenities are just around the corner with championship and executive golf, pools, tennis, pickleball, dining and social activities, plus the new Paradise Regional Recreation Center opening in 2027. Just a golf cart away over the bridge you have access to live entertainment at Spanish Springs Town Square, shopping and medical offices. Come see this fully updated, golf view home today!
Ubicación

Detalles

Tipo:
Residential
Estacionamiento:
Driveway / Golf Cart Garage / Golf Cart Parking
Año de construcción:
1990
Lote:
0.15 Hectáreas
Calefacción:
Electric
precio por sq. medidor:
$214
Enfriamiento:
Central Air
HOA:
Sin datos

Valuation

Our model vs. what's actually selling nearby.
Estimate
$285,000
$189K – $321K
Confidence Low
List vs. estimate
$34K above estimate
List $319,900 · +12.2%
Our model says this listing is priced above recent comparable activity. Room to negotiate.
Price per sq ft
$213
-15.6% vs. city median $253
Based on
19 MLS comparables
Median of recent comparable listings. Sold comps use closing price, active listings use list price.

Destacados

Annual tax
$3,721
2025
View
Golf Course
Garage
1 car garage
Furnished
Partially
Pets
Allowed
Más hechos y características
  • Piso

    • Luxury Vinyl

    • Tile

    • Hardwood

    Calefacción

    • Electric

    Enfriamiento

    • Central Air

    Accesorios

    • Cooktop

    • Dishwasher

    • Dryer

    • Microwave

    • Washer

    Otras características interiores

    • Ceiling Fan(s)

    • Open Floorplan

    • Walk-In Closet(s)

    Dormitorios y baños

    • Dormitorios: 3

    • Baños completos: 2

  • Estacionamiento

    • Driveway

    • Golf Cart Garage

    • Golf Cart Parking

    Propiedad

    • Pisos: One

    • Características Exteriores: Irrigation System

    Lote

    • Lote: 0.15 Hectáreas

    Otra Información de Propiedad

    • Número de Parcela: 061824039000016310

    • Zonificación: MX-8

  • Tipo y estilo

    • Tipo de propiedad: Residential

    • Subtipo de propiedad: Single Family Residence

  • Utilidad

    • Cable Connected

    • Electricity Connected

  • Otra información financiera

    • Importe anual de impuestos: $3,721

  • Detalles de la fuente

    • MLS ID: G5117350

    Otros hechos

    • Materiales de construcción: Vinyl Siding / Wood Frame

    • Detalles de la fundación: Crawlspace

    • Características de lavandería: In Garage

    • Características del lote: On Golf Course

    • Características del patio y el porche: Enclosed

    • Caras de dirección: Northwest

    • Espacios de garaje: 1

    • Garaje adjunto: Si

    • Garaje: Si

    • Salón: 1495

    • Fuente de agua: Public

    • Tamaño de la parcela: 63 x 102

    • Nombre de subdivisión: THE VILLAGES

Consulta privada
Habla con el asesor de este inmueble.
Planos, documentos del HOA, comparables off-market, agendar una visita privada — un solo mensaje directo al especialista local.

Más como esta

En Venta
$284,999
Casa
3 camas · 3 baños · 1,463 sqft
LAKES/STONECREST UN 02 PH 01, SUMMERFIELD
17789 SE 113TH TERRACE
En Venta
$225,000
Casa
3 camas · 2 baños · 1,392 sqft
VILLAGES OF SUMTER, LADY LAKE
524 SAN MARINO DRIVE
En Venta
$394,900
Casa
2 camas · 2 baños · 1,121 sqft
VILLAGES/SUMTER VILLA DE LA 06, THE VILLAGES
1726 MORENO PLACE
Nuevo
En Venta
$339,000
Casa
2 camas · 2 baños · 1,806 sqft
LADY LAKE ORANGE BLOSSOM GARDENS UNIT 18, LADY LAKE
1009 LA MESA LANE
Nuevo
En Venta
$319,000
Casa
2 camas · 2 baños · 1,248 sqft
VILLAGES/SUMTER, THE VILLAGES
672 SAN PEDRO DRIVE
Nuevo
En Venta
$239,750
Casa
2 camas · 2 baños · 1,100 sqft
THE VILLAGES ORANGE BLOSSOM GARDENS, LADY LAKE
1403 W SCHWARTZ BOULEVARD
Nuevo
En Venta
$245,000
Casa
2 camas · 2 baños · 1,072 sqft
VILLAGES OF SUMTER, THE VILLAGES
1410 SANCHEZ COURT
+$900
En Venta
$299,900
Casa
3 camas · 2 baños · 1,475 sqft
STONECREST -THE MEADOWS, SUMMERFIELD
12225 SE 173RD STREET

Mercado cerca de esta dirección

Conteos en vivo en la misma zona.
Ver todo

The multiple listing information is provided by the Stellar MLS from a copyrighted compilation of listings. The compilation of listings and each individual listing are ©2026-present Stellar MLS. All Rights Reserved. The information provided is for consumers' personal, noncommercial use and may not be used for any purpose other than to identify prospective properties consumers may be interested in purchasing. All properties are subject to prior sale or withdrawal. All information provided is deemed reliable but is not guaranteed accurate, and should be independently verified. Listing courtesy of: REAL BROKER, LLC