
Vender tu casa
Valoración gratuita de tu hogar
Contacto
Cuéntenos sobre sus necesidades
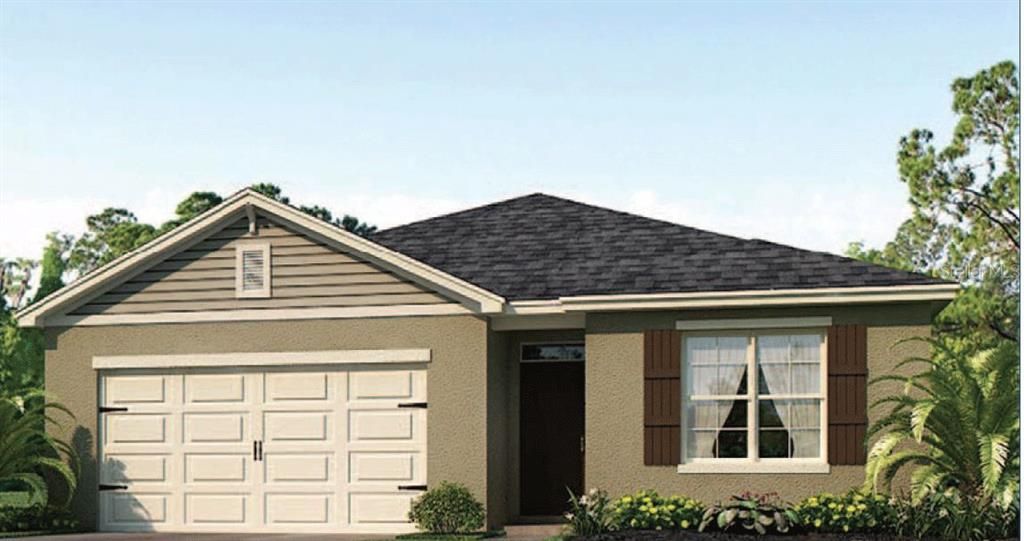
934 SUMMER GLEN DRIVE

Casa Vendido Recientemente
$215,990

BTC: 2.59790714

ETH: 81.50566038

Fecha de venta: 2020-01-10
37 días
4 camas
2 baños
1,828 sqft

Visión general

Under Construction. This Cali Model has 4 bedrooms, 2 baths & a 2-car garage with 1,828 Sq Ft. Large open floor plan with Living & Dining room & Kitchen to entertain & enjoy the company of your guest and family. 2 Bedroom located in the front of the home & a private master suite located in the rear of the home w/ a large walk-closet & a double sink vanity w/ stall shower. Appliances include: Refrigerator, Stove top, hood vent, & dishwasher. Home is a Smart home & is connected, you’ll never be too far from home. Monitor & control your home from your couch or from 500 miles away. Connect to your home & set the scene with your voice with your smart phone, tablet or computer. It’s never been easier to settle into a new routine. Our Smart Homes System can grow with you, our homes speak to Bluetooth, WI-FI, Z-Wave & cellular devices so you can sync with almost any smart device. Home comes with Alarm app, Echo Dot, Kwik Experience. A quiet, hometown feel located just minutes away from the Polk Parkway & other major roadways for convenient commuting. Low HOA fee. Winter Haven offers an array of activities & nightlife including Legoland, boating on the Chain of Lakes, enjoying a movie, playing a round of golf or strolling historic downtown with shops, dining & live music! *Photos are of similar model but not that of exact house. Please note that no representations or warranties are made regarding school districts or school assignments; you should conduct your own investigation regarding current & future schools & school boundaries.

Ubicación

Detalles

Tipo:
Residential
Estacionamiento:
Garage Door Opener
Año de construcción:
2019
Lote:
0.18 Hectáreas
Calefacción:
Electric / Heat Pump
precio por sq. medidor:
$118
Enfriamiento:
Central Air
HOA:
$275

Valuation

Our model vs. what's actually selling nearby.
Estimate
$226,545
$213K – $237K
Confidence Medium
List vs. estimate
$10K below estimate
List $215,990 · -4.7%
Our model says this listing is priced below recent comparable activity. Expect competition.
Price per sq ft
$118
Based on
8 MLS comparables
Median of recent comparable listings. Sold comps use closing price, active listings use list price.

Destacados

Annual tax
$403
2018
HOA
$275/yr
Garage
2 car garage
Pets
Allowed
Más hechos y características
  • Piso

    • Carpet

    • Tile

    Calefacción

    • Electric

    • Heat Pump

    Enfriamiento

    • Central Air

    Accesorios

    • Dishwasher

    • Disposal

    • Range

    • Range Hood

    • Refrigerator

    Otras características interiores

    • Open Floorplan

    • Split Bedroom

    • Thermostat

    • Walk-In Closet(s)

    • Window Treatments

    Dormitorios y baños

    • Dormitorios: 4

    • Baños completos: 2

  • Estacionamiento

    • Garage Door Opener

    Propiedad

    • Pisos: One

    • Características Exteriores: Irrigation System

    Lote

    • Lote: 0.18 Hectáreas

    Otra Información de Propiedad

    • Número de Parcela: 252836355262001350

    • Zonificación: R1

  • Tipo y estilo

    • Tipo de propiedad: Residential

    • Subtipo de propiedad: Single Family Residence

  • Utilidad

    • Cable Available

    • Electricity Available

  • Otra información financiera

    • HOA: $275

    • Frecuencia HOA: Annually

    • Importe anual de impuestos: $403

  • Detalles de la fuente

    • MLS ID: O5819605

    Otros hechos

    • Materiales de construcción: Block / Stucco

    • Detalles de la fundación: Slab

    • Características de lavandería: Inside

    • Características del lote: City Lot

    • Características del patio y el porche: Rear Porch

    • Caras de dirección: South

    • Estilo arquitectónico: Traditional

    • Espacios de garaje: 2

    • Garaje adjunto: Si

    • Garaje: Si

    • Salón: 1828

    • Fuente de agua: Public

    • Tamaño de la parcela: 62 x 124

    • Nombre de subdivisión: COVENTRY COVE

Consulta privada
Habla con el asesor de este inmueble.
Planos, documentos del HOA, comparables off-market, agendar una visita privada — un solo mensaje directo al especialista local.

Más como esta

Vendido Recientemente
$210,000
Comercial
0 room(s) · 1,573 sqft
CHASE S O SUB, WINTER HAVEN
300 1ST STREET S
Vendido Recientemente
$201,950
Casa
4 camas · 2 baños · 1,715 sqft
NORMANDY HEIGHTS 3AB, EAGLE LAKE
208 ST. GEORGES
Vendido Recientemente
$205,990
Casa
3 camas · 2 baños · 1,672 sqft
COVENTRY COVE, WINTER HAVEN
1321 COVENTRY COURT
Vendido Recientemente
$215,140
Casa
4 camas · 2 baños · 1,715 sqft
NORMANDY HEIGHTS 3AB, EAGLE LAKE
920 ORLEANS DRIVE
Vendido Recientemente
$223,825
Casa
4 camas · 2 baños · 1,715 sqft
NORMANDY HEIGHTS 3AB, EAGLE LAKE
640 LORIENT DRIVE
Vendido Recientemente
$184,900
Casa
3 camas · 2 baños · 1,348 sqft
WEST LAKE PARK, WINTER HAVEN
2301 NW AVENUE D
Vendido Recientemente
$139,900
Casa
3 camas · 2 baños · 1,985 sqft
HAVEN SHORES, WINTER HAVEN
1075 8TH STREET NW
Vendido Recientemente
$158,000
Casa
3 camas · 2 baños · 1,393 sqft
QUEENS COVE PH 03B, WINTER HAVEN
3735 IMPERIAL DRIVE

Mercado cerca de esta dirección

Conteos en vivo en la misma zona.
Ver todo

The multiple listing information is provided by the Stellar MLS from a copyrighted compilation of listings. The compilation of listings and each individual listing are ©2026-present Stellar MLS. All Rights Reserved. The information provided is for consumers' personal, noncommercial use and may not be used for any purpose other than to identify prospective properties consumers may be interested in purchasing. All properties are subject to prior sale or withdrawal. All information provided is deemed reliable but is not guaranteed accurate, and should be independently verified. Listing courtesy of: D R HORTON REALTY INC