Vender tu casa
Valoración gratuita de tu hogar
Contacto
Cuéntenos sobre sus necesidades
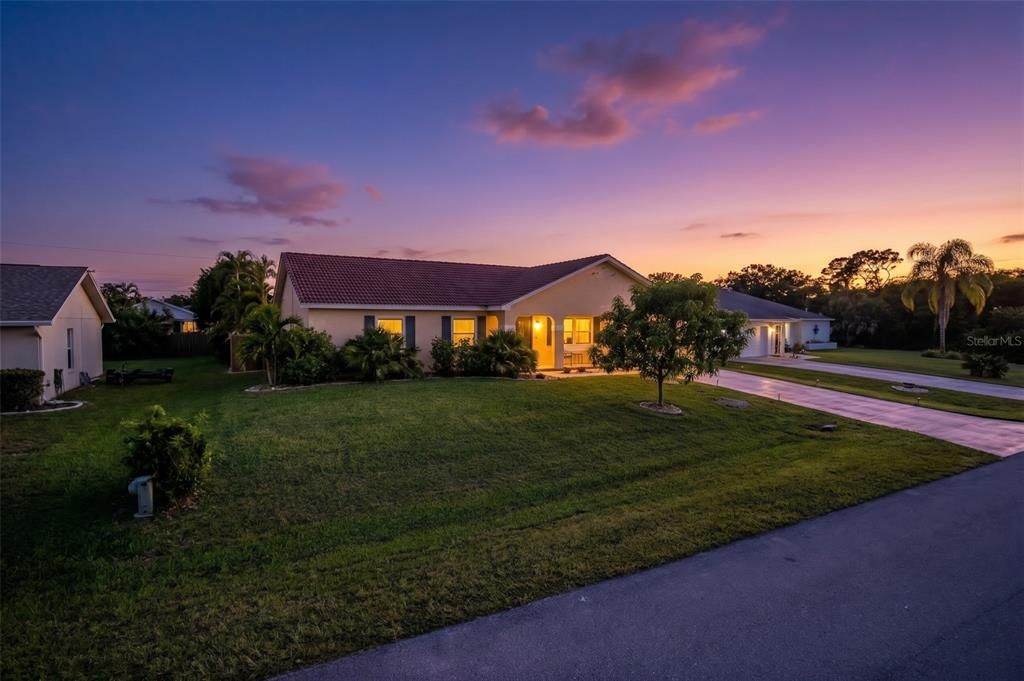
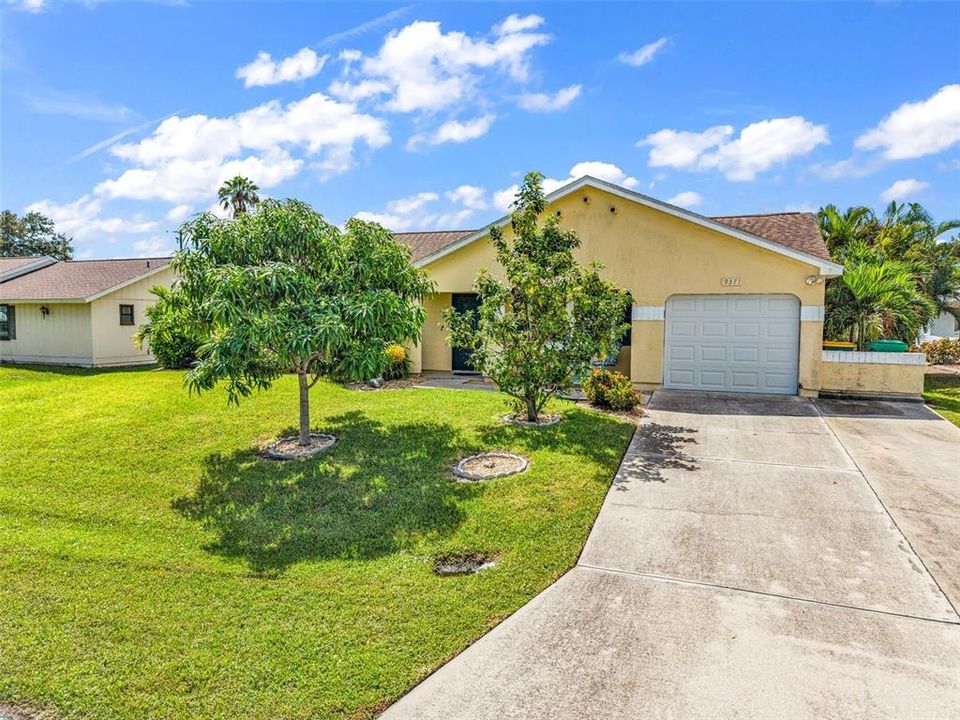
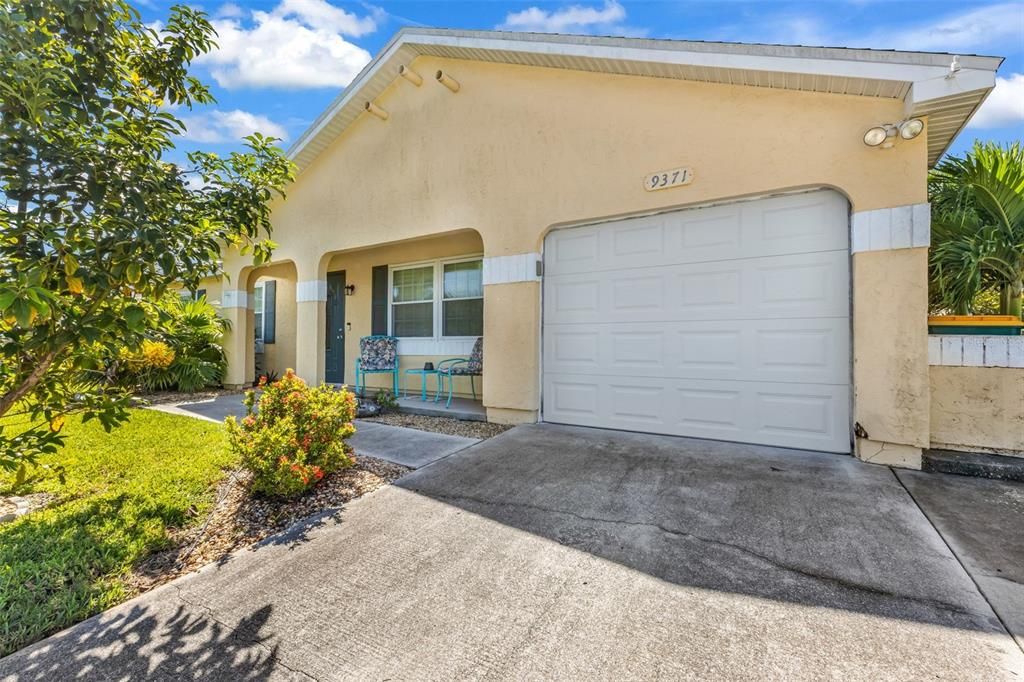
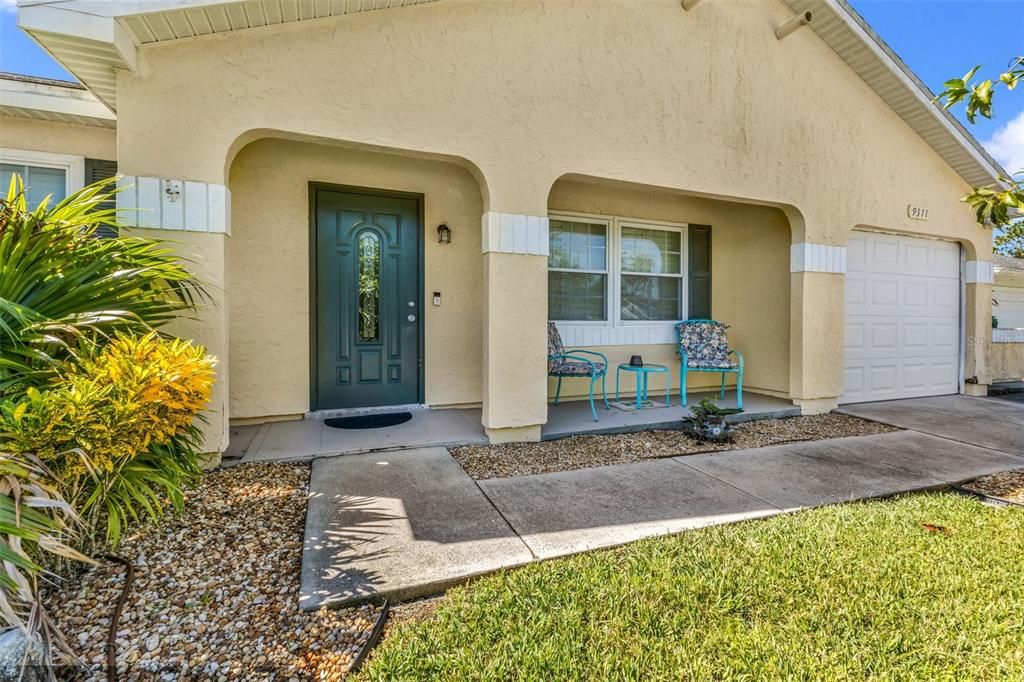
9371 HEARTWELLVILLE AVENUE

Casa En Venta
$410,000

BTC: 5.12500000

ETH: 164.00000000

2 días
4 camas
3 baños
1,448 sqft

Visión general

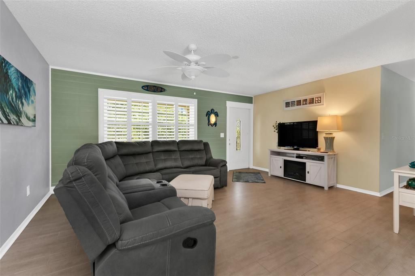
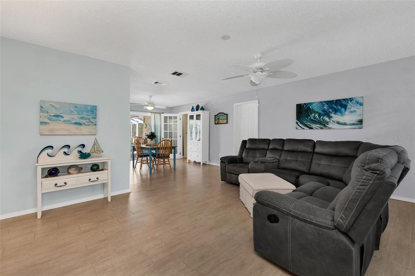
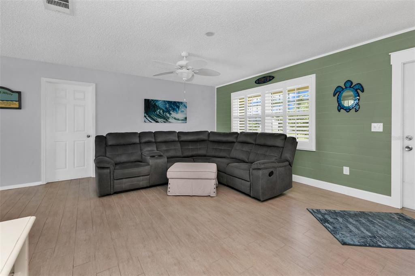
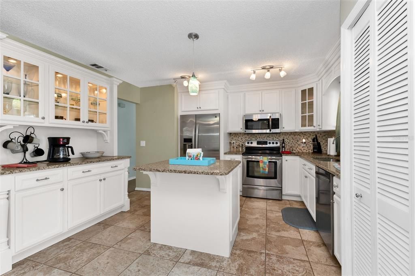
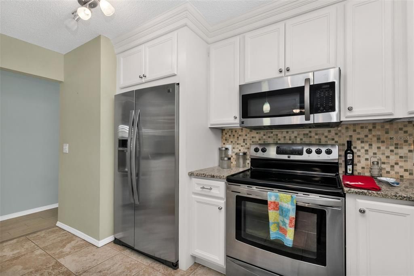
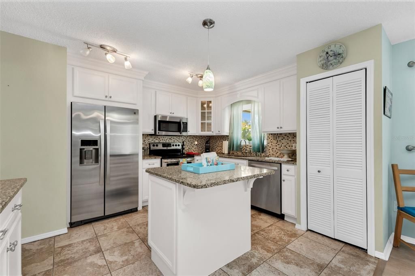
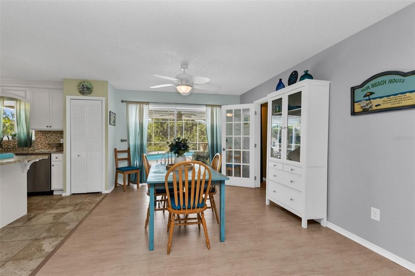
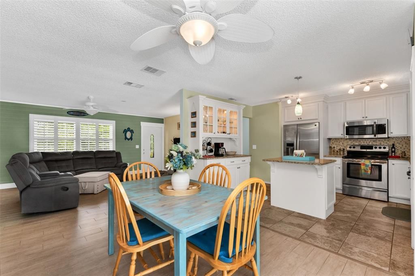
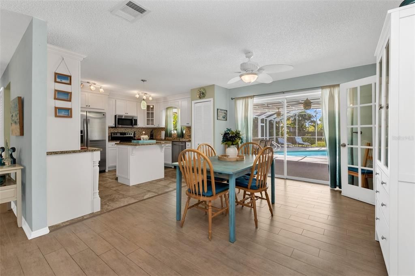
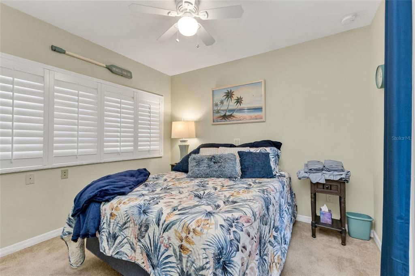
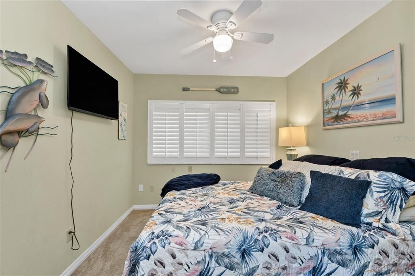
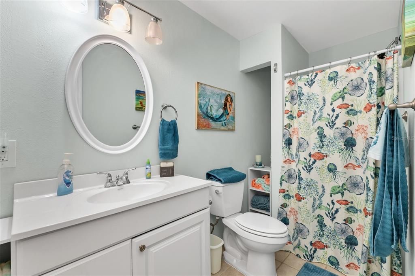
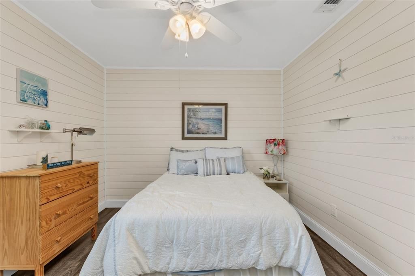
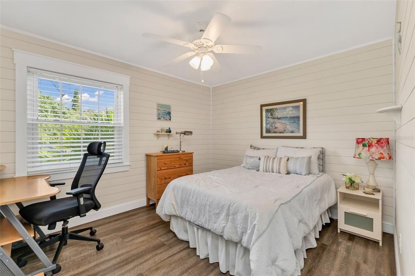
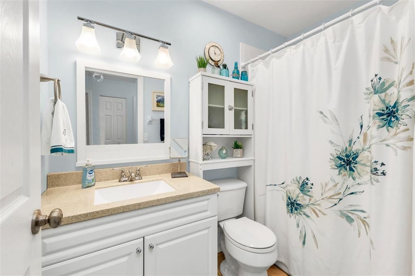
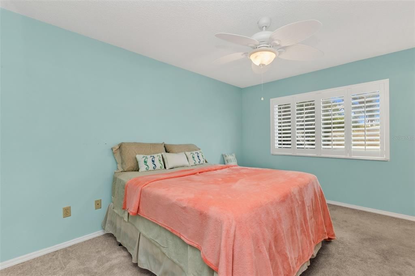
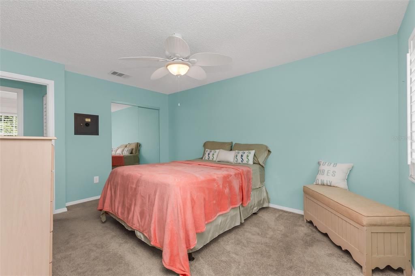
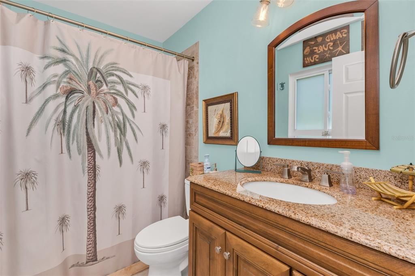
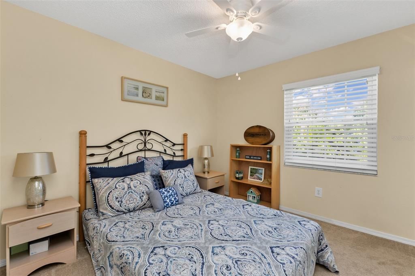
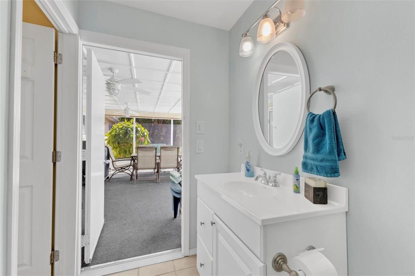
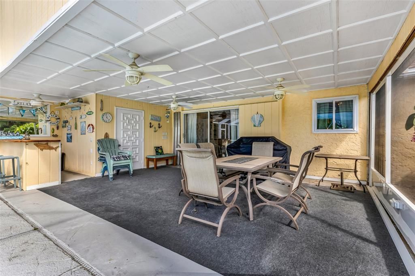
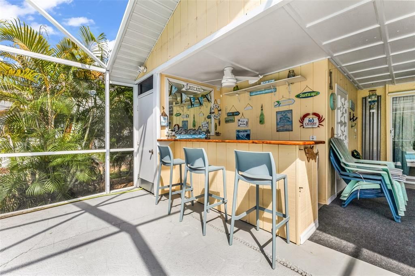
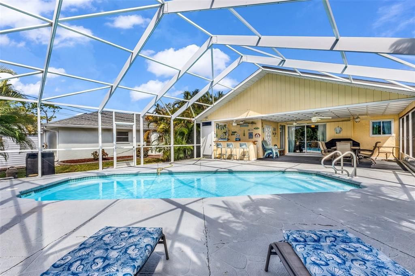
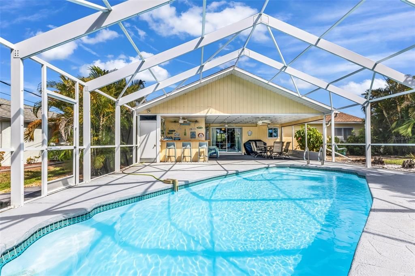
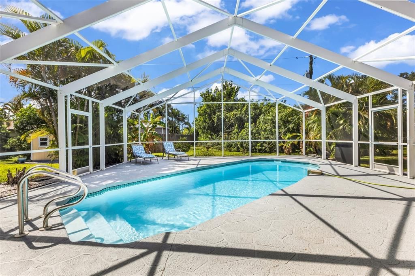
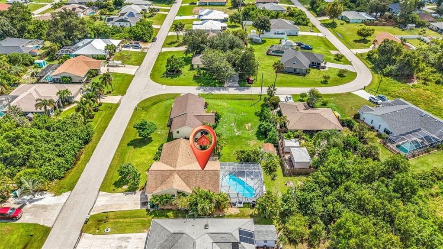
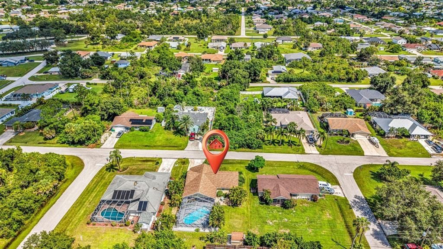
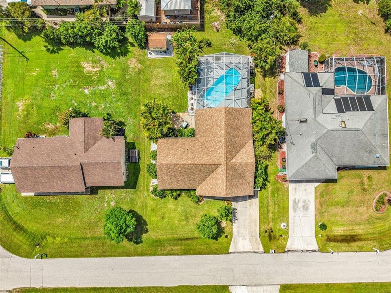
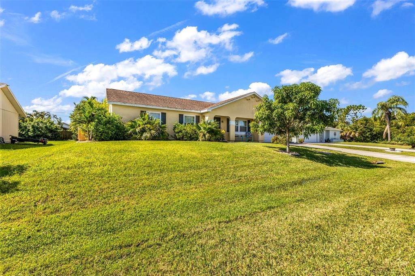
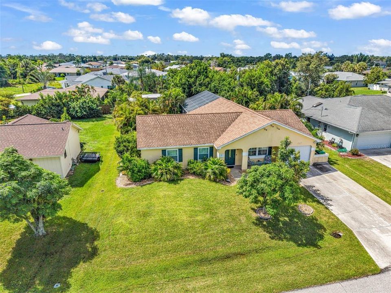
WELCOME TO YOUR OWN FLORIDA OASIS! This beautiful 4-bedroom, 3-bath pool home offers the perfect blend of comfortable indoor living, flexible space, and the outdoor lifestyle Southwest Florida is known for. Step outside and discover an incredible screened outdoor retreat designed for entertaining and relaxation. Take a dip in the saltwater pool, gather around the tiki-style bar, or unwind in one of the multiple sitting areas while enjoying the Florida sunshine. Whether you're hosting friends and family, spending a quiet afternoon poolside, or enjoying an evening under the lanai, this space truly feels like your own private oasis. Inside, the home features a beautifully updated kitchen with granite countertops, solid-wood soft-close cabinetry, stainless-steel appliances, and a center island with additional storage. Updated bathrooms and warm, inviting living spaces make the home comfortable and move-in ready. A standout feature is the separate mother-in-law suite with its own private entrance, providing added privacy and endless possibilities. It's ideal for extended family, overnight guests, a private home office, or potential rental use. With NO HOA and located outside of a designated flood zone, you'll have the freedom to enjoy your property without HOA restrictions. Plus, you're just minutes from shopping, dining, fishing, and the beautiful shores of Englewood Beach. Your Southwest Florida oasis is waiting—come experience the lifestyle, space, and versatility this home has to offer. Schedule your private showing today!
Ubicación

Detalles

Tipo:
Residential
Estacionamiento:
Driveway / Garage Door Opener
Año de construcción:
1985
Lote:
0.23 Hectáreas
Calefacción:
Central / Electric
precio por sq. medidor:
$283
Enfriamiento:
Central Air
HOA:
Sin datos

Valuation

Our model vs. what's actually selling nearby.
Estimate
$280,499
$199K – $376K
Confidence Low
List vs. estimate
$129K above estimate
List $410,000 · +46.2%
Our model says this listing is priced above recent comparable activity. Room to negotiate.
Price per sq ft
$283
+8.0% vs. city median $262
Based on
38 MLS comparables
Median of recent comparable listings. Sold comps use closing price, active listings use list price.

Destacados

Annual tax
$5,073
2025
Pool
In Ground
View
Pool, Trees/Woods
Garage
1 car garage
Furnished
Furnished
Pets
Allowed
Más hechos y características
  • Piso

    • Carpet

    • Ceramic Tile

    • Laminate

    Calefacción

    • Central

    • Electric

    Enfriamiento

    • Central Air

    Accesorios

    • Cooktop

    • Dishwasher

    • Dryer

    • Refrigerator

    • Washer

    Otras características interiores

    • Ceiling Fan(s)

    • Open Floorplan

    • Solid Wood Cabinets

    • Split Bedroom

    • Stone Counters

    • Thermostat

    • Window Treatments

    Dormitorios y baños

    • Dormitorios: 4

    • Baños completos: 3

  • Estacionamiento

    • Driveway

    • Garage Door Opener

    Propiedad

    • Pisos: One

    • Piscina Privada: Si

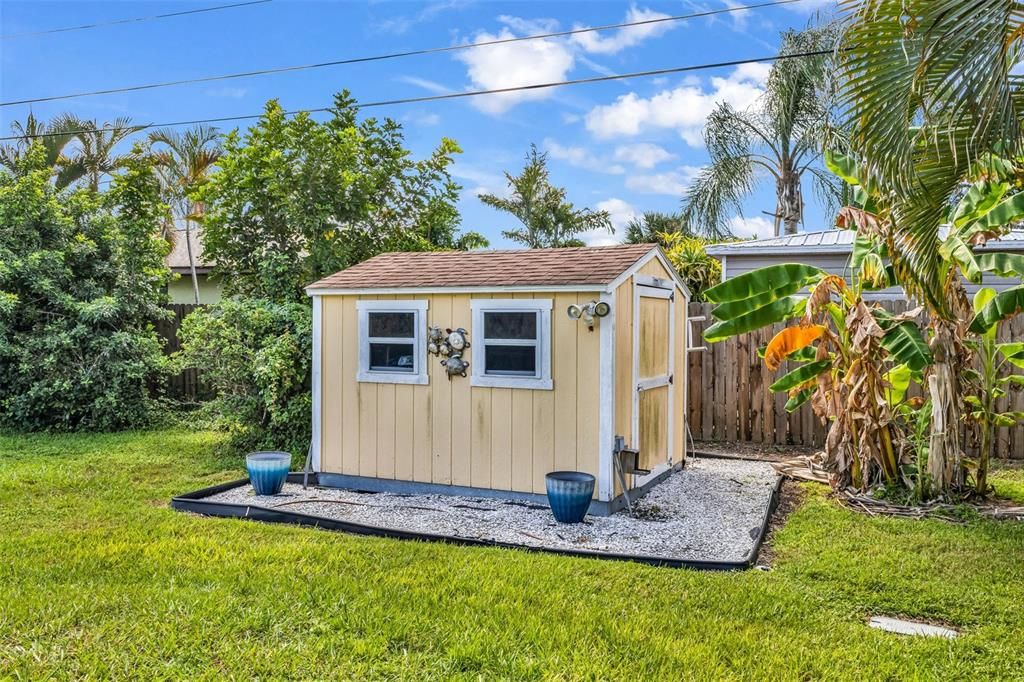
    • Características Exteriores: French Doors / Lighting / Private Entrance / Private Mailbox / Private Yard / Sliding Doors / Storage

    Lote

    • Lote: 0.23 Hectáreas

    Otra Información de Propiedad

    • Número de Parcela: 412010408002

    • Zonificación: RSF3.5

  • Tipo y estilo

    • Tipo de propiedad: Residential

    • Subtipo de propiedad: Single Family Residence

  • Utilidad

    • BB/HS Internet Available

    • Cable Available

    • Electricity Connected

    • Public

  • Otra información financiera

    • Importe anual de impuestos: $5,074

  • Detalles de la fuente

    • MLS ID: C7530706

    Otros hechos

    • Materiales de construcción: Block / Stucco

    • Detalles de la fundación: Block / Slab

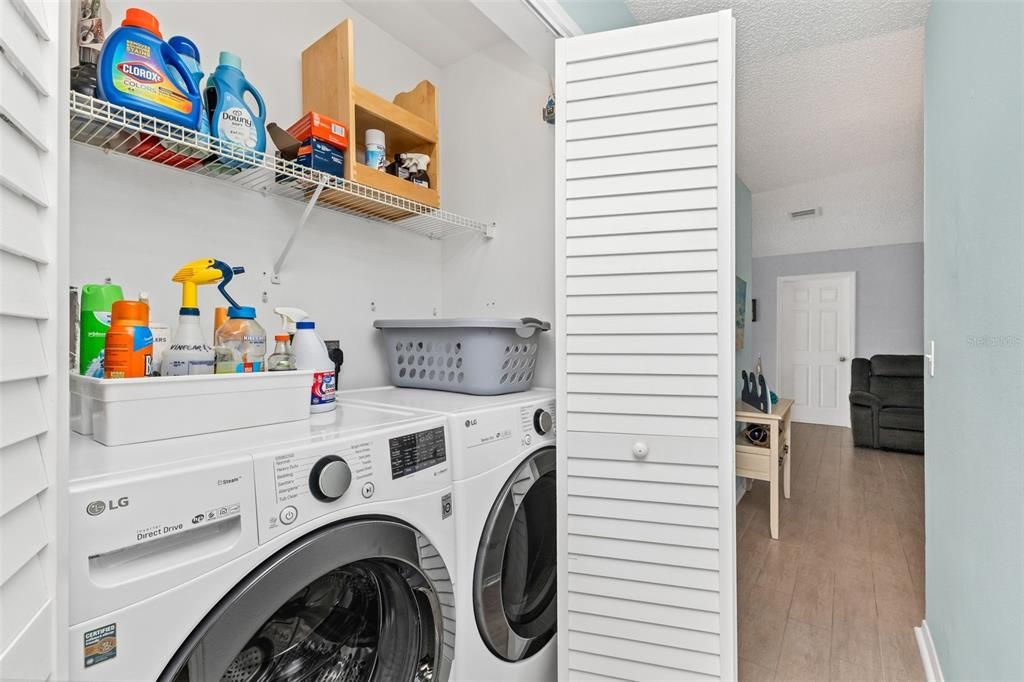
    • Características de lavandería: Inside / Laundry Closet

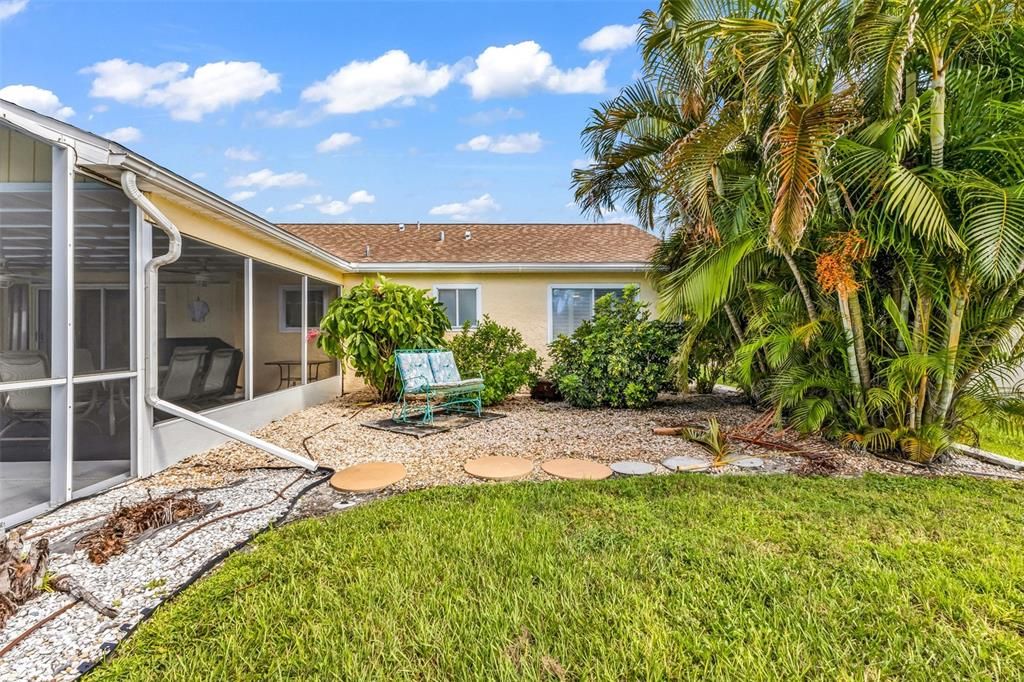
    • Características del patio y el porche: Covered / Enclosed / Screened

    • Características de la piscina: In Ground / Lighting / Salt Water / Screen Enclosure

    • Caras de dirección: North

    • Estilo arquitectónico: Ranch

    • Espacios de garaje: 1

    • Garaje adjunto: Si

    • Garaje: Si

    • Salón: 1448

    • Fuente de agua: Public

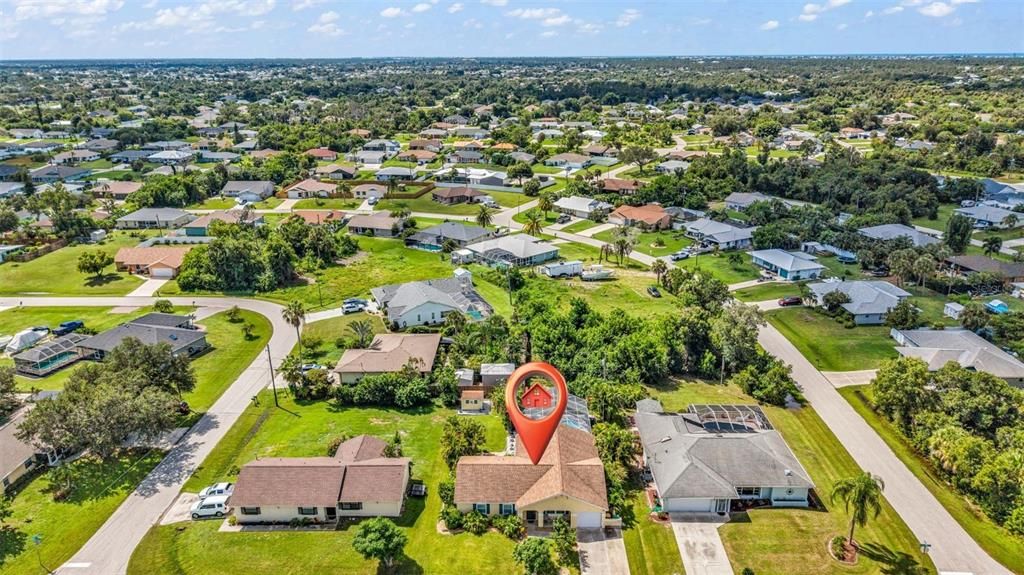
    • Nombre de subdivisión: PORT CHARLOTTE SEC 084

Consulta privada
Habla con el asesor de este inmueble.
Planos, documentos del HOA, comparables off-market, agendar una visita privada — un solo mensaje directo al especialista local.

Más como esta

En Venta
$319,900
Casa
3 camas · 2 baños · 1,449 sqft
PORT CHARLOTTE SEC 074, ENGLEWOOD
9910 GULFSTREAM BOULEVARD
En Venta
$490,000
Casa
4 camas · 3 baños · 2,337 sqft
BAY HARBOR ESTATE, ENGLEWOOD
1040 BAY HARBOR DRIVE
Nuevo
En Venta
$399,900
Casa
3 camas · 2 baños · 1,868 sqft
ROTONDA WEST LONG MEADOW, ROTONDA WEST
36 LONG MEADOW COURT
Nuevo
En Venta
$299,000
Casa
3 camas · 2 baños · 1,886 sqft
ROTONDA WEST PINEHURST, ROTONDA WEST
11 PINEHURST ROAD
Nuevo
En Venta
$375,000
Casa
3 camas · 2 baños · 1,822 sqft
OYSTER CREEK PH 01, ENGLEWOOD
8351 CREEKVIEW LN
Nuevo
En Venta
$350,000
Casa
3 camas · 2 baños · 1,704 sqft
OYSTER CREEK PH 02, ENGLEWOOD
8261 LAKESIDE DRIVE
Nuevo
En Venta
$369,000
Casa
3 camas · 2 baños · 1,710 sqft
ROTONDA HEIGHTS, ROTONDA WEST
139 SUNSET ROAD
Nuevo
En Venta
$311,990
Casa
4 camas · 2 baños · 1,426 sqft
PORT CHARLOTTE SEC 063, ENGLEWOOD
11184 ALCOTT AVENUE

Mercado cerca de esta dirección

Conteos en vivo en la misma zona.
Ver todo

The multiple listing information is provided by the Stellar MLS from a copyrighted compilation of listings. The compilation of listings and each individual listing are ©2026-present Stellar MLS. All Rights Reserved. The information provided is for consumers' personal, noncommercial use and may not be used for any purpose other than to identify prospective properties consumers may be interested in purchasing. All properties are subject to prior sale or withdrawal. All information provided is deemed reliable but is not guaranteed accurate, and should be independently verified. Listing courtesy of: EXP REALTY LLC