Vender tu casa
Valoración gratuita de tu hogar
Contacto
Cuéntenos sobre sus necesidades
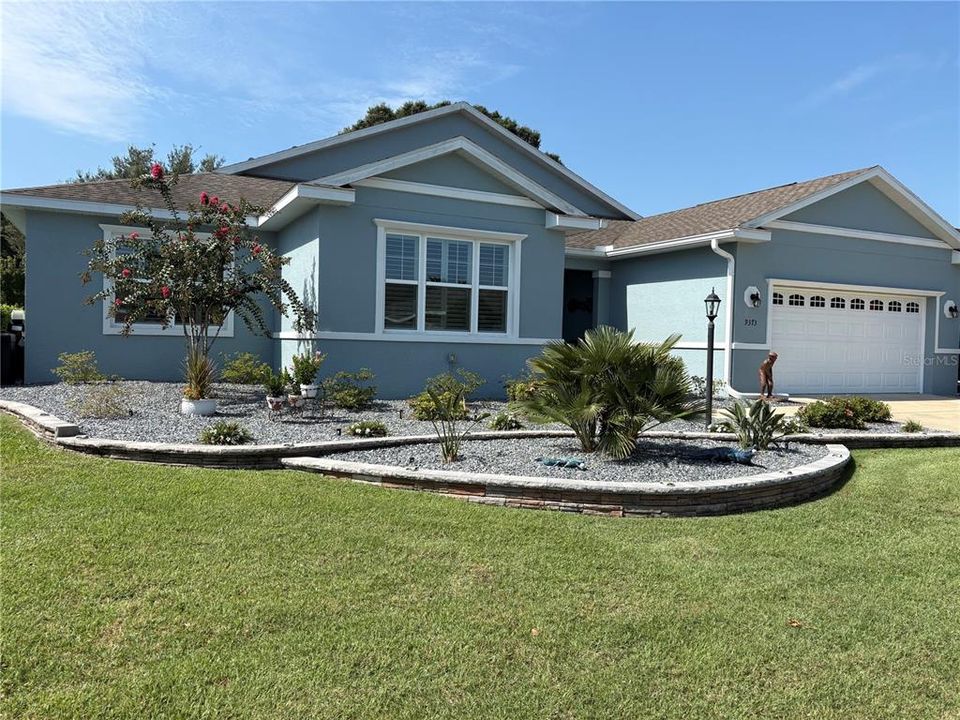
9373 SW 94TH LOOP

Casa En Venta
$419,900

BTC: 5.39613185

ETH: 174.95833333

3 días
3 camas
3 baños
2,482 sqft

Visión general

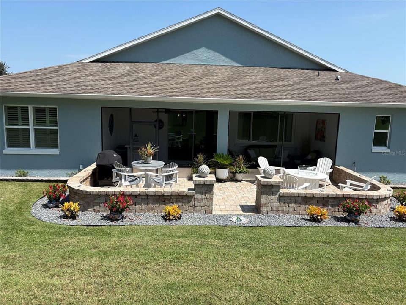
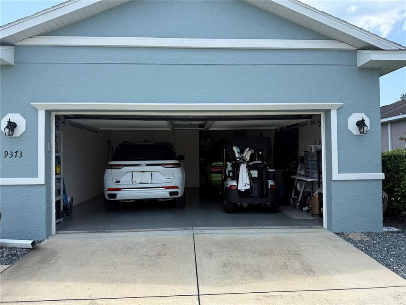
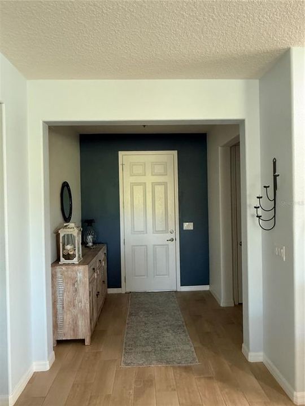
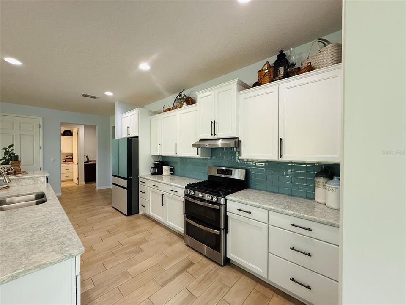
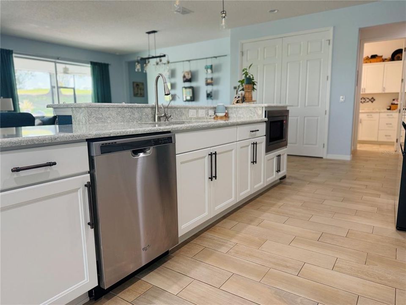
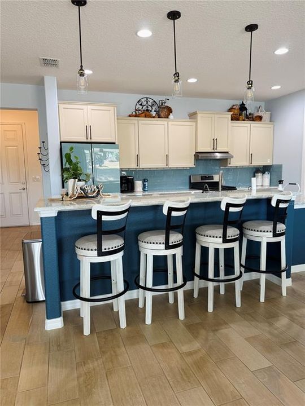
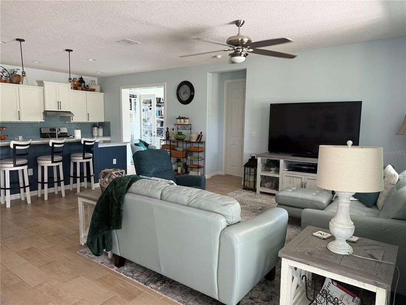
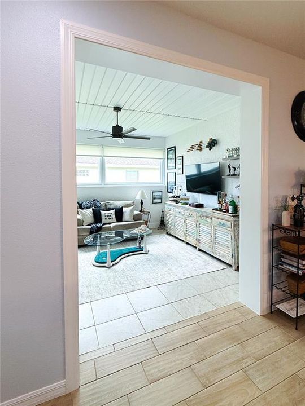
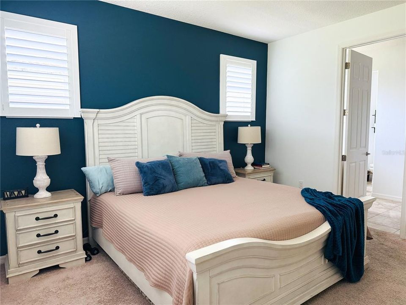
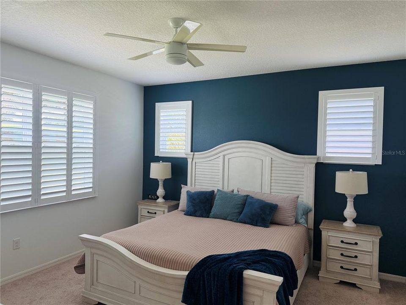
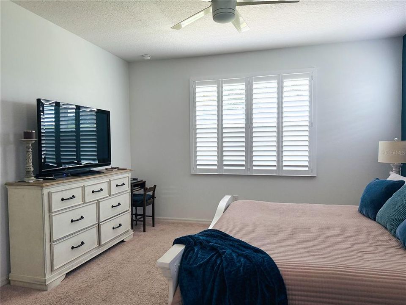
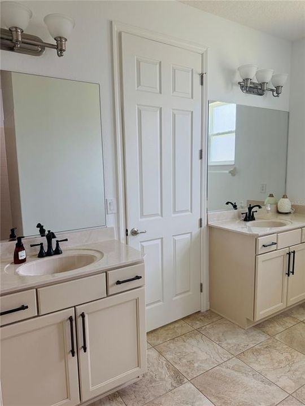
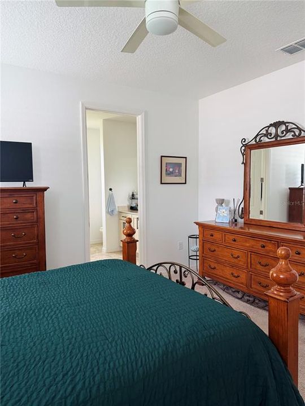
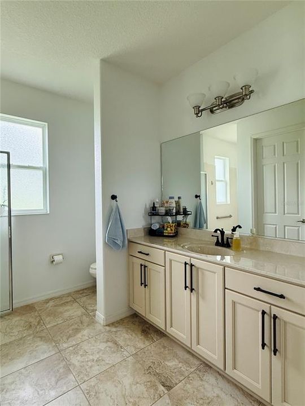
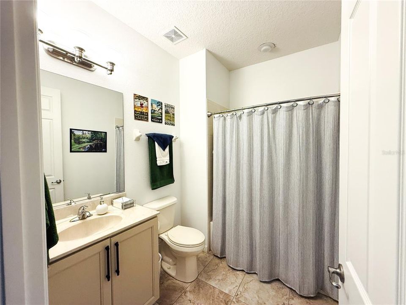
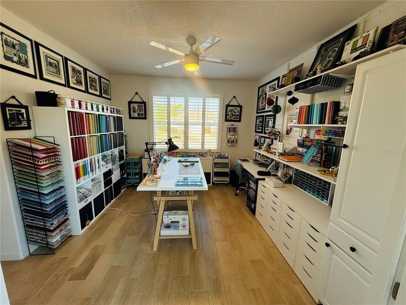
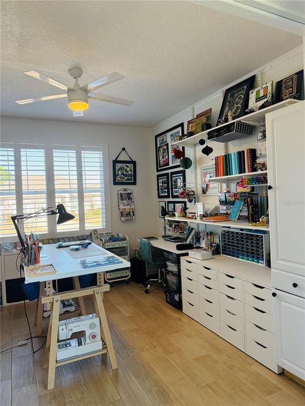
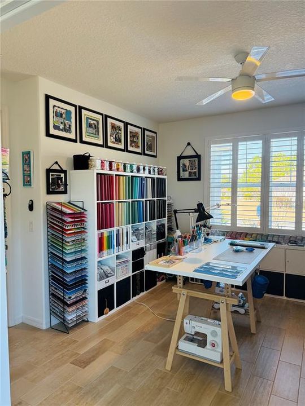
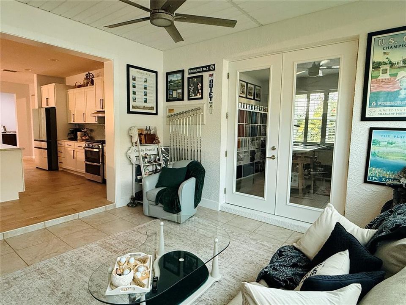
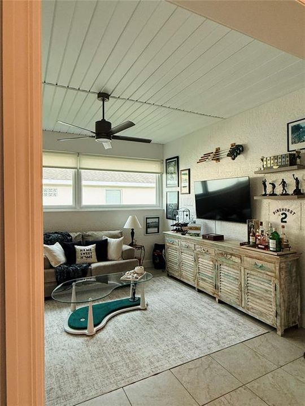
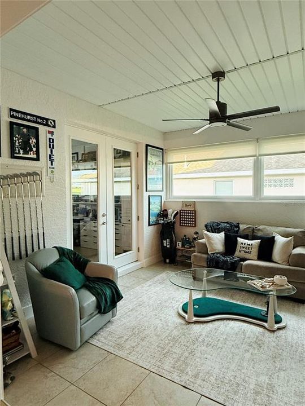
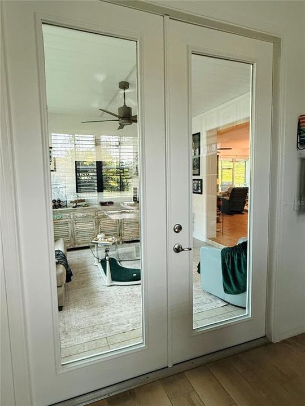
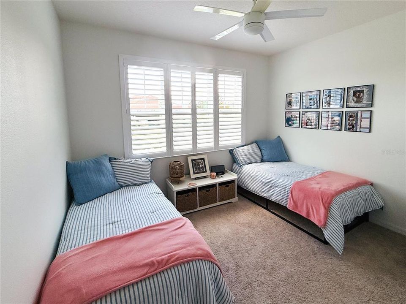
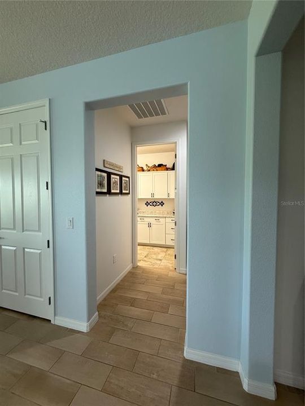
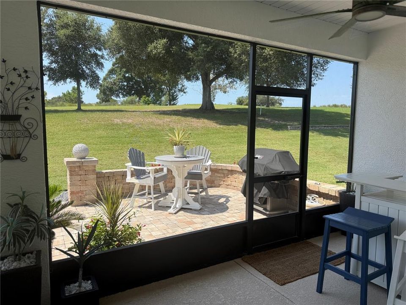
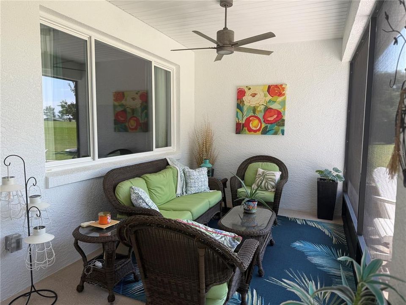
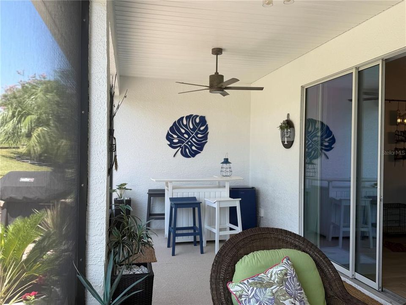
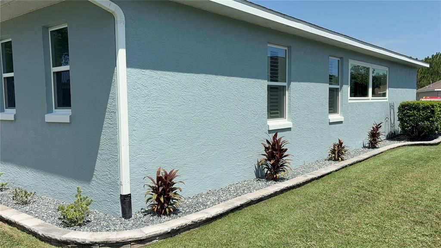
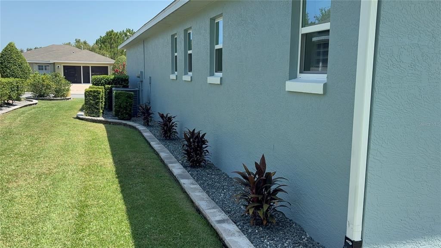
Built in 2015, this impressive Westminster model combines modern design, quality construction, and a premier golf-course location. Crafted with durable concrete block and stucco, the home features 3 bedrooms, 3 baths, a den, and a 2-car garage, offering 2,482 square feet of beautifully finished living space. The enclosed courtyard adds an additional 170 square feet, creating a versatile bonus area ideal for relaxation or entertaining. Inside, the home shows like a model. Tile flooring flows throughout the main living areas, while carpeted bedrooms provide comfort and warmth. The kitchen is a standout, upgraded in 2025 with a new refrigerator featuring a beverage center and craft ice maker. The modern gas range includes a convection oven and built-in air fryer, making everyday cooking feel elevated and effortless. This light and bright home is designed for gathering and enjoyment. A 12' x 27' brick paver patio extends the living space outdoors, offering the perfect setting for grilling, dining, or hosting friends while taking in the peaceful surroundings. The den adds valuable flexibility for work, hobbies, or quiet retreat. Located in the desirable Windsor East community, the property sits adjacent to the tee box of the 18th hole on the Links Championship Golf Course — an exceptional setting for golf enthusiasts and anyone who appreciates serene, manicured views. Meticulously maintained and thoughtfully upgraded, this home delivers modern convenience, stylish comfort, and an unbeatable golf-course lifestyle.

Ubicación

Florida OCALA 34481 Casa En Venta

Detalles

Tipo:
Residential
Estacionamiento:
Sin datos
Año de construcción:
2015
Lote:
0.26 Hectáreas
Calefacción:
Natural Gas
precio por sq. medidor:
$169
Enfriamiento:
Central Air
HOA:
$479

Valuation

Our model vs. what's actually selling nearby.
Estimate
$455,450
$376K – $562K
Confidence Low
List vs. estimate
$35K below estimate
List $419,900 · -7.8%
Our model says this listing is priced below recent comparable activity. Expect competition.
Price per sq ft
$169
-4.9% vs. city median $177
Based on
6 MLS comparables
Median of recent comparable listings. Sold comps use closing price, active listings use list price.

Destacados

Annual tax
$5,718
2025
HOA
$478/mo
Cable TV, Common Area Taxes, Community Pool
Garage
2 car garage
Pets
Number Limit
Más hechos y características
  • Piso

    • Carpet

    • Ceramic Tile

    Calefacción

    • Natural Gas

    Enfriamiento

    • Central Air

    Accesorios

    • Dishwasher

    • Disposal

    • Dryer

    • Gas Water Heater

    • Microwave

    • Range

    • Range Hood

    • Refrigerator

    • Washer

    • Water Filtration System

    • Water Softener

    Otras características interiores

    • Ceiling Fan(s)

    • High Ceilings

    • Living Room/Dining Room Combo

    • Open Floorplan

    • Split Bedroom

    • Stone Counters

    • Thermostat

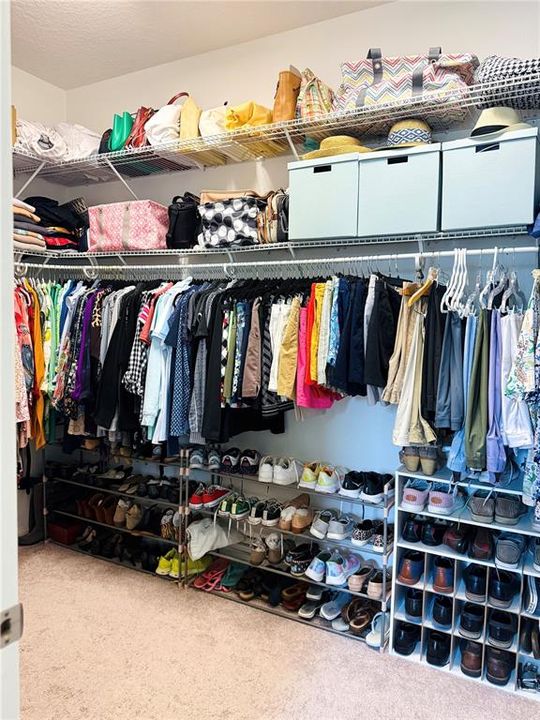
    • Walk-In Closet(s)

    • Window Treatments

    Dormitorios y baños

    • Dormitorios: 3

    • Baños completos: 3

  • Propiedad

    • Pisos: One

    • Características Exteriores: Irrigation System / Rain Gutters / Sidewalk / Sliding Doors

    Lote

    • Lote: 0.26 Hectáreas

    Otra Información de Propiedad

    • Número de Parcela: 35302900161

    • Zonificación: PUD

  • Tipo y estilo

    • Tipo de propiedad: Residential

    • Subtipo de propiedad: Single Family Residence

  • Utilidad

    • Cable Connected

    • Electricity Connected

    • Natural Gas Connected

    • Phone Available

    • Sewer Connected

    • Sprinkler Meter

    • Street Lights

    • Underground Utilities

    • Water Connected

  • Otra información financiera

    • HOA: $479

    • Frecuencia HOA: Monthly

    • Importe anual de impuestos: $5,719

  • Detalles de la fuente

    • MLS ID: OM730720

    Otros hechos

    • Materiales de construcción: Block / Concrete / Stucco

    • Detalles de la fundación: Slab

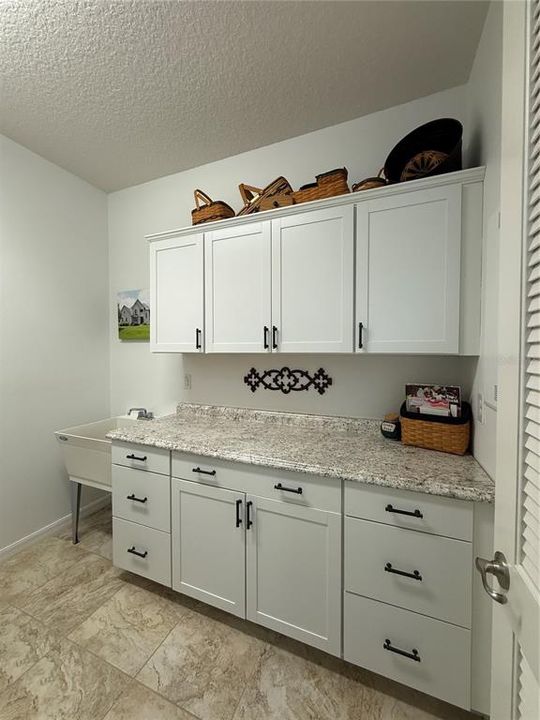
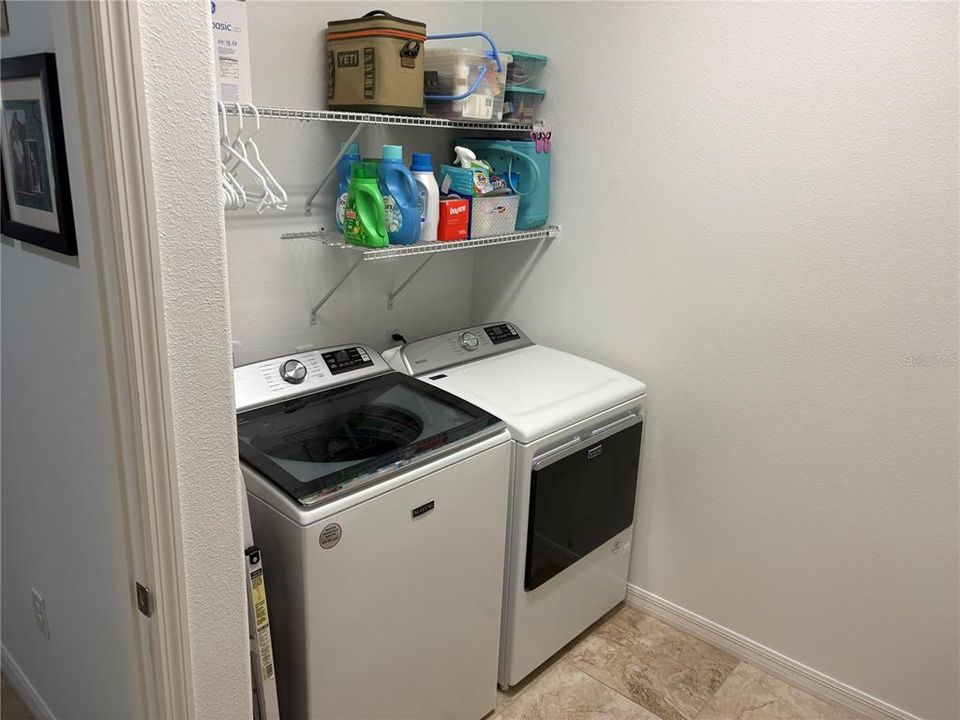
    • Características de lavandería: Inside / Laundry Room

    • Caras de dirección: North

    • Espacios de garaje: 2

    • Garaje adjunto: Si

    • Garaje: Si

    • Salón: 2482

    • Fuente de agua: Public

    • Tamaño de la parcela: 90 x 126

    • Nombre de subdivisión: WINDSOR REP #3

Consulta privada
Habla con el asesor de este inmueble.
Planos, documentos del HOA, comparables off-market, agendar una visita privada — un solo mensaje directo al especialista local.

Más como esta

En Venta
$330,000
Casa
3 camas · 2 baños · 2,323 sqft
OAK RUN GOLFVIEW UN B, OCALA
11583 SW 72ND CIRCLE
En Venta
$420,000
Casa
2 camas · 2 baños · 2,526 sqft
OAK RUN EAGLES POINT, OCALA
10950 SW 71ST CIRCLE
Nuevo
En Venta
$300,000
Casa
3 camas · 2 baños · 1,916 sqft
OAK RUN TIMBERGATE, OCALA
11415 SW 78TH CIRCLE
Nuevo
En Venta
$393,350
Casa
4 camas · 2 baños · 1,850 sqft
STONE CREEK BY DEL WEBB SOLAIRE PHASE 2 & 3, OCALA
8545 SW 65TH STREET ROAD
Nuevo
En Venta
$399,900
Casa
3 camas · 2 baños · 2,330 sqft
CANDLER HILLS, OCALA
8943 SW 86TH LOOP
Nuevo
En Venta
$499,888
Casa
3 camas · 3 baños · 2,384 sqft
STONE CRK/DEL WEBB ARLINGTON P, OCALA
9712 SW 75TH STREET RD
Nuevo
En Venta
$299,900
Casa
3 camas · 2 baños · 2,026 sqft
INDIGO EAST, OCALA
8298 SW 79TH CIRCLE
Nuevo
En Venta
$459,999
Casa
2 camas · 2 baños · 2,097 sqft
ON TOP OF THE WORLD-CANDLER HILLS WEST KESTREL, OCALA
8138 SW 92ND CIRCLE

Mercado cerca de esta dirección

Conteos en vivo en la misma zona.
Ver todo

The multiple listing information is provided by the Stellar MLS from a copyrighted compilation of listings. The compilation of listings and each individual listing are ©2026-present Stellar MLS. All Rights Reserved. The information provided is for consumers' personal, noncommercial use and may not be used for any purpose other than to identify prospective properties consumers may be interested in purchasing. All properties are subject to prior sale or withdrawal. All information provided is deemed reliable but is not guaranteed accurate, and should be independently verified. Listing courtesy of: RE/MAX FOXFIRE - HWY 40