Vender tu casa
Valoración gratuita de tu hogar
Contacto
Cuéntenos sobre sus necesidades

940 Hookline Circle, Loxahatchee FL 33470

Casa Activo con contrato
$795,000

BTC: 9.77138643

ETH: 326.89144737

-$80K (2026/09/24)
299 días
4 camas
3 baños
3,001 sqft

Visión general

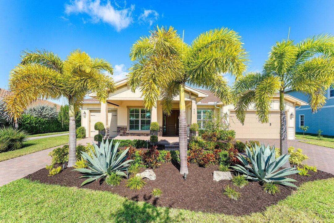
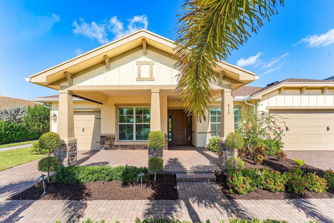
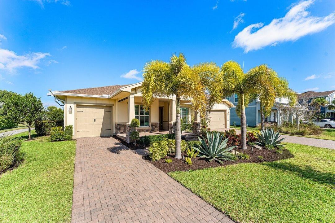
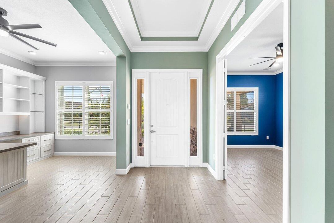
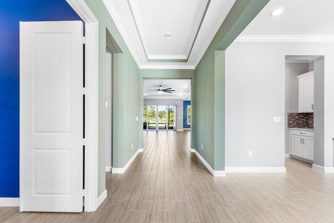
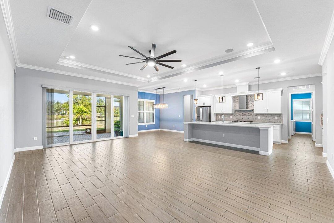
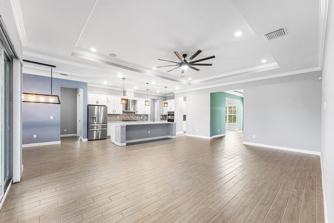
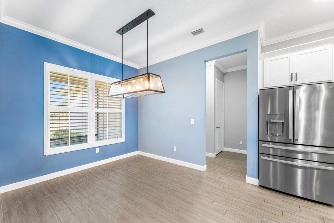
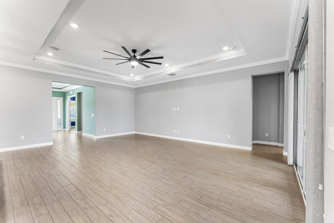
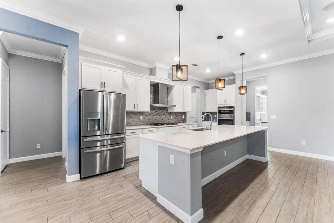
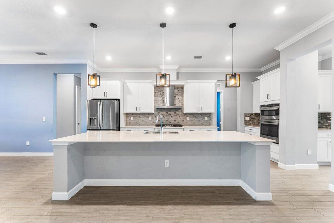
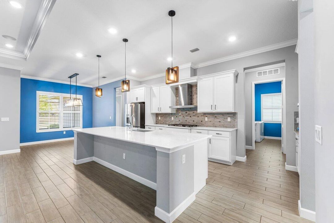
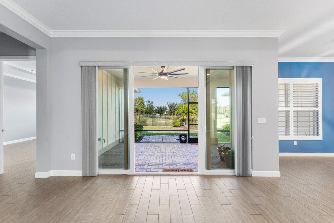
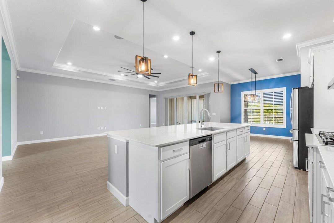
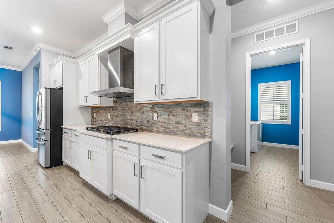
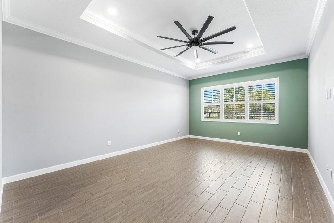
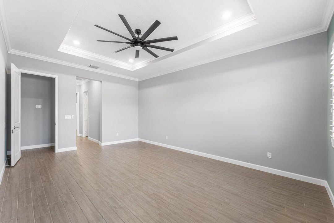
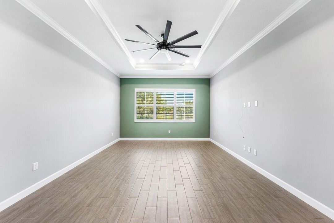
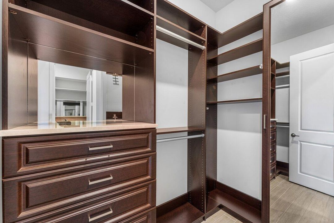
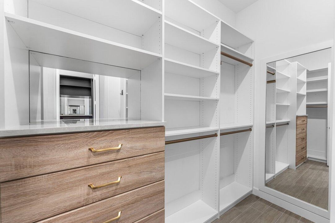
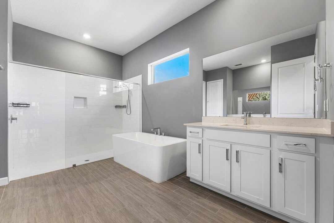
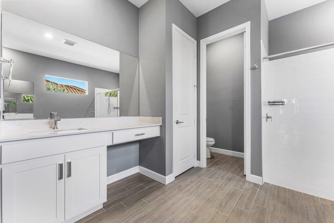
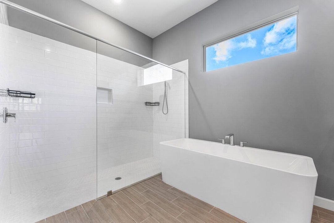
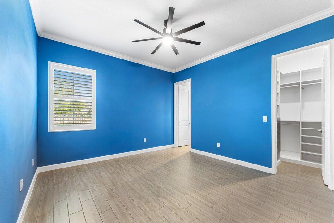
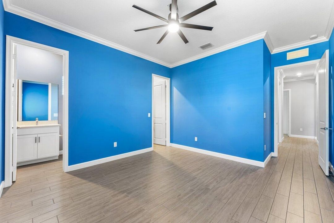
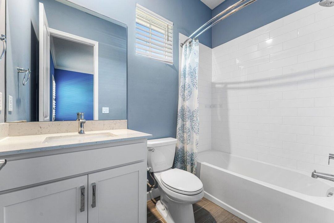
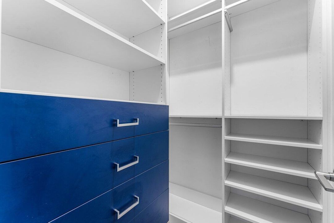
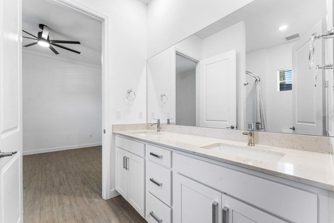
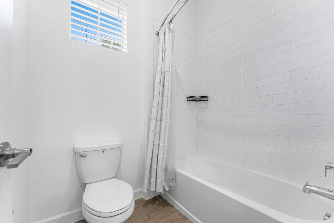
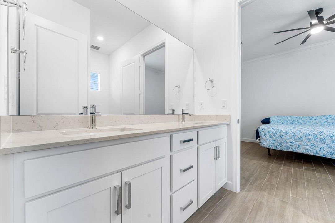
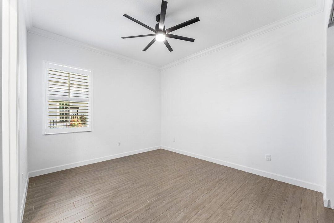
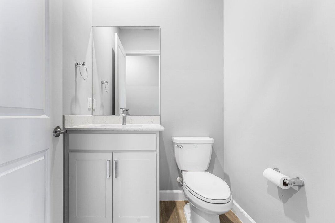
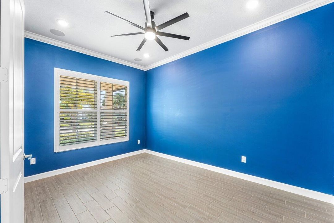
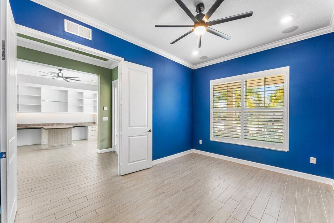
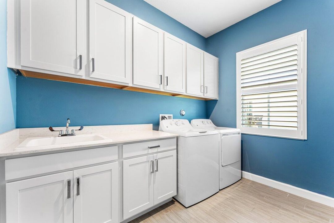
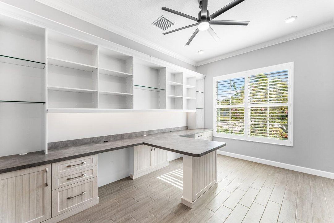
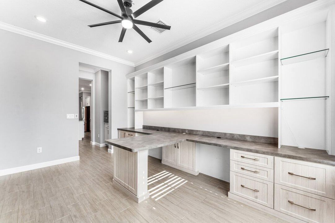
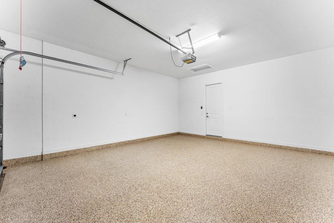
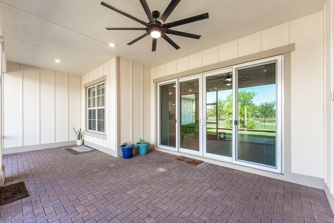
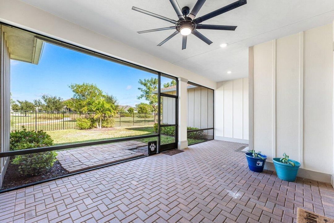
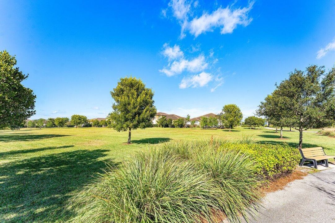
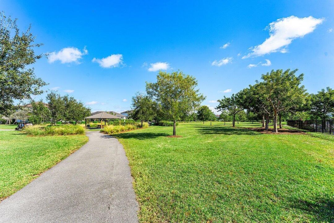
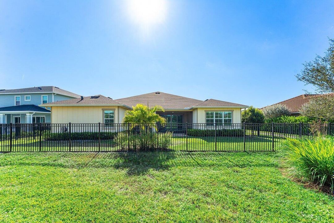
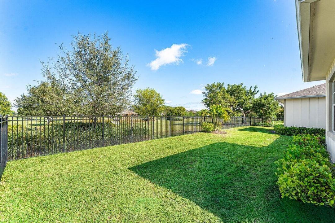
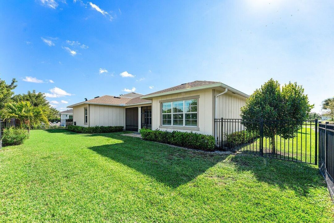
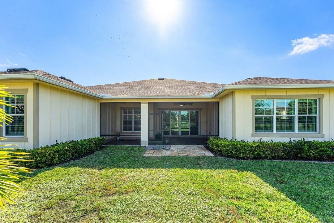
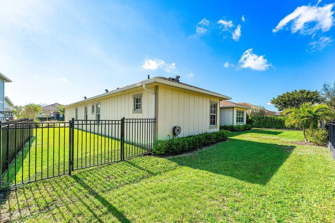
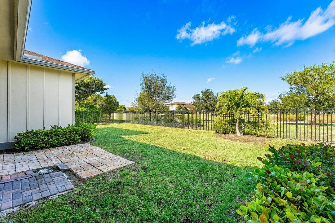
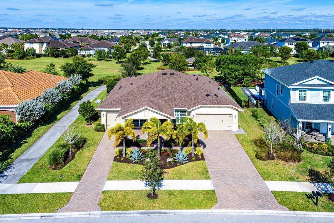
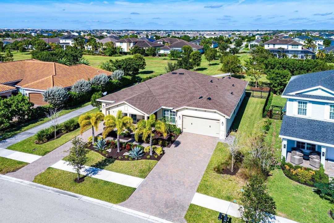
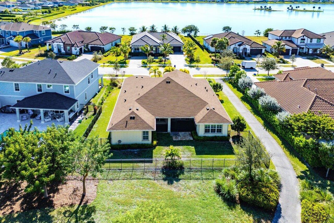
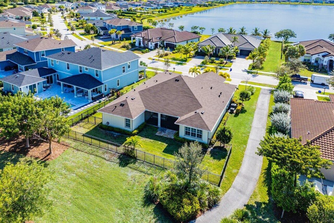
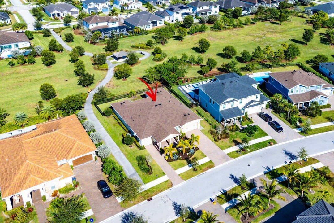
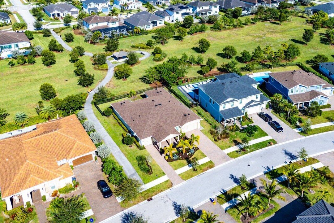
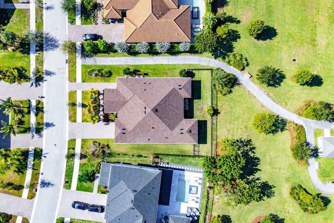
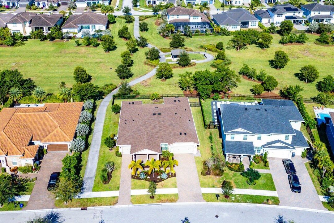
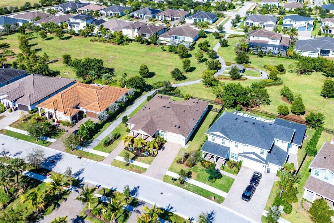
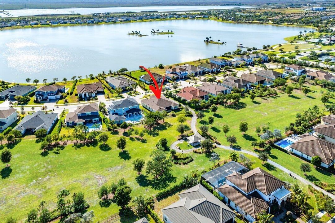
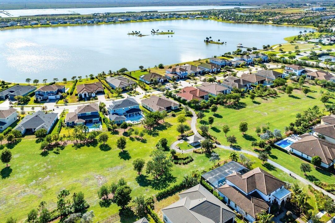
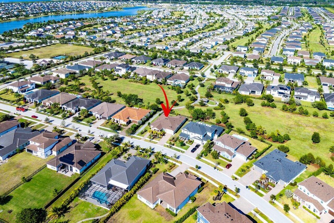
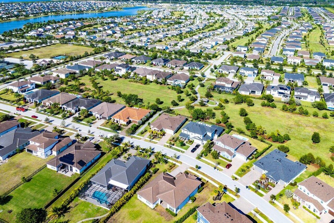
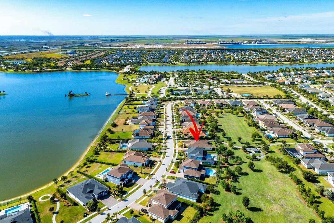
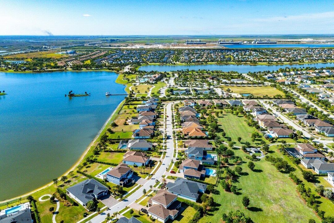
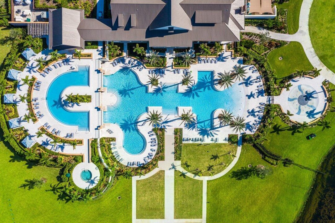
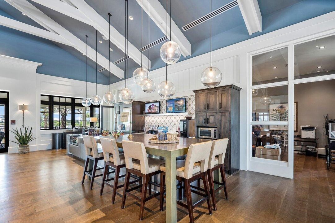
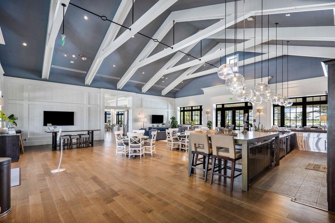
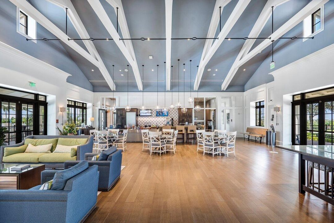
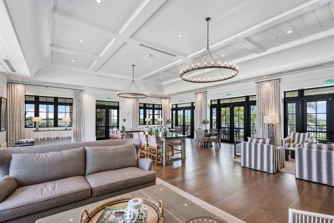
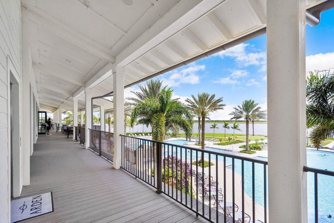
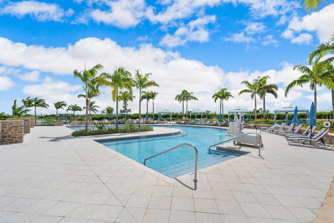
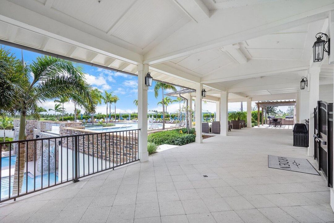
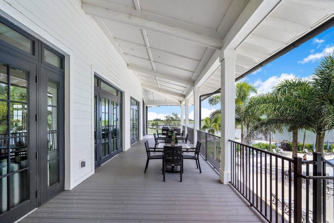
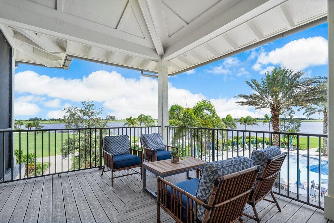
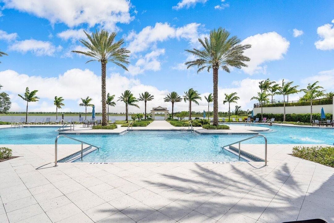
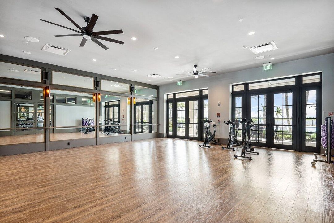
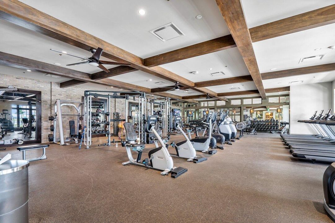
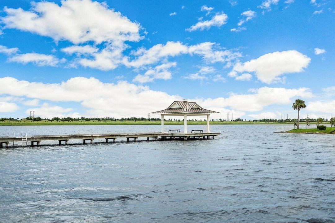
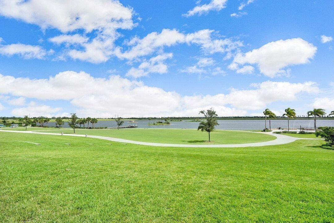
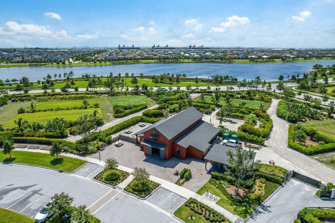
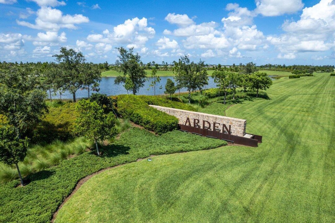
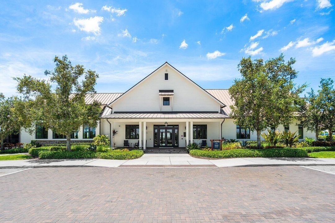
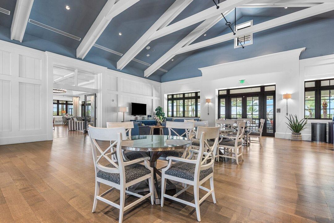
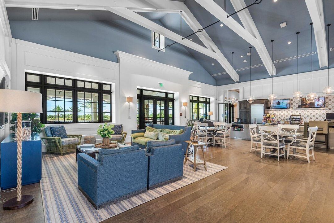
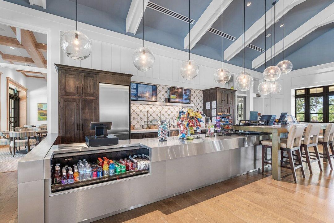
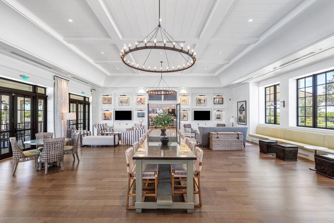
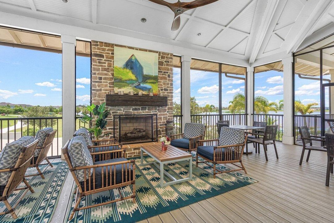
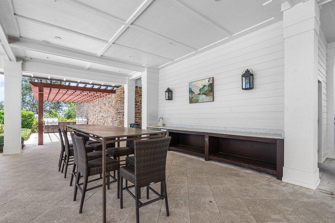
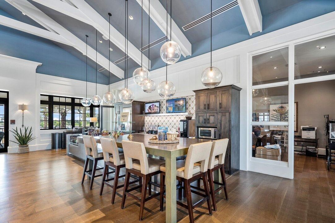
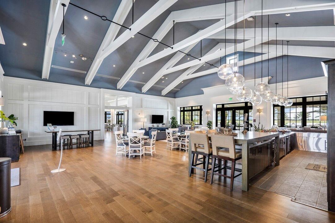
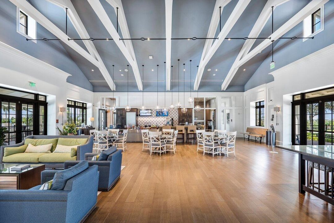
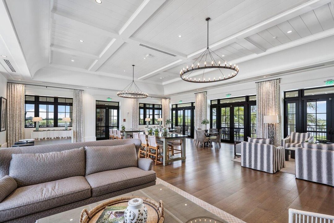
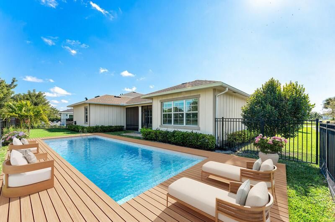
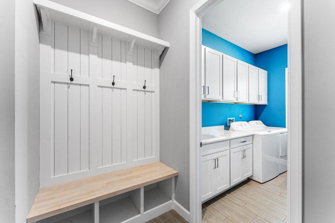
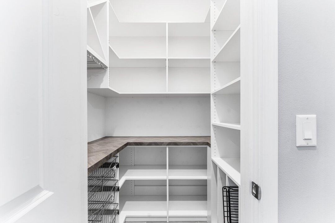
NEW PRICE of $795,000. Please note that one exterior photo has been virtually staged to illustrate the potential addition of a swimming pool; the home does not currently have a pool. Located in ARDEN on a premium corner lot, this 4-bedroom, 3.5-bath, 3,001 sq ft smart home offers craftsmanship, and thoughtful design. From the moment you enter, you are greeted with natural light, and a floor plan that blends luxury with everyday functionality. The gourmet kitchen serves as the heart of the home and features quartz countertops, a generous island for gathering, 42'' cabinetry, a gas range, stainless steel appliances, and a custom-designed vent hood. An upgraded walk-in pantry adds exceptional storage, a versatile nook provides the perfect space for a future coffee station or prep area. Kitchen opens to the main living and dining spaces, creating the ideal layout for entertaining or relaxing. One of the most appealing features is the front dining area, which the sellers have thoughtfully styled as a bright custom office. Beautiful natural light, custom drawers, and clean design make this space both functional and inviting. Directly across the hall is a flexible room that can serve as a media room, playroom, study lounge, hobby room, or an additional private retreat. The proximity between the two rooms provides multiple lifestyle options for relaxation, or guest use. The primary suite is privately situated and offers two custom walk-in closets, a luxurious standalone soaking tub, a step-in shower, dual vanities, and generous linen storage. Bedrooms 1 and 2 share a well-designed Jack-and-Jill bath with double sinks, while Bedroom 3 features its own private ensuite ideal for guests or multi-generational living. A powder room adds convenience for visitors. Additional enhancements to the home include full impact windows, plantation shutters throughout, upgraded interior paint, custom mud room, epoxy-coated garage floors, and Tesla charging connections in both garages. The fenced backyard, upgraded landscaping, lighting, and screened patio create the perfect indoor-outdoor living environment. Arden is known for its exceptional community offerings and award-winning concept focused on wellness, nature, and outdoor living. Residents enjoy access to a resort-style clubhouse, dual pools, hot tub, fitness center, café, playgrounds, dog parks, kayak launch, and more than 20 miles of scenic walking and biking trails. The community also features an impressive 5-acre working farm, offering seasonal crops, educational opportunities, and a true farm-to-table experience. Arden provides a gated, secure, and beautifully maintained environment with convenient proximity to top-rated schools, shopping, dining, hospitals, and Wellington's world-class equestrian venues. This home represents a rare combination of modern upgrades, single-story comfort, and flexible living spaces all enhanced by the lifestyle and amenities that make Arden one of Palm Beach County's premier communities.

Ubicación

Detalles

Tipo:
Residential
Estacionamiento:
2 Or More Spaces / Parking Garage / On Street / No Rv/Boats
Año de construcción:
2022
Lote:
0.25 Hectáreas
Calefacción:
Central / Electric
precio por sq. medidor:
$265
Enfriamiento:
Central Air / Electric
HOA:
$326

Valuation

Our model vs. what's actually selling nearby.
Estimate
$909,450
$752K – $1.2M
Confidence Low
List vs. estimate
$114K below estimate
List $795,000 · -12.6%
Our model says this listing is priced below recent comparable activity. Expect competition.
Price per sq ft
$264
-23.7% vs. city median $346
Based on
12 MLS comparables
+ 11 public-records sales within 0.5 mi
Median actual sale: $735K
Median of recent comparable listings. Sold comps use closing price, active listings use list price.

Destacados

Annual tax
$12,504
2025
HOA
$326/mo
Pool
Community
View
Garden
Garage
3 car garage
Pets
Allowed
Más hechos y características
  • Calefacción

    • Central

    • Electric

    Enfriamiento

    • Central Air

    • Electric

    Accesorios

    • Gas Water Heater

    • Natural Gas Water Heater

    • Dishwasher

    • Disposal

    • Dryer

    • Ice Maker

    • Microwave

    • Gas Range

    • Refrigerator

    • Self Cleaning Oven

    • Wall Oven

    • Washer

    Otras características interiores

    • Built-in Features

    • Closet Cabinetry

    • Cooking Island

    • Entrance Foyer

    • Laundry Tub

    • Pantry

    • Split Bedroom

    • Walk-In Closet(s)

    • Attic

    • Den/Library/Office

    • Media Room

    • Utility Room/Laundry

    Dormitorios y baños

    • Dormitorios: 4

    • Baños: 1

    • Baños completos: 3

  • Estacionamiento

    • 2 Or More Spaces

    • Parking Garage

    • On Street

    • No Rv/Boats

    Propiedad

    • Pisos: 1

    • Piscina Privada: Si

    • Características Exteriores: Room For Pool

    Lote

    • Lote: 0.25 Hectáreas

    Otra Información de Propiedad

    • Número de Parcela: 00404333020001680

    • Zonificación: PUD

  • Tipo y estilo

    • Tipo de propiedad: Residential

    • Subtipo de propiedad: Single Family Residence

  • Utilidad

    • Cable Connected

    • Natural Gas Connected

    • Sewer Connected

    • Water Connected

    • Cable Available

    • Natural Gas Available

    • Sewer Available

    • Water Available

  • Otra información financiera

    • HOA: $326

    • Frecuencia HOA: Monthly

    • Importe anual de impuestos: $12,504

  • Detalles de la fuente

    • MLS ID: R11146896

    Otros hechos

    • Materiales de construcción: Concrete Block Construction / CBS Construction

    • Características de lavandería: Laundry Tub / Laundry Room / Utility Room/Laundry

    • Características del lote: 1/4 To Less Than 1/2 Acre Lot / Less Than 1 Acre / Fenced / Sidewalk

    • Características del patio y el porche: Patio

    • Características de la piscina: Community

    • Características de la ventana: Complete Impact Glass / Plantation Shutters

    • Caras de dirección: South

    • Otras estructuras: Livable

    • Estilo arquitectónico: Garden Apartment / One Story / Modern/Contemporary

    • Espacios de garaje: 3

    • Garaje adjunto: Si

    • Garaje: Si

    • Salón: 3001

    • Fuente de agua: Public

    • Nombre de subdivisión: ARDEN PUD POD E SOUTH

Consulta privada
Habla con el asesor de este inmueble.
Planos, documentos del HOA, comparables off-market, agendar una visita privada — un solo mensaje directo al especialista local.

Más como esta

Activo con contrato
$630,000
Casa
5 camas · 3 baños · 2,869 sqft
ARDEN PUD POD H SOUTH,ARDEN, Loxahatchee
19113 Croft Mill Crossing, Loxahatchee FL 33470
Activo con contrato
$999,000
Casa
5 camas · 5 baños · 3,297 sqft
Arden, Loxahatchee
19564 Broad Shore Walk, Loxahatchee FL 33470
-$5K
Activo con contrato
$795,000
Casa
3 camas · 3 baños · 2,635 sqft
ARDEN ,Arden, Loxahatchee
1010 Sweetgrass Street, Loxahatchee FL 33470
-$199K
Activo con contrato
$699,999
Casa
5 camas · 3 baños · 3,324 sqft
ARDEN,Arden, Loxahatchee
1136 Tangled Orchard Trace, Loxahatchee FL 33470
-$71K
Activo con contrato
$649,000
Casa
4 camas · 3 baños · 2,672 sqft
ARDEN PUD POD D SOUTHEAST, Loxahatchee
1600 Wandering Willow Way, Loxahatchee FL 33470

Mercado cerca de esta dirección

Conteos en vivo en la misma zona.
Ver todo

The multiple listing information is provided by the Miami Association of REALTORS® from a copyrighted compilation of listings. The compilation of listings and each individual listing are ©2026-present Miami Association of REALTORS®. All Rights Reserved. The information provided is for consumers' personal, noncommercial use and may not be used for any purpose other than to identify prospective properties consumers may be interested in purchasing. All properties are subject to prior sale or withdrawal. All information provided is deemed reliable but is not guaranteed accurate, and should be independently verified. Listing courtesy of: RE/MAX Direct