
Vender tu casa
Valoración gratuita de tu hogar
Contacto
Cuéntenos sobre sus necesidades
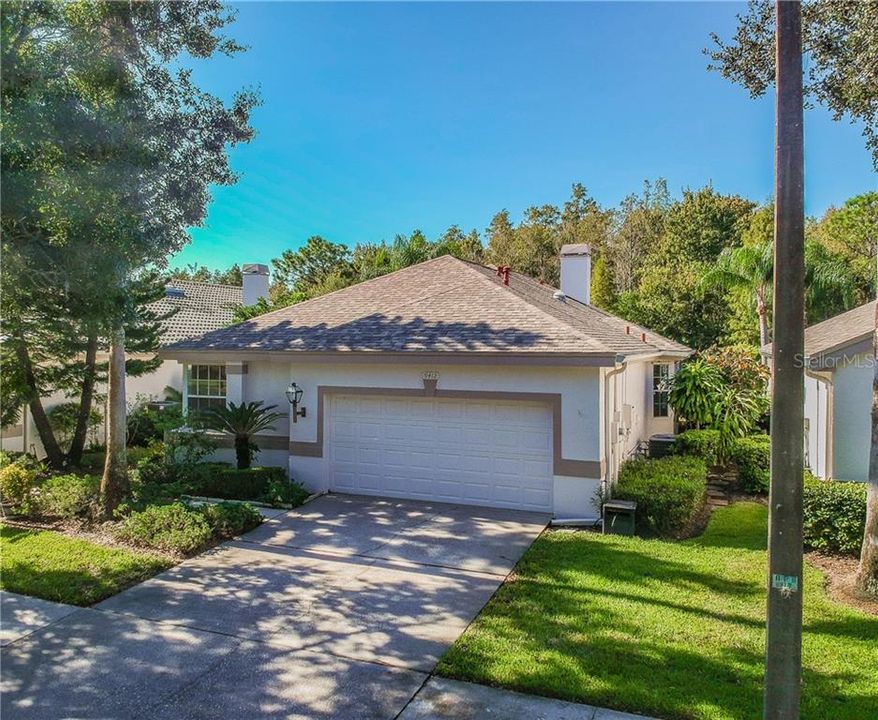
9412 EDENTON WAY

Casa Vendido Recientemente
$350,000

BTC: 4.20976666

ETH: 132.07547170

Fecha de venta: 2020-03-11
96 días
3 camas
2 baños
1,731 sqft

Visión general

PICTURE PERFECT POND and CONSERVATION VIEWS! Outstanding Nohl Crest home 2/2/2 plus DEN (could be 3rd Bedroom)PRIVATE POOL on a quiet cul de sac in the maintenance-free community of Glencliff in Westchase. One of Tampa’s finest MASTER PLANNED COMMUNITIES. A RARE FIND -- SINGLE STORY home with NEW ROOF 2016, loads of light, VAULTED CEILINGS and large palladium window and crown molding. 2 Bedrooms with Large Den, 2 Full Baths and 2 Car garage. This home has an awesome open floor plan with a great room/dining room combination plan with cozy fireplace. Beautiful flooring throughout the living areas, master bedroom and second bedroom. NEWER KITCHEN with GRANITE countertops, wood cabinets natural gas range, center island Newer Appliances.. LOW FEES! Spacious master bedroom with vaulted ceilings and lovely views. The slider in the master leads to a large screened patio . Enter the covered patio area from the dining room as well. The secondary bedrooms are located toward the front. NEW ROOF-20016,AC APROXIMATELY 3 YEARS.TANKLESS HOTWATER, CLEAR hURRICAN SHUTTERS.Enjoy everything that WESTCHASE has to offer including POOLS, PLAYGROUNDS, BASKETBALL, TENNIS, TRAILS, all with the convenience to Tampa International, downtown TAMPA, Saint Pete and beautiful beaches!

Ubicación

Detalles

Tipo:
Residential
Estacionamiento:
Driveway / Garage Door Opener
Año de construcción:
1993
Lote:
0.13 Hectáreas
Calefacción:
Central / Natural Gas
precio por sq. medidor:
$205
Enfriamiento:
Central Air
HOA:
$275

Valuation

Our model vs. what's actually selling nearby.
Estimate
$300,000
$249K – $330K
Confidence Low
List vs. estimate
$55K above estimate
List $355,000 · +18.3%
Our model says this listing is priced above recent comparable activity. Room to negotiate.
Price per sq ft
$205
Based on
6 MLS comparables
Median of recent comparable listings. Sold comps use closing price, active listings use list price.

Destacados

Annual tax
$2,586
2018
HOA
$275/yr
Pool
Gunite
View
Trees/Woods, Water
Garage
2 car garage
Pets
Number Limit
Más hechos y características
  • Piso

    • Ceramic Tile

    • Laminate

    Calefacción

    • Central

    • Natural Gas

    Enfriamiento

    • Central Air

    Accesorios

    • Dishwasher

    • Disposal

    • Dryer

    • Gas Water Heater

    • Microwave

    • Refrigerator

    • Tankless Water Heater

    • Washer

    • Water Filtration System

    • Water Purifier

    • Water Softener

    Otras características interiores

    • Ceiling Fan(s)

    • Eating Space In Kitchen

    • Primary Bedroom Main Floor

    • Open Floorplan

    • Solid Wood Cabinets

    • Split Bedroom

    • Stone Counters

    • Walk-In Closet(s)

    Dormitorios y baños

    • Dormitorios: 3

    • Baños completos: 2

  • Estacionamiento

    • Driveway

    • Garage Door Opener

    Propiedad

    • Pisos: One

    • Piscina Privada: Si

    • Características Exteriores: Hurricane Shutters / Irrigation System / Lighting / Sidewalk / Sliding Doors

    Lote

    • Lote: 0.13 Hectáreas

    Otra Información de Propiedad

    • Número de Parcela: U17281706200000000047.0

    • Zonificación: PD

  • Tipo y estilo

    • Tipo de propiedad: Residential

    • Subtipo de propiedad: Single Family Residence

  • Utilidad

    • Cable Available

    • Electricity Connected

    • Natural Gas Connected

    • Sewer Connected

    • Sprinkler Recycled

    • Street Lights

  • Otra información financiera

    • HOA: $275

    • Frecuencia HOA: Annually

    • Importe anual de impuestos: $2,586

  • Detalles de la fuente

    • MLS ID: T3204851

    Otros hechos

    • Materiales de construcción: Block / Stucco

    • Detalles de la fundación: Slab

    • Características de la chimenea: Living Room / Wood Burning

    • Características de lavandería: Inside / Laundry Room

    • Características del lote: Conservation Area / Cul-De-Sac / Level / Sidewalk

    • Características del patio y el porche: Covered / Enclosed / Patio / Screened

    • Características de la piscina: Gunite / In Ground / Pool Sweep / Screen Enclosure

    • Caras de dirección: East

    • Estilo arquitectónico: Patio

    • Hogar: Si

    • Espacios de garaje: 2

    • Garaje adjunto: Si

    • Garaje: Si

    • Salón: 1731

    • Fuente de agua: Public

    • Nombre de subdivisión: WESTCHASE SEC 201

Consulta privada
Habla con el asesor de este inmueble.
Planos, documentos del HOA, comparables off-market, agendar una visita privada — un solo mensaje directo al especialista local.

Más como esta

Nuevo
Vendido Recientemente
$410,000
Adosados
3 camas · 3 baños · 2,157 sqft
WESTCHASE SEC 214 REP, TAMPA
10316 SAVILLE ROWE LANE
Nuevo
Vendido Recientemente
$402,000
Adosados
3 camas · 2 baños · 1,933 sqft
WEST LAKE TWNHMS PH 2, TAMPA
11521 CROWNED SPARROW LANE
Nuevo
Vendido Recientemente
$445,000
Adosados
3 camas · 2 baños · 2,200 sqft
WEST LAKE TWNHMS PH 1, TAMPA
11624 CROWNED SPARROW LANE
Vendido Recientemente
$325,000
Casa
3 camas · 2 baños · 1,988 sqft
WEST BAY PH II A & B, TAMPA
9034 WESTBAY BOULEVARD
Vendido Recientemente
$320,000
Casa
3 camas · 2 baños · 1,757 sqft
FAWN RIDGE VILLAGE I UNIT 02, TAMPA
13513 IRONTON DRIVE
Vendido Recientemente
$275,000
Casa
3 camas · 2 baños · 1,290 sqft
OAKRIDGE AT COUNTRYWAY, Tampa
11222 N Clayridge Drive, Tampa FL 33635
Vendido Recientemente
$240,000
Casa
3 camas · 2 baños · 1,568 sqft
FAWN LAKE PH II, TAMPA
8633 FAWN CREEK DRIVE
Vendido Recientemente
$395,000
Casa
3 camas · 2 baños · 2,392 sqft
TWIN BRANCH ACRES UNIT FOUR, TAMPA
12512 RAWHIDE DRIVE

Mercado cerca de esta dirección

Conteos en vivo en la misma zona.
Ver todo

The multiple listing information is provided by the Stellar MLS from a copyrighted compilation of listings. The compilation of listings and each individual listing are ©2026-present Stellar MLS. All Rights Reserved. The information provided is for consumers' personal, noncommercial use and may not be used for any purpose other than to identify prospective properties consumers may be interested in purchasing. All properties are subject to prior sale or withdrawal. All information provided is deemed reliable but is not guaranteed accurate, and should be independently verified. Listing courtesy of: FLORIDA EXECUTIVE REALTY