
Vender tu casa
Valoración gratuita de tu hogar
Contacto
Cuéntenos sobre sus necesidades
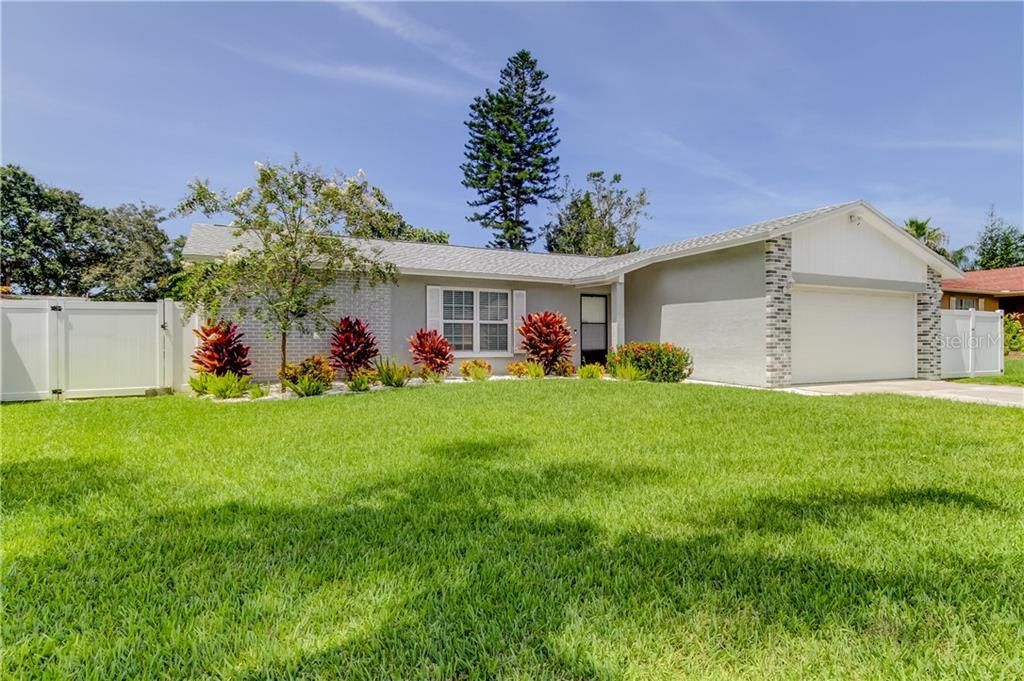
942 HARBOR CIRCLE

Casa Vendido Recientemente
$340,000

BTC: 4.16029367

ETH: 138.21138211

Fecha de venta: 2020-10-05
Nuevo
3 camas
2 baños
1,374 sqft

Visión general

This is the PALM HARBOR home you have been waiting for! This split plan home has amazing curb appeal with its manicured landscaping, a screened-in pool and spa, AND parking for your boat or small RV/trailer. Step inside where you will find the separate living room and dining area provide ample space for gatherings with family and friends. The kitchen has granite counter tops, new (2019) stainless-steel appliances, and entrances on both sides that lead to the pool area. The master bedroom has room for your King-size bed, and the master bath is spacious with a large shower. Passing through the family room you will find a guest bath and two additional bedrooms, both with large closets. The garage has an enclosed laundry room with custom built-in cabinets for storage. Now, step outside to your amazing back yard! The large covered patio with new ceiling fans, which overlooks the pool and spa, is a perfect space for entertaining or relaxing. A brand new 8X12 Tuff Shed provides all the storage you need for your pool, lawn, or boat/camping equipment. This home has so much to offer! Features include a newer roof (2018); vinyl fencing with double gates (2018); hot water heater (2019); pool pump (2019); and new flooring and appliances. And then there’s the LOCATION! Harbor Place is conveniently located just a few short blocks to downtown Palm Harbor, popular for its restaurants, festivals, and close proximity to the Pinellas Trail. Take a short drive or catch the Jolly Trolley to Honeymoon Island or Clearwater Beach. This home is not in a flood zone. Currently zoned for and located just minutes from A+ rated Palm Harbor Schools: Ozona Elementary, Palm Harbor Middle, and Palm Harbor University. This is Florida living at its finest!

Ubicación

Detalles

Tipo:
Residential
Estacionamiento:
Boat / Driveway / Golf Cart Parking / On Street
Año de construcción:
1986
Lote:
0.17 Hectáreas
Calefacción:
Central / Electric
precio por sq. medidor:
$247
Enfriamiento:
Central Air
HOA:
Sin datos

Valuation

Our model vs. what's actually selling nearby.
Estimate
$416,000
$311K – $485K
Confidence Low
List vs. estimate
$77K below estimate
List $339,000 · -18.5%
Our model says this listing is priced below recent comparable activity. Expect competition.
Price per sq ft
$246
-13.1% vs. city median $283
Based on
53 MLS comparables
Median of recent comparable listings. Sold comps use closing price, active listings use list price.

Destacados

Annual tax
$3,415
2019
Pool
Gunite
Garage
2 car garage
Pets
Allowed
Más hechos y características
  • Piso

    • Ceramic Tile

    • Tile

    • Vinyl

    Calefacción

    • Central

    • Electric

    Enfriamiento

    • Central Air

    Accesorios

    • Dishwasher

    • Microwave

    • Range

    • Refrigerator

    • Washer

    Otras características interiores

    • Ceiling Fan(s)

    • L Dining

    • Primary Bedroom Main Floor

    • Split Bedroom

    • Vaulted Ceiling(s)

    • Window Treatments

    Dormitorios y baños

    • Dormitorios: 3

    • Baños completos: 2

  • Estacionamiento

    • Boat

    • Driveway

    • Golf Cart Parking

    • On Street

    Propiedad

    • Pisos: One

    • Piscina Privada: Si

    • Características Exteriores: French Doors / Irrigation System / Storage

    Lote

    • Lote: 0.17 Hectáreas

    Otra Información de Propiedad

    • Número de Parcela: 012815362970000570

    • Zonificación: R-2

  • Tipo y estilo

    • Tipo de propiedad: Residential

    • Subtipo de propiedad: Single Family Residence

  • Utilidad

    • BB/HS Internet Available

    • Cable Available

    • Sewer Connected

    • Sprinkler Well

  • Otra información financiera

    • Importe anual de impuestos: $3,416

  • Detalles de la fuente

    • MLS ID: U8098588

    Otros hechos

    • Materiales de construcción: Block / Stucco

    • Detalles de la fundación: Slab

    • Características de lavandería: In Garage / Laundry Room

    • Características del patio y el porche: Covered / Rear Porch / Screened

    • Características de la piscina: Gunite / Screen Enclosure

    • Características de la ventana: Blinds

    • Caras de dirección: East

    • Otras estructuras: Shed(s) / Storage

    • Estilo arquitectónico: Florida

    • Espacios de garaje: 2

    • Garaje adjunto: Si

    • Garaje: Si

    • Salón: 1374

    • Fuente de agua: Public

    • Tamaño de la parcela: 75 x 100

    • Nombre de subdivisión: HARBOR PLACE

Consulta privada
Habla con el asesor de este inmueble.
Planos, documentos del HOA, comparables off-market, agendar una visita privada — un solo mensaje directo al especialista local.

Más como esta

Vendido Recientemente
$315,000
Casa
3 camas · 2 baños · 1,909 sqft
WEXFORD LEAS, PALM HARBOR
20 DURHAM COURT
Vendido Recientemente
$439,000
Casa
3 camas · 2 baños · 1,807 sqft
WATERFORD CROSSING PH II, PALM HARBOR
2774 JARVIS CIRCLE
Vendido Recientemente
$379,000
Casa
4 camas · 2 baños · 1,969 sqft
ENCLAVE AT GLENEAGLES, PALM HARBOR
4153 SETON CIRCLE
Vendido Recientemente
$345,000
Casa
2 camas · 1 baños · 992 sqft
SUTHERLAND TOWN OF, PALM HARBOR
1409 WISCONSIN AVENUE
Vendido Recientemente
$320,000
Casa
2 camas · 1 baños · 1,045 sqft
DUNEDIN ISLES COUNTRY CLUB, DUNEDIN
1116 MICHIGAN BOULEVARD
Vendido Recientemente
$385,000
Casa
3 camas · 2 baños · 1,781 sqft
HAMMOCKS THE UNIT II, PALM HARBOR
335 HAMMOCK DRIVE
Vendido Recientemente
$365,000
Casa
4 camas · 2 baños · 2,334 sqft
PIPERS MEADOW, PALM HARBOR
841 BELTED KINGFISHER DRIVE
Vendido Recientemente
$370,000
Casa
3 camas · 2 baños · 2,210 sqft
FAIRWAY MANOR, DUNEDIN
1281 SAINT ANDREWS DRIVE

Mercado cerca de esta dirección

Conteos en vivo en la misma zona.
Ver todo

The multiple listing information is provided by the Stellar MLS from a copyrighted compilation of listings. The compilation of listings and each individual listing are ©2026-present Stellar MLS. All Rights Reserved. The information provided is for consumers' personal, noncommercial use and may not be used for any purpose other than to identify prospective properties consumers may be interested in purchasing. All properties are subject to prior sale or withdrawal. All information provided is deemed reliable but is not guaranteed accurate, and should be independently verified. Listing courtesy of: FUTURE HOME REALTY INC