Vender tu casa
Valoración gratuita de tu hogar
Contacto
Cuéntenos sobre sus necesidades
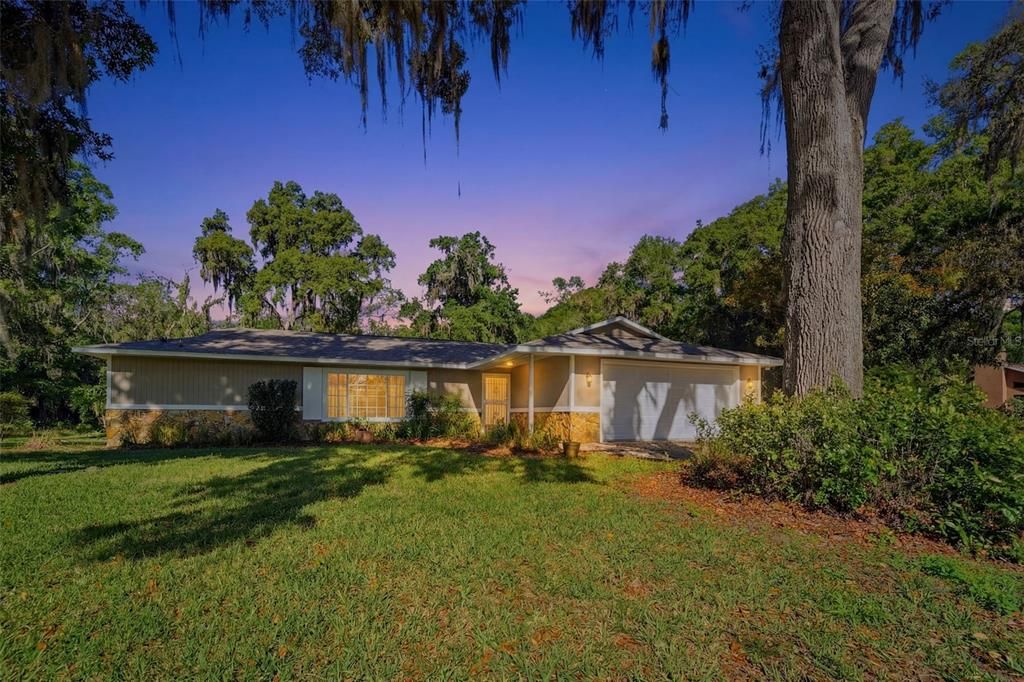
9421 WALLIEN DRIVE

Casa Vendido Recientemente
$435,000

BTC: 5.24096386

ETH: 178.86513158

Fecha de venta: 2026-04-23
4 días
4 camas
3 baños
2,218 sqft

Visión general

Versatile Pool Home with Private In-Law Suite on Over an Acre in Brooksville Golf & Country Club! Welcome to 9421 Wallien Dr, a unique opportunity in the desirable Dogwood Estates neighborhood offering flexible living, modern upgrades, and space to spread out. This 3 bedroom, 2 bath home features a fully functional private in-law suite/apartment complete with its own kitchen, full bathroom, and separate entrance—ideal for multi-generational living, guests, rental income, or a private home office setup. The main home showcases a newly renovated kitchen with solid wood cabinetry, stone countertops, upgraded appliances, and enhanced lighting that creates a bright and inviting space for everyday living and entertaining. The living room features tall ceilings and an open feel, adding to the home’s spacious layout. Step outside to enjoy a refinished pool and expansive backyard situated on just over an acre, offering privacy, room to entertain, and endless potential for outdoor living. Recent upgrades provide peace of mind and value, including a new roof, fresh interior/exterior paint, and new sliding glass doors, making this home move-in ready. Located within Brooksville Golf & Country Club, this property offers a quiet, established setting while still being convenient to local amenities, shopping, and dining. Whether you’re looking for a home with income potential, space for extended family, or simply more room to live and entertain, this property delivers a rare combination of flexibility and upgrades. Schedule your private showing today and see the possibilities for yourself.

Ubicación

Detalles

Tipo:
Residential
Estacionamiento:
Sin datos
Año de construcción:
1984
Lote:
1.03 Hectáreas
Calefacción:
Central / Electric
precio por sq. medidor:
$192
Enfriamiento:
Central Air
HOA:
Sin datos

Valuation

Our model vs. what's actually selling nearby.
Estimate
$420,000
$363K – $437K
Confidence Medium
List vs. estimate
At estimate
List $425,000 · +1.2%
List is in line with recent comparable activity.
Price per sq ft
$191
-2.6% vs. city median $196
Based on
9 MLS comparables
Median of recent comparable listings. Sold comps use closing price, active listings use list price.

Destacados

Annual tax
$5,851
2025
Pool
In Ground
View
Trees/Woods
Garage
2 car garage
Pets
Allowed
Más hechos y características
  • Piso

    • Luxury Vinyl

    • Tile

    • Hardwood

    Calefacción

    • Central

    • Electric

    Enfriamiento

    • Central Air

    Accesorios

    • Dishwasher

    • Microwave

    • Range

    • Refrigerator

    Otras características interiores

    • Built-in Features

    • Ceiling Fan(s)

    • Eating Space In Kitchen

    • High Ceilings

    • Open Floorplan

    • Solid Surface Counters

    • Solid Wood Cabinets

    • Thermostat

    • Walk-In Closet(s)

    Dormitorios y baños

    • Dormitorios: 4

    • Baños completos: 3

  • Propiedad

    • Pisos: One

    • Piscina Privada: Si

    • Características Exteriores: Sliding Doors

    Lote

    • Lote: 1.03 Hectáreas

    Otra Información de Propiedad

    • Número de Parcela: R1312219027800000070

    • Zonificación: PDP

  • Tipo y estilo

    • Tipo de propiedad: Residential

    • Subtipo de propiedad: Single Family Residence

  • Utilidad

    • Cable Available

    • Electricity Connected

    • Sewer Connected

    • Water Connected

  • Otra información financiera

    • Importe anual de impuestos: $5,852

  • Detalles de la fuente

    • MLS ID: W7884598

    Otros hechos

    • Materiales de construcción: Block / Stucco

    • Detalles de la fundación: Slab

    • Características de lavandería: Inside

    • Características del patio y el porche: Screened

    • Características de la piscina: In Ground / Lighting / Pool Sweep

    • Caras de dirección: East

    • Espacios de garaje: 2

    • Garaje adjunto: Si

    • Garaje: Si

    • Salón: 2218

    • Fuente de agua: Public

    • Tamaño de la parcela: 150 x 288

    • Nombre de subdivisión: DOGWOOD ESTATE PH V

Consulta privada
Habla con el asesor de este inmueble.
Planos, documentos del HOA, comparables off-market, agendar una visita privada — un solo mensaje directo al especialista local.

Más como esta

Vendido Recientemente
$485,000
Casa
3 camas · 2 baños · 1,972 sqft
NOTTINGHAM FOREST, BROOKSVILLE
11003 NOTTINGHAM FOREST DRIVE
Vendido Recientemente
$500,000
Casa
4 camas · 2 baños · 1,836 sqft
NONE, BROOKSVILLE
11011 JOYCE STREET
Vendido Recientemente
$305,000
Casa
2 camas · 2 baños · 1,362 sqft
DOGWOOD ESTATE PH III, BROOKSVILLE
24086 MARTIN DRIVE
Nuevo
Vendido Recientemente
$335,000
Casa
3 camas · 2 baños · 1,772 sqft
DOGWOOD ESTATE PH III, BROOKSVILLE
24091 MARTIN DRIVE
Nuevo
Vendido Recientemente
$550,000
Casa
3 camas · 2 baños · 2,724 sqft
ACREAGE, BROOKSVILLE
23060 WHITMAN ROAD
Nuevo
Vendido Recientemente
$358,000
3 camas · 2 baños · 1,360 sqft
ACREAGE, BROOKSVILLE
25251 RICHBARN ROAD
Nuevo
Vendido Recientemente
$450,000
4 camas · 3 baños · 2,725 sqft
DAIL - CLASS 1 SUB, BROOKSVILLE
25460 POW WOW TRAIL
Nuevo
Vendido Recientemente
$425,000
Casa
4 camas · 3 baños · 1,917 sqft
NOTTINGHAM FOREST, BROOKSVILLE
24226 WESTMINSTER COURT

Mercado cerca de esta dirección

Conteos en vivo en la misma zona.
Ver todo

The multiple listing information is provided by the Stellar MLS from a copyrighted compilation of listings. The compilation of listings and each individual listing are ©2026-present Stellar MLS. All Rights Reserved. The information provided is for consumers' personal, noncommercial use and may not be used for any purpose other than to identify prospective properties consumers may be interested in purchasing. All properties are subject to prior sale or withdrawal. All information provided is deemed reliable but is not guaranteed accurate, and should be independently verified. Listing courtesy of: CENTURY 21 ALLIANCE REALTY