Vender tu casa
Valoración gratuita de tu hogar
Contacto
Cuéntenos sobre sus necesidades
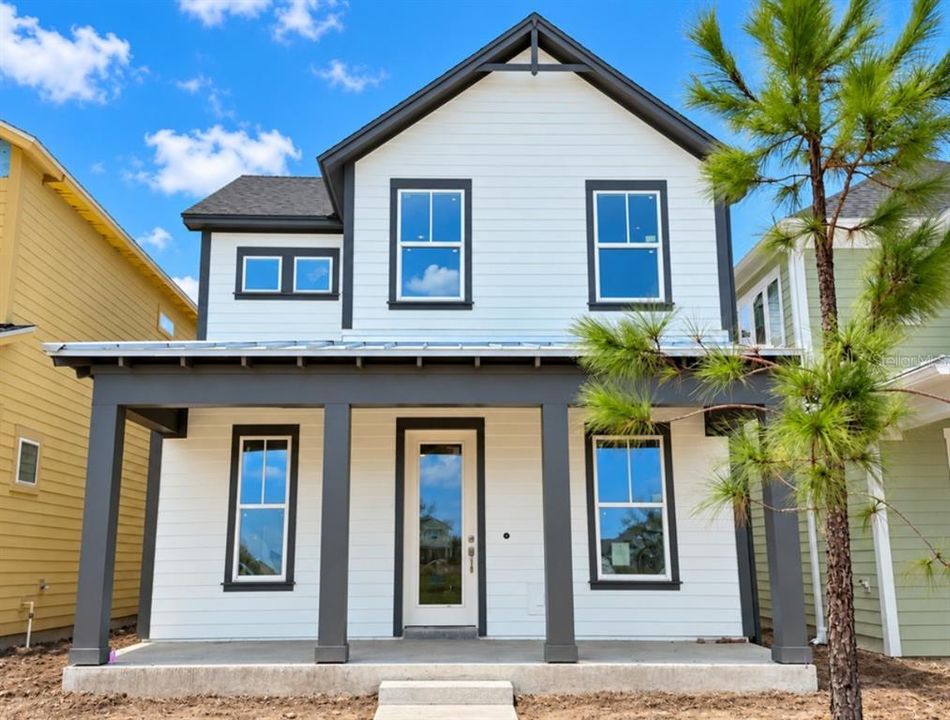
9437 FLOREY WAY

Casa En Venta
$715,126

BTC: 8.61597590

ETH: 294.04851974

Nuevo
3 camas
2 baños
1,941 sqft

Visión general

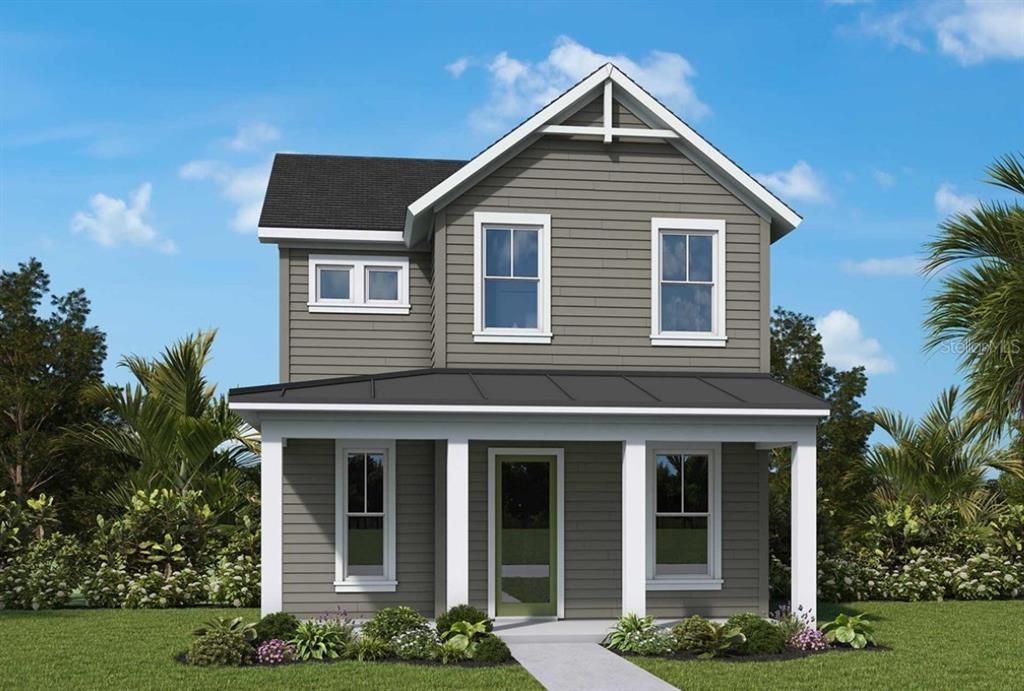
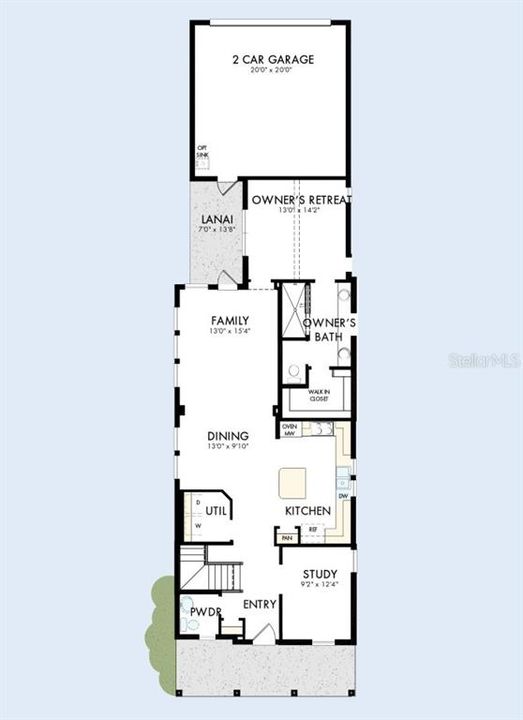
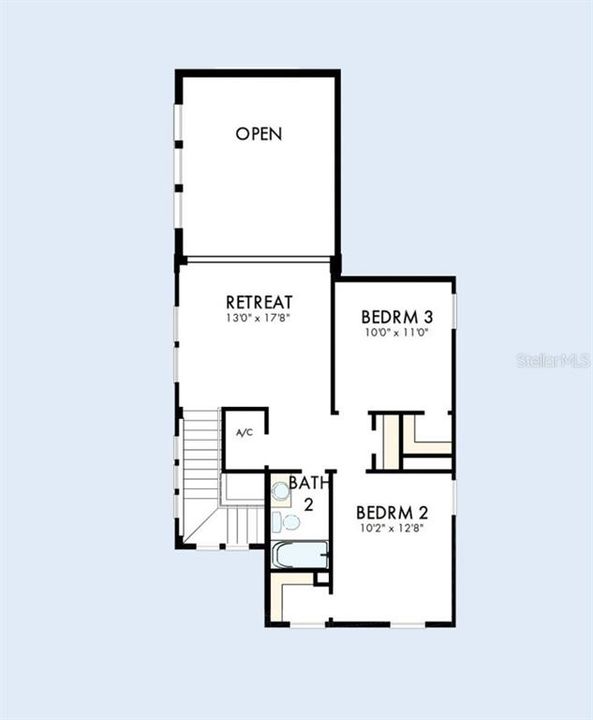
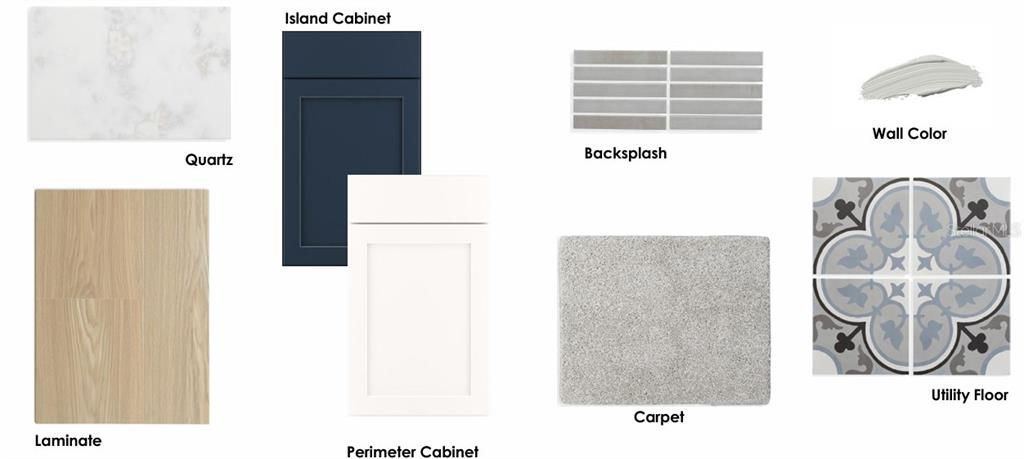
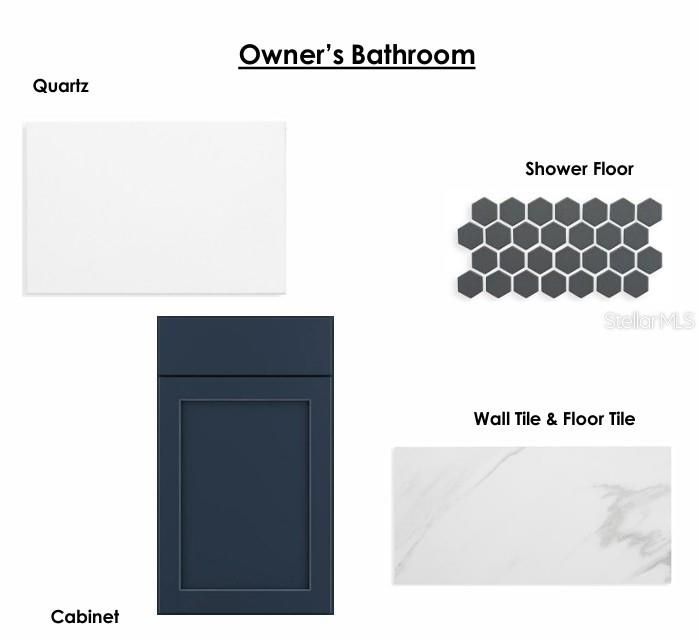
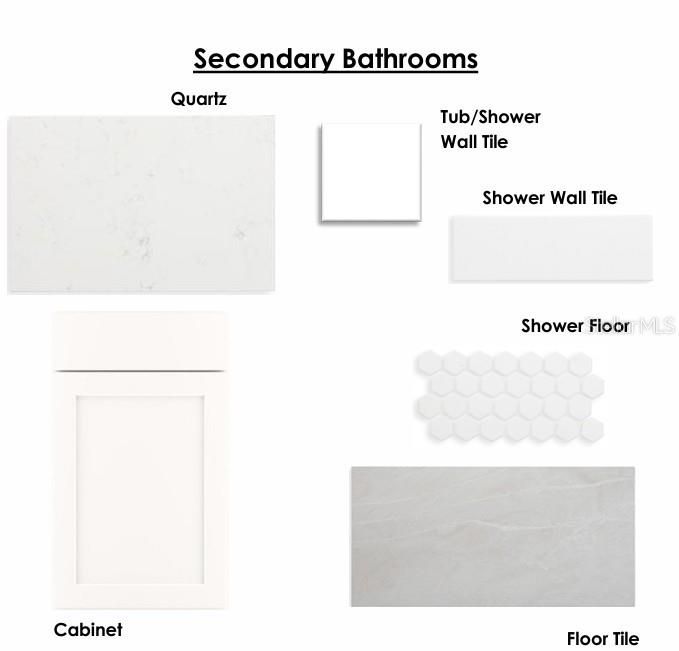
Under Construction. Step into a home where modern sophistication meets effortless living! This beautifully designed 3-bedroom, 2.5-bath home showcases a beautiful palette of Mediterranean blue and white accents, creating a look that is both timeless and elegant. Light laminate wood flooring flows throughout the main living areas, while an abundance of windows fills the home with natural light, creating a bright and inviting atmosphere. The enclosed study offers the perfect private retreat for working from home, reading, or simply enjoying a little quiet time. The heart of this home is the spacious gourmet kitchen, designed to impress and inspire! With plenty of room to cook, gather, and entertain, it's the perfect place to create lasting memories with family and friends. From its thoughtfully selected finishes to its light-filled living spaces, every day.

Ubicación

Detalles

Tipo:
Residential
Estacionamiento:
Driveway
Año de construcción:
2026
Lote:
0.08 Hectáreas
Calefacción:
Central / Electric / Solar
precio por sq. medidor:
$368
Enfriamiento:
Central Air / Zoned
HOA:
$536

Valuation

Our model vs. what's actually selling nearby.
Estimate
$393,155
$386K – $699K
Confidence Low
List vs. estimate
$321K above estimate
List $715,126 · +81.9%
Our model says this listing is priced above recent comparable activity. Room to negotiate.
Price per sq ft
$368
+42.6% vs. city median $258
Based on
31 MLS comparables
Median of recent comparable listings. Sold comps use closing price, active listings use list price.

Destacados

Annual tax
$3,625
2026
HOA
$535/qtr
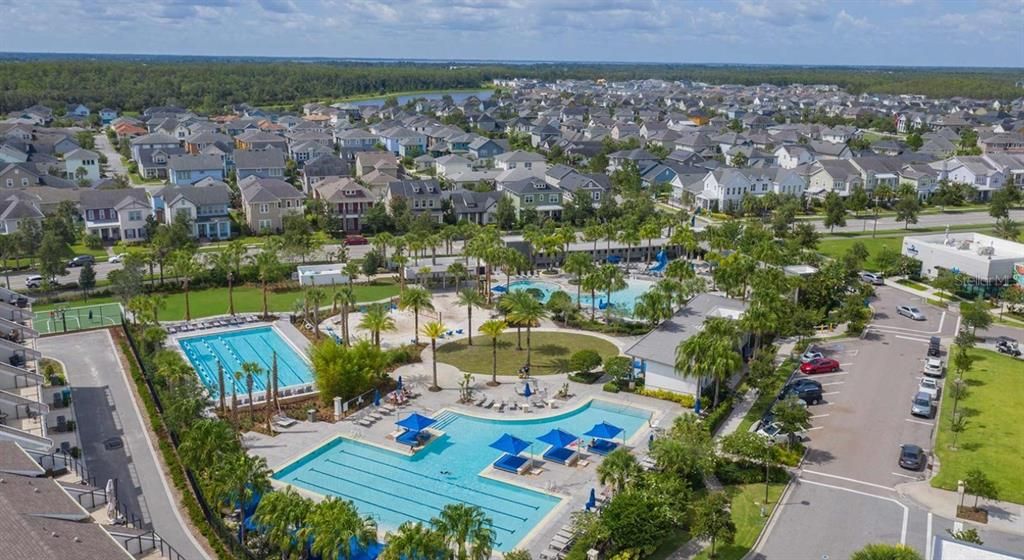
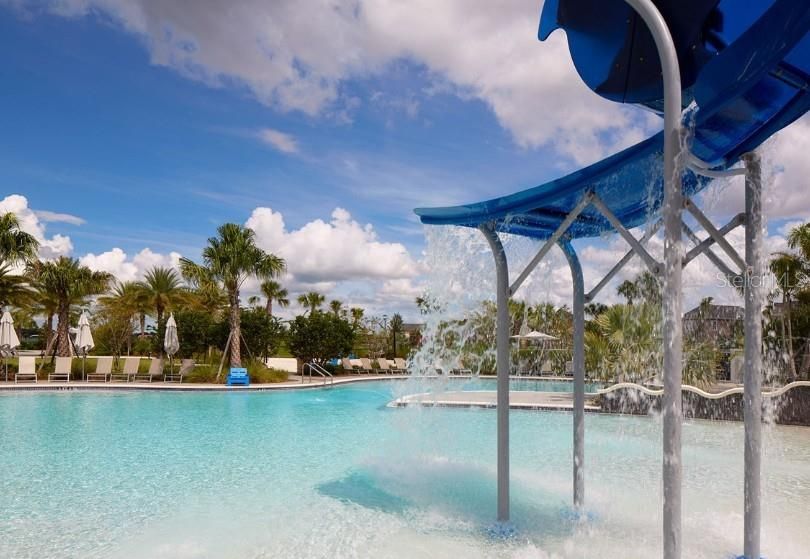
Community Pool, Internet, Recreational Facilities
Garage
2 car garage
Pets
Allowed
Más hechos y características
  • Piso

    • Carpet

    • Ceramic Tile

    • Laminate

    Calefacción

    • Central

    • Electric

    • Solar

    Enfriamiento

    • Central Air

    • Zoned

    Accesorios

    • Built-In Oven

    • Convection Oven

    • Cooktop

    • Dishwasher

    • Disposal

    • Electric Water Heater

    • Microwave

    • Range Hood

    • Refrigerator

    Otras características interiores

    • Cathedral Ceiling(s)

    • High Ceilings

    • In Wall Pest System

    • Living Room/Dining Room Combo

    • Open Floorplan

    • Pest Guard System

    • Primary Bedroom Main Floor

    • Solid Surface Counters

    • Thermostat

    • Walk-In Closet(s)

    Dormitorios y baños

    • Dormitorios: 3

    • Baños: 1

    • Baños completos: 2

  • Estacionamiento

    • Driveway

    Propiedad

    • Pisos: Two

    • Características Exteriores: Irrigation System / Sidewalk / Sprinkler Metered

    Lote

    • Lote: 0.08 Hectáreas

    Otra Información de Propiedad

    • Número de Parcela: 362430499201540

    • Zonificación: RESI

  • Tipo y estilo

    • Tipo de propiedad: Residential

    • Subtipo de propiedad: Single Family Residence

  • Utilidad

    • Cable Available

    • Cable Connected

    • Electricity Available

    • Electricity Connected

    • Fiber Optics

    • Sewer Connected

    • Solar

    • Sprinkler Recycled

    • Street Lights

    • Underground Utilities

    • Water Connected

    Energía verde

    • Appliances

    • Windows

  • Otra información financiera

    • HOA: $536

    • Frecuencia HOA: Quarterly

    • Importe anual de impuestos: $3,626

  • Detalles de la fuente

    • MLS ID: TB8559474

    Otros hechos

    • Materiales de construcción: HardiPlank Type

    • Detalles de la fundación: Slab

    • Características de lavandería: Electric Dryer Hookup / Inside / Laundry Room

    • Características del lote: Sidewalk

    • Características del patio y el porche: Covered / Front Porch / Side Porch

    • Características de la ventana: Double Pane Windows / ENERGY STAR Qualified Windows

    • Caras de dirección: West

    • Estilo arquitectónico: Traditional

    • Espacios de garaje: 2

    • Garaje adjunto: Si

    • Garaje: Si

    • Salón: 1941

    • Fuente de agua: Public

    • Nombre de subdivisión: LAUREATE PARK

Consulta privada
Habla con el asesor de este inmueble.
Planos, documentos del HOA, comparables off-market, agendar una visita privada — un solo mensaje directo al especialista local.

Más como esta

En Venta
$574,900
Adosados
3 camas · 3 baños · 2,167 sqft
LAUREATE PARK, ORLANDO
12923 GABOR AVENUE
Nuevo
En Venta
$595,000
Casa
5 camas · 3 baños · 3,475 sqft
SENTRY NORTH POINT, PHASE 1A, KISSIMMEE
2855 N POINT BLVD
Nuevo
En Venta
$609,900
Adosados
3 camas · 3 baños · 2,016 sqft
LAUREATE PARK NBRHD CENTER PH 3, ORLANDO
12420 KOSHIBA ALLEY
Nuevo
En Venta
$625,000
Casa
3 camas · 2 baños · 1,941 sqft
VILLAGEWALK AT LAKE NONA, ORLANDO
11843 PADUA LANE
Nuevo
En Venta
$825,000
Casa
5 camas · 4 baños · 3,002 sqft
LAUREATE PARK PH 7, ORLANDO
13375 BEEBE ALLEY
Nuevo
En Venta
$614,999
Casa
3 camas · 2 baños · 1,762 sqft
LAUREATE PARK PH 1A, ORLANDO
8363 LAUREATE BOULEVARD
Nuevo
En Venta
$598,000
Casa
3 camas · 2 baños · 2,256 sqft
EAGLE CRK PH 01A, ORLANDO
9806 CHORLTON CIR
Nuevo
En Venta
$799,000
Casa
4 camas · 3 baños · 3,008 sqft
VILLAGEWALK, ORLANDO
12046 ULETA LANE

Mercado cerca de esta dirección

Conteos en vivo en la misma zona.
Ver todo

The multiple listing information is provided by the Stellar MLS from a copyrighted compilation of listings. The compilation of listings and each individual listing are ©2026-present Stellar MLS. All Rights Reserved. The information provided is for consumers' personal, noncommercial use and may not be used for any purpose other than to identify prospective properties consumers may be interested in purchasing. All properties are subject to prior sale or withdrawal. All information provided is deemed reliable but is not guaranteed accurate, and should be independently verified. Listing courtesy of: WEEKLEY HOMES REALTY COMPANY