Vender tu casa
Valoración gratuita de tu hogar
Contacto
Cuéntenos sobre sus necesidades
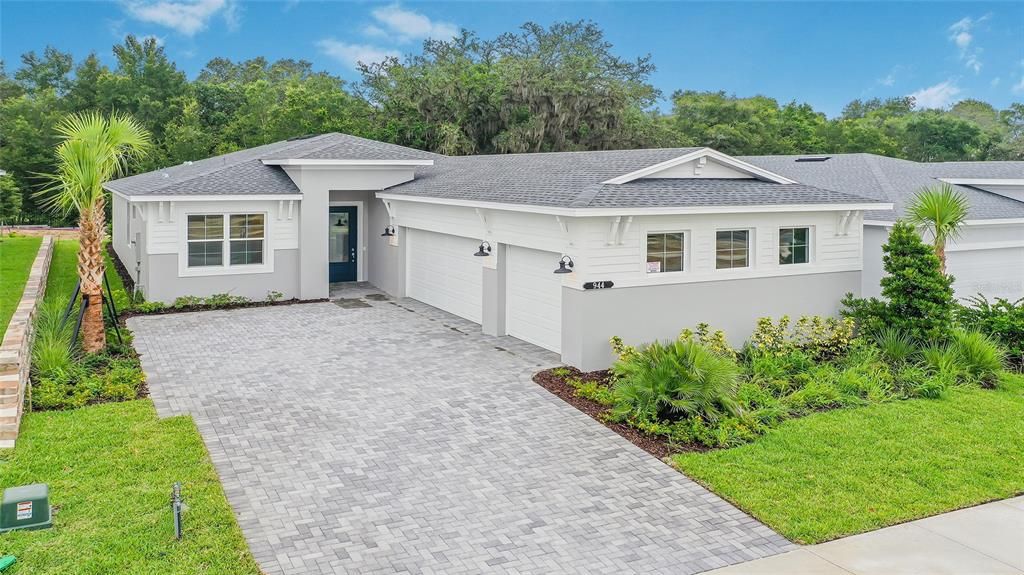
944 CLUB CRESSWIND DRIVE

Casa Activo con contrato
$555,107

BTC: 6.62300304

ETH: 209.47433962

-$11K (2026/09/16)
8 días
3 camas
3 baños
2,129 sqft

Visión general

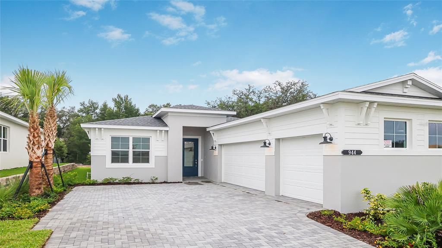
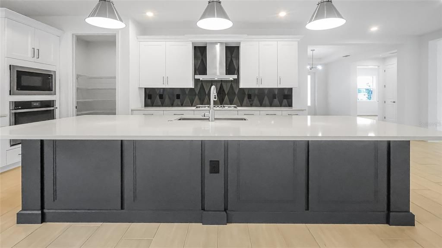
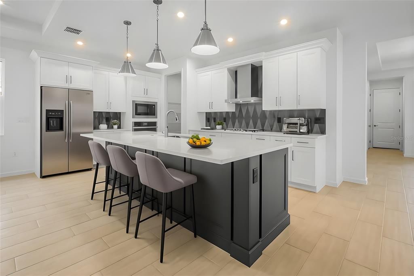
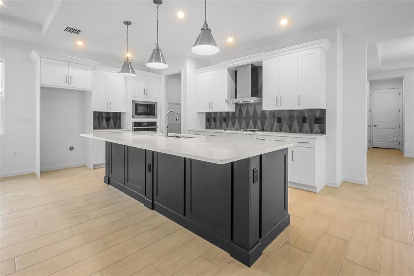
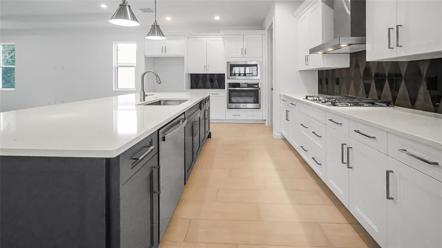
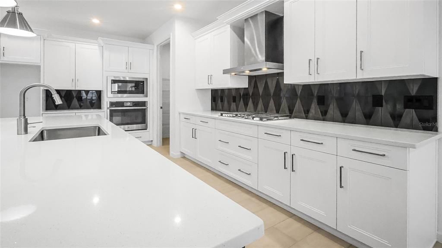
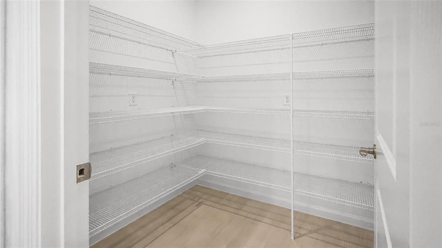
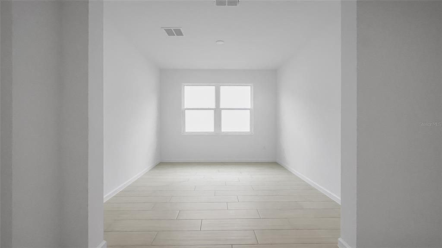
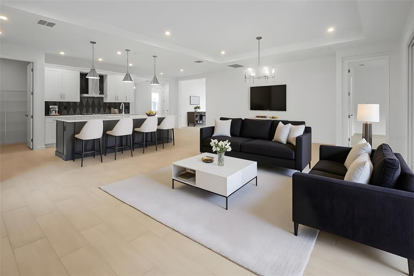
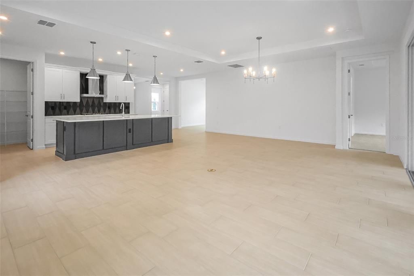
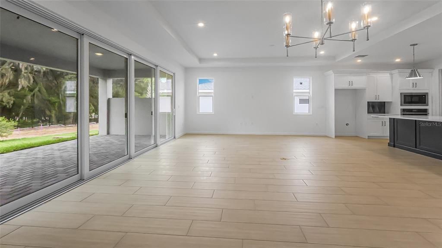
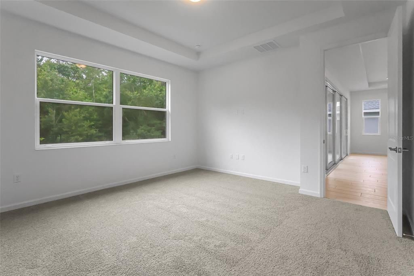
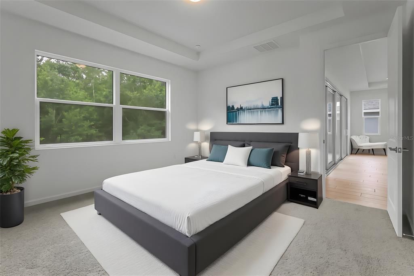
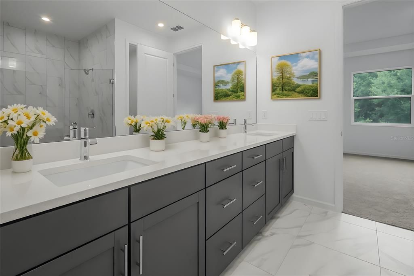
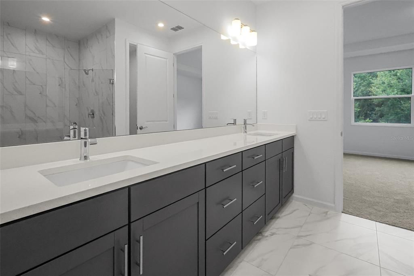
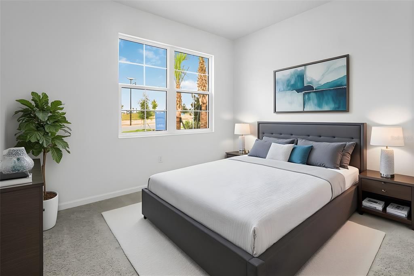
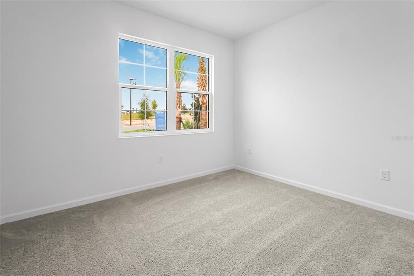
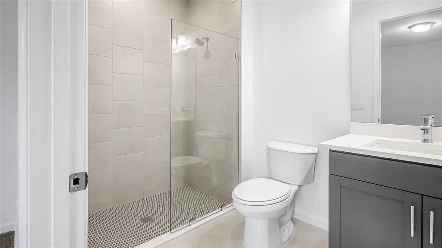
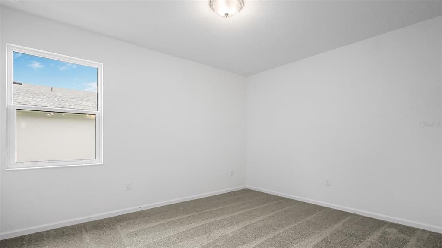
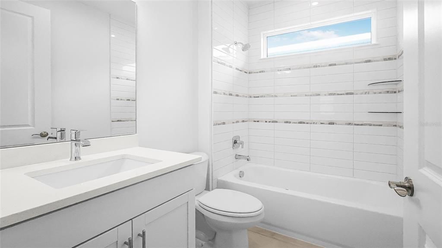
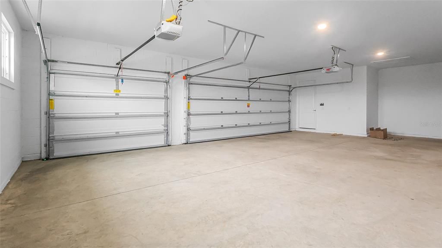
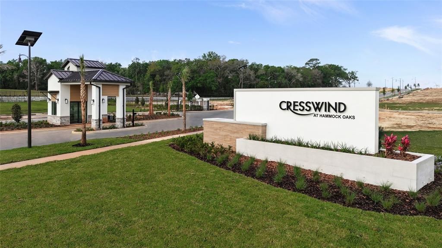
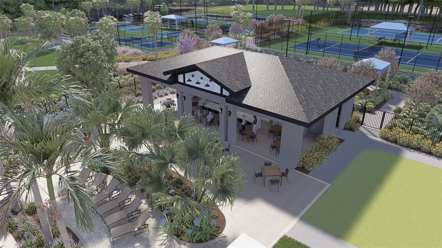
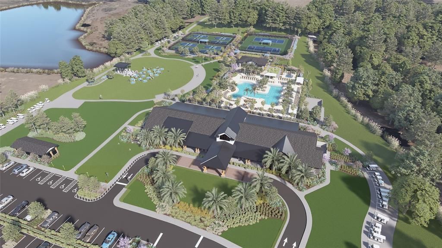
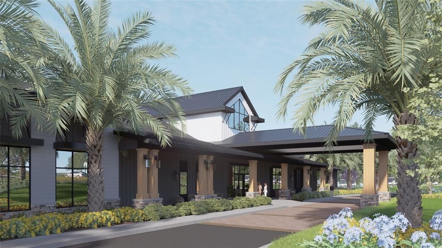
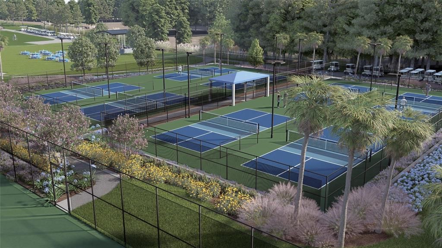
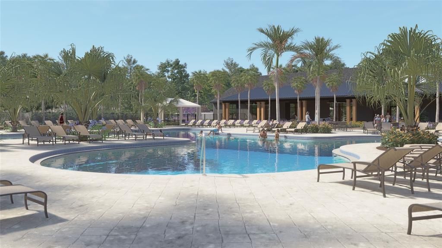
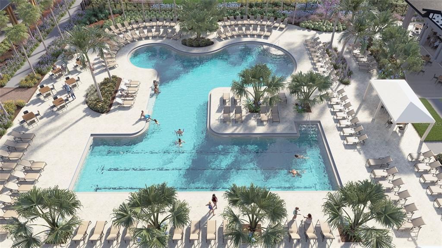
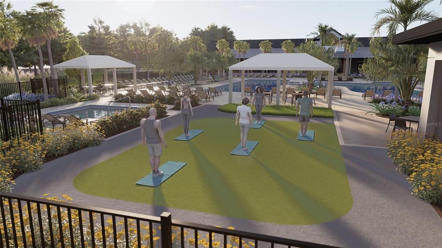
Virtually Staged. Move-in ready home in Lady Lake, FL features the Laura floorplan with 3 bedrooms, 3 bathrooms, a flex room, and a 3-car garage, located within Cresswind Hammock Oaks, a 55+ community. Featuring a coastal elevation with elevated curb appeal, this home is a standout option for buyers seeking additional garage space, privacy, and upgraded design finishes throughout. The open-concept layout centers around an expanded great room and dining area, connecting seamlessly to the kitchen and outdoor living space for a functional everyday flow. A 5-foot privacy wall paired with 16' sliding glass doors enhances the indoor-outdoor living experience while creating added privacy for relaxing and entertaining on the extended covered lanai. The kitchen features a two-tone design with island cabinet wrap detail, along with upgraded cabinetry, GE appliances, and a large center island positioned for both prep and gathering. The combination of contrasting finishes and clean lines creates a modern, cohesive feel throughout the main living area. The owner’s suite is privately located at the rear of the home and includes a spa-style bath with an extended shower and walk-in closet. Two secondary bedrooms are positioned toward the front of the home, each with access to a full bath, while the flex room provides additional versatility for a home office, den, or hobby area. Additional highlights include wood-look tile flooring and upgraded interior finishes throughout, along with homesite positioning that provides no homes directly in front or behind for added privacy. The 3-car garage serves as a key differentiator within this collection, offering additional storage and flexibility for everyday living. Located within the gated 55+ community of Cresswind Hammock Oaks, residents enjoy access to resort-style amenities, fitness offerings, pickleball, social clubs, and a nationally recognized active adult lifestyle program.

Ubicación

Detalles

Tipo:
Residential
Estacionamiento:
Driveway / Garage Door Opener / Garage Faces Side
Año de construcción:
2025
Lote:
0.16 Hectáreas
Calefacción:
Central
precio por sq. medidor:
$261
Enfriamiento:
Central Air
HOA:
$435

Valuation

Our model vs. what's actually selling nearby.
Estimate
$349,584
$316K – $417K
Confidence Low
List vs. estimate
$205K above estimate
List $555,107 · +58.8%
Our model says this listing is priced above recent comparable activity. Room to negotiate.
Price per sq ft
$260
+25.1% vs. city median $208
Based on
8 MLS comparables
Median of recent comparable listings. Sold comps use closing price, active listings use list price.

Destacados

HOA
$435/mo
Community Pool, Maintenance Grounds, Recreational Facilities
View
Park/Greenbelt, Trees/Woods
Garage
3 car garage
Pets
Allowed
Más hechos y características
  • Piso

    • Ceramic Tile

    • Tile

    Calefacción

    • Central

    Enfriamiento

    • Central Air

    Accesorios

    • Built-In Oven

    • Cooktop

    • Dishwasher

    • Disposal

    • Gas Water Heater

    • Microwave

    • Range Hood

    • Refrigerator

    Otras características interiores

    • In Wall Pest System

    • Kitchen/Family Room Combo

    • Open Floorplan

    • Primary Bedroom Main Floor

    • Stone Counters

    • Tray Ceiling(s)

    • Walk-In Closet(s)

    Dormitorios y baños

    • Dormitorios: 3

    • Baños completos: 3

  • Estacionamiento

    • Driveway

    • Garage Door Opener

    • Garage Faces Side

    Propiedad

    • Pisos: One

    • Características Exteriores: Other / Sidewalk / Sliding Doors / Sprinkler Metered

    Lote

    • Lote: 0.16 Hectáreas

    Otra Información de Propiedad

    • Número de Parcela: 191824001000010200

  • Tipo y estilo

    • Tipo de propiedad: Residential

    • Subtipo de propiedad: Single Family Residence

  • Utilidad

    • Cable Connected

    • Electricity Connected

    • Public

    • Sewer Connected

    • Sprinkler Meter

    • Street Lights

    • Underground Utilities

    • Water Connected

    Energía verde

    • Appliances

    • HVAC

    • Lighting

    • Thermostat

    • Water Heater

    • Windows

  • Otra información financiera

    • HOA: $435

    • Frecuencia HOA: Monthly

  • Detalles de la fuente

    • MLS ID: W7889325

    Otros hechos

    • Materiales de construcción: Block / Other

    • Detalles de la fundación: Slab

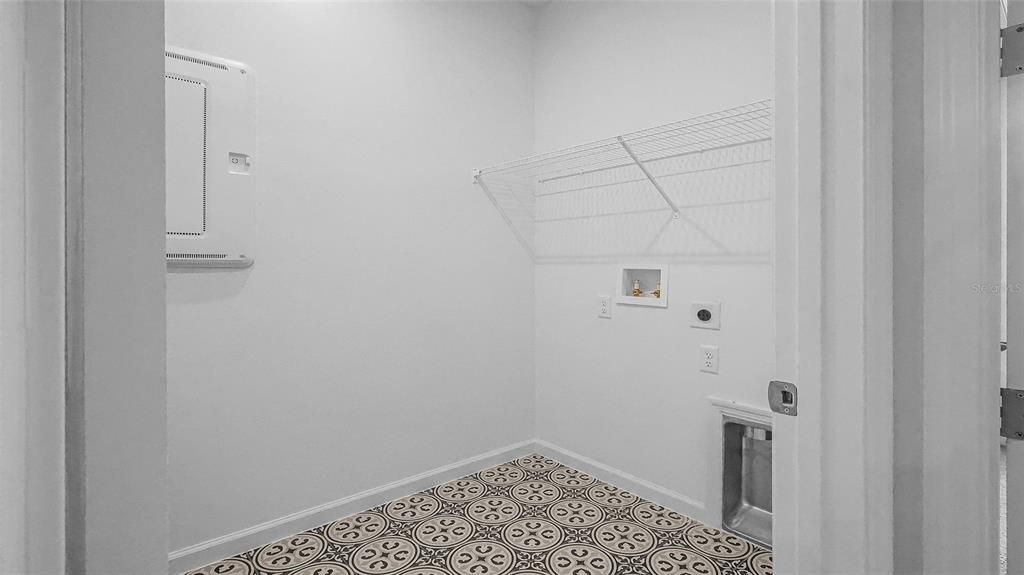
    • Características de lavandería: Laundry Room

    • Características del lote: Greenbelt / City Lot / Landscaped / Level / Sidewalk

    • Características del patio y el porche: Patio

    • Características de la ventana: ENERGY STAR Qualified Windows / Insulated Windows / Low-Emissivity Windows

    • Caras de dirección: North

    • Estilo arquitectónico: Florida / Traditional

    • Espacios de garaje: 3

    • Garaje adjunto: Si

    • Garaje: Si

    • Salón: 2129

    • Fuente de agua: Public

    • Tamaño de la parcela: 53 x 130

    • Nombre de subdivisión: KH CW HAMMOCK OAKS LLC

Consulta privada
Habla con el asesor de este inmueble.
Planos, documentos del HOA, comparables off-market, agendar una visita privada — un solo mensaje directo al especialista local.

Más como esta

Nuevo
Activo con contrato
$449,900
Casa
3 camas · 2 baños · 1,986 sqft
VILLAGES OF SUMTER, THE VILLAGES
1195 WESTMORELAND LOOP
Nuevo
Activo con contrato
$520,000
Casa
3 camas · 2 baños · 1,978 sqft
THE VILLAGES, THE VILLAGES
486 TROY LOOP
Nuevo
Activo con contrato
$425,000
Casa
3 camas · 2 baños · 1,927 sqft
VILLAGES OF SUMTER, THE VILLAGES
2292 JONESBURY RUN
Activo con contrato
$425,000
Casa
3 camas · 2 baños · 1,690 sqft
THE VILLAGES, THE VILLAGES
916 RAMOS DRIVE
Activo con contrato
$410,000
Casa
3 camas · 2 baños · 1,518 sqft
THE VILLAGES, THE VILLAGES
615 OSADA AVENUE
Activo con contrato
$449,000
Casa
3 camas · 2 baños · 1,915 sqft
SUMTER VLGS UN 27, THE VILLAGES
1303 GAUCHO WAY
Activo con contrato
$400,000
Casa
3 camas · 2 baños · 1,512 sqft
THE VILLAGES, THE VILLAGES
731 BAISLEY TRAIL
-$15K
Activo con contrato
$434,700
Casa
3 camas · 2 baños · 1,927 sqft
THE VILLAGES, THE VILLAGES
633 COKESBURY DRIVE

Mercado cerca de esta dirección

Conteos en vivo en la misma zona.
Ver todo

The multiple listing information is provided by the Stellar MLS from a copyrighted compilation of listings. The compilation of listings and each individual listing are ©2026-present Stellar MLS. All Rights Reserved. The information provided is for consumers' personal, noncommercial use and may not be used for any purpose other than to identify prospective properties consumers may be interested in purchasing. All properties are subject to prior sale or withdrawal. All information provided is deemed reliable but is not guaranteed accurate, and should be independently verified. Listing courtesy of: MALTBIE REALTY GROUP