Vender tu casa
Valoración gratuita de tu hogar
Contacto
Cuéntenos sobre sus necesidades
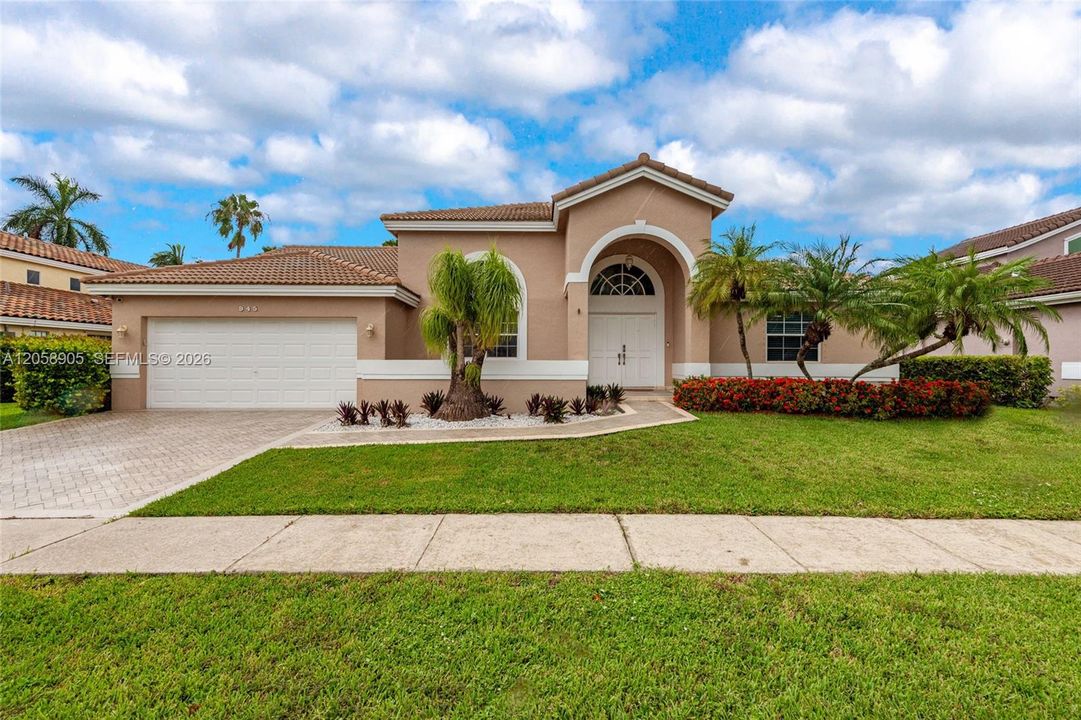
945 NW 202nd Ave, Pembroke Pines FL 33029

Casa En Venta
$855,000

BTC: 13.11752071

ETH: 449.37560442

9 días
4 camas
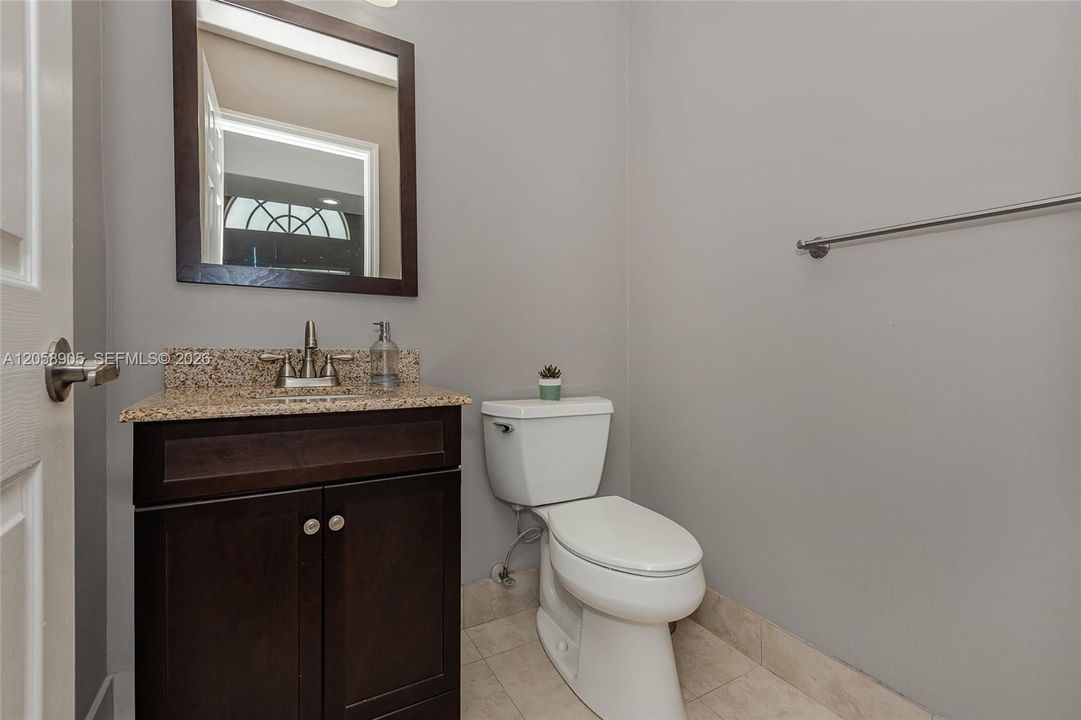
2 baños
2,527 sqft

Visión general

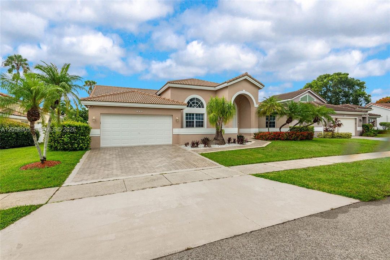
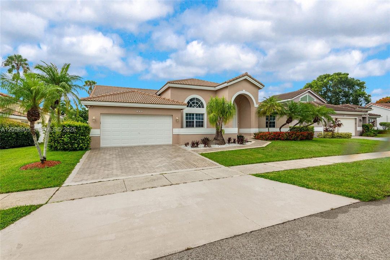
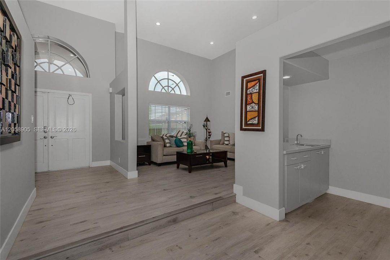
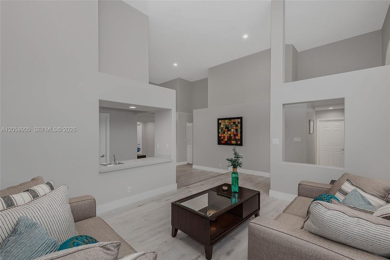
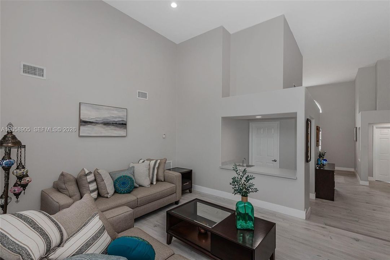
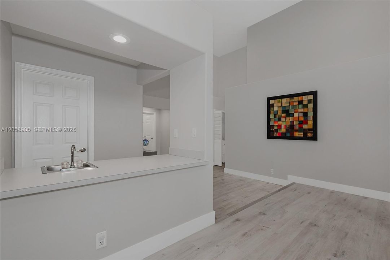
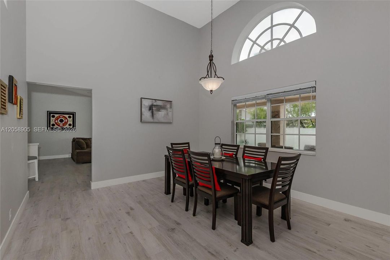
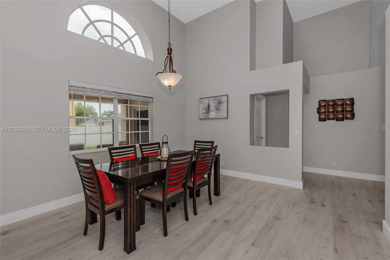
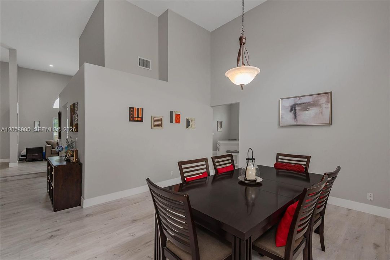
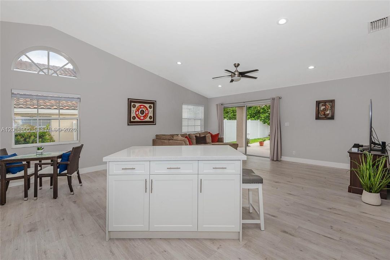
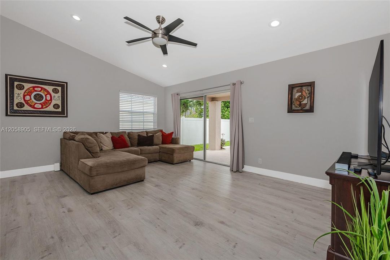
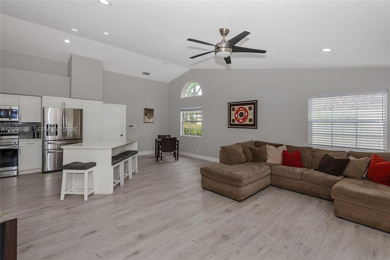
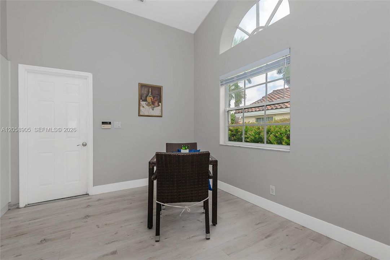
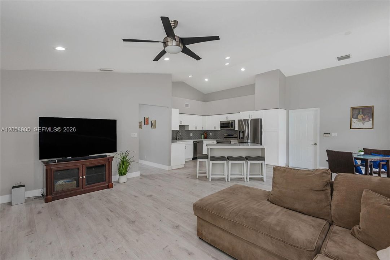
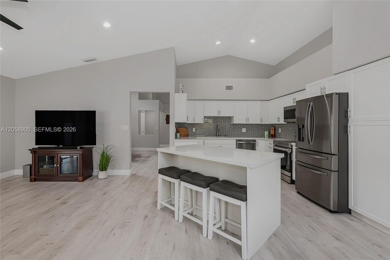
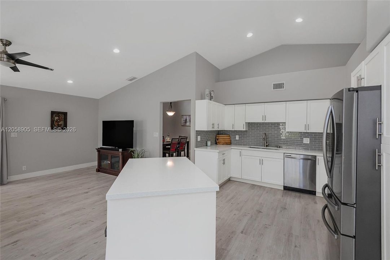
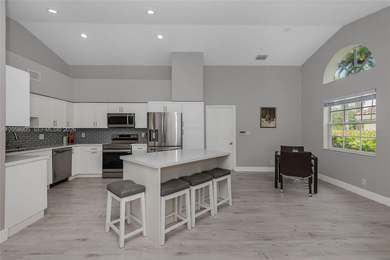
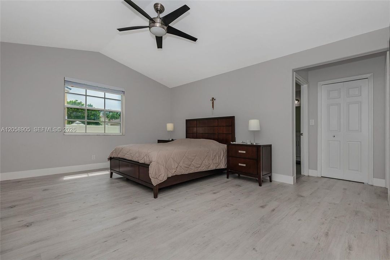
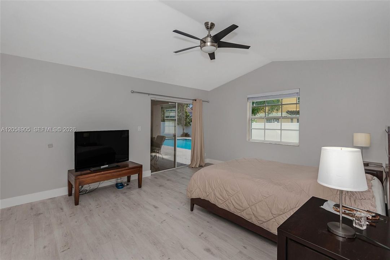
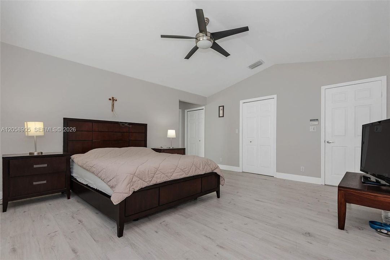
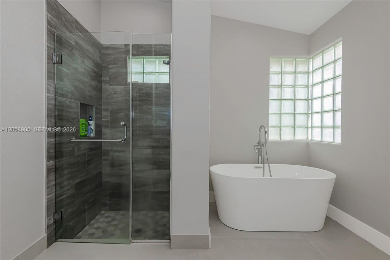
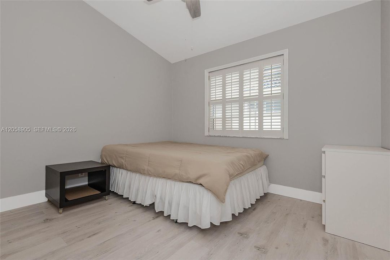
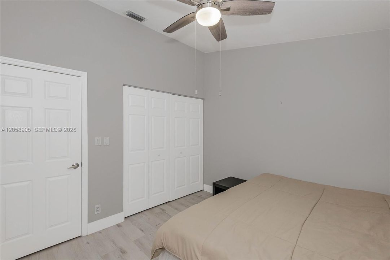
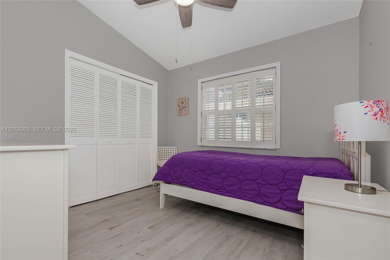
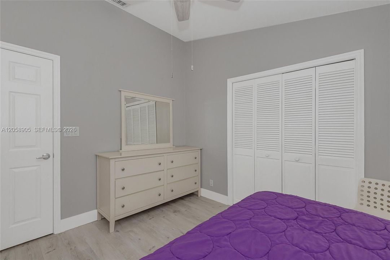
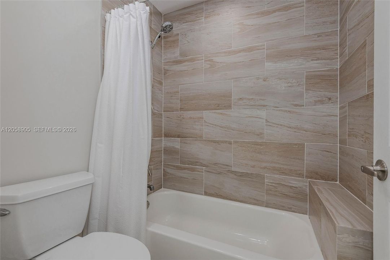
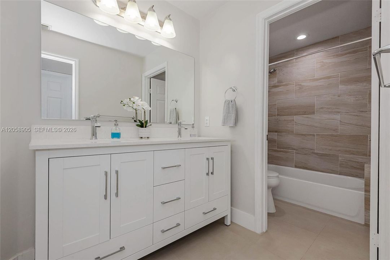
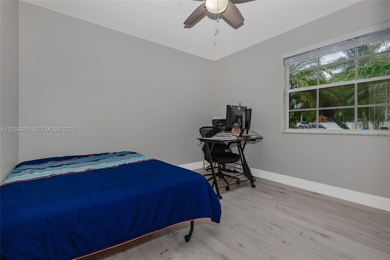
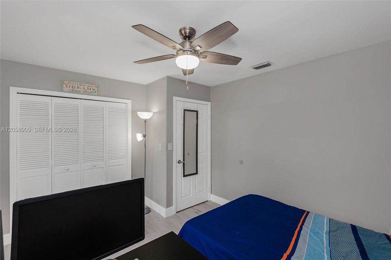
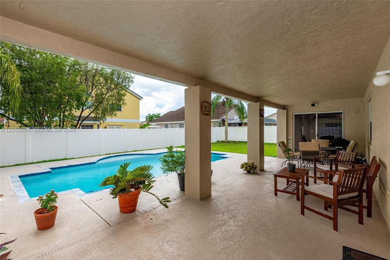
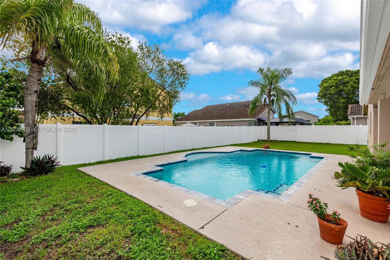
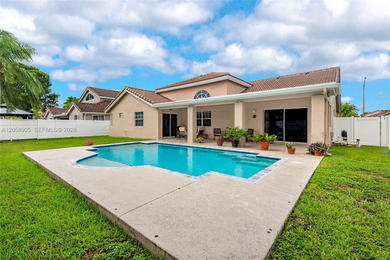
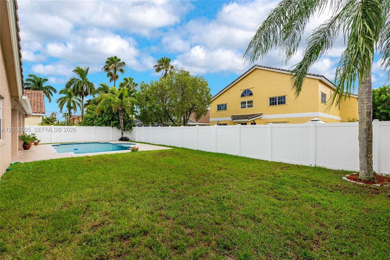
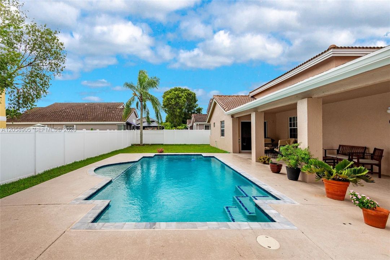
The Preserve: This beautiful one-story home located on the west side of Pembroke Pines. Designed with a comfortable and functional floor plan, offering spacious living areas with soaring high ceilings that create an open and inviting atmosphere. The formal living room features a charming wet bar that elegantly separates the living and dining areas, making it ideal for entertaining. The updated open-concept kitchen is equipped with stainless steel appliances, beautiful quartz countertops, and a cozy breakfast area overlooking the family room. The family room opens to a covered patio and a large recently fenced backyard, offering exceptional privacy and the perfect setting to relax by the pool or entertain family and friends. The home’s four bedrooms are thoughtfully situated on the opposite side of the house, providing privacy and comfort. The updated bathrooms add a modern touch, while the spacious primary suite features large walk-in closets. The additional bedrooms are generously sized, making them ideal for family, guests, or a home office. Additional features include a two-car garage, a Spanish-style tile roof, and a quiet cul-de-sac location. The residents enjoy access to a community clubhouse and swimming pool. The home is conveniently located just minutes from Price Park, offering countless recreational activities. Excellent school district and a highly desirable neighborhood. Overall is the perfect combination of comfort, convenience, and lifestyle!!

Ubicación

Detalles

Tipo:
Residential
Estacionamiento:
Driveway / Paver Block
Año de construcción:
1991
Lote:
8625 Pies Cuadrados
Calefacción:
Central / Electric
precio por sq. medidor:
$338
Enfriamiento:
Ceiling Fan(s) / Central Air / Electric
HOA:
$547

Valuation

Our model vs. what's actually selling nearby.
Estimate
$760,000
$544K – $851K
Confidence Low
List vs. estimate
$95K above estimate
List $855,000 · +12.5%
Our model says this listing is priced above recent comparable activity. Room to negotiate.
Price per sq ft
$338
-3.8% vs. city median $351
Based on
23 MLS comparables
Median of recent comparable listings. Sold comps use closing price, active listings use list price.

Destacados

Annual tax
$12,814
2025
HOA
$547/qtr
Pool
In Ground
View
Garden
Garage
2 car garage
Más hechos y características
  • Calefacción

    • Central

    • Electric

    Enfriamiento

    • Ceiling Fan(s)

    • Central Air

    • Electric

    Accesorios

    • Dishwasher

    • Disposal

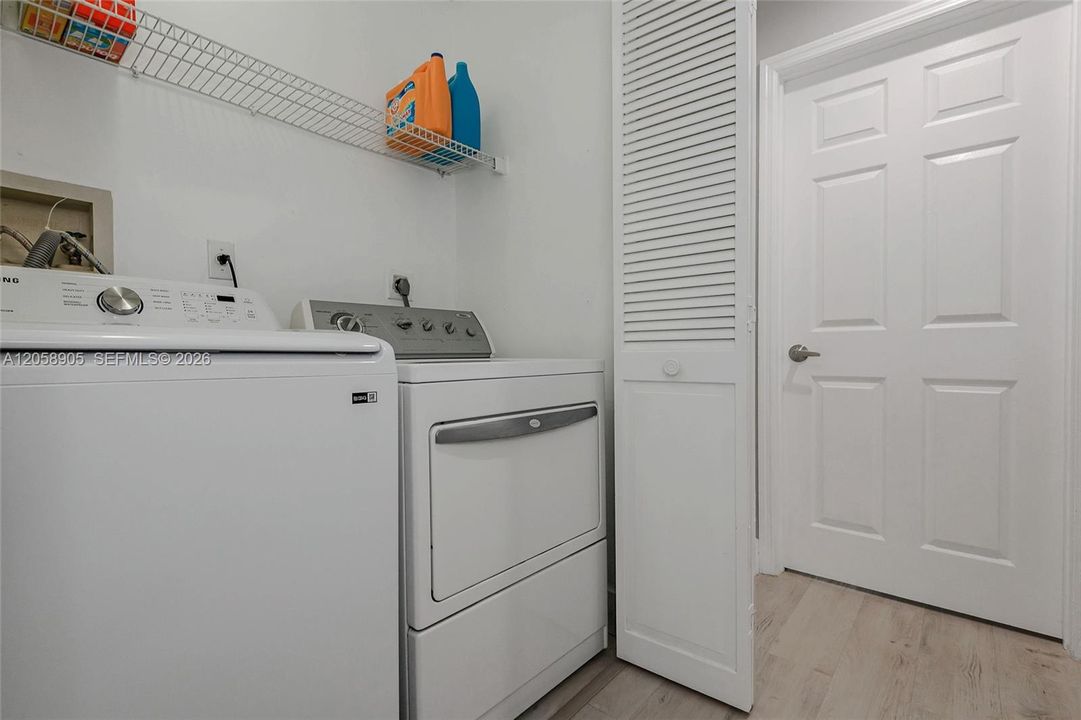
    • Dryer

    • Electric Range

    • Electric Water Heater

    • Ice Maker

    • Microwave

    • Refrigerator

    • Self Cleaning Oven

    • Washer

    Otras características interiores

    • First Floor Entry

    • Bar

    • Cooking Island

    • Stacked Bedroom

    • Volume Ceilings

    • Walk-In Closet(s)

    • Other

    Dormitorios y baños

    • Dormitorios: 4

    • Baños: 1

    • Baños completos: 2

  • Estacionamiento

    • Driveway

    • Paver Block

    Lote

    • Lote: 8625 Pies Cuadrados

    Otra Información de Propiedad

    • Número de Parcela: 513911041210

    • Zonificación: (PUD)

  • Tipo y estilo

    • Tipo de propiedad: Residential

    • Subtipo de propiedad: Single Family Residence

  • Otra información financiera

    • HOA: $547

    • Frecuencia HOA: Quarterly

    • Importe anual de impuestos: $12,814

  • Detalles de la fuente

    • MLS ID: A12058905

    Otros hechos

    • Materiales de construcción: Concrete Block Construction

    • Características del lote: 1/4 To Less Than 1/2 Acre Lot

    • Características del patio y el porche: Open Porch

    • Características de la piscina: In Ground

    • Características de la ventana: Blinds

    • Caras de dirección: West

    • Estilo arquitectónico: Detached / One Story

    • Espacios de garaje: 2

    • Garaje: Si

    • Salón: 2527

    • Fuente de agua: Municipal Water

    • Nombre de subdivisión: PRESERVE AT CHAPEL TRAIL

Consulta privada
Habla con el asesor de este inmueble.
Planos, documentos del HOA, comparables off-market, agendar una visita privada — un solo mensaje directo al especialista local.

Más como esta

En Venta
$650,000
Casa
3 camas · 2 baños · 1,632 sqft
AMERITRAIL SECTION ONE,CHAPEL OAKS AT CHAPE, Pembroke Pines
18871 NW 2ND Street, Pembroke Pines FL 33029
Nuevo
En Venta
$1,000,000
Casa
5 camas · 3 baños · 2,843 sqft
SILVER LAKES PHASE II REPL,Crystal Shores, Pembroke Pines
855 SW 174th Terrace, Pembroke Pines FL 33029
Nuevo
En Venta
$619,900
Casa
3 camas · 2 baños · 1,624 sqft
CHAPEL TRAIL II, Pembroke Pines
18946 NW 10th St, Pembroke Pines FL 33029
Nuevo
En Venta
$710,000
Casa
4 camas · 2 baños · 1,878 sqft
CHAPEL TRAIL II, Pembroke Pines
19179 NW 22nd St, Pembroke Pines FL 33029
Nuevo
En Venta
$850,000
Casa
3 camas · 2 baños · 2,164 sqft
CHAPEL TRAIL REPLAT,Pasedena Estates, Pembroke Pines
20221 NW 8TH Street, Pembroke Pines FL 33029
Nuevo
En Venta
$735,000
Casa
3 camas · 2 baños · 1,900 sqft
Laguna Isles,LAGUNA ISLES, Pembroke Pines
6041 SW 195TH Avenue, Pembroke Pines FL 33332
Nuevo
En Venta
$639,500
Casa
4 camas · 2 baños · 1,510 sqft
SILVER LAKES AT PEMBROKE P,Silver Lakes at Pemb, Pembroke Pines
651 SW 176TH Avenue, Pembroke Pines FL 33029
Nuevo
En Venta
$660,000
Casa
3 camas · 2 baños · 1,731 sqft
SILVER LAKES AT PEMBROKE P,Coconut Cove - Silve, Pembroke Pines
18343 SW 5TH Court, Pembroke Pines FL 33029

Mercado cerca de esta dirección

Conteos en vivo en la misma zona.
Ver todo

The multiple listing information is provided by the Miami Association of REALTORS® from a copyrighted compilation of listings. The compilation of listings and each individual listing are ©2026-present Miami Association of REALTORS®. All Rights Reserved. The information provided is for consumers' personal, noncommercial use and may not be used for any purpose other than to identify prospective properties consumers may be interested in purchasing. All properties are subject to prior sale or withdrawal. All information provided is deemed reliable but is not guaranteed accurate, and should be independently verified. Listing courtesy of: United Realty Group Inc.