Vender tu casa
Valoración gratuita de tu hogar
Contacto
Cuéntenos sobre sus necesidades

9498 NW 60TH AVENUE

Casa En Venta
$2,250,000

BTC: 29.38871473

ETH: 969.82758621

+$25K (2026/10/18)
18 días
6 camas
5 baños
6,767 sqft

Visión general

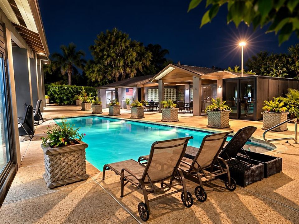
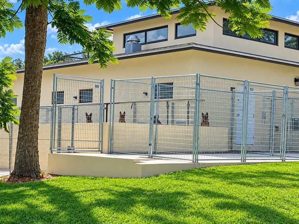
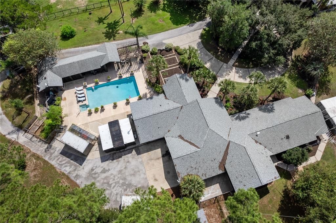
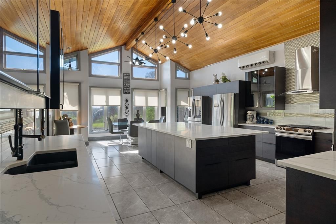
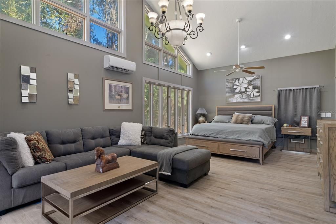
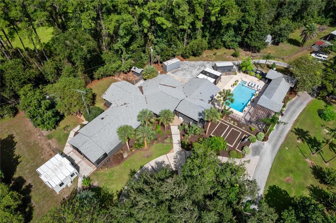
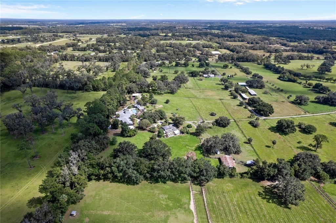
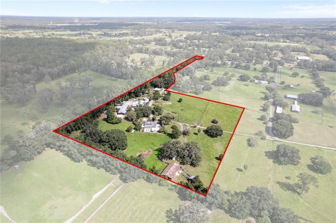
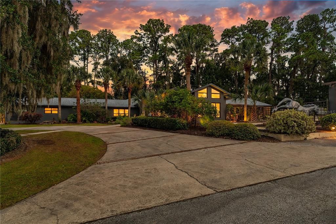
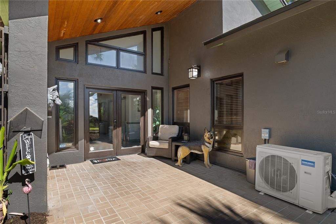
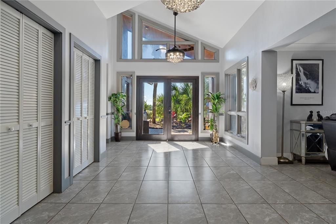
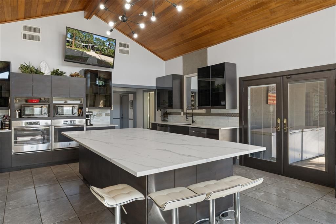
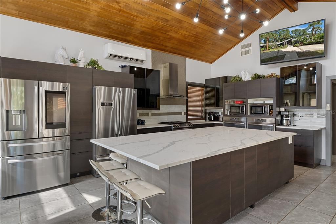
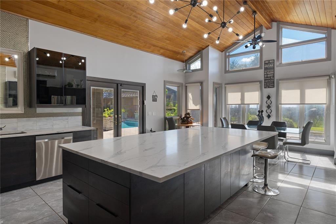
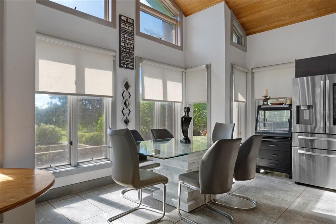
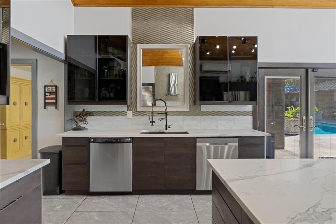
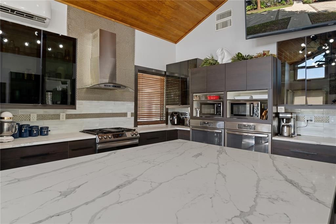
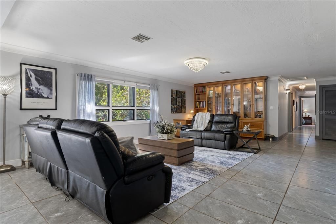
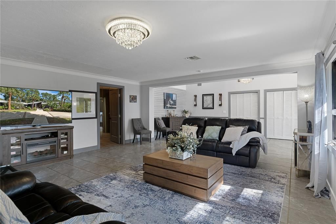
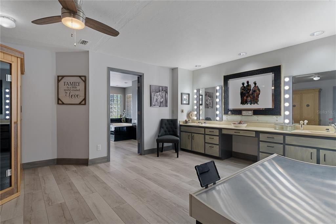
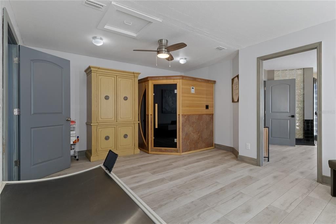
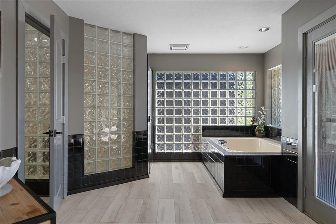
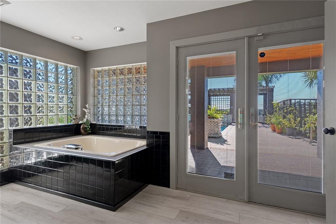
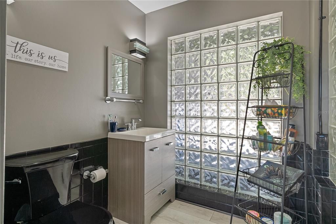
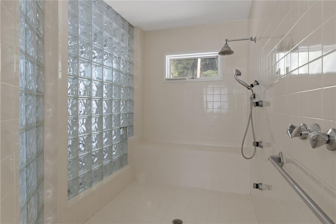
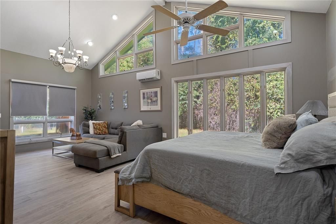
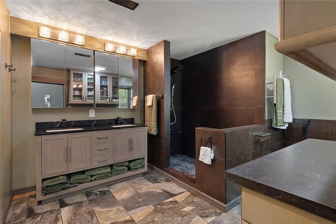
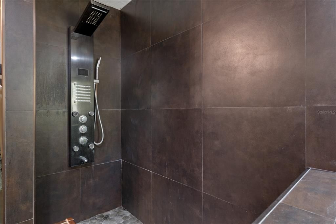
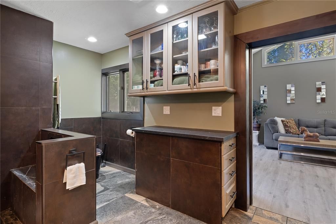
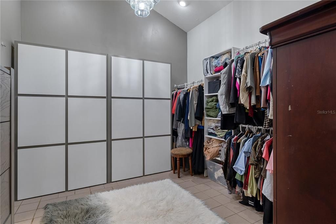
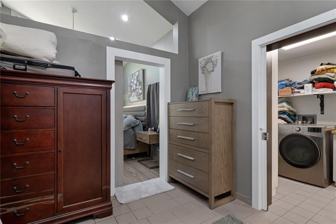
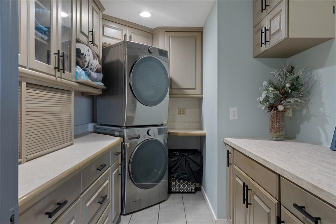
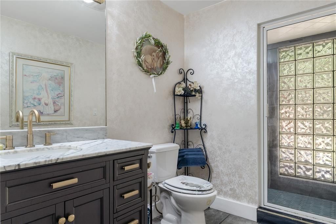
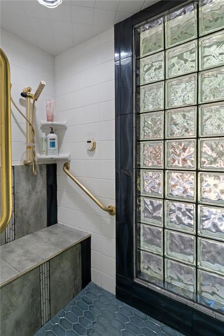
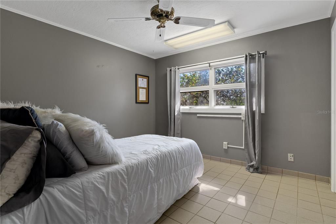
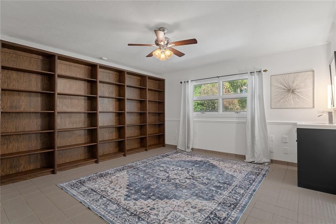
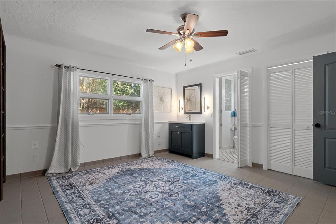
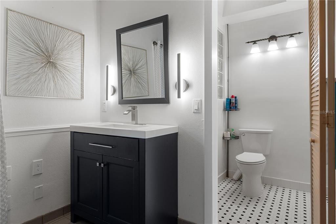
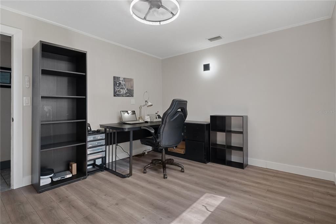
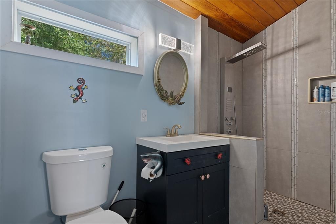
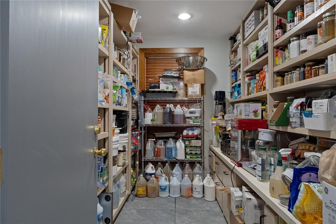
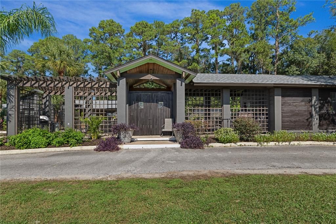
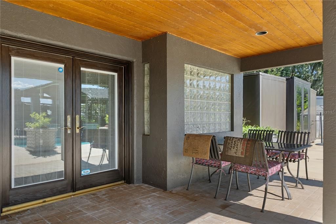
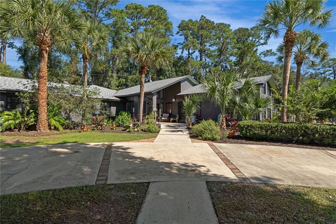
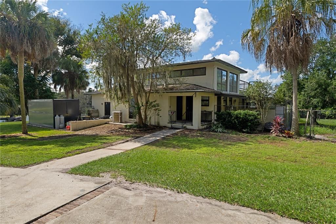
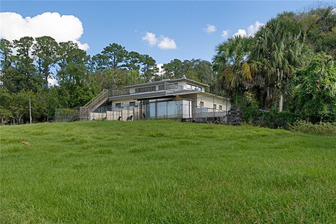
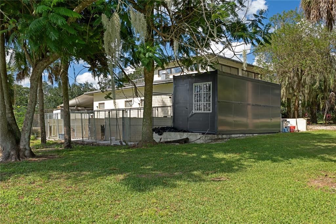
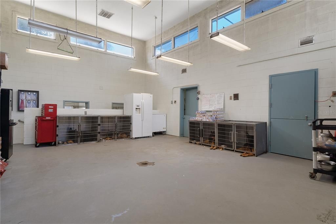
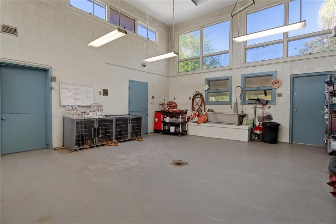
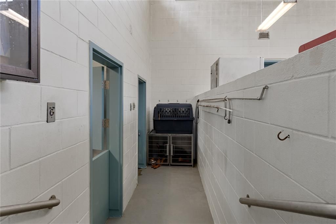
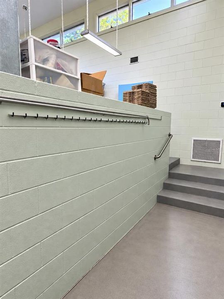
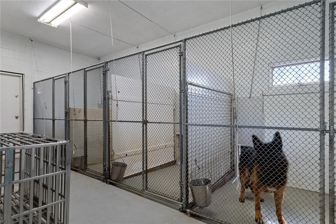
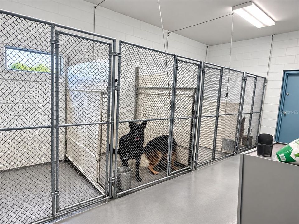
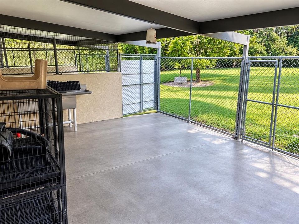
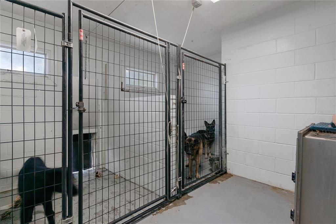
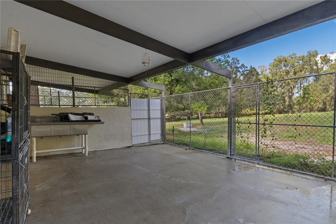
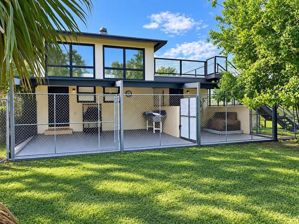
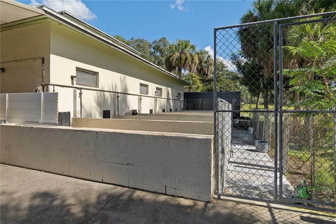
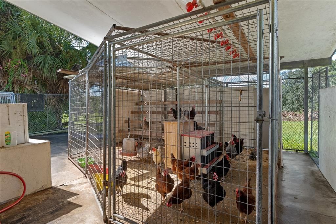
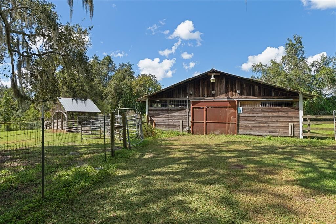
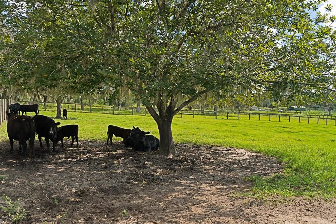
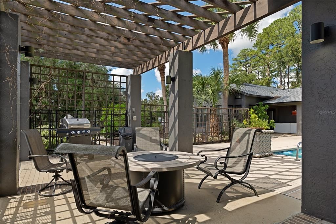
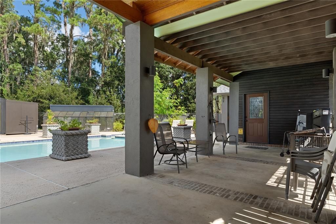
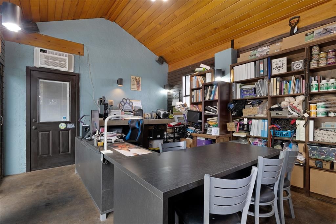
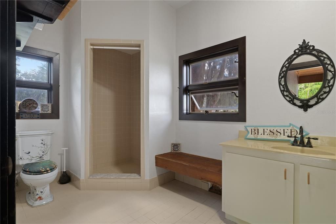
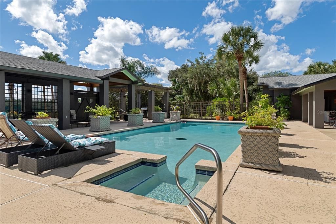
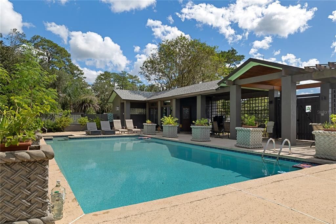
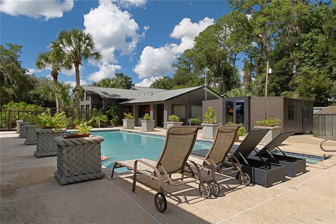
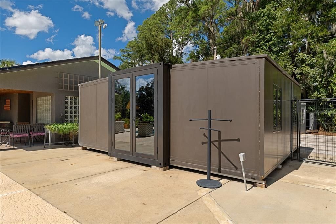
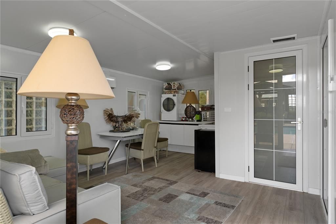
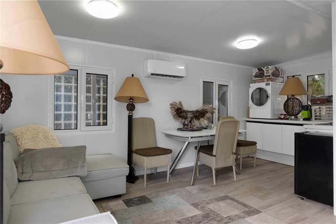
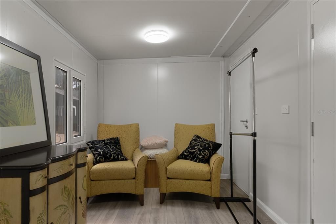
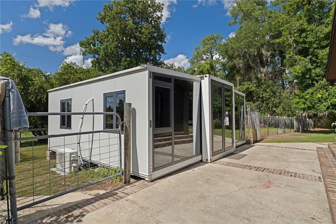
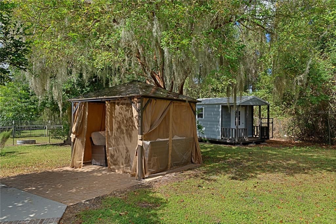
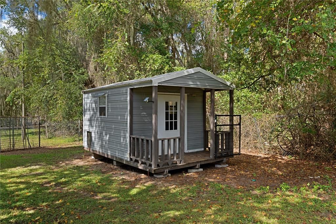
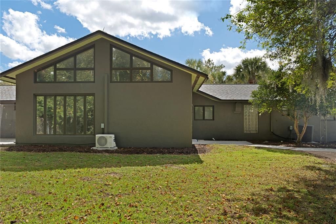
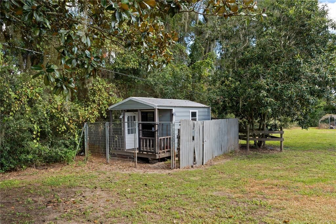
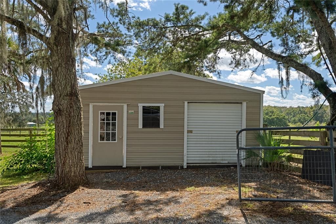
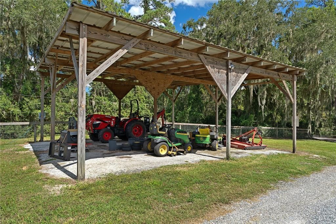
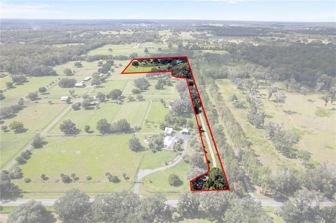
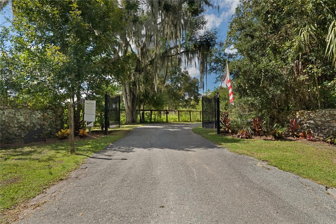
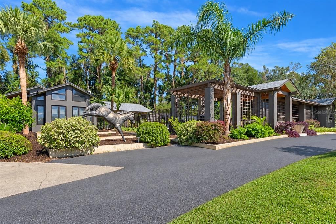
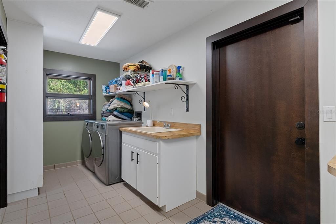
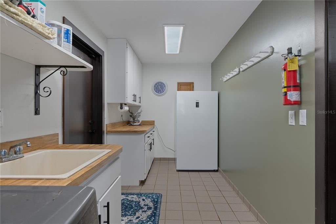
PRIVATE GATED COUNTRY ESTATE & PROFESSIONAL GRADE KENNEL NEAR WORLD EQUESTRIAN CENTER (WEC)! Rare opportunity to own an exceptional, Veterinary grade kennel and private estate just minutes from the WEC and I-75. Enjoy the privacy of country living with resort-style amenities on this gated estate. The residence is designed by architect Walter R. Baker Jr. and built by contractor James Bowden in 1990. Both Kennel and residence are wired for a backup generator and have lightning rods. Inside, vaulted wood ceilings and expansive windows bring tons of natural light into the living spaces. The gourmet kitchen is designed for entertaining, featuring an oversized quartz island, smart appliances, including double dishwashers and refrigerators, and double ovens, plus generous prep space and seating. Three en suite bedrooms plus two laundry rooms ensure comfort. The primary suite offers a sitting area, walk-in closet, an updated bathroom, and outdoor access to a gazebo and fenced outdoor retreat. Enjoy the Florida lifestyle with a swimming pool, casita, and covered outdoor entertaining areas. The 10-acre grounds are perimeter-fenced, with ample pasture for horses, cattle, and other animals, plus a large fenced garden and established fruit trees. Multiple outbuildings provide flexibility for guests, extended family, worker accommodations, hobbies, or potential business uses. Recent improvements to the residence include a new in (2022), fresh paint, and professional landscaping. Additional features include a deep well with an owned water purification system, four septic systems, a climate-controlled attached extra-deep two-car garage, multiple sheds, covered RV parking with RV hookups and cleanouts, and extensive parking for vehicles, trailers, and equipment.Built in 1990, the 13-unit indoor/outdoor kennel was designed for safety, sanitation, and functionality. Kennel features include epoxy-finished walls and floors, individual floor drains, secure Mason kennel panels, steel doors, a dedicated birthing room, spacious puppy accommodations, laundry area, bathing sink, and a separate bathroom. The impressive 29' x 20' main lobby of the kennel boasts 20' ceilings, offering ample space for training and handling. NEW 4.5-ton HVAC unit (2026). Separate commercial electric service and septic system. Construction blueprints and kennel inspection documentation are available. The established 48-year West German Shepherd breeding business, including titled, DNA-verified pedigrees, is negotiable. A rare opportunity for established breeders or those looking to create a premier kennel facility. Boarding use requires applicable zoning board approvals. Elevated topography offers scenic views of rolling pastures and mature trees. This property offers a peaceful, secluded setting, with shopping, restaurants, private jet airport, and major destinations, including Ocala, Gainesville, Orlando, and Tampa, all accessible via nearby I-75. A unique property with specialized kennel facilities and established business potential

Ubicación

Florida • OCALA • 34482 • Casa • En Venta

Detalles

Tipo:
Residential
Estacionamiento:
Circular Driveway / Garage Door Opener / Garage Faces Side / Golf Cart Parking / Ground Level / RV Carport / RV Parking
Año de construcción:
1990
Lote:
10.00 Hectáreas
Calefacción:
Heat Pump / Propane
precio por sq. medidor:
$332
Enfriamiento:
Central Air / Mini-Split Unit(s)
HOA:
Sin datos

Destacados

Annual tax
$10,814
2025
Pool
In Ground
View
Garden, Trees/Woods
Furnished
Negotiable
Más hechos y características
  • Piso

    • Ceramic Tile

    • Luxury Vinyl

    Calefacción

    • Heat Pump

    • Propane

    Enfriamiento

    • Central Air

    • Mini-Split Unit(s)

    Accesorios

    • Built-In Oven

    • Cooktop

    • Dishwasher

    • Disposal

    • Dryer

    • Freezer

    • Gas Cooktop

    • Ice Maker

    • Microwave

    • Range Hood

    • Refrigerator

    • Smart Appliance(s)

    • Tankless Water Heater

    • Washer

    Otras características interiores

    • Ceiling Fan(s)

    • Eating Space In Kitchen

    • Primary Bedroom Main Floor

    • Sauna

    • Stone Counters

    • Thermostat

    • Walk-In Closet(s)

    Dormitorios y baños

    • Dormitorios: 6

    • Baños completos: 5

  • Estacionamiento

    • Circular Driveway

    • Garage Door Opener

    • Garage Faces Side

    • Golf Cart Parking

    • Ground Level

    • RV Carport

    • RV Parking

    Propiedad

    • Pisos: One

    • Piscina Privada: Si

    • Características Exteriores: French Doors / Garden / Irrigation System / Kennel / Lighting / Private Entrance / Private Yard / RV Hookup / Sprinkler Metered / Storage

    Lote

    • Lote: 10.00 Hectáreas

    Otra Información de Propiedad

    • Número de Parcela: 1271300101

    • Zonificación: A1

  • Tipo y estilo

    • Tipo de propiedad: Residential
    • Subtipo de propiedad: Single Family Residence

  • Utilidad

    • Cable Connected

    • Electricity Connected

    • Underground Utilities

  • Otra información financiera

    • Importe anual de impuestos: $10,814

  • Detalles de la fuente

    • MLS ID: OM734086

    Otros hechos

    • Materiales de construcción: Block / Concrete / HardiPlank Type / Stucco

    • Detalles de la fundación: Slab

    • Características de la chimenea: Decorative / Electric / Family Room

    • Características de lavandería: Common Area / Inside / Laundry Room

    • Características del lote: Irregular Lot / Landscaped / Level / Oversized Lot / Pasture / Private

    • Características de la piscina: In Ground / Gunite / Lighting / Other / Outside Bath Access

    • Características de la ventana: Double Pane Windows / Shades / Window Treatments

    • Caras de dirección: South

    • Otras estructuras: Cabana / Gazebo / Guest House / Kennel/Dog Run / Shed(s) / Storage

    • Estilo arquitectónico: Contemporary / Mid-Century Modern

    • Garaje adjunto: Si

    • Garaje: Si

    • Salón: 6767

    • Fuente de agua: Well

    • Nombre de subdivisión: OCALA HIGHLAND ESTATES

Consulta privada
Habla con el asesor de este inmueble.
Planos, documentos del HOA, comparables off-market, agendar una visita privada — un solo mensaje directo al especialista local.

Más como esta

En Venta
$2,250,000
Casa
6 camas · 5 baños · 6,767 sqft
Ocala
9498 NW 60th AVENUE
En Venta
$2,000,000
Lotes / Tierras
15.78 acres
OCALA
00 W HWY 326
En Venta
$2,200,000
Casa
7 camas · 4 baños · 5,485 sqft
NA, OCALA
7571 W HIGHWAY 326
En Venta
$2,825,000
3 camas · 2 baños · 3,561 sqft
MOSSBROOK FARMS, OCALA
10250 NW 76TH TERRACE
En Venta
$2,583,680
Lotes / Tierras
117.44 acres
PLEASANT CREST FARMS, OCALA
9126 NW 49TH AVENUE ROAD
-$1M
En Venta
$2,890,000
Casa
6 camas · 5 baños · 6,116 sqft
Ocala, Other City - In The State Of Florida
6160 W Highway 326, Other City - In The State Of Florida FL 34482
-$5K
En Venta
$1,990,000
Casa
6 camas · 6 baños · 5,728 sqft
NON-SUB, OCALA
8700 NW 43 COURT
En Venta
$1,575,000
Lotes / Tierras
12.60 acres
NON-SUB, OCALA
TBD NW HWY 225A

Mercado cerca de esta dirección

Conteos en vivo en la misma zona.
Ver todo

The multiple listing information is provided by the Stellar MLS from a copyrighted compilation of listings. The compilation of listings and each individual listing are ©2026-present Stellar MLS. All Rights Reserved. The information provided is for consumers' personal, noncommercial use and may not be used for any purpose other than to identify prospective properties consumers may be interested in purchasing. All properties are subject to prior sale or withdrawal. All information provided is deemed reliable but is not guaranteed accurate, and should be independently verified. Listing courtesy of: REMAX REALTY ONE