Vender tu casa
Valoración gratuita de tu hogar
Contacto
Cuéntenos sobre sus necesidades
950 WAVERLY STREET

Casa En Venta
$699,000

BTC: 8.15445637

ETH: 263.77358491

1 días
3 camas
2 baños
2,037 sqft

Visión general

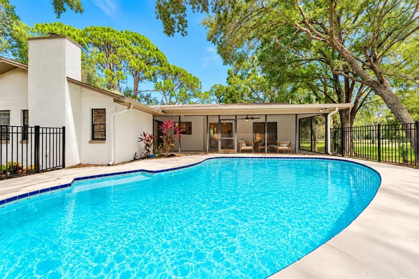
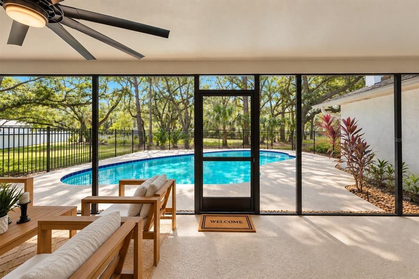
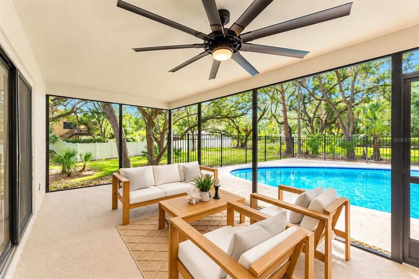
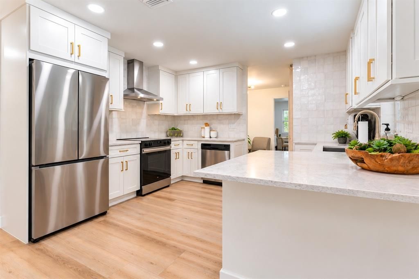
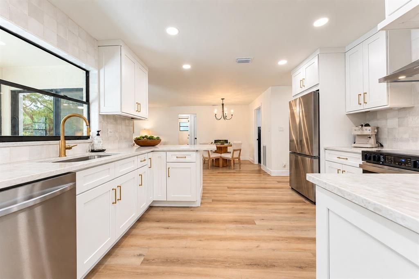
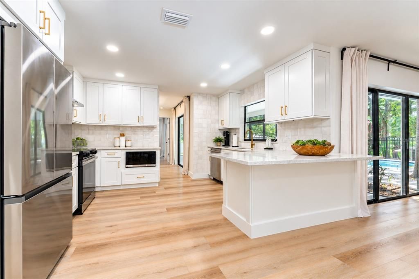
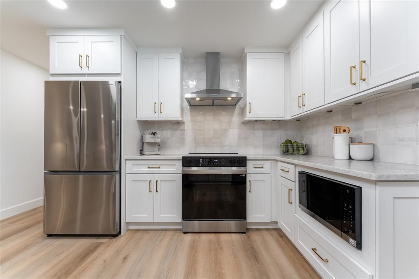
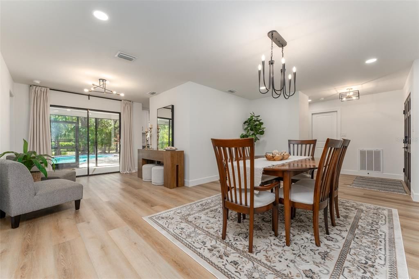
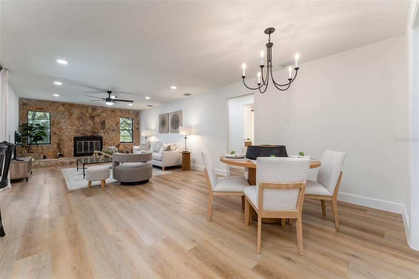
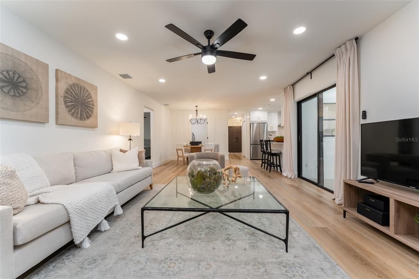
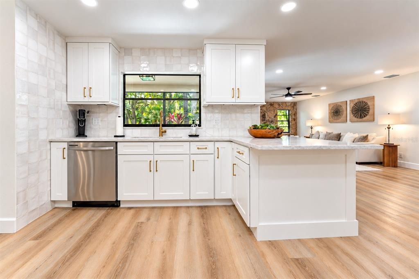
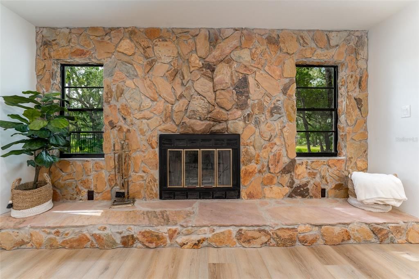
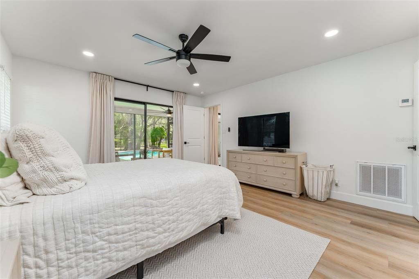
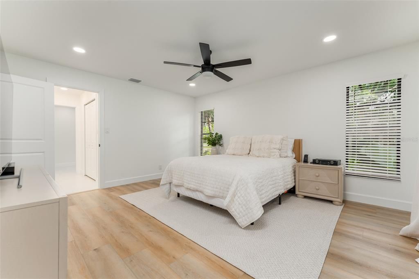
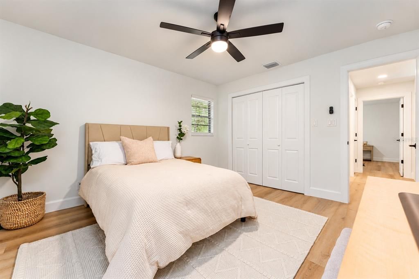
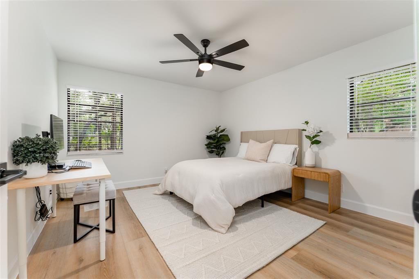
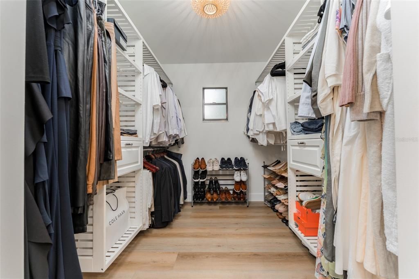
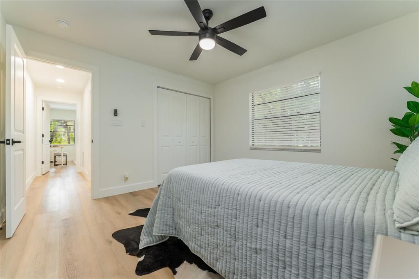
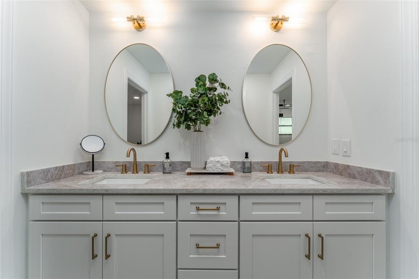
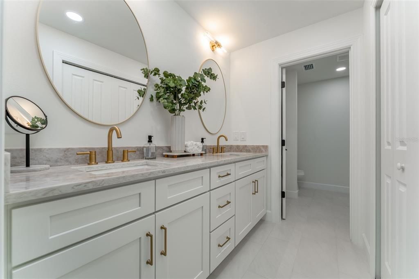
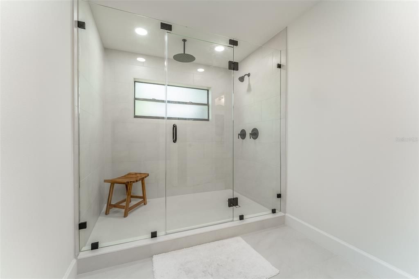
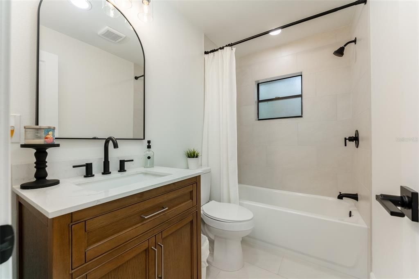
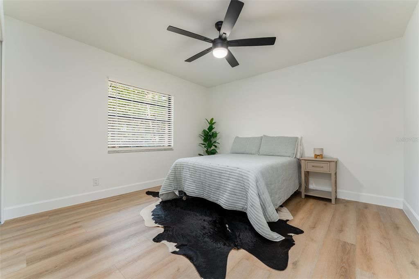
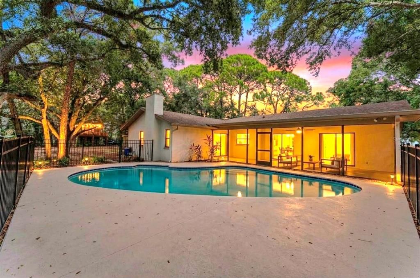
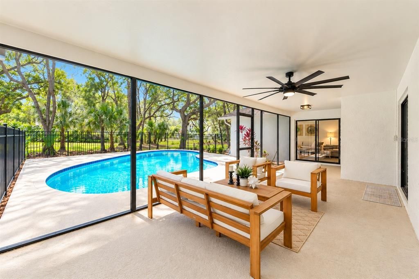
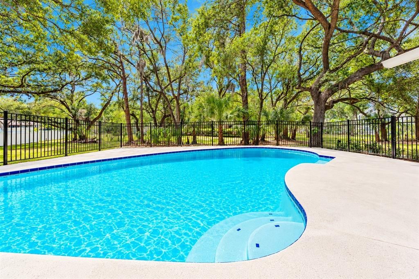
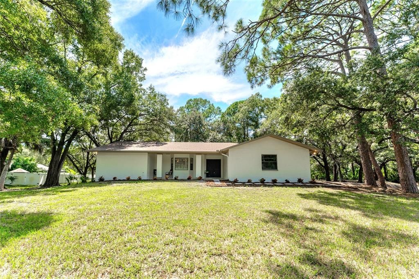
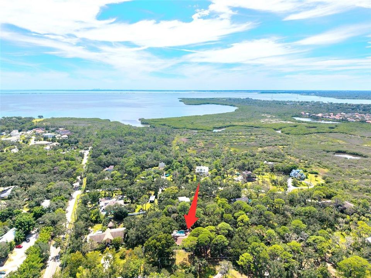
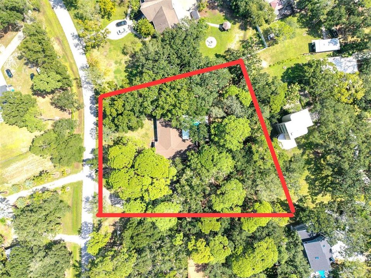
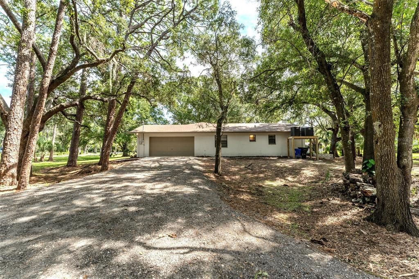
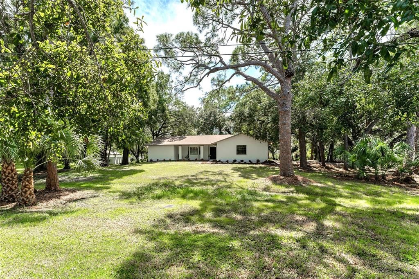
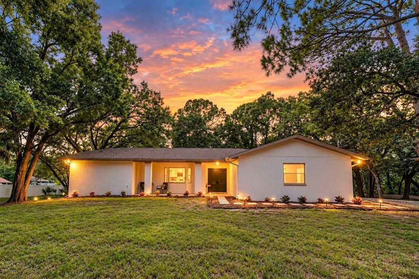
LOOKS LIKE IT CAME STRAIGHT OFF HGTV! Welcome to this GORGEOUS, COMPLETELY REMODELED POOL HOME situated on an incredible 1.01-ACRE LOT in Oldsmar! Offering 3 bedrooms, 2 baths and over 2,000 SQ FT of beautifully updated living space, this stunning home has been transformed from top to bottom with stylish finishes, thoughtful upgrades and major improvements already completed. From the moment you step inside, you’ll love the fresh, modern feel. The beautifully remodeled kitchen features NEW SOLID WOOD CABINETRY, NEW QUARTZ COUNTERTOPS, NEW STAINLESS STEEL APPLIANCES, INCLUDING AN OVEN WITH AIR FRY SETTING, and plenty of space for cooking and entertaining. NEW LUXURY VINYL PLANK AND TILE FLOORING flows throughout the home, complemented by NEW LIGHTING, NEW PLUMBING FIXTURES AND FRESH INTERIOR PAINT. The spacious split-bedroom floor plan offers multiple living areas, including a family room, great room and separate formal dining room, while the impressive STONE WOOD-BURNING FIREPLACE adds warmth and character. Retreat to the private primary suite featuring a spacious walk-in closet and a STUNNING SPA-LIKE BATHROOM, beautifully remodeled to create a relaxing, luxurious escape. And the updates don’t stop with the beautiful interior! This home also features a NEW ROOF, NEW GUTTERS, NEW ELECTRICAL PANEL, TWO NEW HVAC SYSTEMS AND FRESH EXTERIOR PAINT, giving you the benefit of extensive improvements both inside and out. Step outside and discover your own PRIVATE FLORIDA OASIS! The REFINISHED IN-GROUND POOL overlooks the expansive property surrounded by mature trees, creating an incredible setting for entertaining, relaxing or simply enjoying the outdoors. Enjoy easy access to BEACHES, AIRPORTS, SHOPPING, DINING, PARKS, RECREATION and everything the Tampa Bay area has to offer. THIS IS THE ONE YOU'VE BEEN WAITING FOR—SCHEDULE YOUR PRIVATE SHOWING TODAY!

Ubicación

Detalles

Tipo:
Residential
Estacionamiento:
Sin datos
Año de construcción:
1984
Lote:
1.01 Hectáreas
Calefacción:
Central / Electric
precio por sq. medidor:
$343
Enfriamiento:
Central Air
HOA:
Sin datos

Valuation

Our model vs. what's actually selling nearby.
Estimate
$477,500
$412K – $624K
Confidence Low
List vs. estimate
$221K above estimate
List $699,000 · +46.4%
Our model says this listing is priced above recent comparable activity. Room to negotiate.
Price per sq ft
$343
+29.5% vs. city median $265
Based on
6 MLS comparables
Median of recent comparable listings. Sold comps use closing price, active listings use list price.

Destacados

Annual tax
$2,843
2025
Pool
Gunite
View
Garden, Pool
Garage
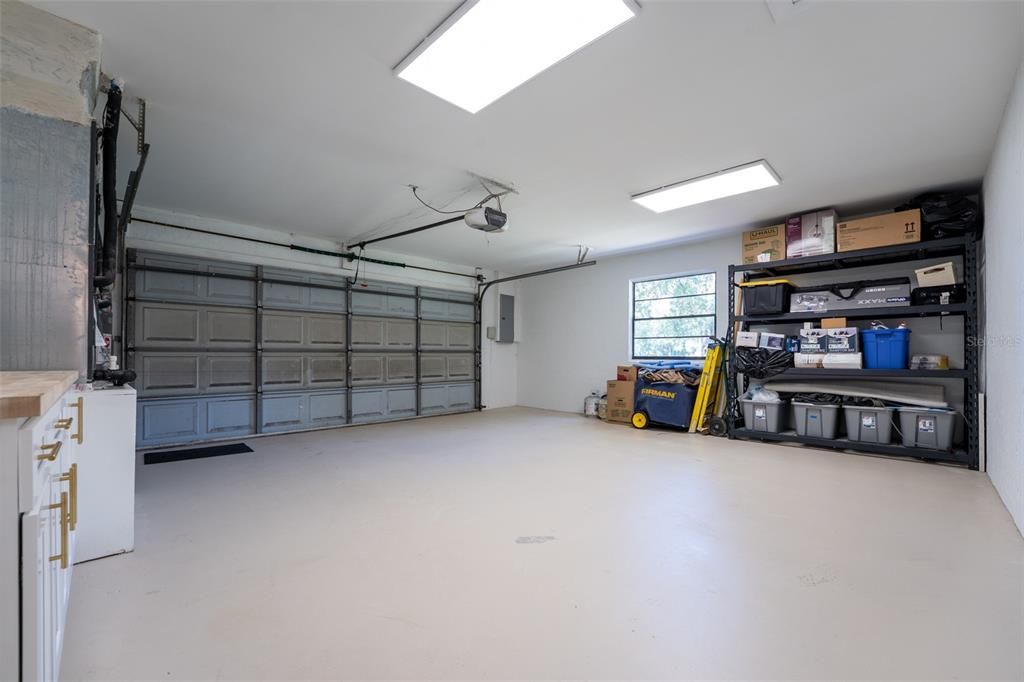
2 car garage
Más hechos y características
  • Piso

    • Luxury Vinyl

    • Tile

    Calefacción

    • Central

    • Electric

    Enfriamiento

    • Central Air

    Accesorios

    • Dishwasher

    • Disposal

    • Dryer

    • Electric Water Heater

    • Ice Maker

    • Microwave

    • Range

    • Range Hood

    • Refrigerator

    • Washer

    Otras características interiores

    • Ceiling Fan(s)

    • Eating Space In Kitchen

    • Open Floorplan

    • Primary Bedroom Main Floor

    • Solid Surface Counters

    • Solid Wood Cabinets

    • Split Bedroom

    • Stone Counters

    • Walk-In Closet(s)

    • Window Treatments

    Dormitorios y baños

    • Dormitorios: 3

    • Baños completos: 2

  • Propiedad

    • Pisos: One

    • Piscina Privada: Si

    • Características Exteriores: Sliding Doors

    Lote

    • Lote: 1.01 Hectáreas

    Otra Información de Propiedad

    • Número de Parcela: 252816184320460180

  • Tipo y estilo

    • Tipo de propiedad: Residential

    • Subtipo de propiedad: Single Family Residence

  • Utilidad

    • Cable Connected

    • Electricity Connected

  • Otra información financiera

    • Importe anual de impuestos: $2,843

  • Detalles de la fuente

    • MLS ID: TB8554604

    Otros hechos

    • Materiales de construcción: Block / Concrete / Stucco

    • Detalles de la fundación: Block

    • Características de la chimenea: Stone / Wood Burning

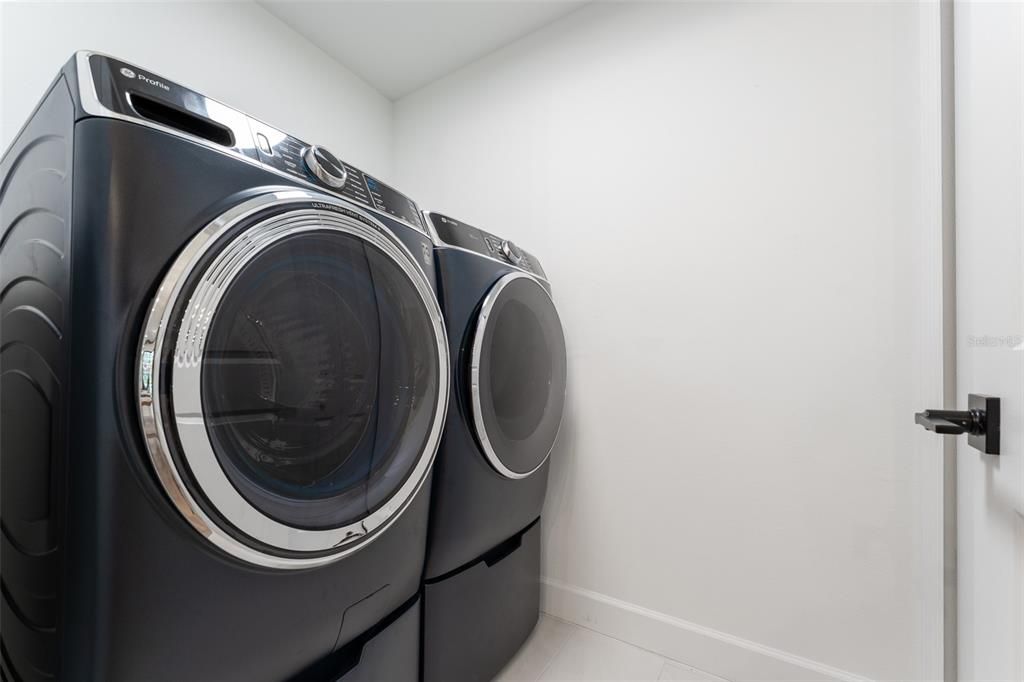
    • Características de lavandería: Laundry Room

    • Características de la piscina: Gunite / In Ground

    • Características de la ventana: Blinds

    • Caras de dirección: North

    • Estilo arquitectónico: Ranch

    • Hogar: Si

    • Espacios de garaje: 2

    • Garaje adjunto: Si

    • Garaje: Si

    • Salón: 2037

    • Fuente de agua: Public

    • Nombre de subdivisión: COUNTRY CLUB ADD TO OLDSMAR REV

Consulta privada
Habla con el asesor de este inmueble.
Planos, documentos del HOA, comparables off-market, agendar una visita privada — un solo mensaje directo al especialista local.

Más como esta

En Venta
$509,999
Casa
3 camas · 2 baños · 1,347 sqft
MANORS OF FOREST LAKES THE, OLDSMAR
583 LONGWOOD COURT
Nuevo
En Venta
$625,000
Casa
4 camas · 2 baños · 2,460 sqft
EASTLAKE OAKS PH 1, OLDSMAR
1750 SPLIT FORK DRIVE
Nuevo
En Venta
$495,000
Lotes / Tierras
0.52 acres
WEST OLDSMAR SEC 1, OLDSMAR
3159 DUANE AVENUE
Nuevo
En Venta
$729,900
Lotes / Tierras
0.16 acres
GREEN SPGS, SAFETY HARBOR
225 2ND AVENUE N
En Venta
$584,900
Casa
3 camas · 2 baños · 2,316 sqft
WORTHINGTON, OLDSMAR
4951 AUGUSTA AVENUE
En Venta
$750,000
Casa
4 camas · 2 baños · 2,238 sqft
WESTCHASE SEC 104, TAMPA
12304 WYCLIFF PLACE
En Venta
$564,900
Casa
3 camas · 2 baños · 1,691 sqft
NORTH BAY HILLS REP, SAFETY HARBOR
105 N BAY HILLS BOULEVARD
-$10K
En Venta
$515,000
Casa
5 camas · 3 baños · 2,237 sqft
HAVEN ESTATES, TAMPA
12542 CANDLEBERRY CIRCLE

Mercado cerca de esta dirección

Conteos en vivo en la misma zona.
Ver todo

The multiple listing information is provided by the Stellar MLS from a copyrighted compilation of listings. The compilation of listings and each individual listing are ©2026-present Stellar MLS. All Rights Reserved. The information provided is for consumers' personal, noncommercial use and may not be used for any purpose other than to identify prospective properties consumers may be interested in purchasing. All properties are subject to prior sale or withdrawal. All information provided is deemed reliable but is not guaranteed accurate, and should be independently verified. Listing courtesy of: MAGNATE REALTY, LLC