Vender tu casa
Valoración gratuita de tu hogar
Contacto
Cuéntenos sobre sus necesidades

9531 OSPREY LANDING DRIVE

Casa En Venta
$865,000

BTC: 10.67901235

ETH: 353.20538996

-$50K (2026/06/08)
238 días
7 camas
3 baños
4,192 sqft

Visión general

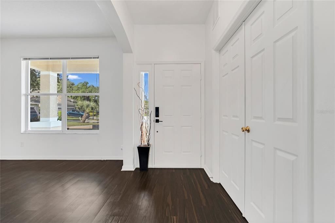
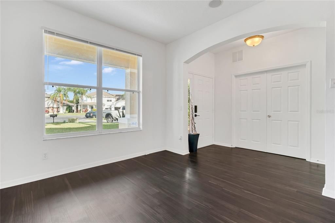
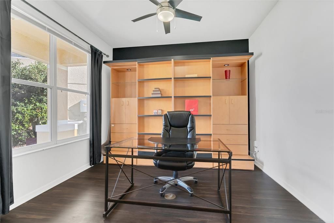
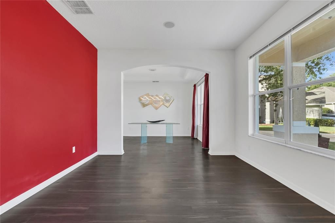
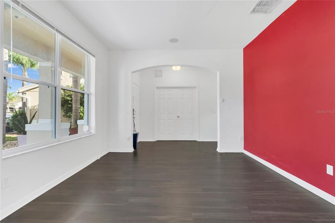
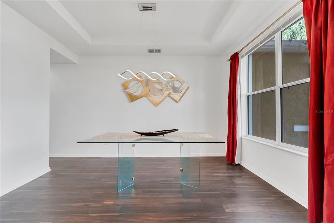
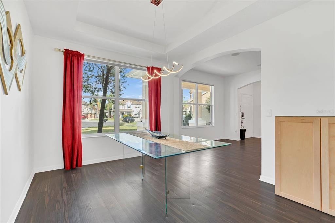
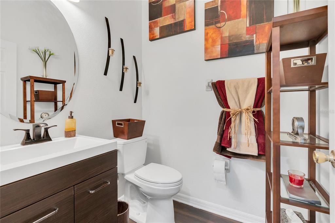
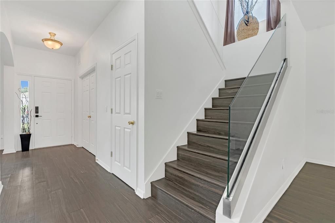
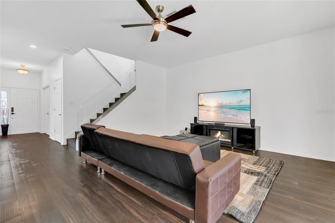
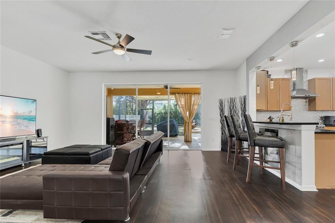
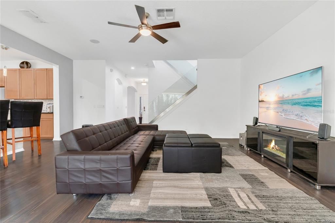
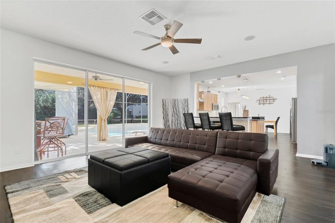
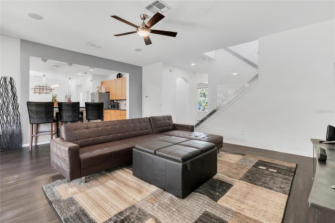
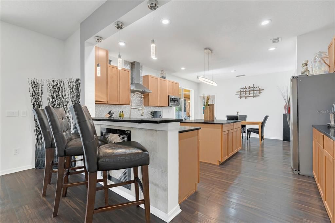
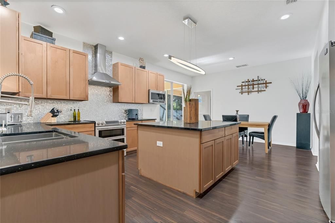
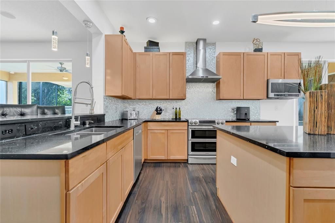
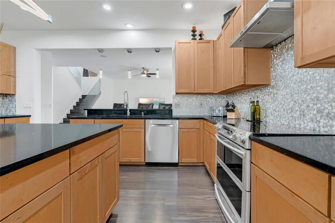
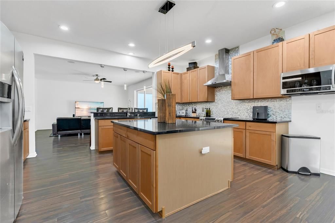
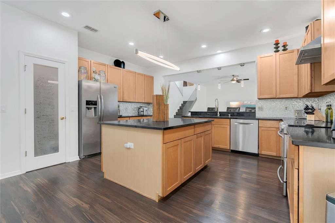
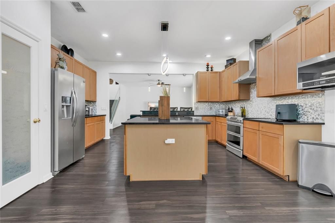
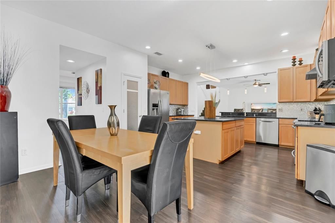
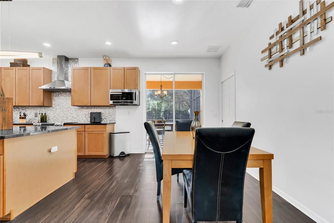
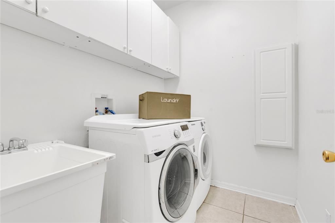
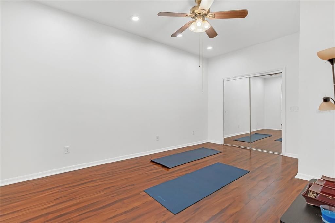
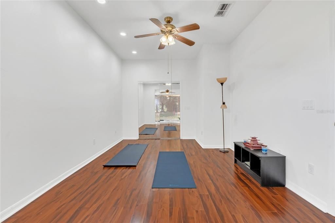
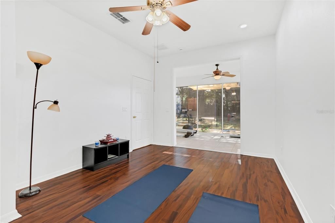
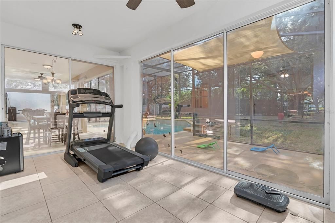
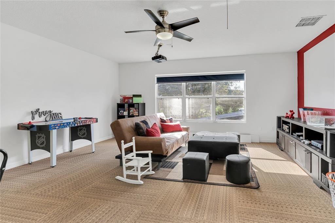
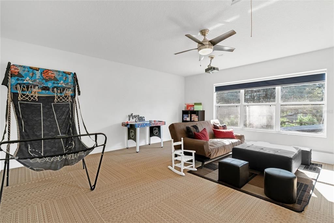
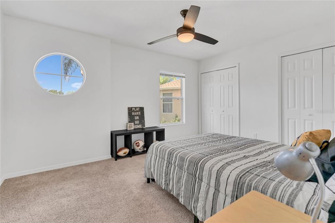
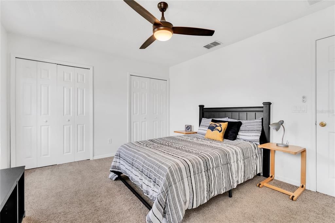
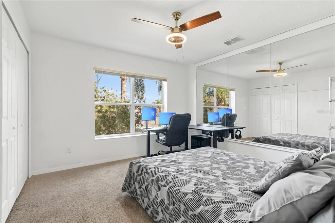
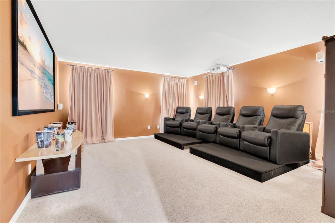
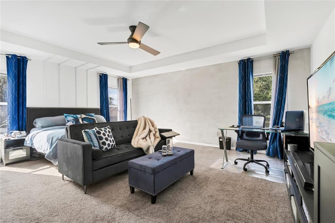
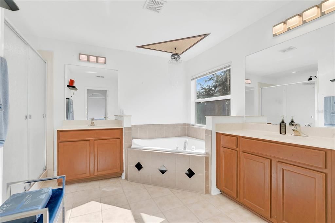
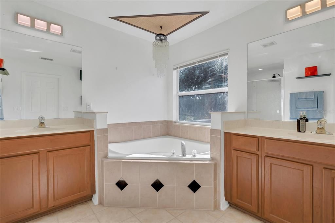
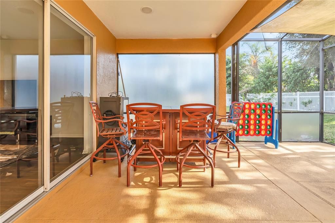
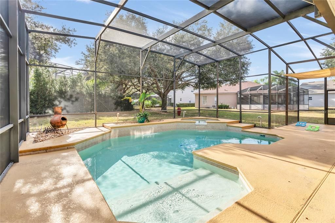
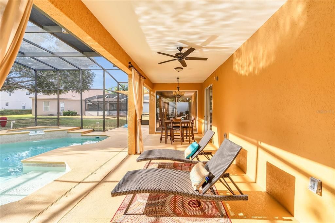
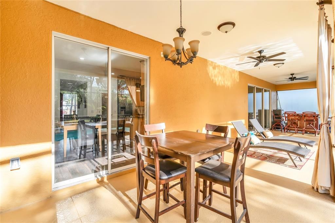
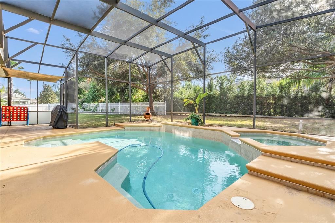
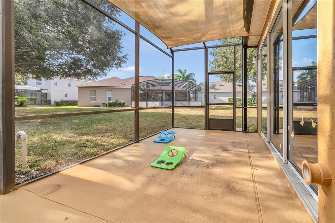
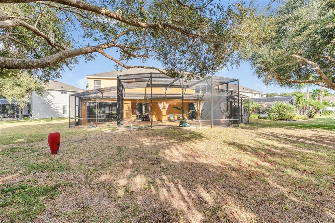
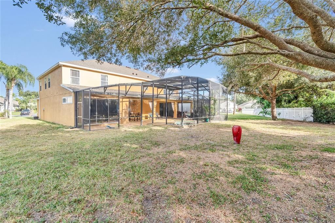
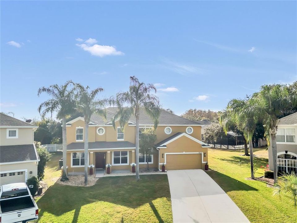
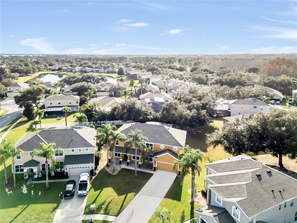
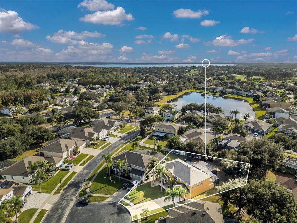
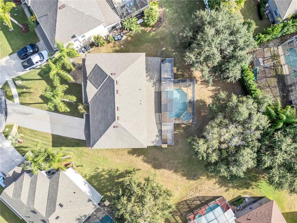
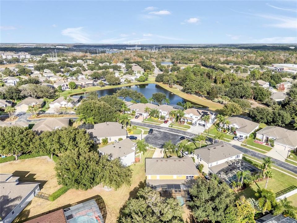
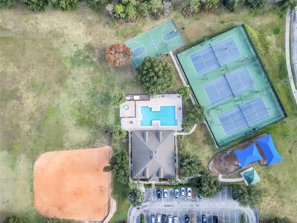
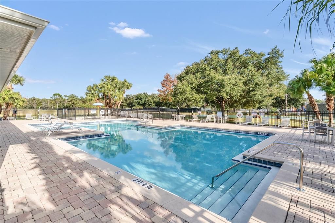
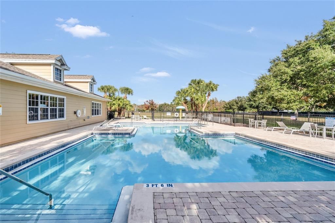
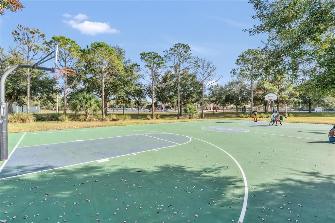
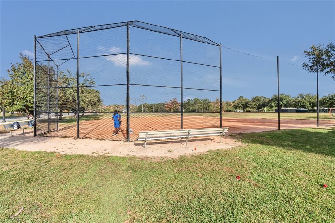
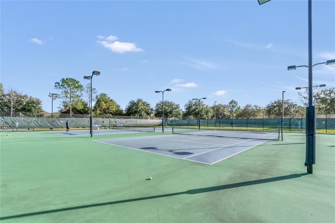
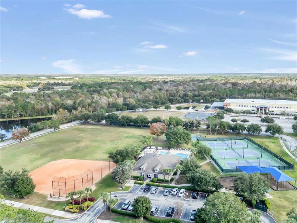
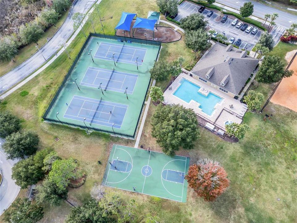
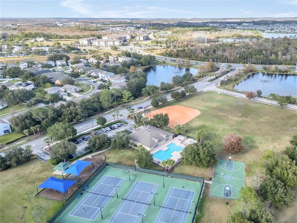
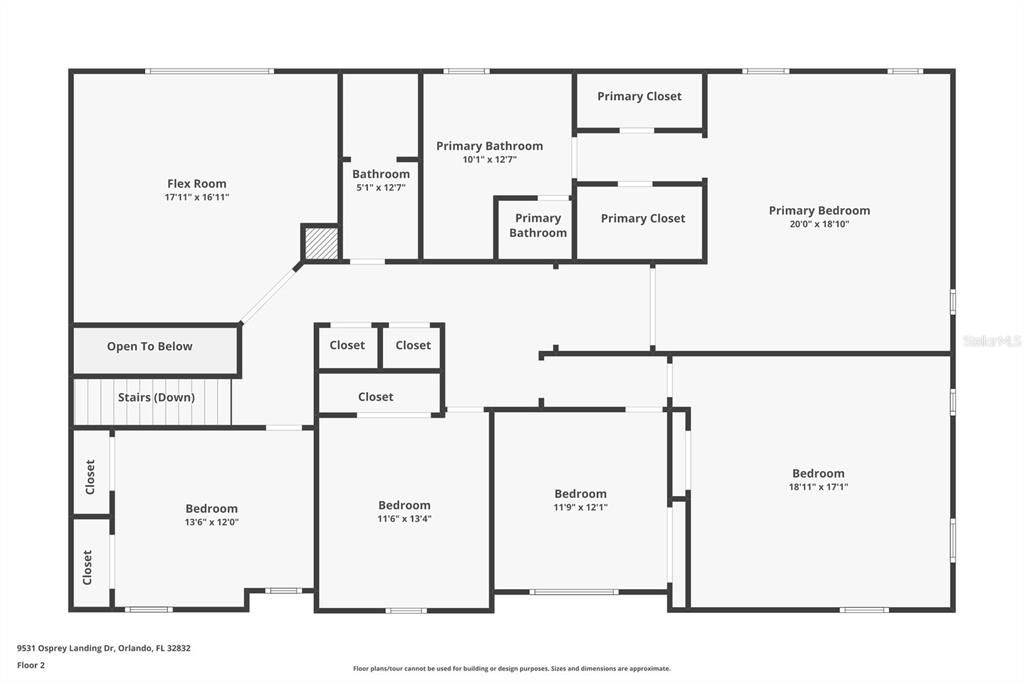
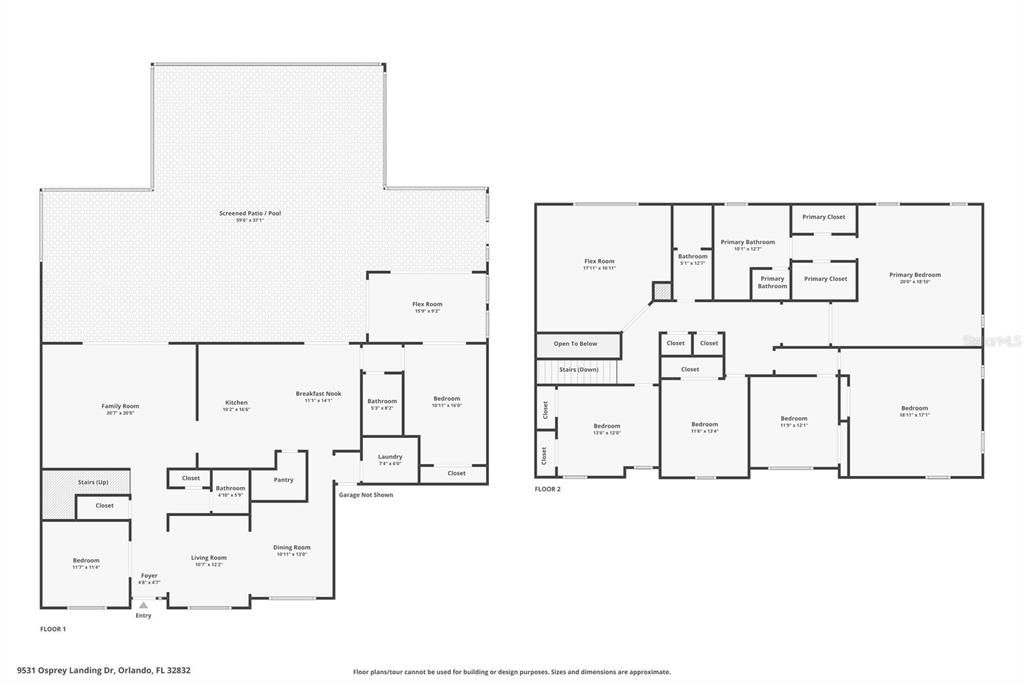
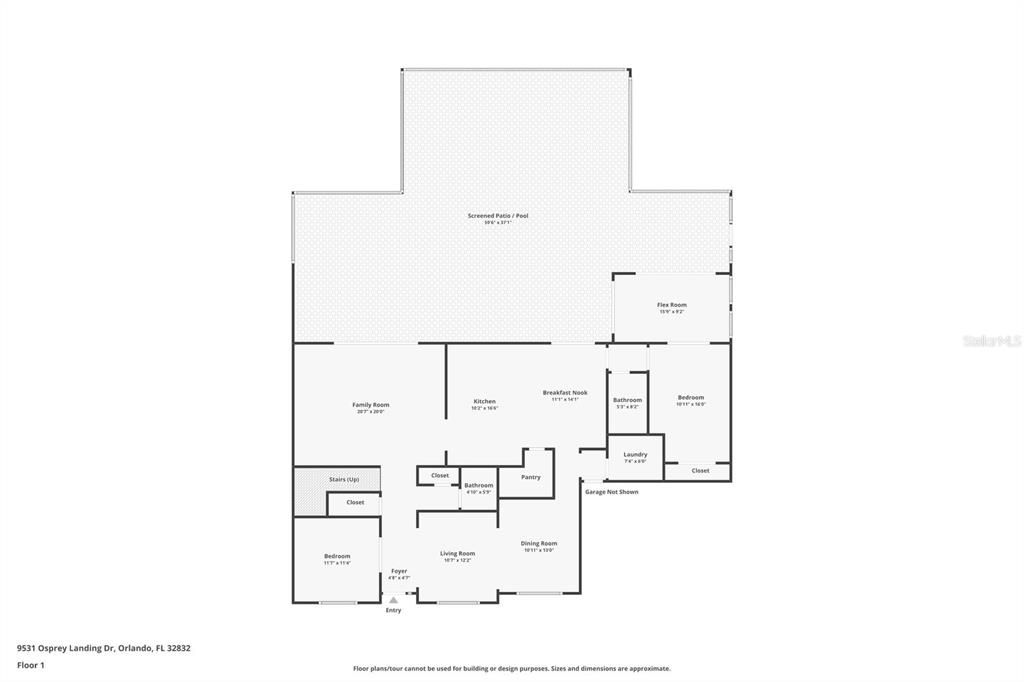
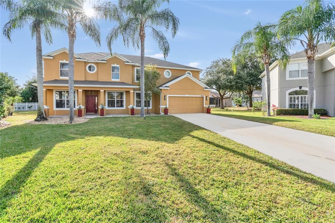
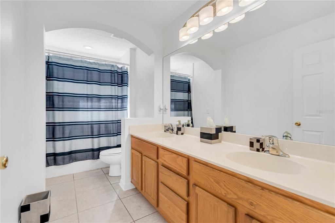
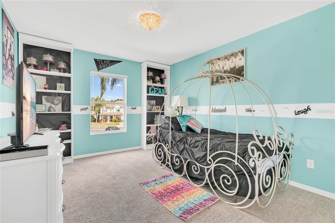
FAMILY LIVING AT ITS BEST! Welcome to North Shore at Lake Hart, a gated golf course community in the heart of Lake Nona’s highly desirable corridor. Tucked away on a cul-de-sac and situated on an oversized 14,520 sq. ft. lot, this exceptional residence offers over 4,000 sq. ft. of living space, a 5–6 car driveway, and seven bedrooms, making it ideal for multigenerational living and entertaining. As you enter the home, you are welcomed by a well-proportioned formal living room and dining room, with installed surround sound, along with a first-floor bedroom that can also serve as a home office. This space includes a professionally installed Murphy bed and closet, allowing it to function as a true seventh bedroom. The first floor features designer vinyl wood flooring throughout, enhancing both style and durability. Continuing through the foyer, the layout opens into a spacious great room and downstairs family room, also with installed surround sound, which seamlessly flows into a secondary living area highlighted by three floor-to-ceiling sliding glass doors. This open-concept space connects to a breakfast nook and modern kitchen appointed with granite countertops, 42” Maple cabinetry, stainless steel appliances, an oversized walk-in pantry, and a large center island, perfectly suited for hosting and everyday living. Just beyond the kitchen is an additional first-floor primary suite, ideal for in-law living, featuring widened doorways for wheelchair access and a permitted enclosed 15’ x 10’ living room. This private retreat includes two walls of floor-to-ceiling sliding glass doors overlooking the backyard, expansive patio, and pool area. Step outside to your private screened-in saltwater pool and spa, complete with an electric pool heater, all set beneath a spacious lanai and expansive covered patio, with installed surround sound—an ideal environment for weekend gatherings or relaxing in the Florida sunshine. Ascending the elegant glass-banister staircase, the second level offers more than just sleeping quarters. An enclosed flex space/game room, wired for a projector and surround sound, features a 126” painted screen, creating an exceptional entertainment area. The upper level also includes generously sized bedrooms and a luxurious primary suite with tray ceilings, a spa-style jetted bathtub, separate walk-in shower, and two walk-in closets. Additionally, the home features a dedicated theater room, equipped with a 108” screen and fully wired for a projector and surround sound speakers. This versatile space may also be used as a bedroom, providing even greater flexibility. Major updates include a roof replacement completed in 2018, offering added peace of mind. Living in North Shore at Lake Hart grants access to resort-style amenities, including a clubhouse, fitness center, tennis courts, community pool, playgrounds, sports fields, walking trails, a community dock, and a championship-style 18-hole golf course. Conveniently located just minutes from Lake Nona’s Medical City, top-rated schools, Orlando International Airport, and major commuter routes, this home combines luxury, comfort, and accessibility. This remarkable residence delivers on space, design, lifestyle, and location. Schedule your private showing today and experience the best of Lake Nona living. Theater and Game Room projector's and speaker’s are included in the price of the home. Select furnishings are available for purchase.

Ubicación

Detalles

Tipo:
Residential
Estacionamiento:
Garage Door Opener / Guest
Año de construcción:
2005
Lote:
0.33 Hectáreas
Calefacción:
Central / Electric / Wall Units / Window Unit
precio por sq. medidor:
$206
Enfriamiento:
Central Air / Wall/Window Unit(s)
HOA:
$194

Valuation

Our model vs. what's actually selling nearby.
Estimate
$865,000
$623K – $914K
Confidence Low
List vs. estimate
At estimate
List $865,000 · +0.0%
List is in line with recent comparable activity.
Price per sq ft
$206
-21.1% vs. city median $261
Based on
5 MLS comparables
Median of recent comparable listings. Sold comps use closing price, active listings use list price.
Destacados

Annual tax
$10,627
2024
HOA
$194/mo
Community Pool, Security
Pool
Gunite
Garage
2 car garage
Furnished
Negotiable
Pets
Allowed
Más hechos y características
  • Piso

    • Carpet

    • Ceramic Tile

    • Luxury Vinyl

    Calefacción

    • Central

    • Electric

    • Wall Units / Window Unit

    Enfriamiento

    • Central Air

    • Wall/Window Unit(s)

    Accesorios

    • Convection Oven

    • Cooktop

    • Dishwasher

    • Disposal

    • Dryer

    • Electric Water Heater

    • Microwave

    • Range Hood

    • Refrigerator

    • Washer

    Otras características interiores

    • Accessibility Features

    • Ceiling Fan(s)

    • Eating Space In Kitchen

    • Kitchen/Family Room Combo

    • Open Floorplan

    • Primary Bedroom Main Floor

    • PrimaryBedroom Upstairs

    • Solid Wood Cabinets

    • Tray Ceiling(s)

    • Walk-In Closet(s)

    Dormitorios y baños

    • Dormitorios: 7

    • Baños: 1

    • Baños completos: 3

  • Estacionamiento

    • Garage Door Opener

    • Guest

    Propiedad

    • Pisos: Two

    • Piscina Privada: Si

    • Características Exteriores: Irrigation System / Lighting / Outdoor Shower / Private Yard / Rain Gutters / Sidewalk / Sliding Doors

    Lote

    • Lote: 0.33 Hectáreas

    Otra Información de Propiedad

    • Número de Parcela: 092431513600920

    • Zonificación: P-D

  • Tipo y estilo

    • Tipo de propiedad: Residential

    • Subtipo de propiedad: Single Family Residence

  • Utilidad

    • Cable Available

    • Electricity Available

    • Phone Available

    • Sewer Connected

    • Street Lights

    • Underground Utilities

  • Otra información financiera

    • HOA: $194

    • Frecuencia HOA: Monthly

    • Importe anual de impuestos: $10,627

  • Detalles de la fuente

    • MLS ID: O6372096

    Otros hechos

    • Materiales de construcción: Block

    • Detalles de la fundación: Slab

    • Características de lavandería: Electric Dryer Hookup / Inside / Laundry Room / Washer Hookup

    • Características del lote: Cul-De-Sac / Irregular Lot / Oversized Lot

    • Características del patio y el porche: Front Porch / Patio / Screened

    • Características de la piscina: Gunite / Heated / In Ground / Lighting / Salt Water / Screen Enclosure / Self Cleaning

    • Características de la ventana: Blinds / Double Pane Windows

    • Caras de dirección: Northeast

    • Espacios de garaje: 2

    • Garaje adjunto: Si

    • Garaje: Si

    • Salón: 4192

    • Fuente de agua: Public

    • Nombre de subdivisión: NORTH SHORE/LK HART PRCL 08

Consulta privada
Habla con el asesor de este inmueble.
Planos, documentos del HOA, comparables off-market, agendar una visita privada — un solo mensaje directo al especialista local.

Más como esta

Nuevo
En Venta
$625,000
Casa
5 camas · 3 baños · 3,474 sqft
LA VINA PH 02 B, ORLANDO
10101 GRANITE BAY DRIVE
Nuevo
En Venta
$650,000
Casa
4 camas · 3 baños · 2,267 sqft
STARWOOD PH N-1C, ORLANDO
7922 WATERFIELD AVENUE
En Venta
$659,000
Casa
3 camas · 2 baños · 2,005 sqft
VILLAGEWALK/LK NONAD & 01, ORLANDO
11962 GENNARO LN
En Venta
$930,000
Casa
5 camas · 3 baños · 3,654 sqft
STOREY PARK PH 3 PRCL K, ORLANDO
En Venta
$725,000
Casa
5 camas · 3 baños · 3,979 sqft
STOREY PARK - PARCEL L,STOREY PARK, Orlando
12175 Imaginary Way, Orlando FL 32832
+$12K
En Venta
$689,900
Casa
4 camas · 3 baños · 2,990 sqft
EAST PARK, ORLANDO
10073 LAKE DISTRICT LANE
En Venta
$1,100,000
Casa
4 camas · 3 baños · 2,995 sqft
STOREY PARK PH 4, ORLANDO
11479 SATIRE STREET
En Venta
$645,000
Casa
3 camas · 2 baños · 1,982 sqft
LAUREATE PARK PH 9, ORLANDO
8818 UPPER CARREL CIRCLE

Mercado cerca de esta dirección

Conteos en vivo en la misma zona.
Ver todo

The multiple listing information is provided by the Stellar MLS from a copyrighted compilation of listings. The compilation of listings and each individual listing are ©2026-present Stellar MLS. All Rights Reserved. The information provided is for consumers' personal, noncommercial use and may not be used for any purpose other than to identify prospective properties consumers may be interested in purchasing. All properties are subject to prior sale or withdrawal. All information provided is deemed reliable but is not guaranteed accurate, and should be independently verified. Listing courtesy of: LPT REALTY, LLC