Vender tu casa
Valoración gratuita de tu hogar
Contacto
Cuéntenos sobre sus necesidades
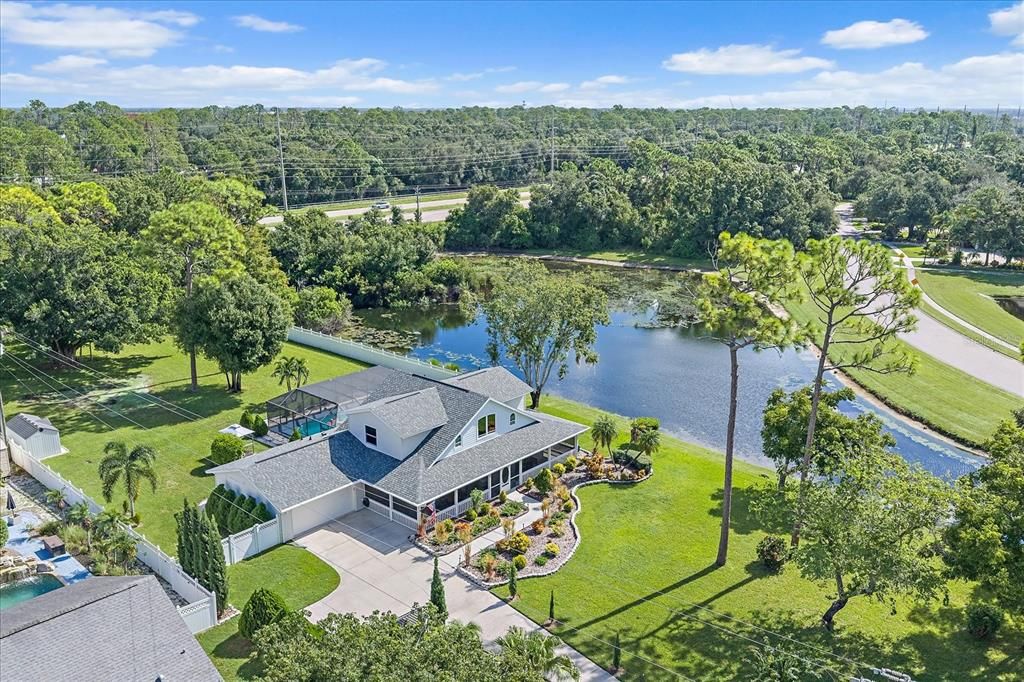
9543 59TH AVENUE E

Casa En Venta
$850,000

BTC: 9.84936269

ETH: 340.00000000

2 días
Frente al mar
3 camas
3 baños
2,298 sqft

Visión general

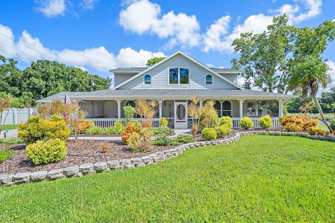
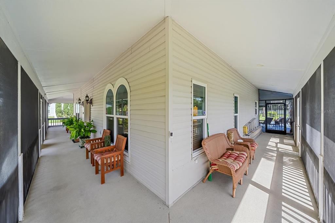
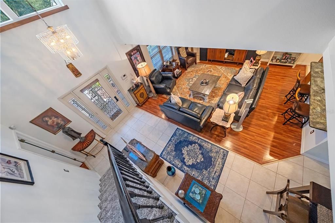
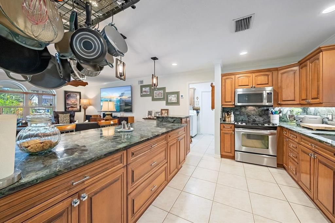
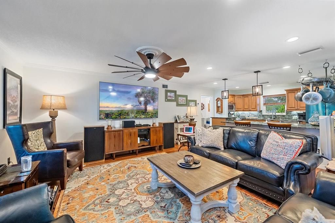
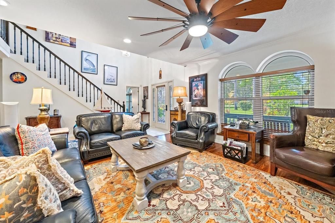
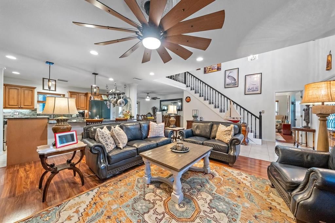
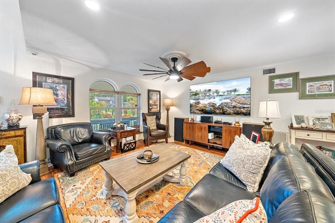
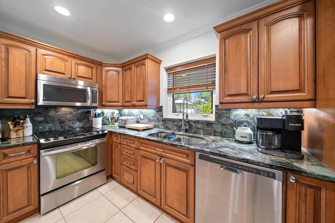
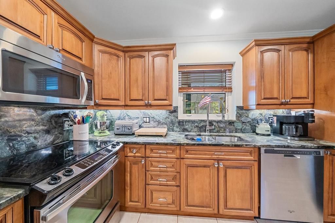
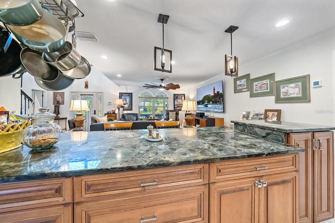
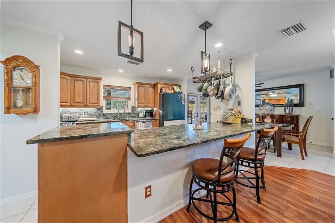
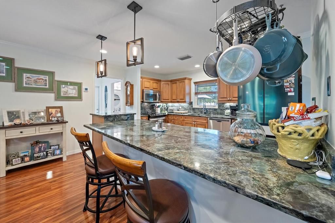
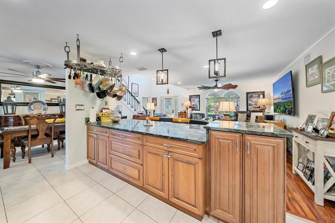
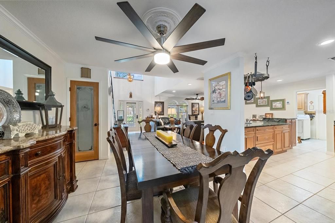
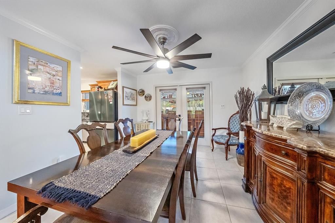
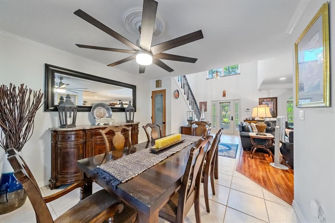
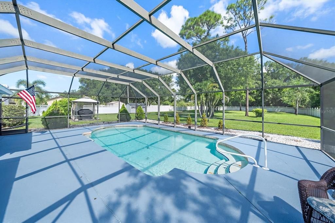
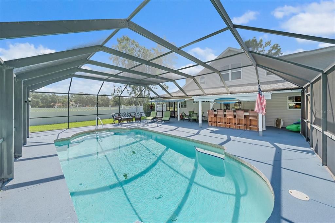
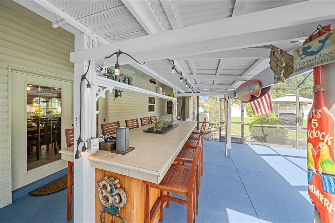
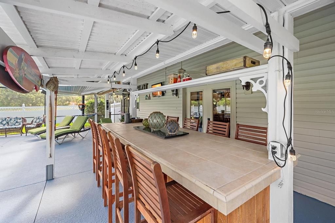
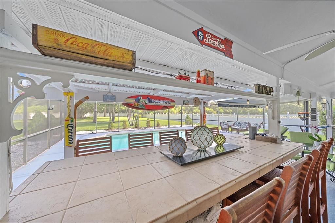
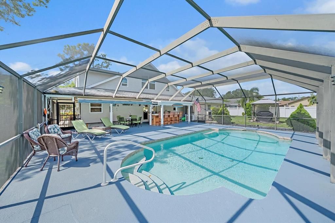
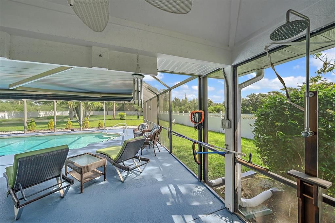
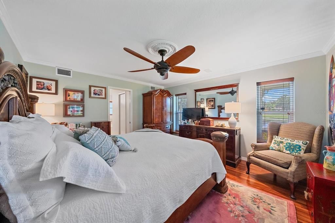
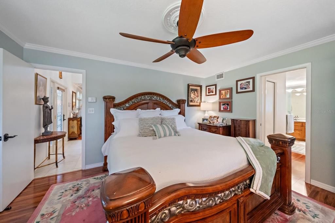
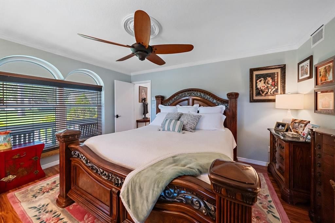
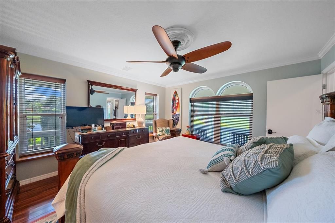
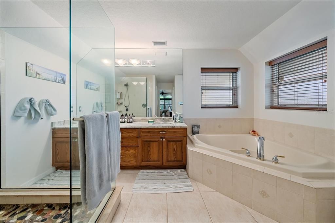
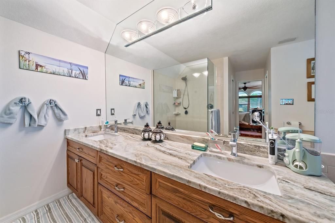
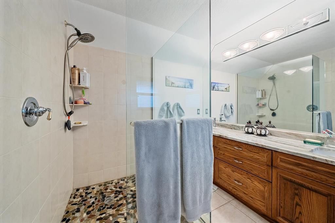
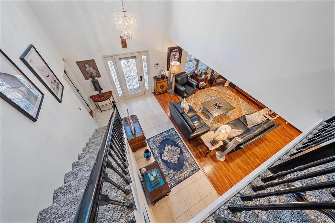
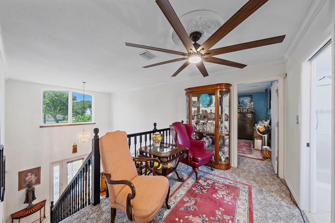
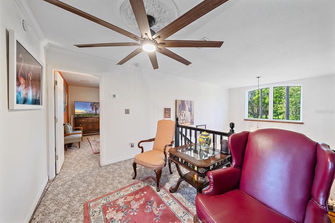
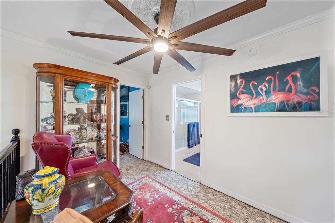
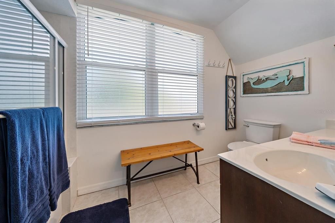
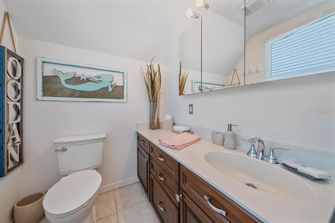
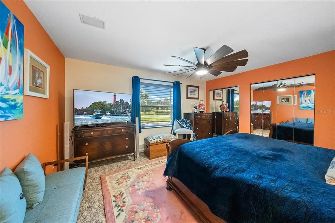
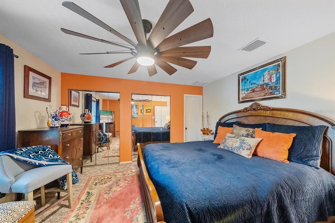
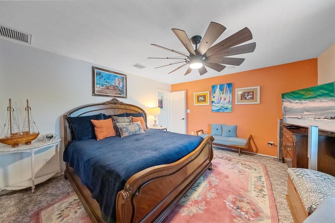
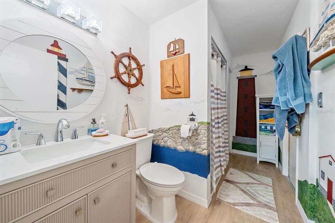
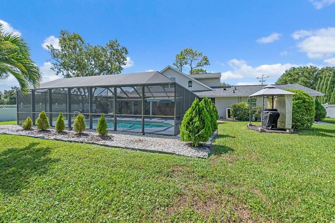
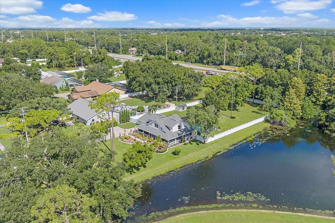
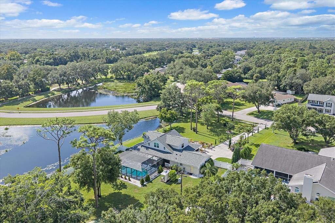
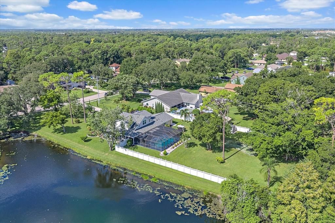
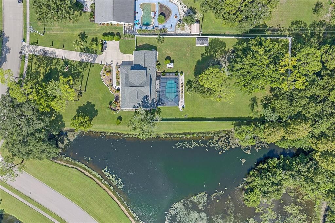
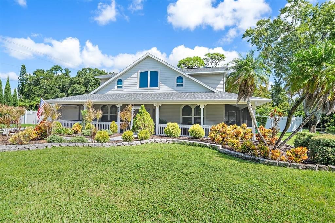
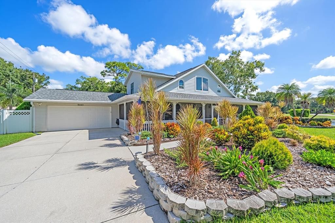
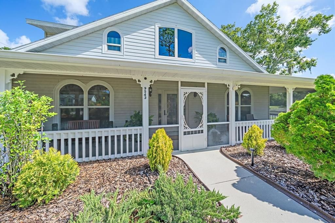
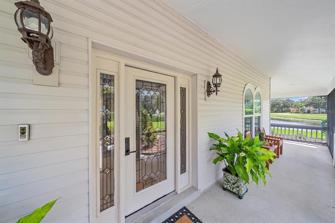
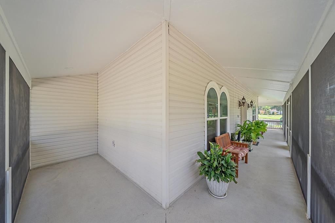
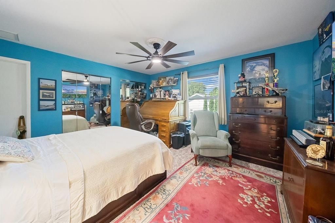
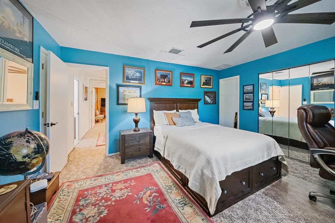
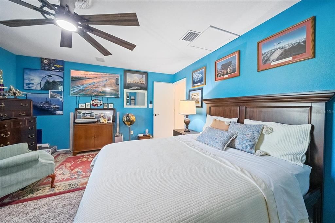
Welcome to Braden Woods, where country-style living meets everyday convenience on approximately one acre along a quiet street. This well-maintained home overlooks a scenic 16-foot-deep pond and offers a fully fenced backyard, a 160-foot concrete driveway, and abundant space for outdoor living. The expansive screened lanai surrounds the heated, resurfaced pool and features a renovated tiki bar, retractable Sunsetter awning, dedicated pool bathroom, and separate covered grilling area—perfect for entertaining year-round. Inside, the home offers an updated kitchen with marble countertops, refreshed bathrooms, crown molding, updated baseboards, ceiling fans, and fresh interior and exterior paint. The primary bathroom includes a double-sink marble vanity, jetted tub, and walk-in shower. Additional features include built-in speakers, cable connections throughout, dual-zone digital HVAC controls, an insulated two-car garage door, and a generator-ready electrical subpanel. Major improvements include a new 2025 roof, 23 PGT impact-resistant windows with a transferable lifetime warranty, updated pool equipment, new pool and lanai screening, and an upgraded eight-zone well irrigation system serving the entire property. The backyard also includes a new shed for your garden tools and lawn mower. With a low HOA fee, extensive updates, a private pool setting, and generous outdoor space, this property offers a rare combination of comfort, privacy, and functionality in a desirable Bradenton location.
Ubicación

Detalles

Tipo:
Residential
Estacionamiento:
Garage Door Opener
Año de construcción:
1993
Lote:
1.11 Hectáreas
Calefacción:
Central
precio por sq. medidor:
$370
Enfriamiento:
Central Air
HOA:
$192

Valuation

Our model vs. what's actually selling nearby.
Estimate
$645,000
$397K – $730K
Confidence Low
List vs. estimate
$205K above estimate
List $850,000 · +31.8%
Our model says this listing is priced above recent comparable activity. Room to negotiate.
Price per sq ft
$369
+35.1% vs. city median $273
Based on
9 MLS comparables
Median of recent comparable listings. Sold comps use closing price, active listings use list price.

Destacados

Annual tax
$4,530
2025
HOA
$192/yr
Pool
Child Safety Fence
Waterfront
Pond
Garage
2 car garage
Pets
Allowed
Más hechos y características
  • Piso

    • Carpet

    • Luxury Vinyl

    • Tile

    Calefacción

    • Central

    Enfriamiento

    • Central Air

    Accesorios

    • Dishwasher

    • Dryer

    • Microwave

    • Range

    • Refrigerator

    • Washer

    Otras características interiores

    • Ceiling Fan(s)

    • Crown Molding

    • Eating Space In Kitchen

    • Primary Bedroom Main Floor

    • Solid Surface Counters

    • Solid Wood Cabinets

    • Walk-In Closet(s)

    Dormitorios y baños

    • Dormitorios: 3

    • Baños completos: 3

  • Estacionamiento

    • Garage Door Opener

    Propiedad

    • Pisos: Two

    • Piscina Privada: Si

    • Características Exteriores: French Doors / Irrigation System / Storage

    Lote

    • Lote: 1.11 Hectáreas

    Otra Información de Propiedad

    • Número de Parcela: 1901542603

    • Zonificación: RSF1/WPE

  • Tipo y estilo

    • Tipo de propiedad: Residential

    • Subtipo de propiedad: Single Family Residence

  • Utilidad

    • Cable Available

    • Electricity Connected

    • Sprinkler Well

  • Otra información financiera

    • HOA: $192

    • Frecuencia HOA: Annually

    • Importe anual de impuestos: $4,530

  • Detalles de la fuente

    • MLS ID: A4706850

    Otros hechos

    • Materiales de construcción: Vinyl Siding / Wood Frame

    • Detalles de la fundación: Slab

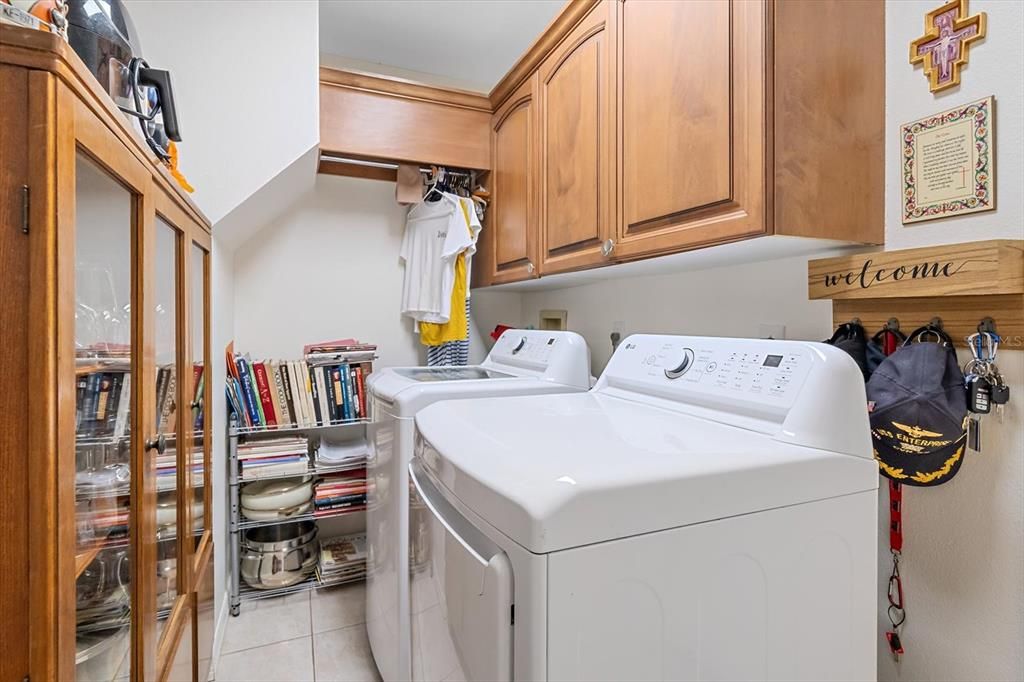
    • Características de lavandería: Laundry Room

    • Características de la piscina: Child Safety Fence / Gunite / Heated / In Ground / Outside Bath Access

    • Caras de dirección: South

    • Otras estructuras: Storage

    • Frente al mar: Si

    • Espacios de garaje: 2

    • Garaje adjunto: Si

    • Garaje: Si

    • Salón: 2298

    • Fuente de agua: Public / Well

    • Nombre de subdivisión: BRADEN WOODS PH VI

Consulta privada
Habla con el asesor de este inmueble.
Planos, documentos del HOA, comparables off-market, agendar una visita privada — un solo mensaje directo al especialista local.

Más como esta

En Venta
$619,000
Casa
4 camas · 3 baños · 2,424 sqft
BEACON COVE AT RIVER PLACE, BRADENTON
6919 67TH TERRACE E
Nuevo
En Venta
$595,000
Casa
4 camas · 3 baños · 3,112 sqft
MAGNOLIA HAMMOCK AT UNIVERSITY PLACE, BRADENTON
7411 GREEN STREET
Nuevo
En Venta
$649,000
Casa
3 camas · 2 baños · 2,145 sqft
ROSEDALE ADD PH I, BRADENTON
4756 ROYAL DORNOCH CIRCLE
Nuevo
En Venta
$639,000
Casa
4 camas · 3 baños · 2,192 sqft
SAVANNA AT LAKEWOOD RANCH PH IV SUBPH 4A &4B, LAKEWOOD RANCH
13723 GREEN HAMMOCK PLACE
Nuevo
En Venta
$640,000
Casa
3 camas · 3 baños · 2,488 sqft
ROSEDALE ADD PH II, BRADENTON
9817 MARBELLA DRIVE
Nuevo
En Venta
$619,999
Casa
4 camas · 3 baños · 2,451 sqft
CENTRAL PARK SUBPHASE C-BA, BRADENTON
4808 BOSTON COMMON GLEN
Nuevo
En Venta
$1,100,000
Casa
5 camas · 4 baños · 3,079 sqft
TARA GOLF & COUNTRY CLUB, BRADENTON
6410 BUTLERS CREST DRIVE
Nuevo
En Venta
$799,999
Casa
3 camas · 3 baños · 2,256 sqft
ESPLANADE PH I, LAKEWOOD RANCH
5231 CASTELLO LANE

Mercado cerca de esta dirección

Conteos en vivo en la misma zona.
Ver todo

The multiple listing information is provided by the Stellar MLS from a copyrighted compilation of listings. The compilation of listings and each individual listing are ©2026-present Stellar MLS. All Rights Reserved. The information provided is for consumers' personal, noncommercial use and may not be used for any purpose other than to identify prospective properties consumers may be interested in purchasing. All properties are subject to prior sale or withdrawal. All information provided is deemed reliable but is not guaranteed accurate, and should be independently verified. Listing courtesy of: HARRY ROBBINS ASSOC INC