Vender tu casa
Valoración gratuita de tu hogar
Contacto
Cuéntenos sobre sus necesidades

9548 SW 86TH PLACE

Casa En Venta
$608,800

BTC: 9.40667491

ETH: 319.97645377

2 días
3 camas
2 baños
2,812 sqft

Visión general

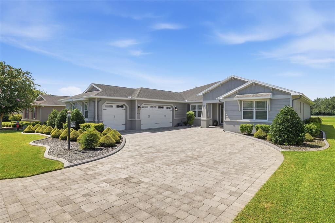
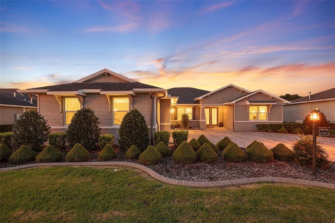
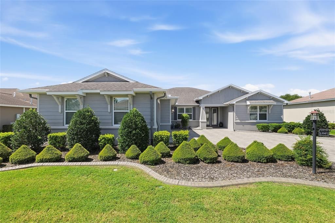
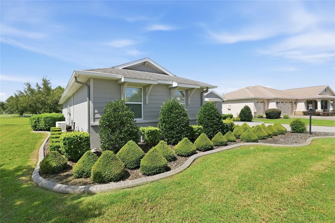
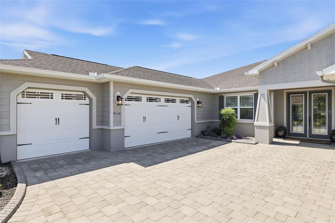
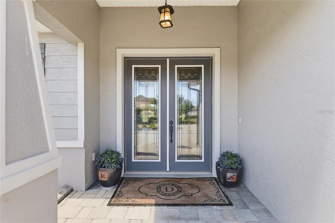
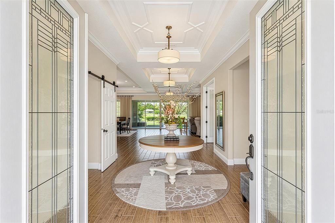
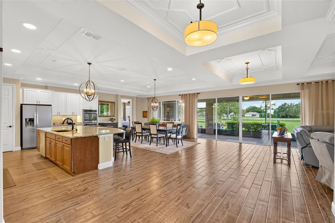
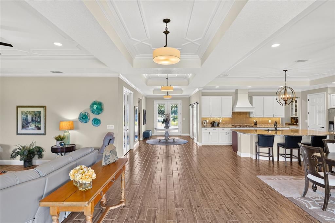
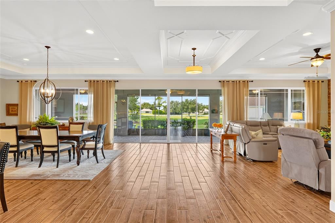
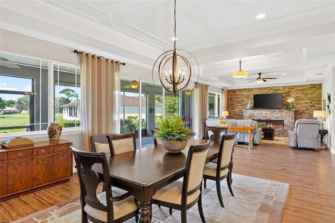
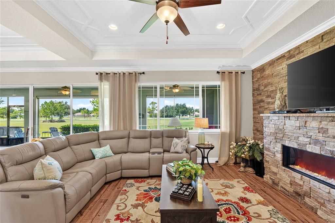
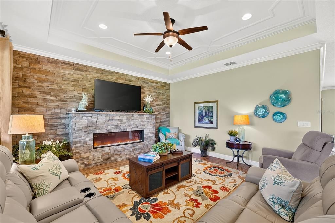
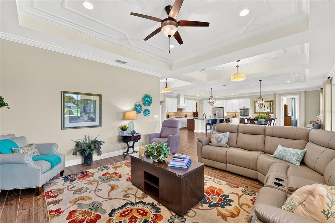
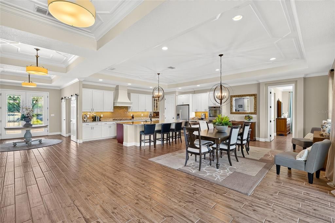
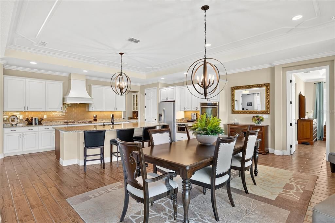
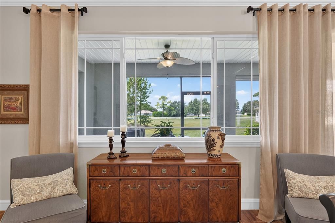
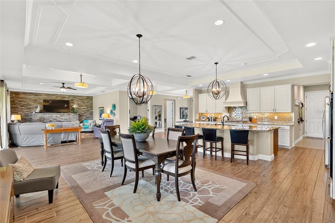
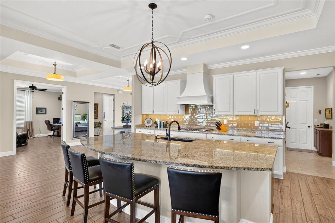
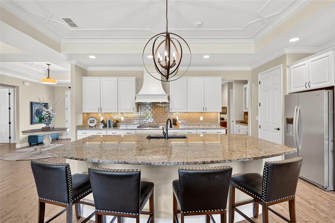
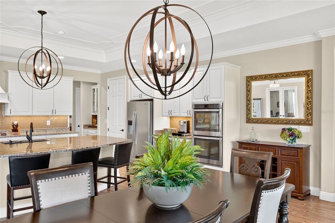
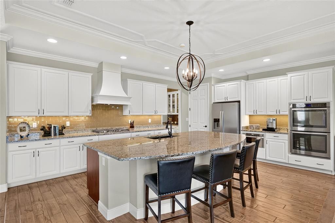
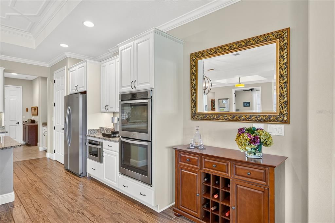
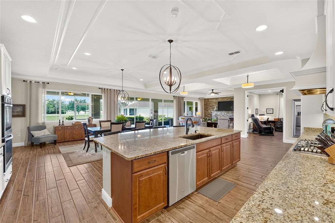
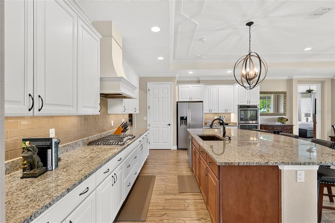
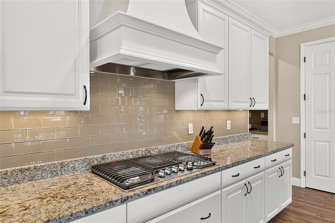
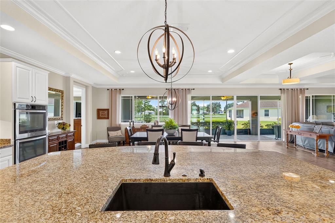
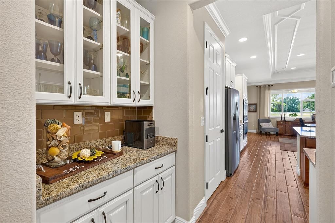
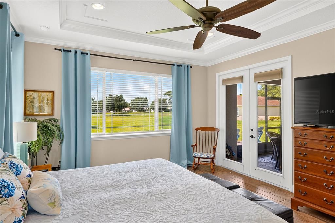
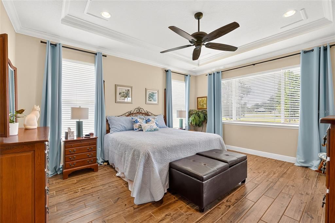
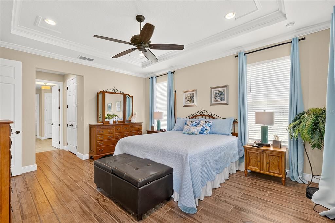
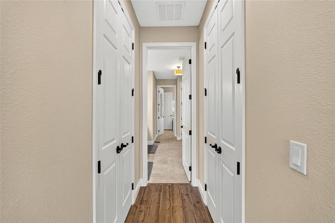
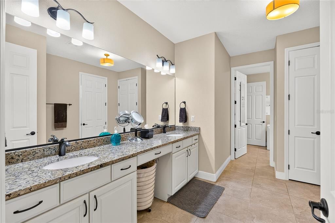
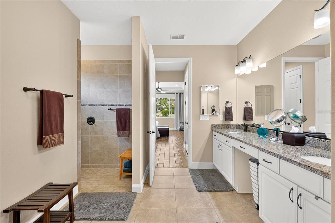
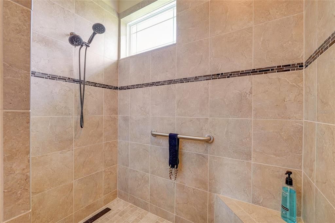
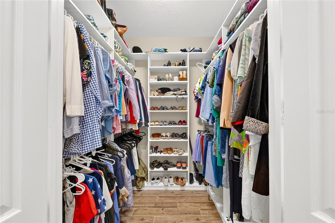
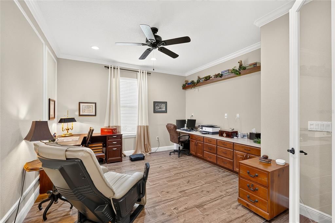
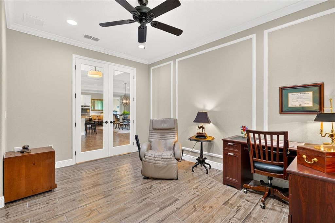
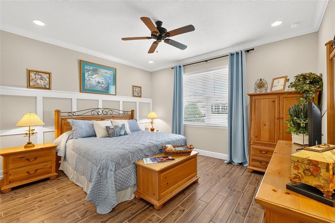
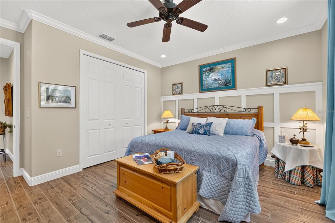
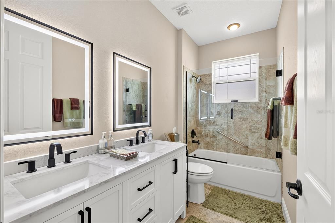
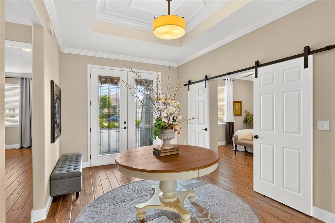
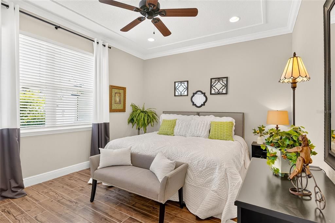
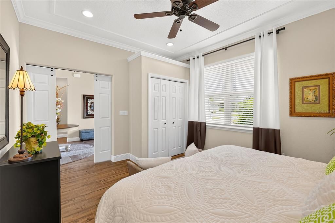
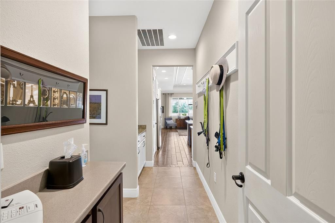
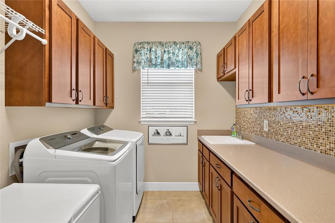
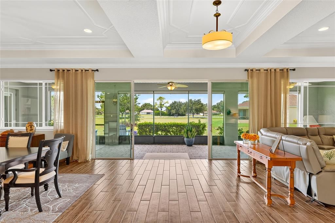
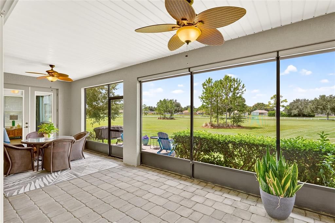
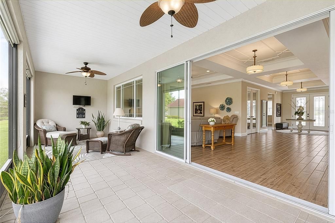
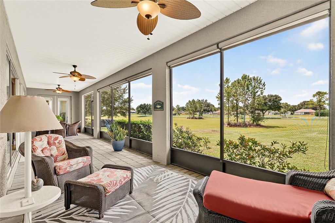
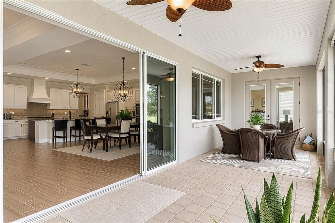
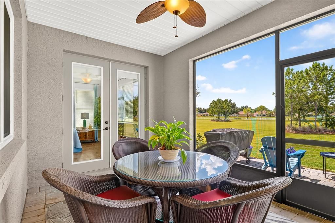
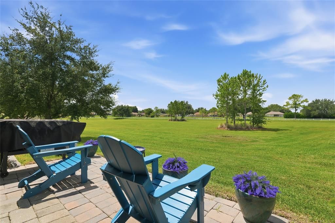
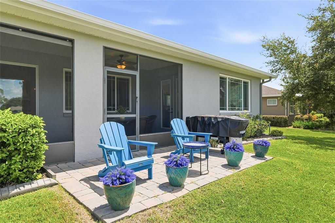
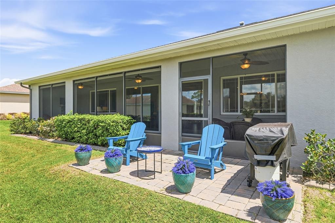
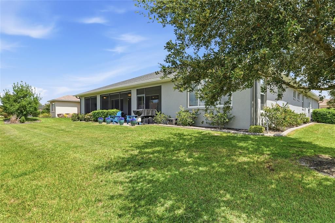
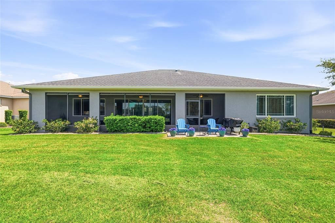
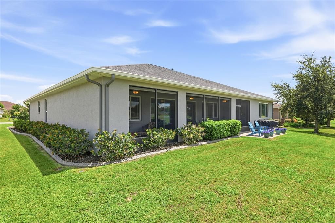
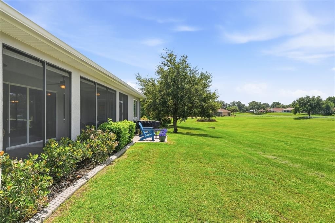
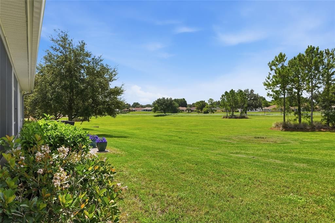
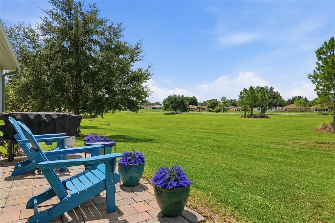
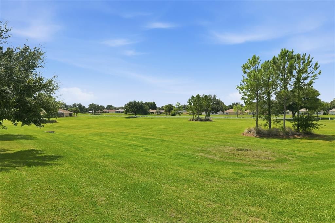
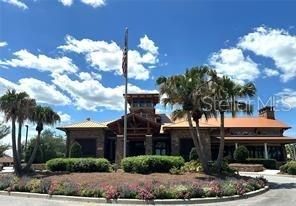

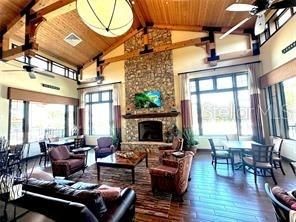
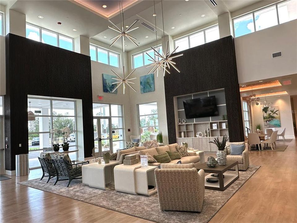
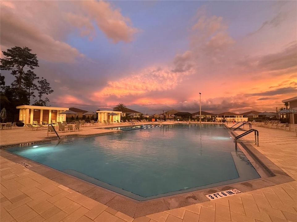
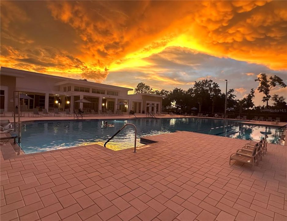
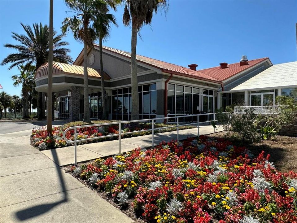
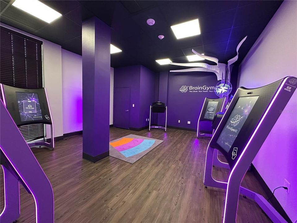
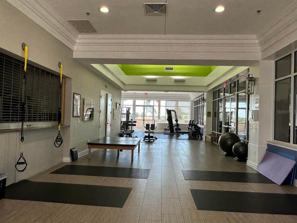
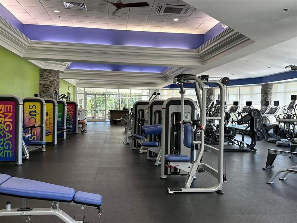
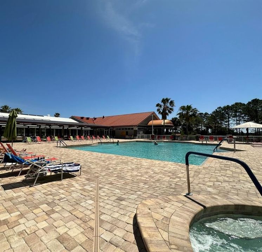
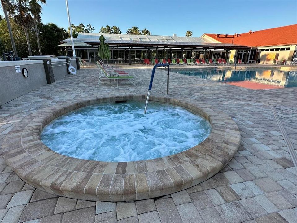
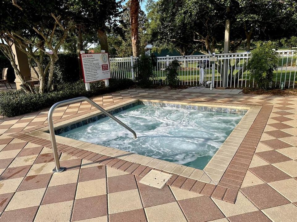
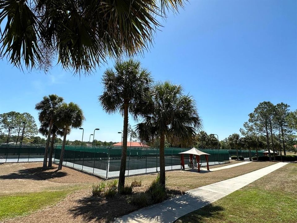
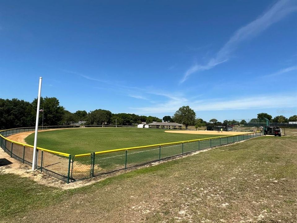
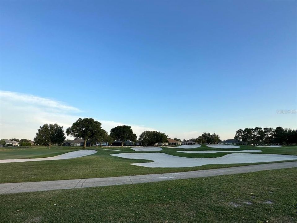
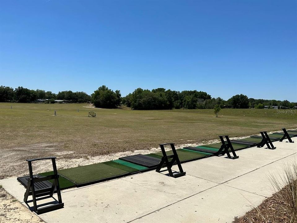
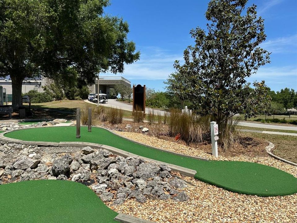
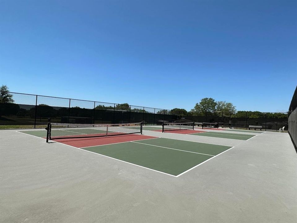
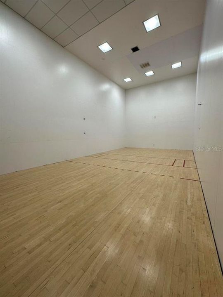
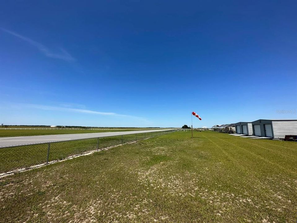
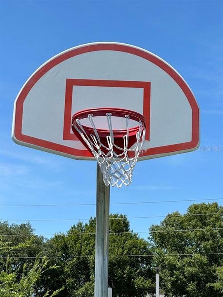
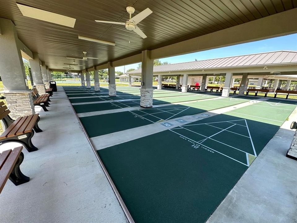
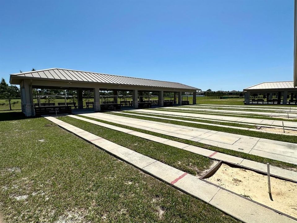
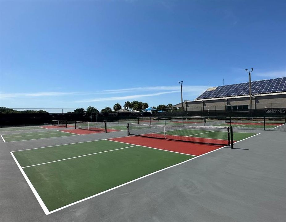
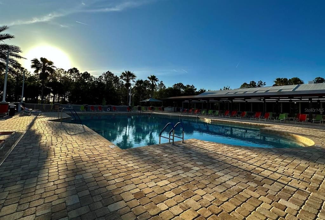
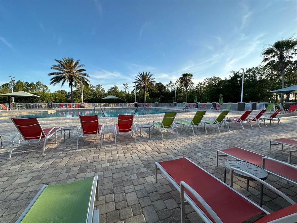
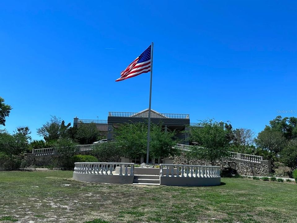
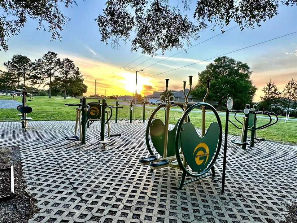
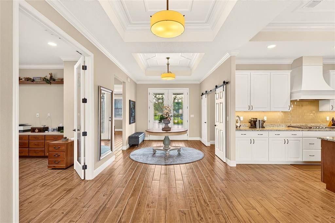
Florida living at its finest! This spectacular former model home has the WOW factor - it’s not just a home, it’s a retreat! Situated on a premium lot, this impeccable one-owner residence showcases thousands of dollars in upgrades, with no expense spared. From the moment you arrive, you’ll appreciate the lush, meticulously landscaped grounds, curved planting beds, and paver driveway leading to the impressive side-entry 3-car garage. Double beveled-glass doors create a grand entrance into the foyer and open-concept living, dining, and kitchen areas, all overlooking a magnificent, unobstructed view of the expansive backyard. This bright and spacious home is designed for both everyday living and entertaining, featuring soaring tray ceilings with intricate geometric molding and layered crown trim molding, oversized windows, large tile flooring throughout with no carpet, and glass doors leading to the enclosed screened-in lanai. The lanai is a peaceful outdoor retreat overlooking the beautifully landscaped backyard - what a view! The living room’s focal point is a stunning electric fireplace framed by an impressive stone accent wall. The designer-grade kitchen features beautiful wood cabinetry, granite countertops, a massive island with seating, and top-of-the-line stainless-steel appliances, including double built-in ovens, built-in microwave, designer range hood, gas range, refrigerator, and dishwasher. Adjacent to the kitchen, a stylish dry bar/coffee station provides the perfect spot for morning coffee, entertaining, or displaying your favorite beverages. The spacious primary suite offers a luxurious ensuite bath with dual sinks and an oversized walk-in shower with bench. The remodeled guest bath features illuminated mirrors above the double sinks and a bathtub with glass shower doors. A versatile flex room with double glass entry doors and built-in cabinetry is perfect for a home office, hobby room, or man cave/lady cave. Additional features include ceiling fans throughout, gutters, a water purification system requiring no salt, Generac whole-house generator, natural gas heating, and an indoor utility room with abundant cabinetry, washer, and gas dryer. Natural gas adds to the home’s efficiency and convenience while providing potential long-term energy savings. With its exceptional upgrades, thoughtful design, premium lot, and spectacular outdoor views, this extraordinary home truly offers Florida living at its finest! Located in On Top of the World, Ocala’s premier award-winning 55+ active community, this exceptional home is situated in the highly sought-after Candler Hills neighborhood. Candler Hills residents enjoy exclusive access to The Lodge, an impressive 18,000-square-foot private clubhouse, along with full access to all the outstanding amenities offered in OTOW. It’s an exceptional resort-style lifestyle with an incredible array of activities, amenities, and opportunities to socialize including Pet Friendly, LOW HOA Fees, Gated Community, Clubhouses, 3 Golf Courses, Driving Range, Miniature Golf, Practice Facility, Restaurants with Full Service Bars, Recreation & Fitness Centers, Brain Gym, Indoor & Outdoor Swimming Pools, Jacuzzi, Sauna, Steam Room, Ballrooms, Live Entertainment, Dancing, "Doggie" Yappy Hour, Tennis, Basketball & Pickleball Courts, Softball Field, Private Flying Field w/RC Planes, Remote-Control Airplane Field & Car Track, RV Parking, Bus (Courtesy), Archery, Billiards, Arcade, and Card Rooms, plus more
Ubicación

Florida OCALA 34481 Casa En Venta

Detalles

Tipo:
Residential
Estacionamiento:
Covered / Driveway / Garage Door Opener / Garage Faces Side
Año de construcción:
2015
Lote:
0.27 Hectáreas
Calefacción:
Natural Gas
precio por sq. medidor:
$217
Enfriamiento:
Central Air
HOA:
$366

Valuation

Our model vs. what's actually selling nearby.
Estimate
$504,382
$422K – $609K
Confidence Low
List vs. estimate
$104K above estimate
List $608,800 · +20.7%
Our model says this listing is priced above recent comparable activity. Room to negotiate.
Price per sq ft
$216
+21.3% vs. city median $178
Based on
10 MLS comparables
Median of recent comparable listings. Sold comps use closing price, active listings use list price.

Destacados

Annual tax
$4,561
2025
HOA
$366/mo
Community Pool, Internet, Recreational Facilities
View
Garden
Garage
3 car garage
Pets
Allowed
Más hechos y características
  • Piso

    • Tile

    Calefacción

    • Natural Gas

    Enfriamiento

    • Central Air

    Accesorios

    • Built-In Oven

    • Cooktop

    • Dishwasher

    • Disposal

    • Dryer

    • Gas Water Heater

    • Ice Maker

    • Microwave

    • Range Hood

    • Refrigerator

    • Washer

    • Water Purifier

    Otras características interiores

    • Ceiling Fan(s)

    • Crown Molding

    • Dry Bar

    • Eating Space In Kitchen

    • High Ceilings

    • Open Floorplan

    • Primary Bedroom Main Floor

    • Stone Counters

    • Tray Ceiling(s)

    • Walk-In Closet(s)

    • Window Treatments

    Dormitorios y baños

    • Dormitorios: 3

    • Baños completos: 2

  • Estacionamiento

    • Covered

    • Driveway

    • Garage Door Opener

    • Garage Faces Side

    Propiedad

    • Pisos: One

    • Características Exteriores: French Doors / Garden / Irrigation System / Lighting / Private Mailbox / Rain Gutters / Sliding Doors

    Lote

    • Lote: 0.27 Hectáreas

    Otra Información de Propiedad

    • Número de Parcela: 3531000059

    • Zonificación: PUD

  • Tipo y estilo

    • Tipo de propiedad: Residential

    • Subtipo de propiedad: Single Family Residence

  • Utilidad

    • BB/HS Internet Available

    • Cable Connected

    • Electricity Connected

    • Natural Gas Connected

    • Public

    • Water Connected

  • Otra información financiera

    • HOA: $366

    • Frecuencia HOA: Monthly

    • Importe anual de impuestos: $4,561

  • Detalles de la fuente

    • MLS ID: OM730379

    Otros hechos

    • Materiales de construcción: Block / Concrete

    • Detalles de la fundación: Slab

    • Características de la chimenea: Electric / Stone

    • Características de lavandería: Gas Dryer Hookup / Inside / Laundry Room / Washer Hookup

    • Características del lote: Cleared / Landscaped

    • Características del patio y el porche: Covered / Enclosed / Porch / Rear Porch / Screened

    • Características de la ventana: Blinds / Drapes / Rods / Shades / Window Treatments

    • Caras de dirección: Northeast

    • Hogar: Si

    • Espacios de garaje: 3

    • Garaje adjunto: Si

    • Garaje: Si

    • Salón: 2812

    • Fuente de agua: Public

    • Tamaño de la parcela: 91 x 129

    • Nombre de subdivisión: CANDLER HILLS WEST STONEBRIDGE;ON TOP OF THE WORLD

Consulta privada
Habla con el asesor de este inmueble.
Planos, documentos del HOA, comparables off-market, agendar una visita privada — un solo mensaje directo al especialista local.

Más como esta

Nuevo
En Venta
$499,900
Casa
5 camas · 3 baños · 3,444 sqft
CALESA TOWNSHIP, OCALA
6505 SW 73RD AVENUE
Nuevo
En Venta
$475,000
Casa
3 camas · 2 baños · 2,087 sqft
STONE CREEK BY DEL WEBB SUNDANCE, OCALA
8542 SW 55TH STREET ROAD
Nuevo
En Venta
$494,494
Casa
3 camas · 2 baños · 2,196 sqft
STONE CRK, OCALA
9435 SW 52ND LOOP
Nuevo
En Venta
$559,999
Casa
3 camas · 3 baños · 2,224 sqft
CANDLER HILLS, OCALA
8761 SW 93RD CIRCLE
Nuevo
En Venta
$553,415
Casa
3 camas · 2 baños · 2,678 sqft
CANDLER HILLS, OCALA
10202 SW 84TH STREET ROAD
Nuevo
En Venta
$556,800
Casa
3 camas · 3 baños · 2,815 sqft
CANDLER HILLS, OCALA
8418 SW 93RD CIRCLE
Nuevo
En Venta
$720,000
Casa
3 camas · 3 baños · 2,325 sqft
CANDLER HILLS WEST LARKHILL, OCALA
9133 SW 82ND LANE
Nuevo
En Venta
$540,000
Casa
3 camas · 3 baños · 2,893 sqft
CANDLER HILLS WEST, OCALA
9791 SW 82ND STREET ROAD

Mercado cerca de esta dirección

Conteos en vivo en la misma zona.
Ver todo

The multiple listing information is provided by the Stellar MLS from a copyrighted compilation of listings. The compilation of listings and each individual listing are ©2026-present Stellar MLS. All Rights Reserved. The information provided is for consumers' personal, noncommercial use and may not be used for any purpose other than to identify prospective properties consumers may be interested in purchasing. All properties are subject to prior sale or withdrawal. All information provided is deemed reliable but is not guaranteed accurate, and should be independently verified. Listing courtesy of: KELLER WILLIAMS CORNERSTONE RE