Vender tu casa
Valoración gratuita de tu hogar
Contacto
Cuéntenos sobre sus necesidades

9571 NE HIGHWAY 27 ALTERNATE

Casa En Venta
$535,000

BTC: 8.26637824

ETH: 281.18824370

6 días
4 camas
3 baños
2,119 sqft

Visión general

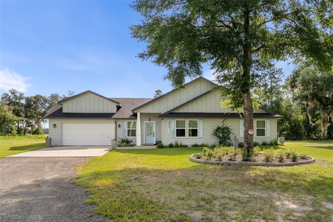
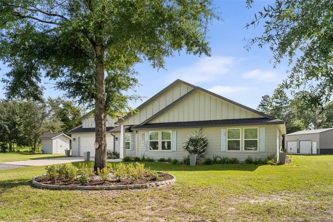
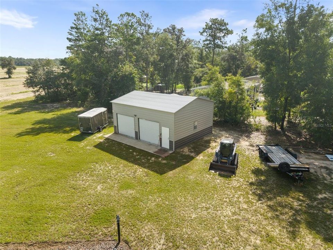
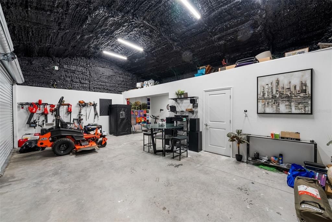
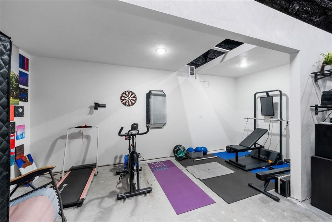
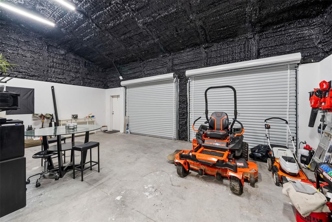
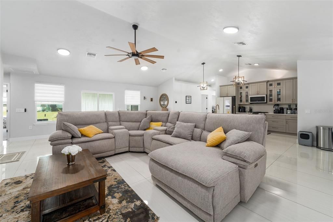
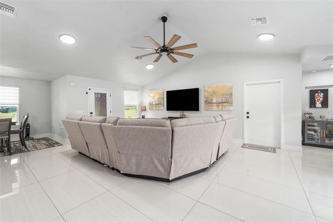
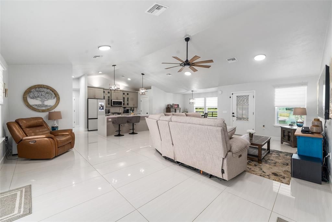
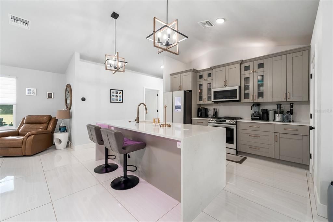
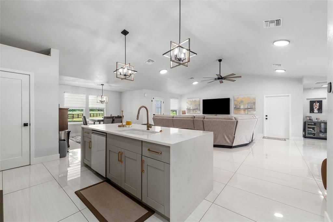
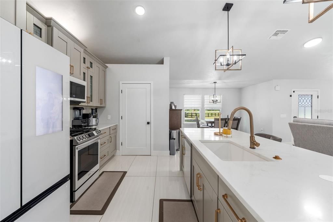
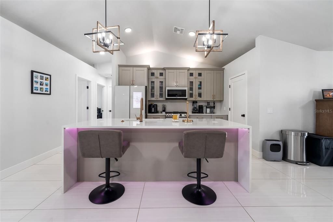
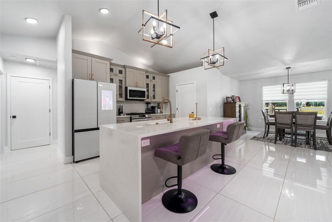
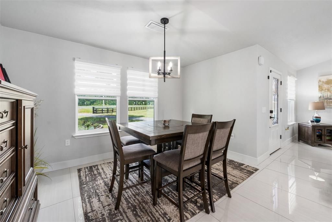
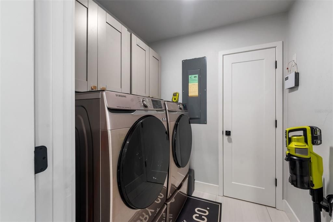
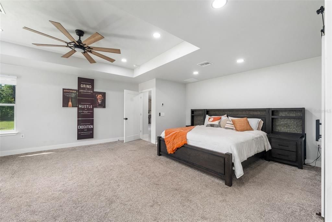
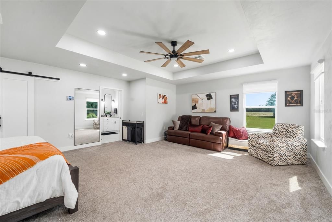
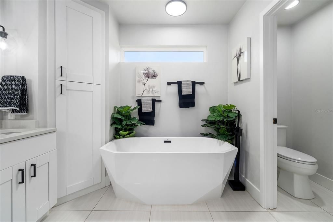
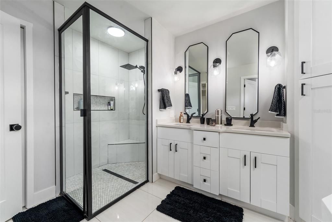
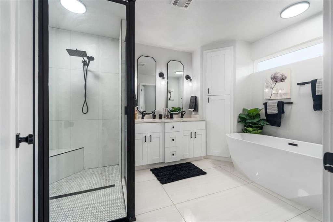
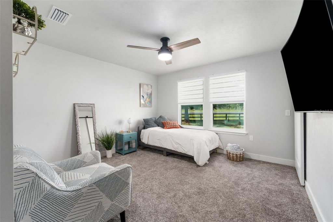
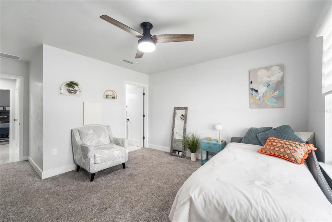
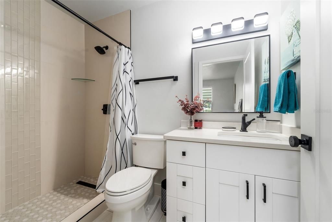
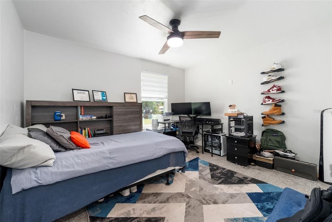
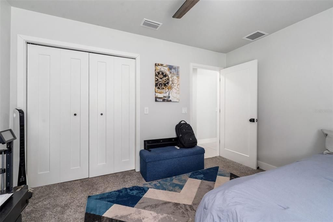
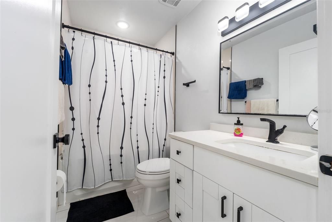
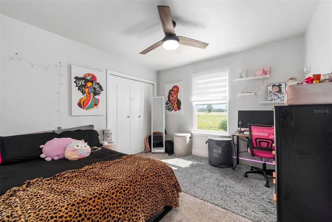
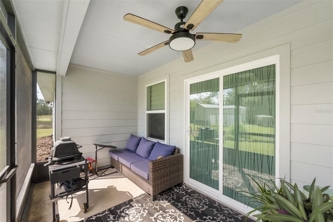
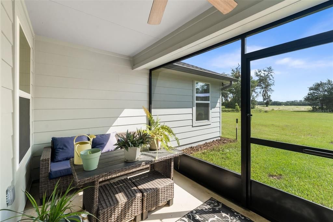
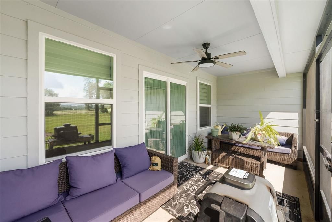
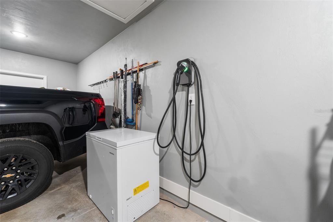
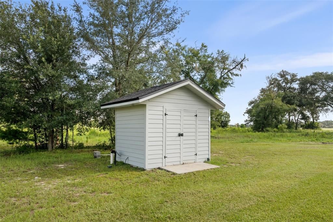
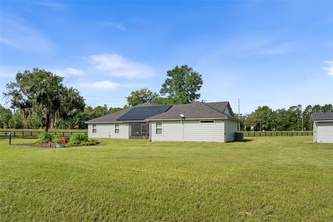
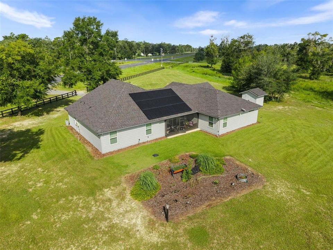
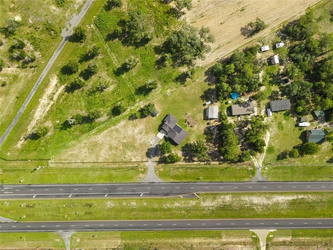
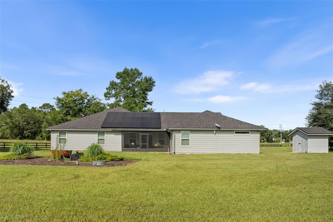
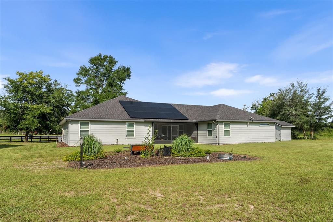
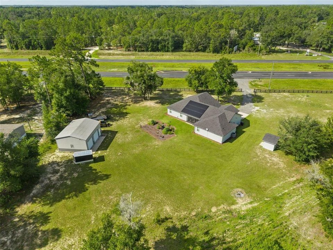
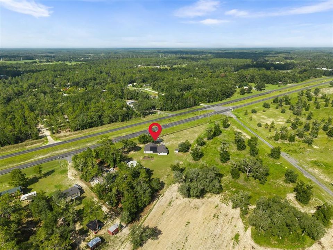
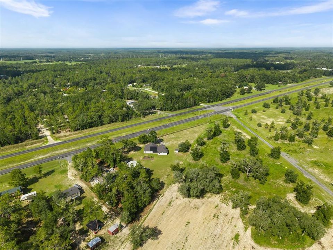
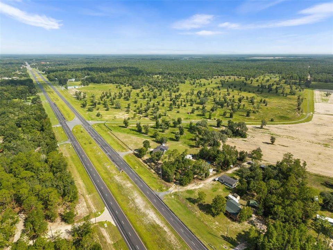
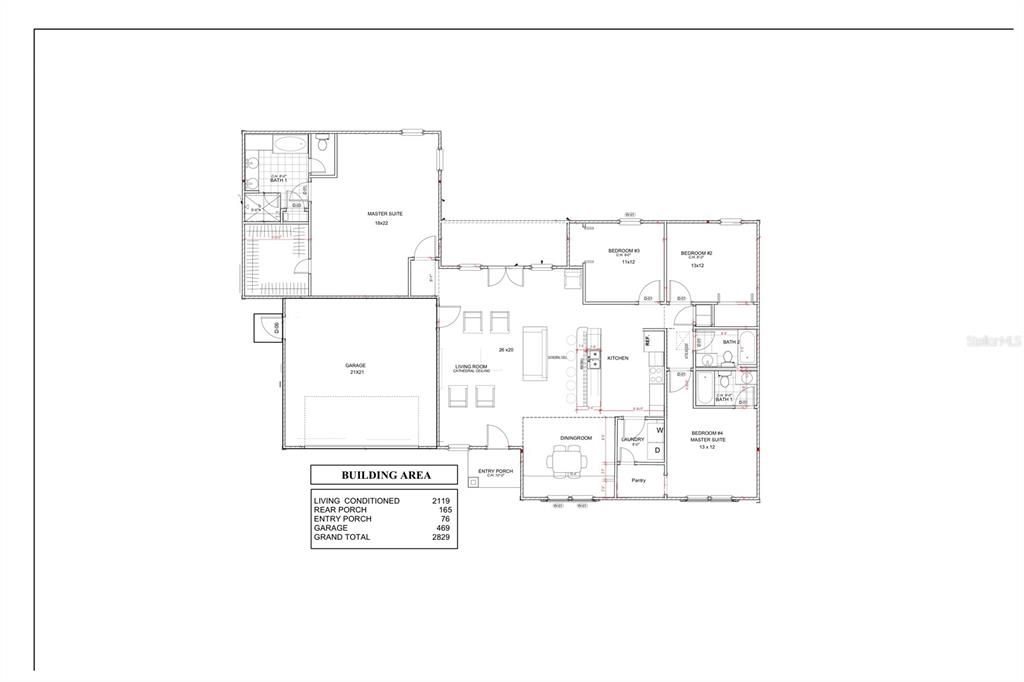
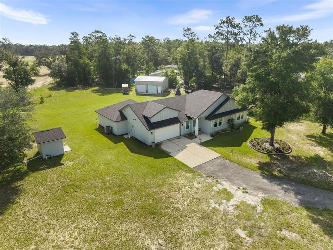
Have you ever dreamed of owning a builder’s personal home? A home created by a builder known for exceptionally energy-efficient construction, quality craftsmanship and thoughtful design-all situated on 2 acres with beautiful farmland views behind the property. As you enter through the private electric gate, you’re greeted by beautiful landscaping and greenspace. Then there’s the workshop: a fully insulated, climate-controlled 24’x30’x14’ building with an 8’x10’ private office, dedicated workout area and plenty of room for vehicles, equipment, tools, hobbies or extra storage. The home offers over 2,100 square feet of heated and cooled living space and 2,829 square feet under roof, featuring a desirable split-bedroom floor plan. Designed with efficiency in mind, this home is packed with premium upgrades including 18 fully paid-off 405W solar panels with Wi-Fi monitoring, dual-zone HVAC with smart thermostats, spray foam attic insulation, smart LED lighting, a Level 2 EV charging station and Samsung Bespoke smart appliances, including an impressive Smart Refrigerator and gas range. Customizable under-cabinet and accent lighting lets you personalize the ambiance with the touch of a button. The oversized primary suite truly feels like a retreat, featuring elegant tray ceilings, luxury tile, a garden tub, spacious walk-in shower and oversized walk-in closet. Two guest bedrooms share a beautifully appointed bathroom, while the fourth bedroom enjoys its own private ensuite with a custom-tiled walk-in shower, perfect for guests, multigenerational living or a home office. Thoughtful upgrades continue throughout, including a whole-home water treatment system with water softener, smart water pressurization system, 250-gallon underground propane tank and generator-ready power connection. With paid-off solar, energy-efficient construction and Levy County’s lower property taxes, this home was designed with long-term efficiency and functionality in mind. Less than 30 minutes from Gainesville and Ocala and under 10 minutes to Williston, this is the kind of property that rarely comes available. Call today to schedule your showing!

Ubicación

Detalles

Tipo:
Residential
Estacionamiento:
Workshop in Garage
Año de construcción:
2022
Lote:
2.04 Hectáreas
Calefacción:
Central
precio por sq. medidor:
$252
Enfriamiento:
Central Air
HOA:
Sin datos

Destacados

Annual tax
$4,409
2025
View
Garden, Trees/Woods
Garage
2 car garage
Pets
Allowed
Más hechos y características
  • Piso

    • Carpet

    • Tile

    Calefacción

    • Central

    Enfriamiento

    • Central Air

    Accesorios

    • Dishwasher

    • Dryer

    • Microwave

    • Range

    • Refrigerator

    • Washer

    • Water Filtration System

    • Water Softener

    Otras características interiores

    • Ceiling Fan(s)

    • Eating Space In Kitchen

    • Open Floorplan

    • Split Bedroom

    • Thermostat

    • Tray Ceiling(s)

    • Walk-In Closet(s)

    Dormitorios y baños

    • Dormitorios: 4

    • Baños completos: 3

  • Estacionamiento

    • Workshop in Garage

    Propiedad

    • Pisos: One

    • Características Exteriores: Garden / Private Entrance / Storage

    Lote

    • Lote: 2.04 Hectáreas

    Otra Información de Propiedad

    • Número de Parcela: 1420900000

    • Zonificación: R-1

  • Tipo y estilo

    • Tipo de propiedad: Residential

    • Subtipo de propiedad: Single Family Residence

  • Utilidad

    • Electricity Connected

    • Propane

    • Solar

  • Otra información financiera

    • Importe anual de impuestos: $4,410

  • Detalles de la fuente

    • MLS ID: GC542533

    Otros hechos

    • Materiales de construcción: HardiPlank Type

    • Detalles de la fundación: Slab

    • Características de lavandería: Laundry Room

    • Características del lote: Cleared

    • Características del patio y el porche: Covered / Rear Porch / Screened

    • Características de la ventana: Shades

    • Caras de dirección: West

    • Otras estructuras: Shed(s) / Workshop

    • Estilo arquitectónico: Craftsman

    • Espacios de garaje: 2

    • Garaje adjunto: Si

    • Garaje: Si

    • Salón: 2119

    • Fuente de agua: Well

    • Nombre de subdivisión: LEVY SALES CORP SUB

Consulta privada
Habla con el asesor de este inmueble.
Planos, documentos del HOA, comparables off-market, agendar una visita privada — un solo mensaje directo al especialista local.

Más como esta

En Venta
$500,000
Comercial
0 room(s) · 3,604 sqft
BRONSON
602 HATHAWAY AVENUE

Mercado cerca de esta dirección

Conteos en vivo en la misma zona.
Ver todo

The multiple listing information is provided by the Stellar MLS from a copyrighted compilation of listings. The compilation of listings and each individual listing are ©2026-present Stellar MLS. All Rights Reserved. The information provided is for consumers' personal, noncommercial use and may not be used for any purpose other than to identify prospective properties consumers may be interested in purchasing. All properties are subject to prior sale or withdrawal. All information provided is deemed reliable but is not guaranteed accurate, and should be independently verified. Listing courtesy of: BOSSHARDT REALTY SERVICES LLC