Vender tu casa
Valoración gratuita de tu hogar
Contacto
Cuéntenos sobre sus necesidades

9575 WESTOVER ROBERTS ROAD

Casa En Venta
$4,850,000

BTC: 76.49842271

ETH: 2,549.08968591

-$75K (2026/05/11)
256 días
Frente al mar
7 camas
8 baños
8,931 sqft

Visión general

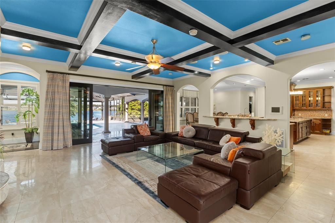
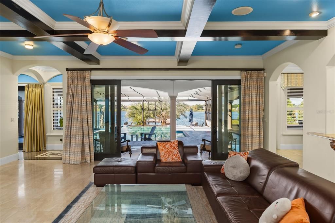
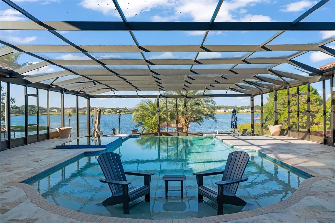
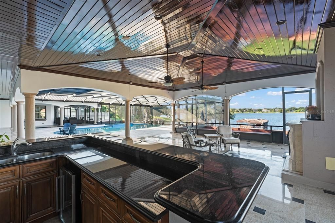
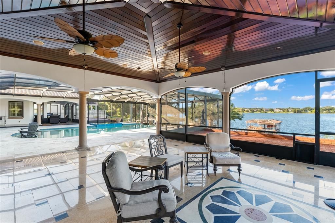
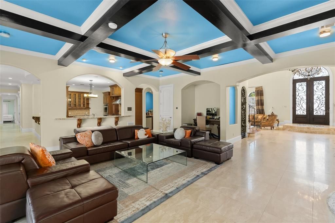
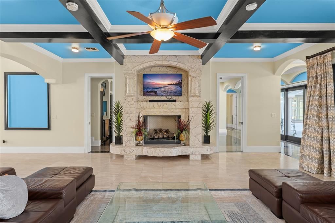
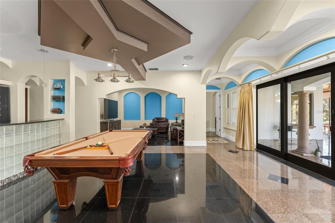
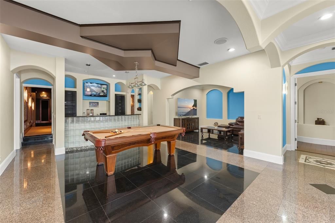
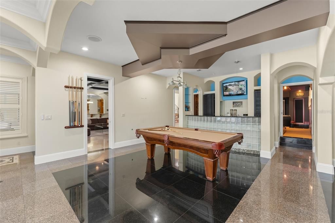
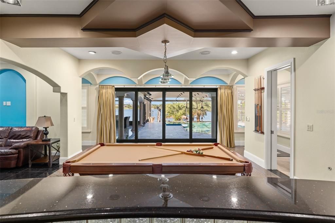
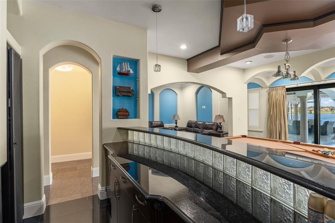
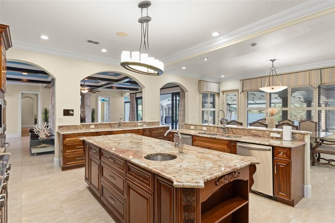
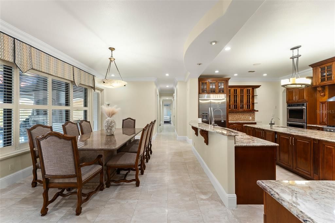
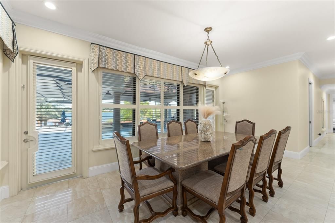
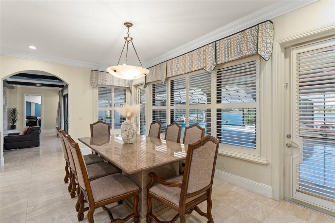
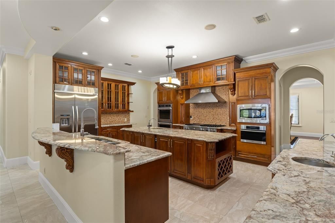
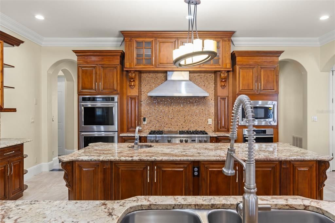
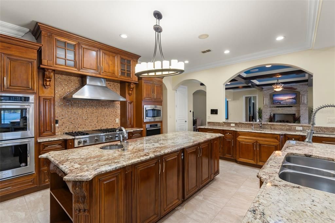
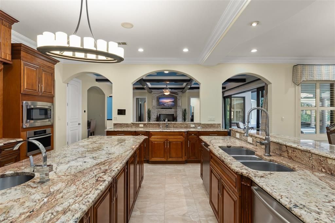
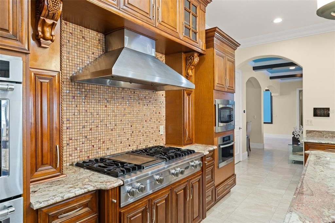
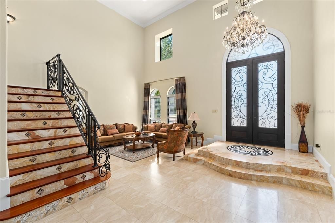
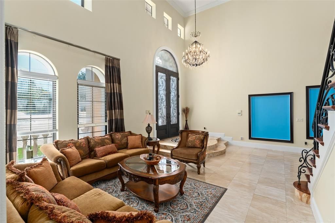
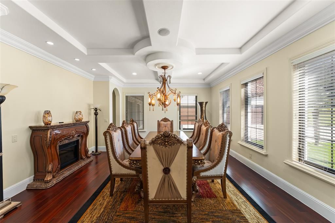
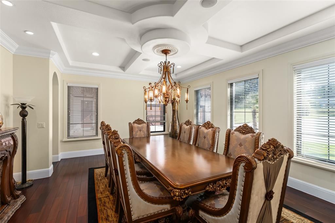
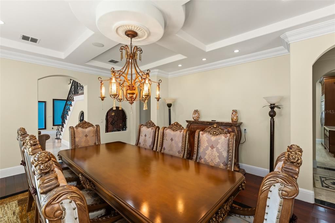
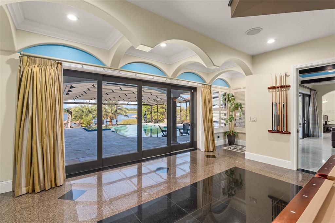
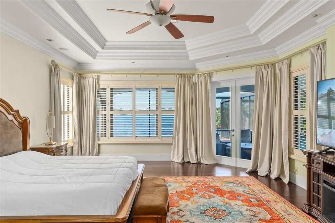
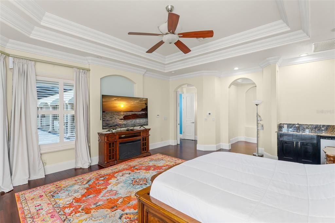
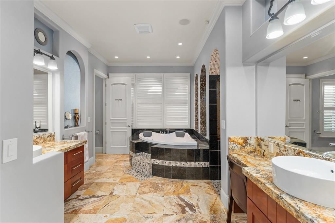
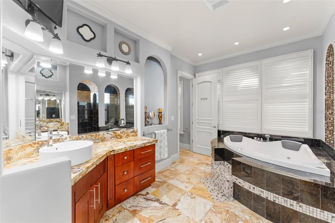
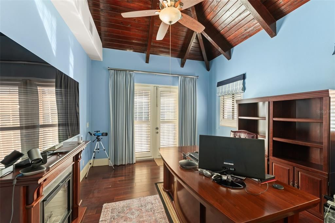
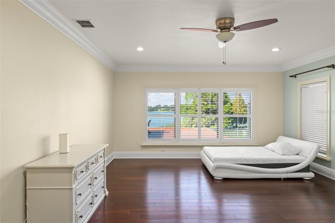
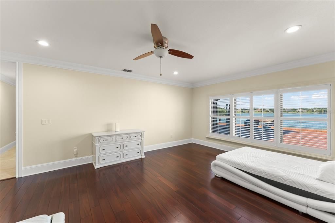
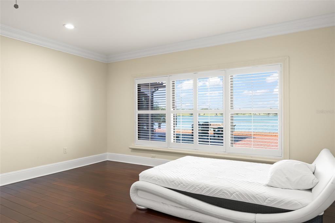
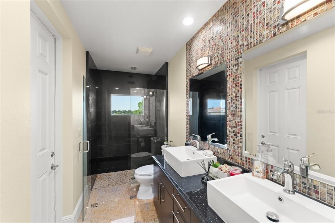
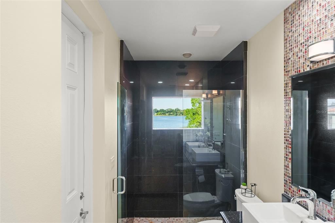
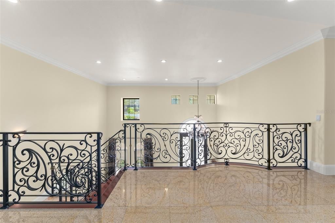
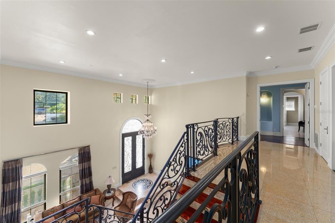
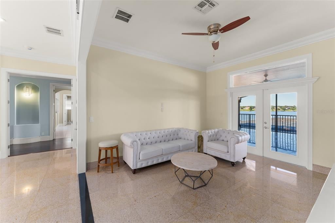
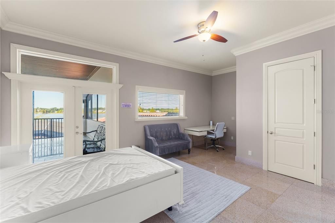
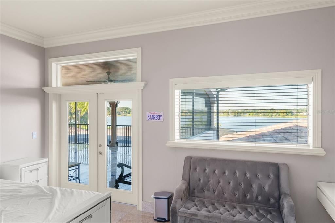

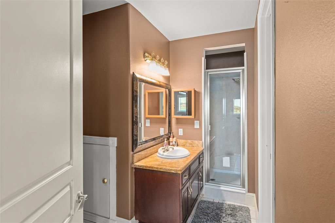
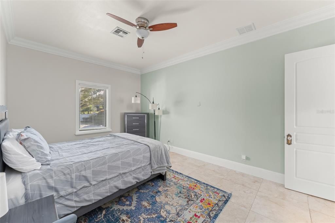
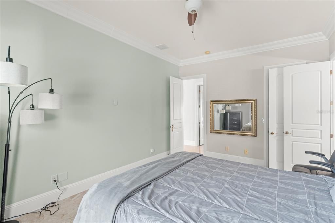
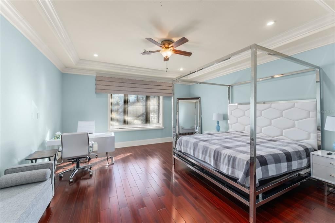
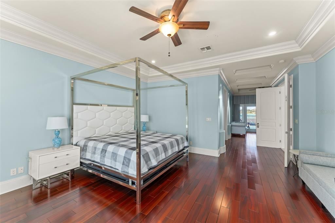
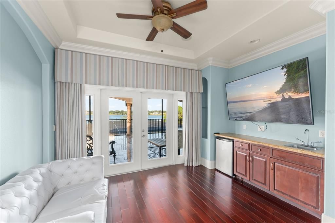
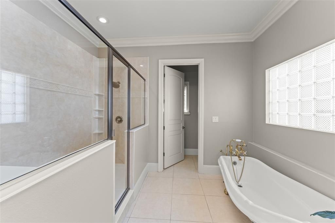
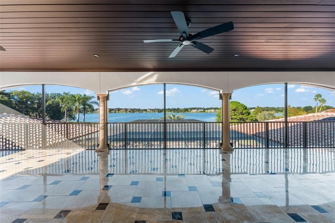
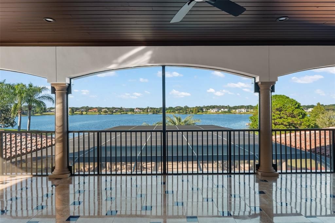
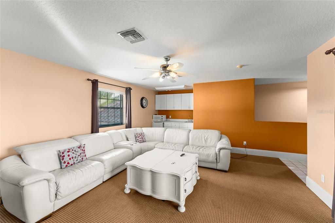
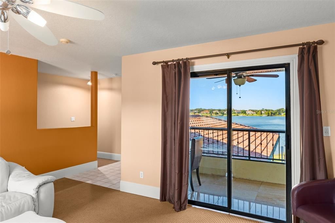
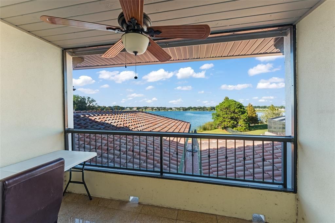
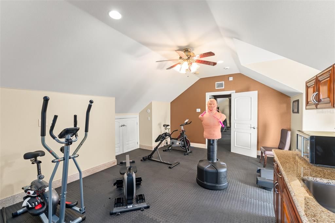
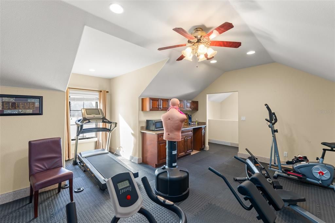
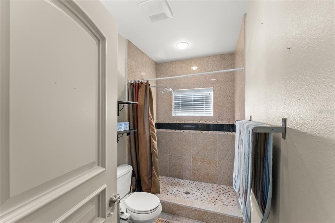
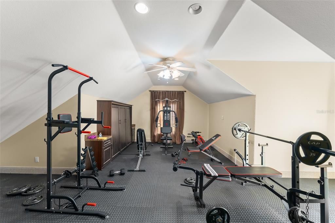
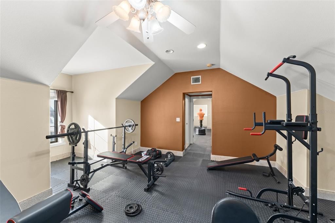
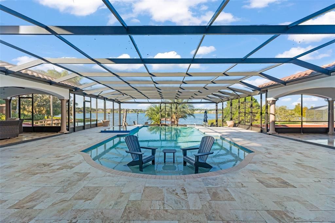
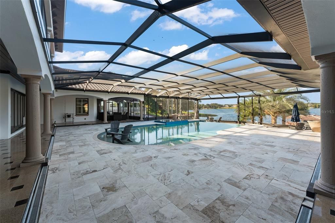
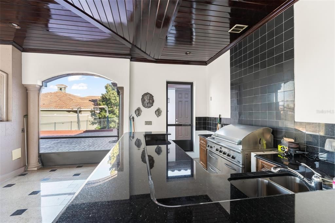
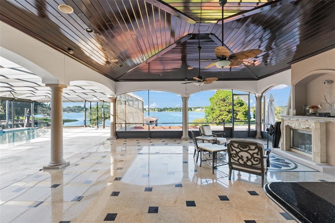
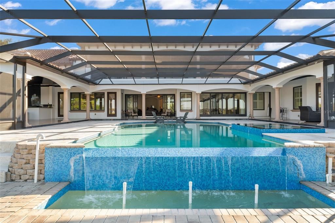
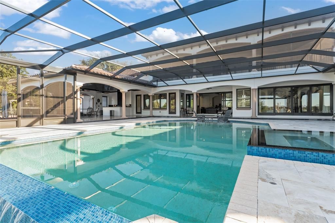
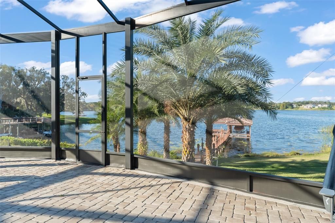
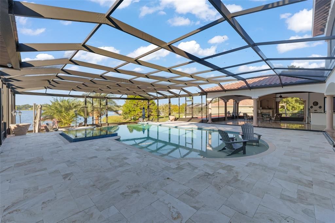
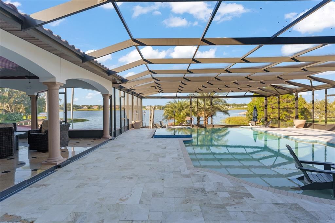
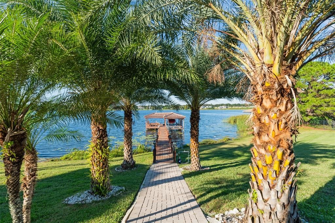
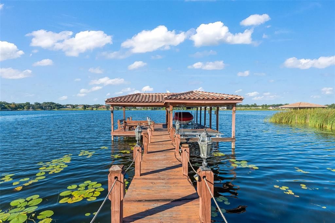
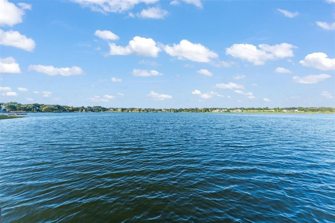
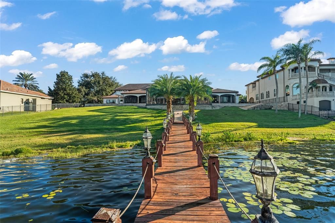
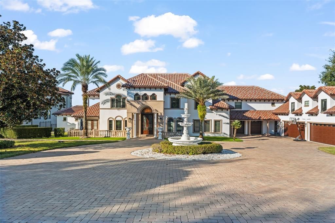
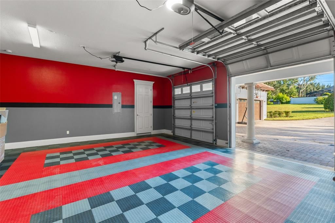
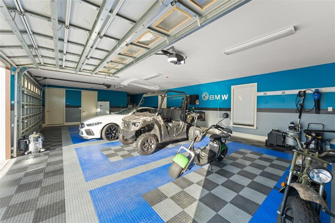
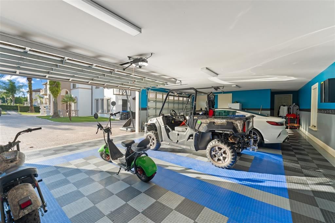
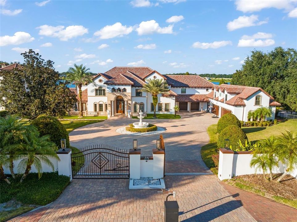
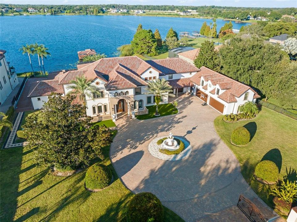
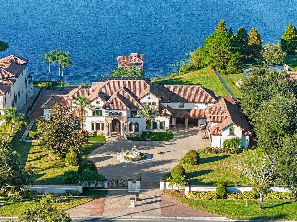
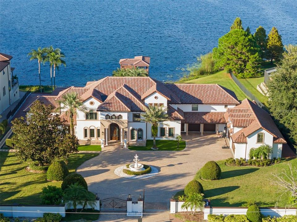
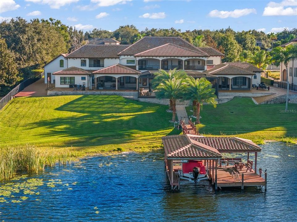
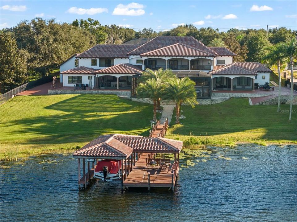
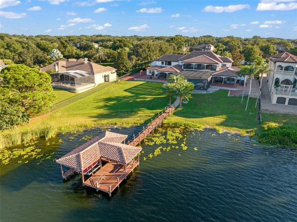
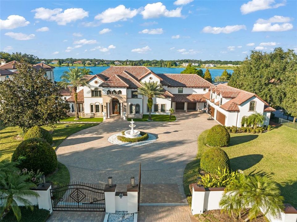
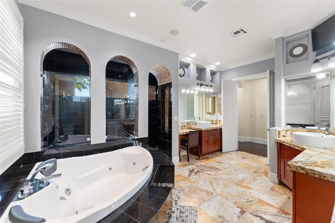
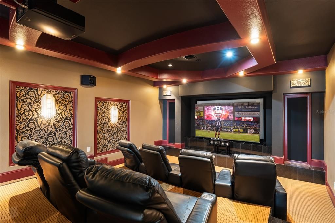
Discover “Bella Olivia”: a grand mediterranean estate perched high above Lake Olivia showcasing sweeping lake views, private gates, and an expansive luxury residence spanning over 8,900 square feet of living space across 7 bedrooms, including two primary suites, two guest apartments, garage space for 6 cars, an enormous screened enclosure with resort-style pool and spa, over 5.4 acres and no HOA. This private palace with brand new roof impresses with large circular paver drive, 3-tiered fountain, 10-foot iron front doors, 35-foot high ceilings, custom iron railings, and marble and travertine flooring – plus, coffered ceilings and elegant details throughout. Home has been extensively updated and lovingly cared for to highlight classic style and luxury to compliment today’s sophisticated lifestyle. The main kitchen features beautiful marble counters, three islands, two preparation sinks, custom cabinetry, and stainless appliances including two dishwashers, two microwaves, double ovens, and a Viking gas stove. The first-floor primary retreat is dressed with hardwood flooring, tray ceiling, and triple crown molding, and an exceptional bathroom with tiled shower, jetted tub, dual vanities, and expansive double closets. The main living spaces are abundant and stately with two first-floor family rooms, billiards room, living room, dining room, theater, and guest suite – upstairs is a third family room, secondary master suite, and three additional guest suites, plus a large balcony with screens. A separate entrance off the kitchen provides access to a private guest apartment with a kitchenette, family room, and bedroom. Plus, a second private apartment (978 sq feet, not included in the listed 8,931 sq feet) is accessible from the outside and is located over the 4-car garage and features family room, sink, and bedroom. Functional outdoor living space is extended to the mammoth screened enclosure to encompass a sitting area off the master and an additional family room with fireplace, tv, and full summer kitchen across the pool deck that can be separated by an electric additional privacy screen. The showstopping infinity edge pool is colossal in size and includes a sun shelf for shallow water relaxing and an infinity hot tub. Both sides of the house have all been paved with a new drainage system and ramps for easy access for boats and watercraft to Lake Olivia. The 150 ft refreshed covered dock has two cradles: currently set for a boat and two jet skis. There’s also a sitting area for lounging lakeside. Experience the best of Windermere with this lakefront retreat built for privacy, luxury, and lifestyle.

Ubicación

Detalles

Tipo:
Residential
Estacionamiento:
Boat / Circular Driveway / Driveway / Garage Door Opener / Garage Faces Side / Guest / Oversized / Split Garage
Año de construcción:
2008
Lote:
5.44 Hectáreas
Calefacción:
Central / Electric / Heat Pump / Propane / Zoned
precio por sq. medidor:
$543
Enfriamiento:
Central Air / Zoned
HOA:
Sin datos

Destacados

Annual tax
$30,908
2024
Pool
Child Safety Fence
View
Pool, Water
Waterfront
Lake Front
Garage
6 car garage
Pets
Allowed
Más hechos y características
  • Piso

    • Carpet

    • Ceramic Tile

    • Granite

    • Marble

    • Travertine

    • Hardwood

    Calefacción

    • Central

    • Electric

    • Heat Pump

    • Propane

    • Zoned

    Enfriamiento

    • Central Air

    • Zoned

    Accesorios

    • Bar Fridge

    • Built-In Oven

    • Cooktop

    • Dishwasher

    • Disposal

    • Dryer

    • Electric Water Heater

    • Exhaust Fan

    • Freezer

    • Microwave

    • Range

    • Range Hood

    • Refrigerator

    • Tankless Water Heater

    • Washer

    • Water Softener

    • Wine Refrigerator

    Otras características interiores

    • Cathedral Ceiling(s)

    • Ceiling Fan(s)

    • Coffered Ceiling(s)

    • Crown Molding

    • Eating Space In Kitchen

    • High Ceilings

    • Kitchen/Family Room Combo

    • Primary Bedroom Main Floor

    • PrimaryBedroom Upstairs

    • Solid Surface Counters

    • Split Bedroom

    • Stone Counters

    • Vaulted Ceiling(s)

    • Walk-In Closet(s)

    • Wet Bar

    • Window Treatments

    Dormitorios y baños

    • Dormitorios: 7

    • Baños completos: 8

  • Estacionamiento

    • Boat

    • Circular Driveway

    • Driveway

    • Garage Door Opener

    • Garage Faces Side

    • Guest

    • Oversized

    • Split Garage

    Propiedad

    • Pisos: Two

    • Piscina Privada: Si

    • Características Exteriores: Balcony / French Doors / Irrigation System / Lighting / Outdoor Grill / Outdoor Kitchen / Outdoor Shower / Private Mailbox / Rain Gutters / Sliding Doors / Sprinkler Metered

    Lote

    • Lote: 5.44 Hectáreas

    Otra Información de Propiedad

    • Número de Parcela: 282233310011100

    • Zonificación: R-CE

  • Tipo y estilo

    • Tipo de propiedad: Residential

    • Subtipo de propiedad: Single Family Residence

  • Utilidad

    • BB/HS Internet Available

    • Cable Available

    • Electricity Available

    • Electricity Connected

    • Sprinkler Meter

  • Otra información financiera

    • Importe anual de impuestos: $30,908

  • Detalles de la fuente

    • MLS ID: O6357873

    Otros hechos

    • Materiales de construcción: Block / Stucco

    • Detalles de la fundación: Slab

    • Características de la chimenea: Family Room / Gas / Other Room

    • Características de lavandería: In Garage / Inside / Laundry Closet / Laundry Room

    • Características del lote: Private

    • Características del patio y el porche: Covered / Deck / Front Porch / Patio / Porch / Rear Porch / Screened

    • Características de la piscina: Child Safety Fence / Deck / Fiber Optic Lighting / Gunite / Heated / In Ground / Infinity / Lighting / Salt Water / Screen Enclosure / Tile

    • Características de la ventana: Blinds / Double Pane Windows / Drapes / Insulated Windows / Rods / Shades / Storm Window(s) / Window Treatments

    • Caras de dirección: South

    • Otras estructuras: Boat House / Guest House / Outdoor Kitchen / Storage

    • Estilo arquitectónico: Custom / Mediterranean

    • Frente al mar: Si

    • Hogar: Si

    • Nombre del cuerpo de agua: LAKE OLIVIA

    • Espacios de garaje: 6

    • Garaje adjunto: Si

    • Garaje: Si

    • Salón: 8931

    • Fuente de agua: Public

    • Tamaño de la parcela: 183 x 1295 x 183 x 1295

    • Nombre de subdivisión: GOTHA TOWN

Consulta privada
Habla con el asesor de este inmueble.
Planos, documentos del HOA, comparables off-market, agendar una visita privada — un solo mensaje directo al especialista local.
Más como esta

Nuevo
En Venta
$5,999,000
Casa
5 camas · 4 baños · 5,511 sqft
ALADAR ON LAKE BUTLER, WINDERMERE
800 W 2ND AVENUE
En Venta
$3,800,000
Casa
5 camas · 5 baños · 5,018 sqft
LAKE BUTLER ESTATES, WINDERMERE
11539 LAKE BUTLER BOULEVARD
En Venta
$3,750,000
Casa
5 camas · 5 baños · 6,182 sqft
GOTHA TOWN, WINDERMERE
9960 6TH STREET
En Venta
$5,300,000
Casa
6 camas · 6 baños · 4,665 sqft
ISLEWORTH, WINDERMERE
5199 LATROBE DR
-$295K
En Venta
$3,500,000
Casa
5 camas · 4 baños · 5,772 sqft
GOTHA TOWN, GOTHA
1206 SUTTER AVENUE
En Venta
$3,900,000
Casa
5 camas · 5 baños · 3,800 sqft
WINDERMERE TOWN, WINDERMERE
212 W 1ST AVENUE
En Venta
$5,500,000
Casa
4 camas · 5 baños · 4,330 sqft
ISLEWORTH, WINDERMERE
5138 FAIRWAY OAKS DR
-$279K
En Venta
$4,190,000
Casa
3 camas · 4 baños · 6,236 sqft
GARDENS/ISLEWORTH UN #2, WINDERMERE
4906 AVIVA GARDEN COURT

Mercado cerca de esta dirección

Conteos en vivo en la misma zona.
Ver todo

The multiple listing information is provided by the Stellar MLS from a copyrighted compilation of listings. The compilation of listings and each individual listing are ©2026-present Stellar MLS. All Rights Reserved. The information provided is for consumers' personal, noncommercial use and may not be used for any purpose other than to identify prospective properties consumers may be interested in purchasing. All properties are subject to prior sale or withdrawal. All information provided is deemed reliable but is not guaranteed accurate, and should be independently verified. Listing courtesy of: STOCKWORTH REALTY GROUP