Vender tu casa
Valoración gratuita de tu hogar
Contacto
Cuéntenos sobre sus necesidades

9601 AMBLESIDE DRIVE

Casa En Venta
$1,160,000

BTC: 13.87227936

ETH: 476.97368421

Nuevo
4 camas
2 baños
3,018 sqft

Visión general

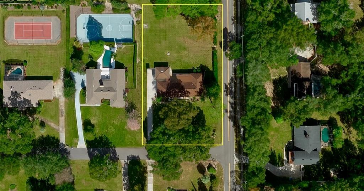
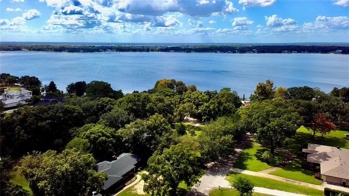
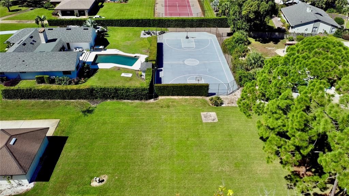
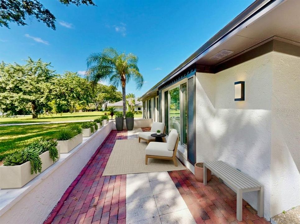
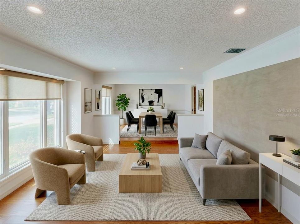
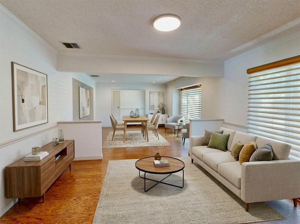
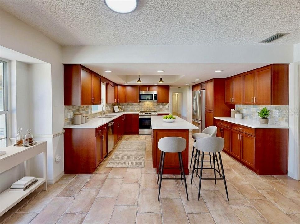
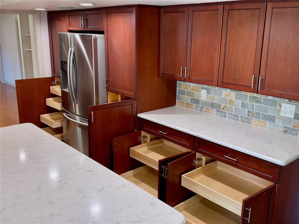
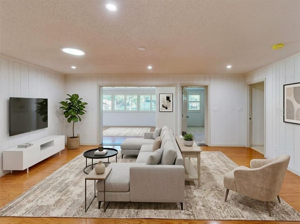
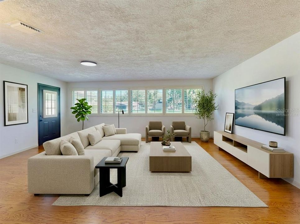
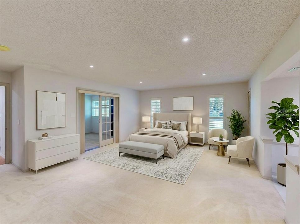
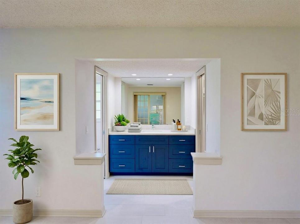
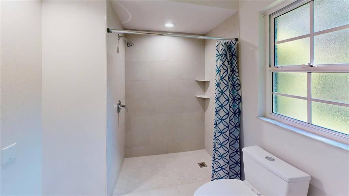
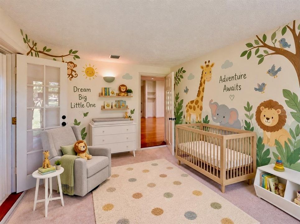
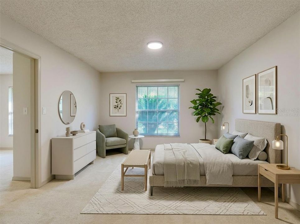
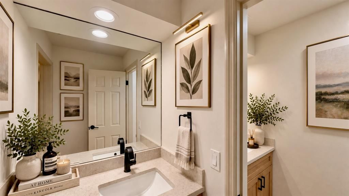
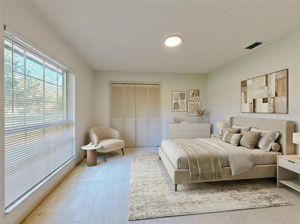
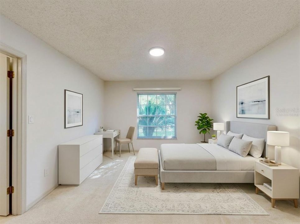
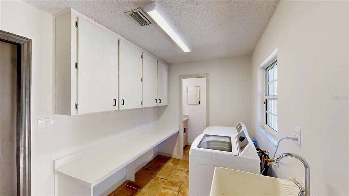
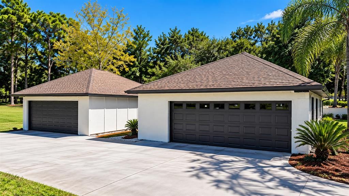
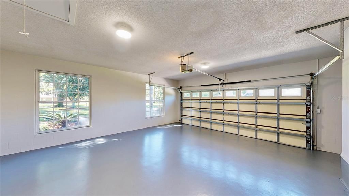
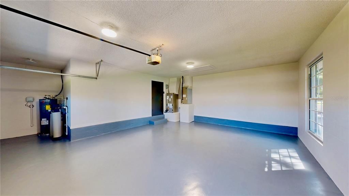
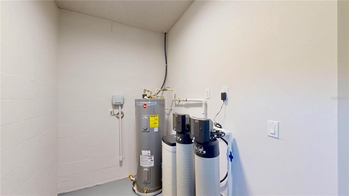
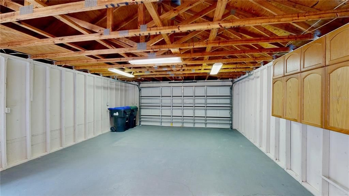
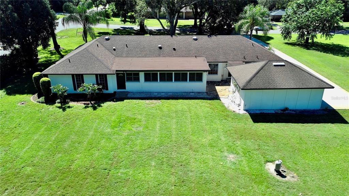
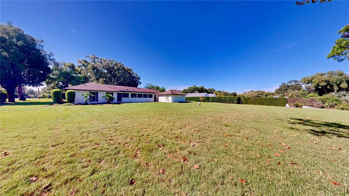
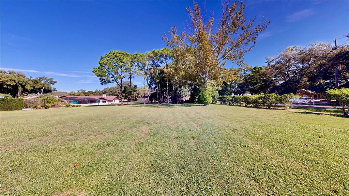
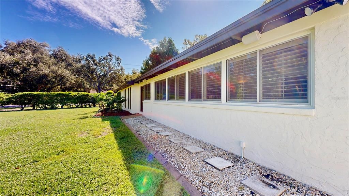
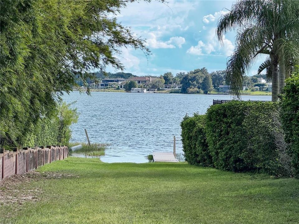
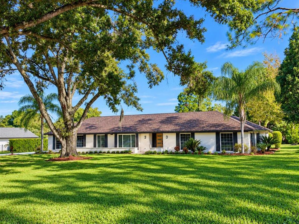
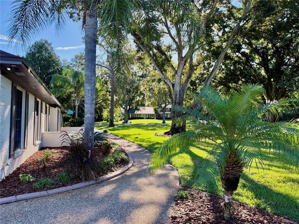
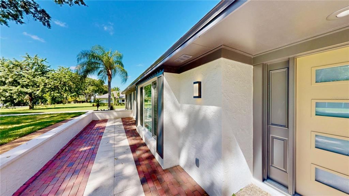
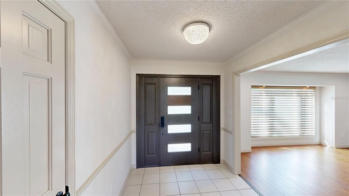
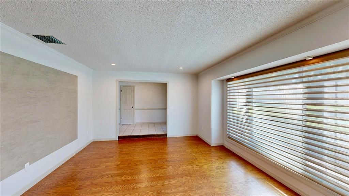
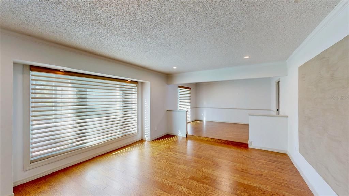
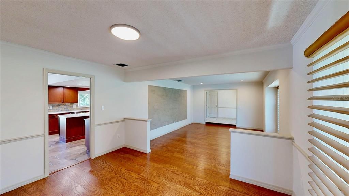
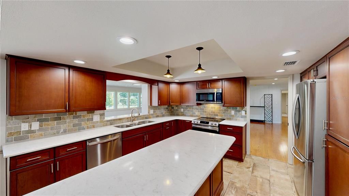
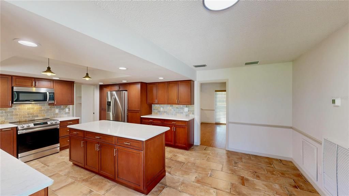
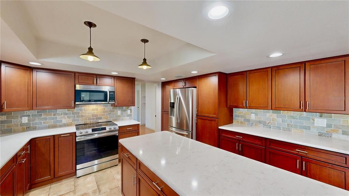
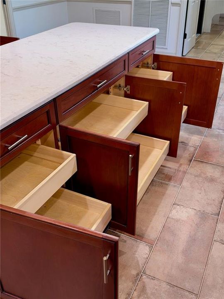
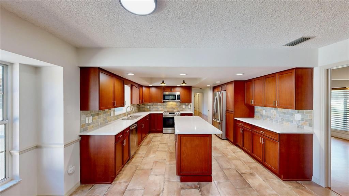
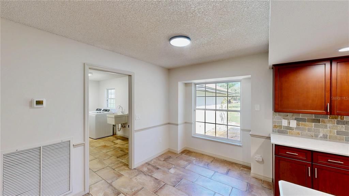
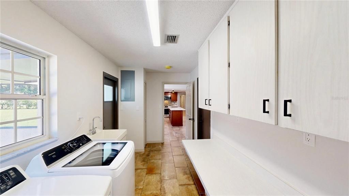
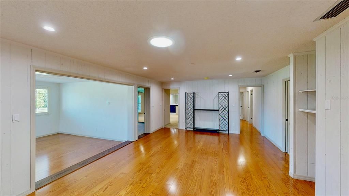
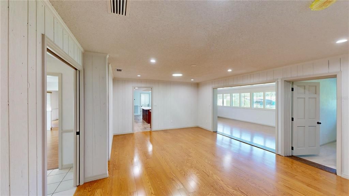
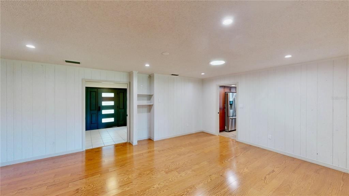
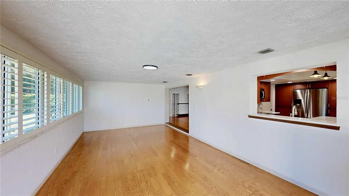
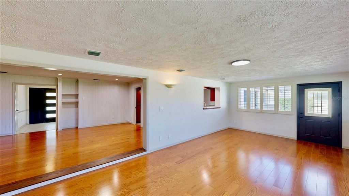
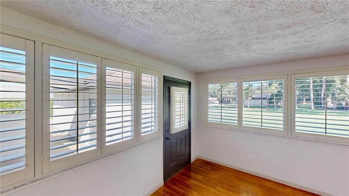
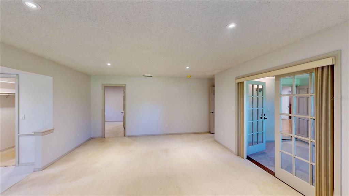
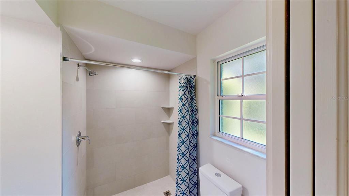
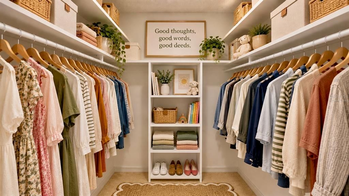
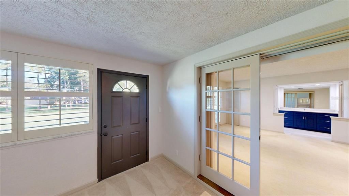
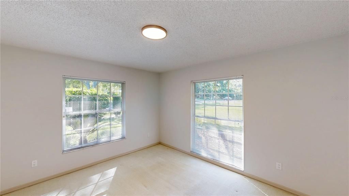
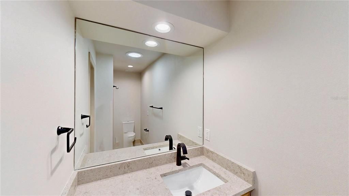
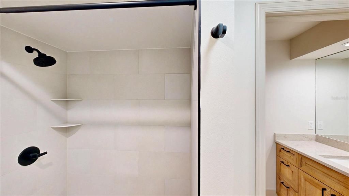
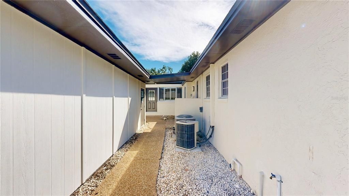
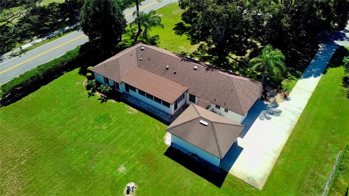
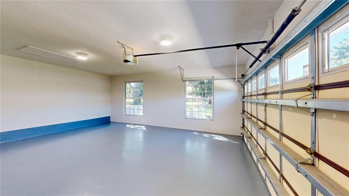
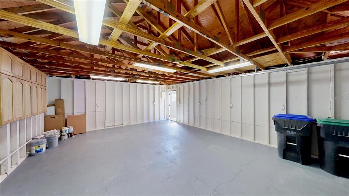
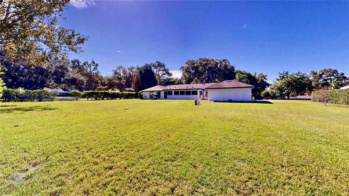
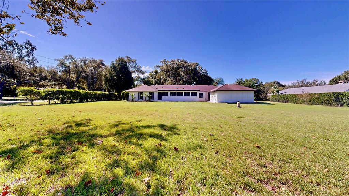
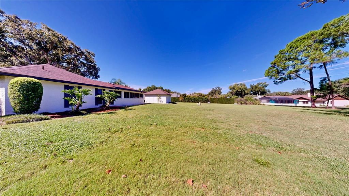
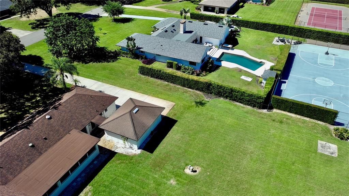
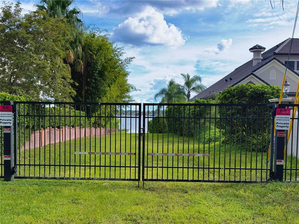
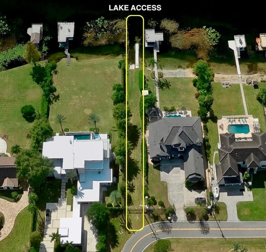
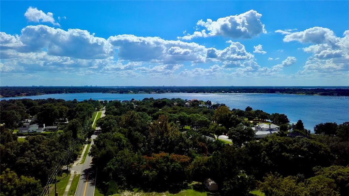
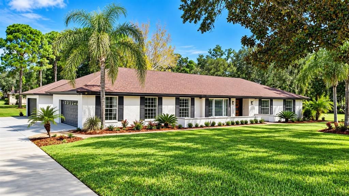
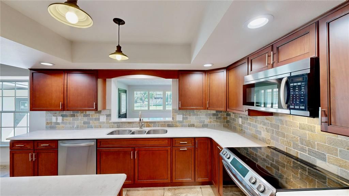
Virtually Staged. Move in. Reimagine. Or build new. Welcome to the Lake Down Shores lifestyle, where one-acre homesites and private community access to the Windermere Chain of Lakes offer a special opportunity. Set on a beautiful corner lot just a few homes from the lake, 9601 Ambleside Drive offers something increasingly difficult to find: a move-in-ready home today, an exceptional amount of land, and the flexibility to imagine something entirely different for the future. Situated on a full, flat acre, the property offers a generous front yard while still leaving an enormous backyard with incredible possibilities. Offering more than 3,000 square feet of single-story living, 4 bedrooms, 2.5 baths, and garage parking for four vehicles, the home has been refreshed with a roof replaced in 2021, one of two HVAC systems replaced in 2022, new interior and exterior paint, lighting and fixtures, updated bathrooms, new door hardware, new front door, new carpet in many rooms, plumbing updates, new water softener, and new water heater. Generously sized rooms and an interconnected floor plan make this a wonderful home for entertaining. Wood flooring complements the main gathering areas, while expansive near-floor-to-ceiling windows and Solatubes bring in abundant natural light. The family room connects to the kitchen and air-conditioned Florida room, which features casement windows and plantation shutters. Updated in 2020, the kitchen features abundant cabinetry with wood pull-out drawers, a large island, quartz countertops, stainless-steel Samsung and LG appliances, and a glass-top convection range. The spacious primary suite features an ensuite bath and walk-in closet, plus French doors leading to a flexible bonus room ideal for a home office, nursery, or sitting room. Three additional bedrooms are also generously sized, and a large laundry room provides additional storage. What truly distinguishes this property is the opportunity it presents. Enjoy the beautifully refreshed residence today, reimagine the existing home through a comprehensive transformation, or create an entirely new custom residence on this exceptional one-acre homesite. Additional features include a 2-car attached garage plus a separate 2-car detached garage, dedicated irrigation well, and septic system pumped in April 2026. Lake Down Shores residents enjoy access to the community’s private HOA boat ramp onto the Windermere Chain of Lakes. The seller, an experienced luxury home builder, has already developed concepts specifically for the property, including plans for both a complete renovation of the existing residence and new construction. These concepts offer a compelling vision of what this remarkable homesite could become while letting the next owner choose the path that best reflects their lifestyle. Conceptual plans are available for review and are presented for inspiration only; future improvements and construction are subject to applicable governmental and HOA approvals. To experience the builder’s design aesthetic, finishes, and portfolio of completed residences, please ask to view Web Link 1.

Ubicación

Detalles

Tipo:
Residential
Estacionamiento:
Driveway / Garage Door Opener / Garage Faces Side / Parking Pad / Split Garage
Año de construcción:
1975
Lote:
1.00 Hectáreas
Calefacción:
Electric / Heat Pump / Zoned
precio por sq. medidor:
$384
Enfriamiento:
Central Air / Zoned
HOA:
$100

Valuation

Our model vs. what's actually selling nearby.
Estimate
$890,000
$480K – $1.2M
Confidence Low
List vs. estimate
$270K above estimate
List $1,160,000 · +30.3%
Our model says this listing is priced above recent comparable activity. Room to negotiate.
Price per sq ft
$384
-5.9% vs. city median $408
Based on
6 MLS comparables
Median of recent comparable listings. Sold comps use closing price, active listings use list price.

Destacados

Annual tax
$4,829
2025
HOA
$100/yr
View
City
Garage
4 car garage
Pets
Allowed
Más hechos y características
  • Piso

    • Carpet

    • Ceramic Tile

    • Hardwood

    Calefacción

    • Electric

    • Heat Pump

    • Zoned

    Enfriamiento

    • Central Air

    • Zoned

    Accesorios

    • Convection Oven

    • Dishwasher

    • Disposal

    • Dryer

    • Electric Water Heater

    • Microwave

    • Range

    • Refrigerator

    • Washer

    • Water Softener

    Otras características interiores

    • Built-in Features

    • Eating Space In Kitchen

    • Primary Bedroom Main Floor

    • Skylight(s)

    • Stone Counters

    • Thermostat

    • Walk-In Closet(s)

    Dormitorios y baños

    • Dormitorios: 4

    • Baños: 1

    • Baños completos: 2

  • Estacionamiento

    • Driveway

    • Garage Door Opener

    • Garage Faces Side

    • Parking Pad

    • Split Garage

    Propiedad

    • Pisos: One

    • Características Exteriores: Irrigation System / Private Mailbox / Sidewalk

    Lote

    • Lote: 1.00 Hectáreas

    Otra Información de Propiedad

    • Número de Parcela: 042328440600260

    • Zonificación: R-CE

  • Tipo y estilo

    • Tipo de propiedad: Residential

    • Subtipo de propiedad: Single Family Residence

  • Utilidad

    • BB/HS Internet Available

    • Cable Available

    • Public

    • Sprinkler Well

    Energía verde

    • Lighting

    • Thermostat

    • Water Heater

  • Otra información financiera

    • HOA: $100

    • Frecuencia HOA: Annually

    • Importe anual de impuestos: $4,830

  • Detalles de la fuente

    • MLS ID: O6447280

    Otros hechos

    • Materiales de construcción: Block / Stucco

    • Detalles de la fundación: Slab

    • Características de lavandería: Electric Dryer Hookup / Inside / Laundry Room / Other / Sink

    • Características del lote: Cleared / Corner Lot / Level / Near Golf Course / Rectangular Lot / Unincorporated

    • Características del patio y el porche: Front Porch / Patio

    • Características de la ventana: Blinds / Shutters

    • Caras de dirección: South

    • Otras estructuras: Other

    • Estilo arquitectónico: Custom / Florida / Ranch

    • Nombre del cuerpo de agua: LAKE DOWN

    • Espacios de garaje: 4

    • Garaje adjunto: Si

    • Garaje: Si

    • Salón: 3018

    • Fuente de agua: Public

    • Tamaño de la parcela: 128 x 285 x 153 x 260 x 39

    • Nombre de subdivisión: LAKE DOWN SHORES REP

Consulta privada
Habla con el asesor de este inmueble.
Planos, documentos del HOA, comparables off-market, agendar una visita privada — un solo mensaje directo al especialista local.

Más como esta

En Venta
$895,000
Casa
4 camas · 3 baños · 2,185 sqft
ST IVES, ORLANDO
7709 APPLE TREE CIRCLE
En Venta
$1,095,000
Casa
4 camas · 3 baños · 3,607 sqft
WESTOVER RESERVE PH 02, WINDERMERE
2009 WESTOVER RESERVE BOULEVARD
En Venta
$1,369,000
Casa
5 camas · 3 baños · 3,274 sqft
SPENCES POINT, GOTHA
9019 SPENCE COURT
En Venta
$1,250,000
Lotes / Tierras
1.00 acres
WINDERMERE TOWN, WINDERMERE
1221 OAKDALE STREET
-$15K
En Venta
$860,000
Casa
4 camas · 3 baños · 2,704 sqft
RESERVE/BELMERE PH 04, WINDERMERE
11727 DELWICK DRIVE
En Venta
$1,280,000
Casa
4 camas · 2 baños · 2,441 sqft
WINDERMERE TOWN, WINDERMERE
104 E 1ST AVENUE
En Venta
$1,067,900
Casa
4 camas · 3 baños · 3,092 sqft
KENSINGTON PARK, ORLANDO
5119 KEENELAND CIRCLE
En Venta
$950,000
Casa
4 camas · 3 baños · 2,971 sqft
BROOKHAVEN OAKS, OCOEE
2325 BLACKJACK OAK STREET

Mercado cerca de esta dirección

Conteos en vivo en la misma zona.
Ver todo

The multiple listing information is provided by the Stellar MLS from a copyrighted compilation of listings. The compilation of listings and each individual listing are ©2026-present Stellar MLS. All Rights Reserved. The information provided is for consumers' personal, noncommercial use and may not be used for any purpose other than to identify prospective properties consumers may be interested in purchasing. All properties are subject to prior sale or withdrawal. All information provided is deemed reliable but is not guaranteed accurate, and should be independently verified. Listing courtesy of: CENTURY 21 CARIOTI