Vender tu casa
Valoración gratuita de tu hogar
Contacto
Cuéntenos sobre sus necesidades

961 CLASSIC VIEW DR

Casa En Venta
$629,000

BTC: 8.21577847

ETH: 279.55555556

3 días
4 camas
3 baños
3,597 sqft

Visión general

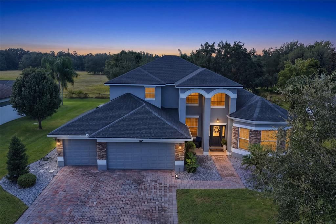
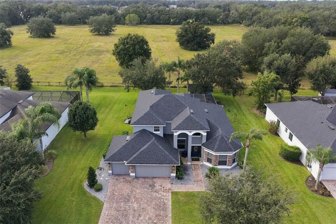
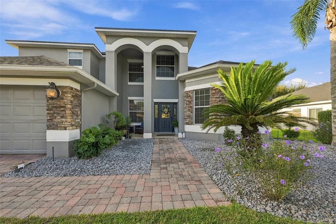
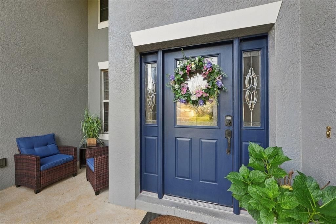
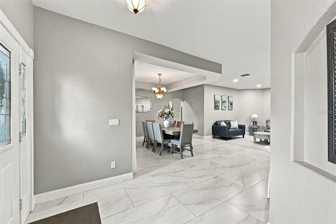
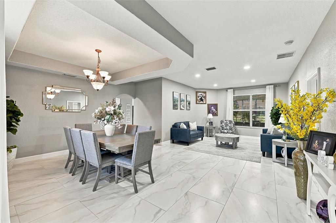
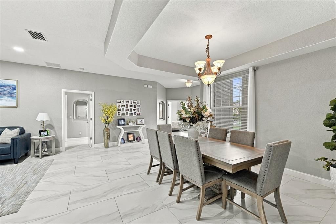
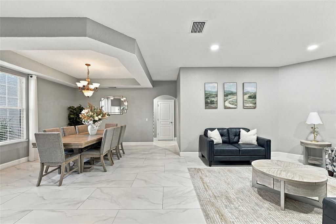
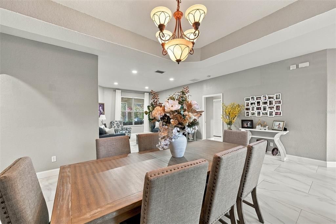
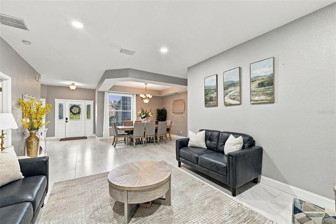
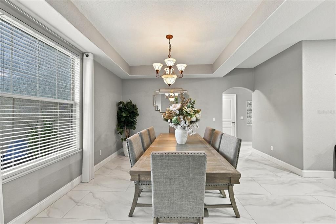
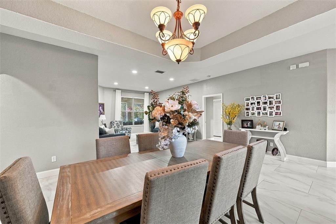
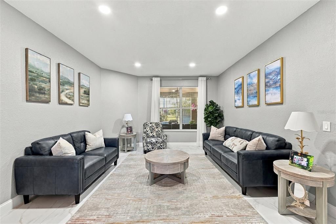
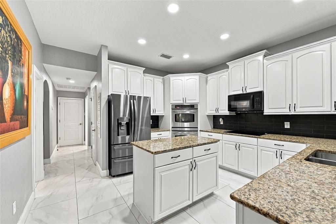
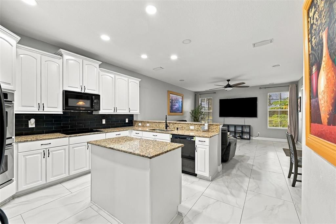
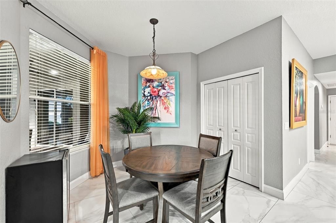
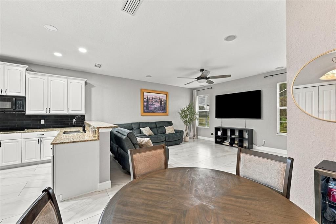
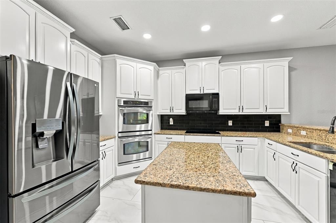
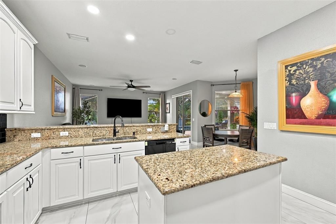
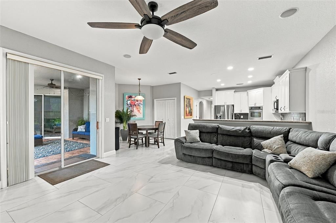
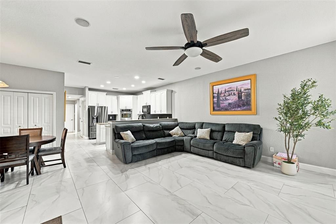
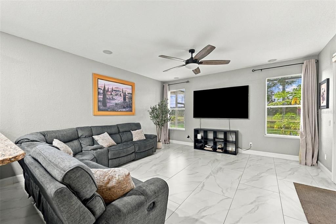
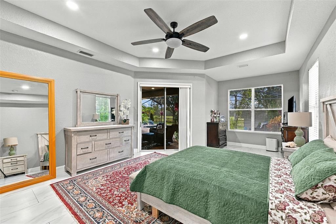
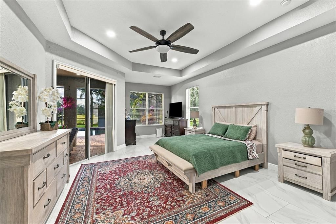
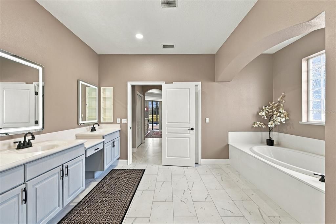
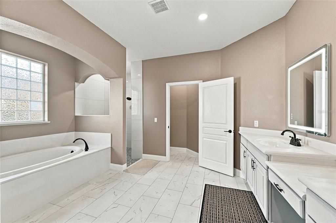
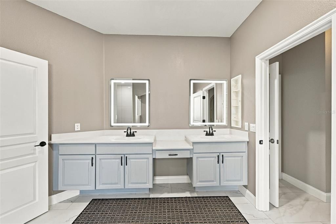
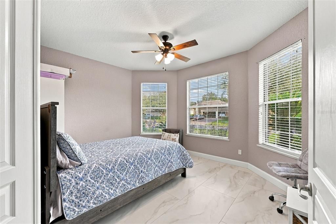
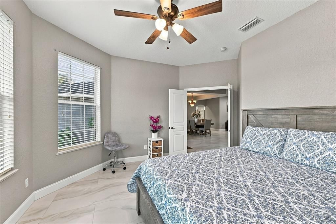
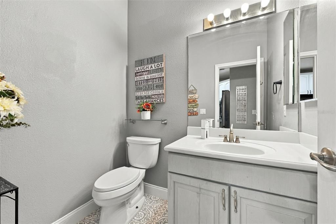
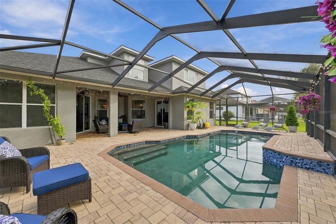
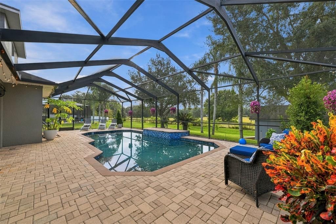
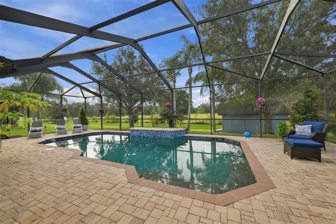
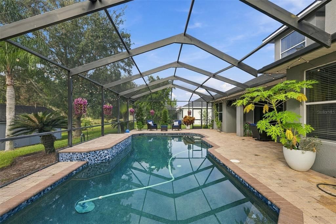
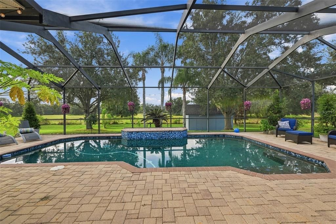
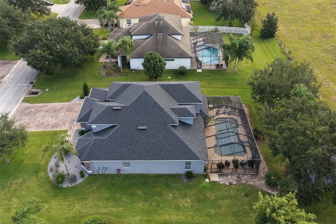
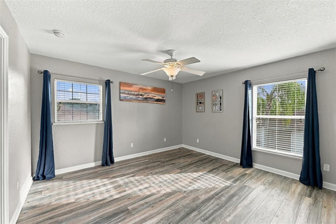
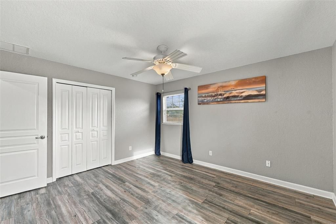
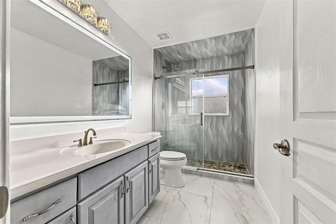
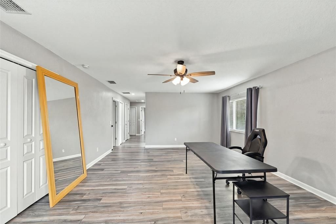
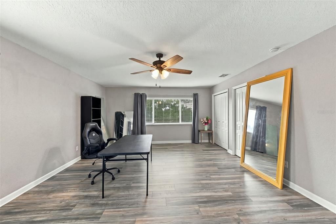
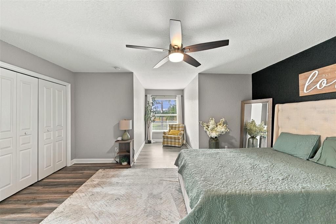
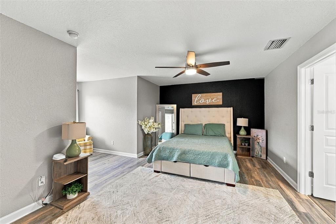
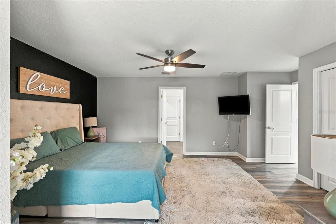
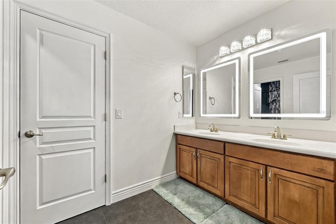
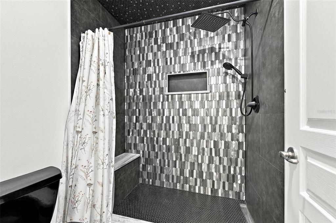
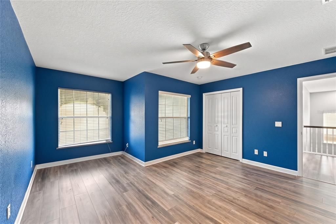
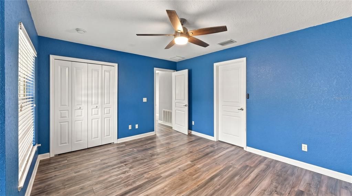
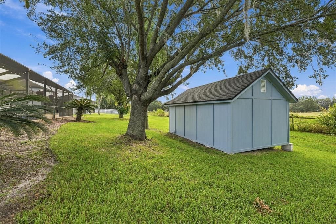
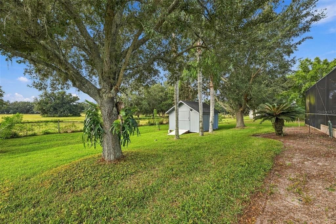
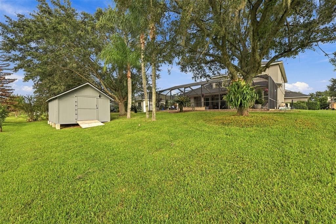
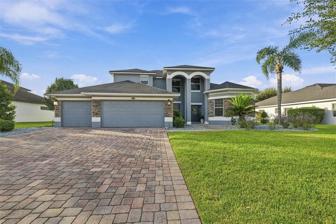
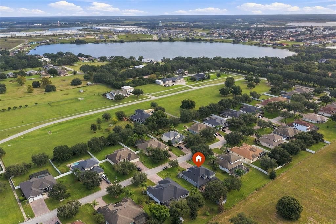
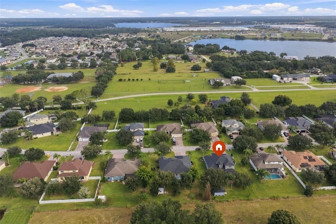
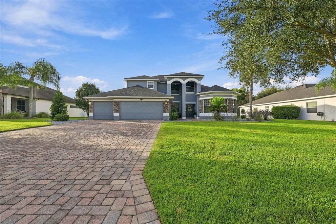
Your Private Florida Sanctuary Awaits: Space to Live, Gather, and Unwind NO CDD FEES AND CULDESAC ROAD Step through the grand foyer and leave the hustle of the world behind. Welcome to a home where everyday life feels like a retreat, designed from the ground up for comfort, connection, and effortless entertaining. Come take a look at this immaculate property featuring 4 bedrooms, 3 full bathrooms, a half bath, and versatile spaces like a dedicated office—ideal for a guest or in-house suite—where everyone has a place to call their own. As you move through the open, light-filled layout—anchored by gorgeous porcelain tile downstairs and wood floors upstairs—you’ll immediately sense the extraordinary scale of this 3,597-square-foot haven (with 4,632 total under roof). There is room here for everything and everyone. With recessed lighting for a gorgeous feel. Whether you're hosting a lively gathering in the formal living and dining spaces, spreading out in the oversized upstairs media room, or cooking up inspiration in the kitchen, this home flows seamlessly with your lifestyle. Enjoy the open kitchen/family/breakfast area room combo with granite countertops, a walk-in pantry, a secondary closet pantry, and newer appliances (brand-new dishwasher, 4-month-old cooktop, 2-year-old refrigerator, and 3-year-old microwave). And it doesn't stop here. The second floor offers a huge media room—very versatile and used as an additional living area—along with 3 bedrooms and 2 full baths (one is a Jack and Jill) with updated showers. At the end of the day, retreat to the main-floor primary suite. Pour a cup of coffee, step into your private attached reading nook, or slide open the sliding doors to let the gentle Florida breeze drift in directly from the pool.Primery room offers tray ceiling, walk in closet, and a spacious primary bath suite. Where Indoor Living Meets Outdoor View When it’s time to entertain, life begins outside. Step out onto your expansive, fully screened-in pool area, complete with attached fans to keep things cool while you lounge, grill, or celebrate with friends. With no rear neighbors, your scenic views offer total peace and privacy. Beyond the sparkling pool, this property keeps delivering: a freshly updated roof (2025), a brand-new storage shed (2025) fully outfitted with electricity to serve as your ultimate workshop,hobby space or storage space you choose and plenty of parking with a paved driveway and 3-car garage. LOW HOA FEES And it keeps going! This isn't just a house; it’s the backdrop for your next chapter. Schedule your tour today and experience the space, style,and freedom you’ve been looking for!

Ubicación

Detalles

Tipo:
Residential
Estacionamiento:
Driveway / Garage Door Opener
Año de construcción:
2006
Lote:
0.40 Hectáreas
Calefacción:
Central / Electric
precio por sq. medidor:
$175
Enfriamiento:
Central Air
HOA:
$71

Valuation

Our model vs. what's actually selling nearby.
Estimate
$674,500
$466K – $886K
Confidence Low
List vs. estimate
$45K below estimate
List $629,000 · -6.7%
Our model says this listing is priced below recent comparable activity. Expect competition.
Price per sq ft
$174
-7.9% vs. city median $189
Based on
22 MLS comparables
Median of recent comparable listings. Sold comps use closing price, active listings use list price.

Destacados

Annual tax
$3,511
2026
HOA
$71/mo
Common Area Taxes, Manager
Pool
In Ground
View
Trees/Woods
Garage
3 car garage
Pets
Allowed
Más hechos y características
  • Piso

    • Porcelain Tile

    • Hardwood

    Calefacción

    • Central

    • Electric

    Enfriamiento

    • Central Air

    Accesorios

    • Built-In Oven

    • Convection Oven

    • Cooktop

    • Dishwasher

    • Disposal

    • Dryer

    • Electric Cooktop

    • Electric Water Heater

    • Exhaust Fan

    • Microwave

    • Refrigerator

    • Washer

    Otras características interiores

    • Ceiling Fan(s)

    • Eating Space In Kitchen

    • High Ceilings

    • Kitchen/Family Room Combo

    • Living Room/Dining Room Combo

    • Primary Bedroom Main Floor

    • Tray Ceiling(s)

    • Walk-In Closet(s)

    Dormitorios y baños

    • Dormitorios: 4

    • Baños: 1

    • Baños completos: 3

  • Estacionamiento

    • Driveway

    • Garage Door Opener

    Propiedad

    • Pisos: Two

    • Piscina Privada: Si

    • Características Exteriores: Irrigation System / Private Mailbox / Sliding Doors / Sprinkler Metered / Storage

    Lote

    • Lote: 0.40 Hectáreas

    Otra Información de Propiedad

    • Número de Parcela: 252716299008000100

    • Zonificación: RES

  • Tipo y estilo

    • Tipo de propiedad: Residential

    • Subtipo de propiedad: Single Family Residence

  • Utilidad

    • BB/HS Internet Available

    • Cable Available

    • Electricity Connected

    • Street Lights

    • Underground Utilities

  • Otra información financiera

    • HOA: $71

    • Frecuencia HOA: Monthly

    • Importe anual de impuestos: $3,511

  • Detalles de la fuente

    • MLS ID: TB8564462

    Otros hechos

    • Materiales de construcción: Block / Stucco

    • Detalles de la fundación: Slab

    • Características de lavandería: Inside / Laundry Room / Sink / Washer Hookup

    • Características del lote: Cleared / Cul-De-Sac

    • Características del patio y el porche: Covered / Front Porch / Rear Porch

    • Características de la piscina: In Ground / Gunite / Lighting / Salt Water / Screen Enclosure / Tile

    • Características de la ventana: Blinds / Low-Emissivity Windows

    • Caras de dirección: North

    • Otras estructuras: Shed(s)

    • Estilo arquitectónico: Contemporary

    • Espacios de garaje: 3

    • Garaje adjunto: Si

    • Garaje: Si

    • Salón: 3597

    • Fuente de agua: Public

    • Tamaño de la parcela: 182 x 96

    • Nombre de subdivisión: CLASSIC VIEW ESTATES

Consulta privada
Habla con el asesor de este inmueble.
Planos, documentos del HOA, comparables off-market, agendar una visita privada — un solo mensaje directo al especialista local.

Más como esta

Nuevo
En Venta
$459,000
Casa
4 camas · 2 baños · 2,315 sqft
DOVES VIEW, AUBURNDALE
1695 DOVES VIEW CIRCLE
Nuevo
En Venta
$495,000
Casa
4 camas · 3 baños · 2,469 sqft
JULIANA VILLAGE PH 3, AUBURNDALE
482 RIDERS LOOP
Nuevo
En Venta
$715,000
Casa
3 camas · 2 baños · 1,768 sqft
MT OLIVE SHORES NORTH ADD 04, POLK CITY
656 MEANDERING WAY
Nuevo
En Venta
$775,000
Casa
2 camas · 2 baños · 1,949 sqft
MT OLIVE SHORES NORTH ADD 04, POLK CITY
760 MEANDERING WAY
En Venta
$695,000
Casa
2 camas · 2 baños · 1,544 sqft
MT OLIVE SHORES NORTH ADD 04, POLK CITY
830 TWO POND ROAD
En Venta
$675,000
Casa
2 camas · 2 baños · 1,912 sqft
MOUNT OLIVE SHORES NORTH ADD 03, POLK CITY
516 HOMECOMING WAY
En Venta
$741,619
Casa
4 camas · 3 baños · 3,136 sqft
BELLAVIVA, AUBURNDALE
5331 CASTELLO AVENUE
En Venta
$639,569
Casa
4 camas · 3 baños · 2,551 sqft
BELLAVIVA, AUBURNDALE
5327 CASTELLO AVENUE

Mercado cerca de esta dirección

Conteos en vivo en la misma zona.
Ver todo

The multiple listing information is provided by the Stellar MLS from a copyrighted compilation of listings. The compilation of listings and each individual listing are ©2026-present Stellar MLS. All Rights Reserved. The information provided is for consumers' personal, noncommercial use and may not be used for any purpose other than to identify prospective properties consumers may be interested in purchasing. All properties are subject to prior sale or withdrawal. All information provided is deemed reliable but is not guaranteed accurate, and should be independently verified. Listing courtesy of: ALLISON JAMES ESTATES & HOMES