Vender tu casa
Valoración gratuita de tu hogar
Contacto
Cuéntenos sobre sus necesidades

9615 REGIMENT COURT

Casa Activo con contrato
$410,000

BTC: 5.30401035

ETH: 167.41527154

-$15K (2026/08/03)
32 días
4 camas
2 baños
2,645 sqft

Visión general

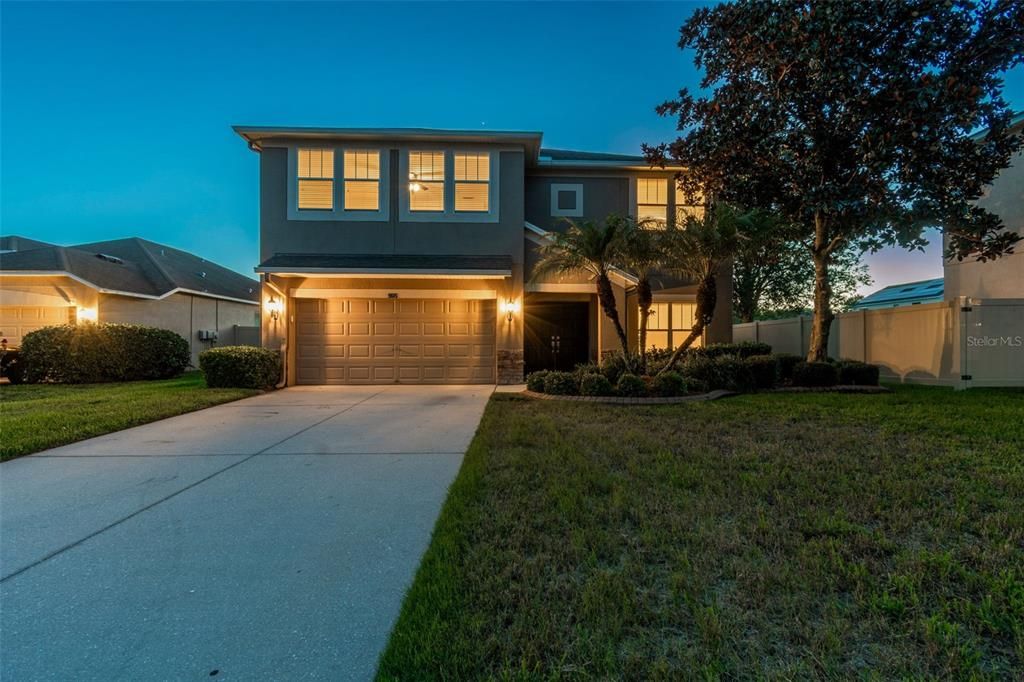
Under contract-accepting backup offers. Welcome to this well-maintained M/I Homes Moonlight model located on a quiet cul-de-sac in the desirable Asbel Estates community. This 4-bedroom, 2.5-bathroom home with a large upstairs loft sits on a premium pond and conservation lot, offering beautiful views and added privacy. The exterior features a manicured lawn, extended driveway, and spacious backyard with a covered lanai and vinyl fencing. Recent updates include new interior paint and brand-new upstairs carpet (July 2026), allowing the next owner to move right in. Additional upgrades include granite countertops, stainless steel appliances, 42-inch cabinets, a center island, raised bathroom vanities, a utility sink, laundry room cabinets, water softener plumbing, a newer A/C (2022), dishwasher (2025), and washer and dryer (2020). Inside, you'll find a formal living room that also works well as a home office or flex space, a large storage closet under the stairs, and an open family room with sliding glass doors overlooking the backyard. The first floor features no carpet. The kitchen offers plenty of cabinet space, a pantry, corner Lazy Susan, and a large island that opens to the family room. A half bath is conveniently located downstairs for guests. All four bedrooms are located upstairs, including the spacious primary suite with a walk-in closet, dual-sink vanity, soaking tub, separate shower, and private water closet. The three secondary bedrooms are generously sized, and two include custom closet shelving. The upstairs loft provides additional living space for a media room, playroom, or home office. Asbel Estates offers NO CDD fees, a low HOA, and community amenities including a playground, basketball courts, and a volleyball court. Conveniently located in the rapidly growing Land O' Lakes area, this home is zoned for A-rated schools and is just minutes from Publix, parks, and everyday conveniences. Enjoy quick access to the Veterans Expressway (10 minutes) and Tampa International Airport (35 minutes), making commuting throughout the Tampa Bay area simple. Schedule your private showing today!

Ubicación

Detalles

Tipo:
Residential
Estacionamiento:
Sin datos
Año de construcción:
2010
Lote:
0.19 Hectáreas
Calefacción:
Central / Electric
precio por sq. medidor:
$155
Enfriamiento:
Central Air
HOA:
$220

Valuation

Our model vs. what's actually selling nearby.
Estimate
$444,500
$314K – $500K
Confidence Low
List vs. estimate
$34K below estimate
List $410,000 · -7.8%
Our model says this listing is priced below recent comparable activity. Expect competition.
Price per sq ft
$155
-25.6% vs. city median $208
Based on
18 MLS comparables
Median of recent comparable listings. Sold comps use closing price, active listings use list price.

Destacados

Annual tax
$4,401
2025
HOA
$220/qtr
View
Trees/Woods, Water
Garage
2 car garage
Pets
Allowed
Más hechos y características
  • Piso

    • Carpet

    • Ceramic Tile

    Calefacción

    • Central

    • Electric

    Enfriamiento

    • Central Air

    Accesorios

    • Dishwasher

    • Dryer

    • Microwave

    • Range

    • Refrigerator

    • Washer

    Otras características interiores

    • Ceiling Fan(s)

    • Kitchen/Family Room Combo

    • PrimaryBedroom Upstairs

    • Solid Surface Counters

    • Solid Wood Cabinets

    Dormitorios y baños

    • Dormitorios: 4

    • Baños: 1

    • Baños completos: 2

  • Propiedad

    • Pisos: Two

    • Características Exteriores: Sidewalk / Sliding Doors

    Lote

    • Lote: 0.19 Hectáreas

    Otra Información de Propiedad

    • Número de Parcela: 1825210010021000260

    • Zonificación: MPUD

  • Tipo y estilo

    • Tipo de propiedad: Residential

    • Subtipo de propiedad: Single Family Residence

  • Utilidad

    • Cable Available

    • Electricity Available

    • Sewer Available

    • Water Available

  • Otra información financiera

    • HOA: $220

    • Frecuencia HOA: Quarterly

    • Importe anual de impuestos: $4,402

  • Detalles de la fuente

    • MLS ID: TB8526217

    Otros hechos

    • Materiales de construcción: Block / Stucco

    • Detalles de la fundación: Slab

    • Características de lavandería: Laundry Room

    • Características del lote: Conservation Area / Cul-De-Sac / Oversized Lot / Sidewalk

    • Características del patio y el porche: Covered / Patio

    • Caras de dirección: East

    • Espacios de garaje: 2

    • Garaje adjunto: Si

    • Garaje: Si

    • Salón: 2645

    • Fuente de agua: Public

    • Nombre de subdivisión: ASBEL ESTATES

Consulta privada
Habla con el asesor de este inmueble.
Planos, documentos del HOA, comparables off-market, agendar una visita privada — un solo mensaje directo al especialista local.

Más como esta

Nuevo
Activo con contrato
$414,990
Casa
4 camas · 2 baños · 2,305 sqft
DEERBROOK, LAND O LAKES
7206 FLINT CREEK DRIVE
Nuevo
Activo con contrato
$389,999
Casa
4 camas · 2 baños · 2,080 sqft
ASBEL CREEK PH 01, LAND O LAKES
18929 NEW PASSAGE BOULEVARD
Nuevo
Activo con contrato
$338,500
Casa
3 camas · 2 baños · 1,695 sqft
CONNERTON VILLAGE 01 PRCL 103, LAND O LAKES
8406 LAGERFELD DRIVE
Nuevo
Activo con contrato
$403,990
Casa
4 camas · 2 baños · 2,305 sqft
DEERBROOK, LAND O LAKES
7088 FLINT CREEK DRIVE
Nuevo
Activo con contrato
$400,990
Casa
4 camas · 2 baños · 2,305 sqft
DEERBROOK, LAND O LAKES
7102 FLINT CREEK DRIVE
-$10K
Activo con contrato
$340,000
Casa
3 camas · 2 baños · 1,560 sqft
DEERBROOK, LAND O LAKES
7074 FLINT CREEK DRIVE
Activo con contrato
$315,000
Casa
3 camas · 2 baños · 1,866 sqft
CONNER XING, SPRING HILL
11912 THORNCREST DRIVE
-$10K
Activo con contrato
$319,900
Casa
4 camas · 3 baños · 2,234 sqft
ASBEL CREEK PH 02, LAND O LAKES
10036 PERTHSHIRE CIRCLE

Mercado cerca de esta dirección

Conteos en vivo en la misma zona.
Ver todo

The multiple listing information is provided by the Stellar MLS from a copyrighted compilation of listings. The compilation of listings and each individual listing are ©2026-present Stellar MLS. All Rights Reserved. The information provided is for consumers' personal, noncommercial use and may not be used for any purpose other than to identify prospective properties consumers may be interested in purchasing. All properties are subject to prior sale or withdrawal. All information provided is deemed reliable but is not guaranteed accurate, and should be independently verified. Listing courtesy of: ARK REALTY