Vender tu casa
Valoración gratuita de tu hogar
Contacto
Cuéntenos sobre sus necesidades
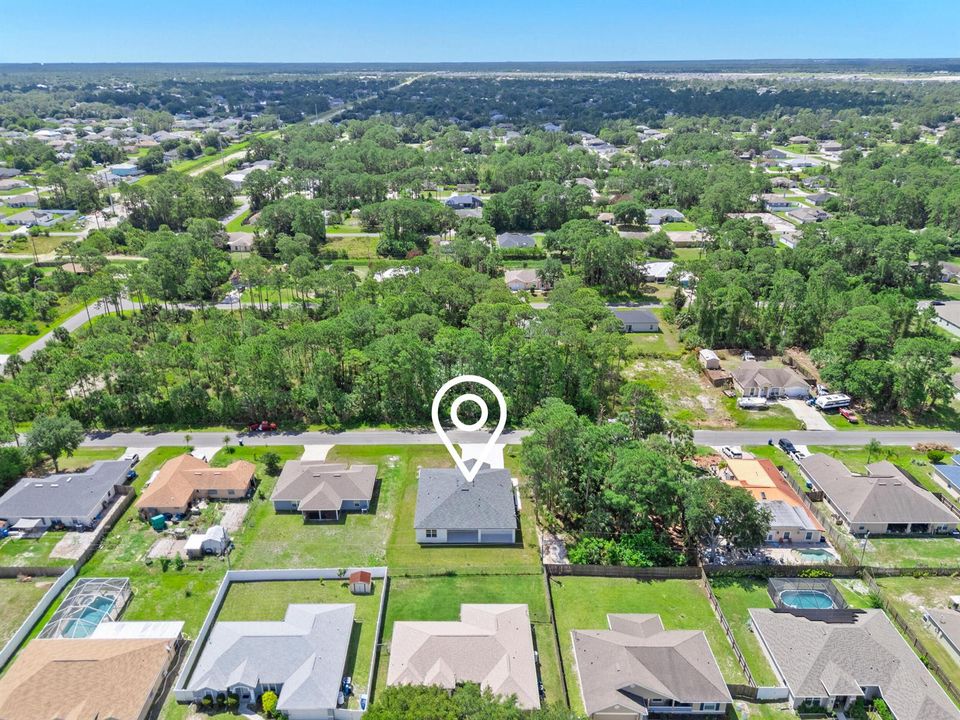
965 Quinn Street SE, Palm Bay FL 32909

Casa Activo con contrato
$475,000

BTC: 7.28751151

ETH: 249.65311357

121 días
4 camas
3 baños
2,200 sqft

Visión general

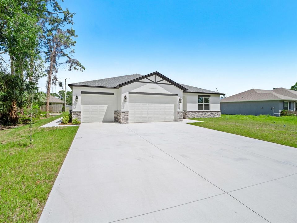
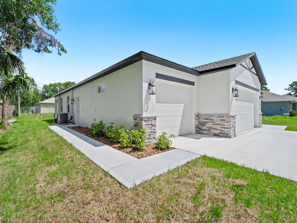
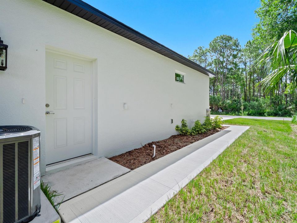
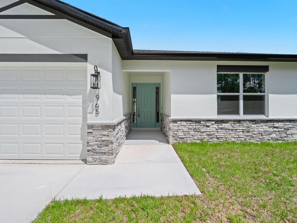
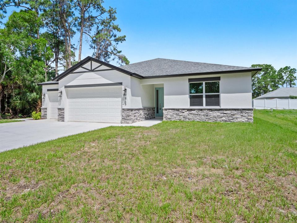
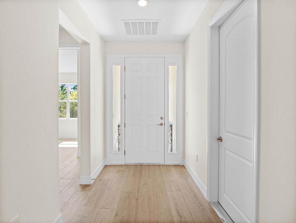
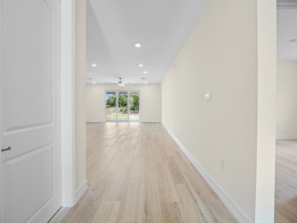
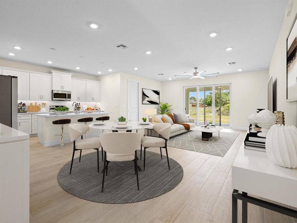
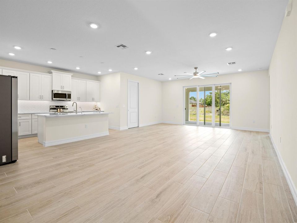
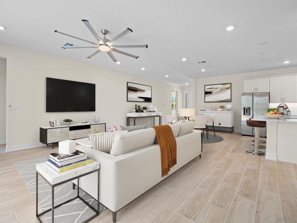
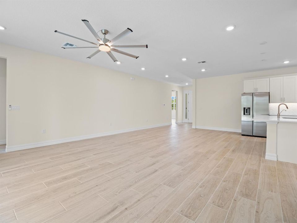
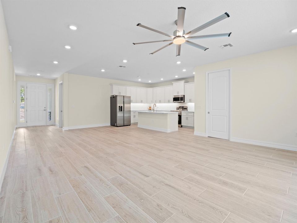
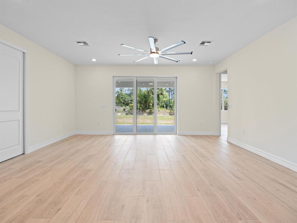
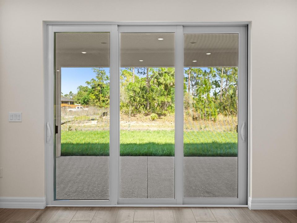
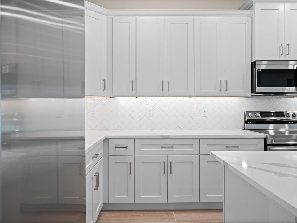
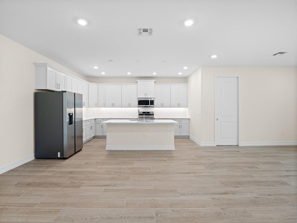
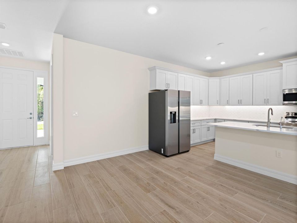
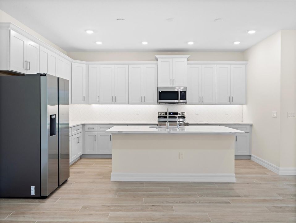
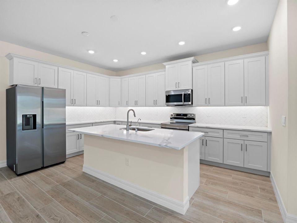
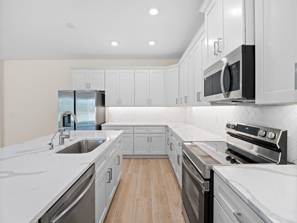
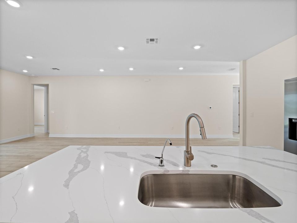
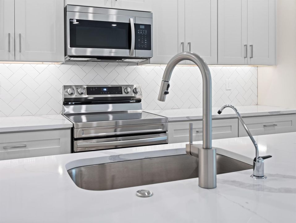
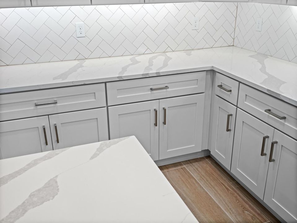
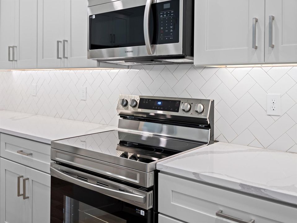
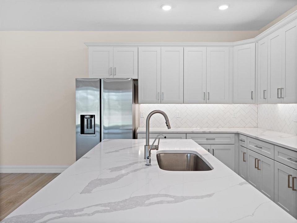
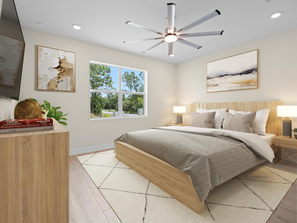
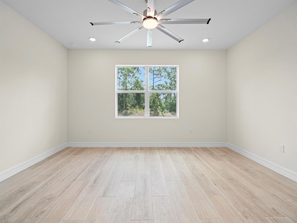
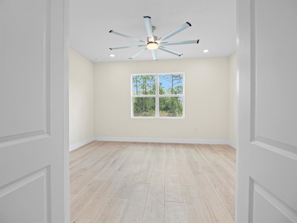
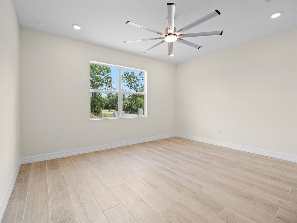
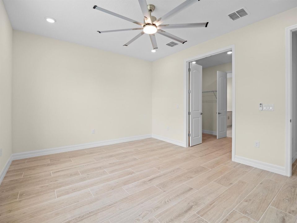
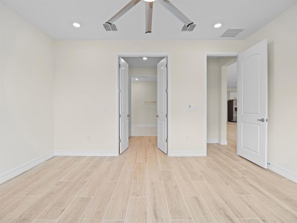
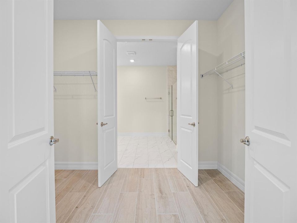
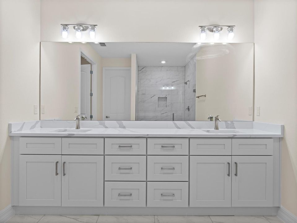
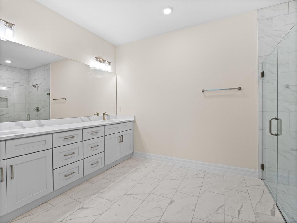
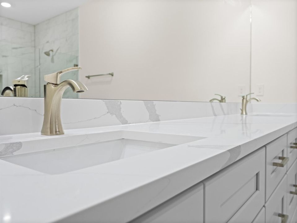
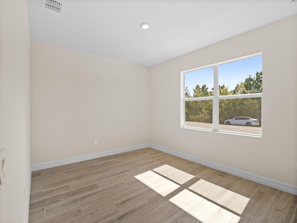
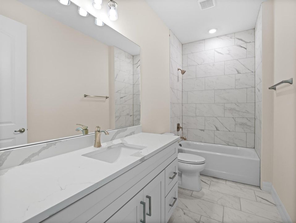
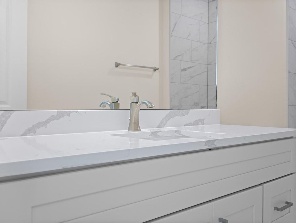
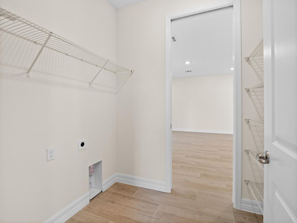
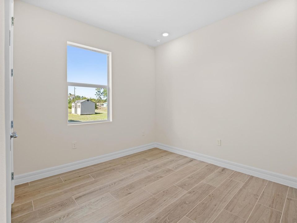
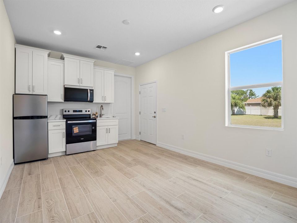
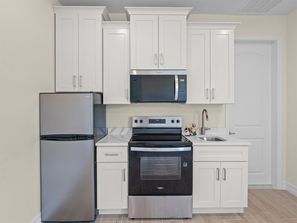
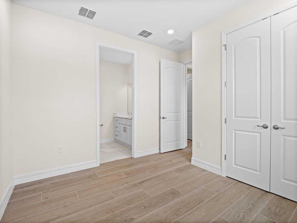
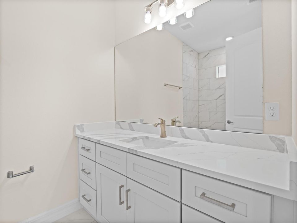
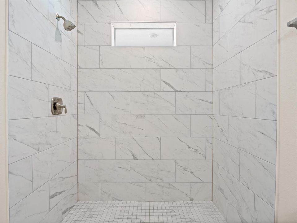
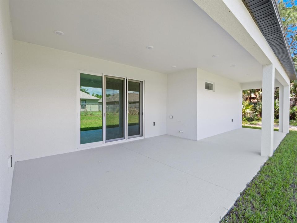
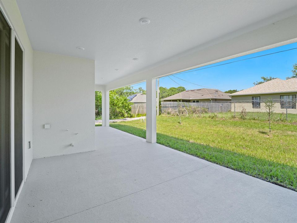
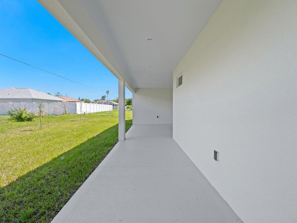
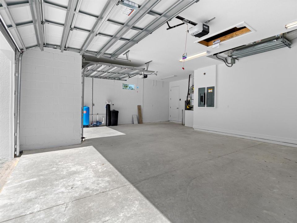
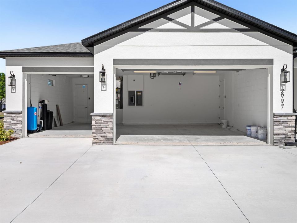
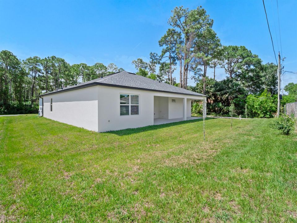
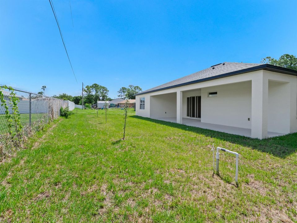
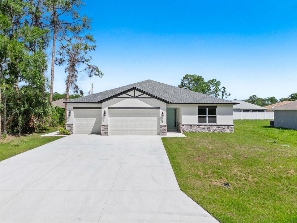
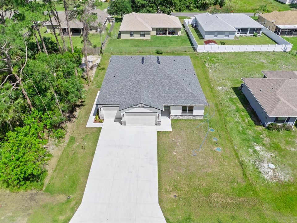
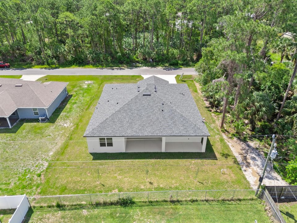
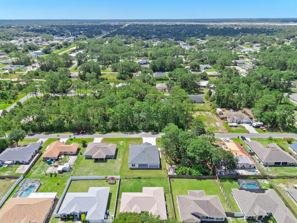
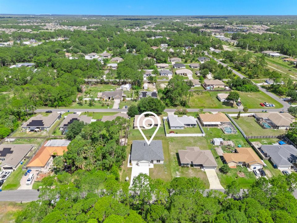
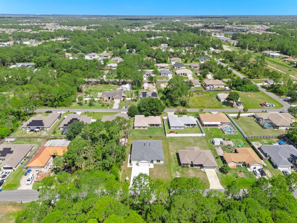
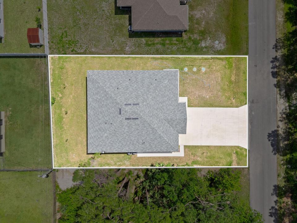
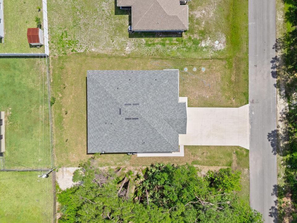
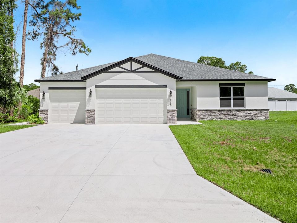
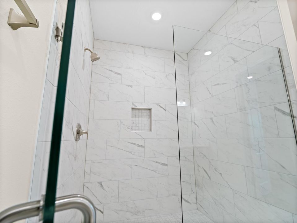
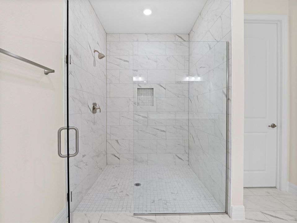
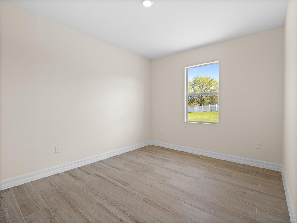
4.99% interest rate and/or other Buyer Incentives Available* TRUE Multi Generational Home. "2-10" Builder Warranty Included! Extended Family Living (or Dual Income) in this Amazing Home complete w/ a Redefined ADU. Privacy, dignity, & connection--built right in. The Argenta Flex Residence makes it easy to stay close as a family w/o sacrificing anyone's independence. With a fully integrated Additional Dwelling Unit (ADU), this home offers 2 complete living spaces under one roof--the Flex unit w/ its own entrance, living area, kitchenette, bathroom, bedroom, garage, & separate AC & Washer/Dryer Hookup! Ideal for Every Generation One home. Multiple life stages. The Argenta Flex Residence adapts to your family's changing needs-offering true independence, comfort, & flexibility. Where Affordable Luxury Meets Smart Design This isn't just another home--it's a showcase of thoughtful design where superior craftsmanship meets exceptional value. The Argenta Flex Residence delivers what we call "affordable luxury"--premium finishes and features that both families and tenants love, typically found in much higher-priced homes. High demand for units with privacy and garage parking The Main Home: Your Family Sanctuary Designed for modern family living, the main home features an open-concept layout that maximizes space and natural light. The spacious kitchen flows seamlessly into the dining and living areas--perfect for daily family life and entertaining. The master suite provides a private retreat, while additional bedrooms offer flexibility for children, guests, or home office space. Key Main Home Features Secondary bedrooms with flexible uses Two-car garage with access to main home Private outdoor living spaces Open-concept living, dining, and kitchen Master suite with walk-in closet and en-suite bath The Flex Unit: Complete Independence Thoughtfully positioned for maximum privacy, the Flex ADU functions as a fully independent residence. The efficient yet spacious layout includes everything needed for comfortable living--from the well-appointed kitchenette to the private living area. The separate entrance and dedicated garage access ensure complete independence for family members or tenants. Key Flex Unit Features Private entrance with dedicated walkway Functional Kitchenette Comfortable living area and bedroom Complete bathroom with quality finishes Private garage bay with direct interior access Buyer and/or Buyer's agent to Review and Confirm all Information regarding this listing and the property itself. PHOTOS ARE FROM SAME MODEL / DIFFERENT LOCATION Permission is granted to advertise PROVIDED listing agent's name, agent's number and broker are credited as having provided the listing - Otherwise you may NOT advertise! Please call Listing Agent for More Information regarding the Buyer's Incentives. Must use seller's preferred lender. Incentives Subject to change with or without notice. Some restrictions apply. Interest rates vary depending on type of loan and Buyer's credit worthiness and ability to be financed. Such rate is only available to qualified borrowers and homes until the pool of funds is depleted or the rate expires, and additional terms and conditions may apply. Not all borrowers or homes will qualify for preferred rate, and said rate may not apply for all credit profiles.
Ubicación

Detalles

Tipo:
Residential
Estacionamiento:
2 Or More Spaces / Driveway / Parking Garage / Slab/Strip
Año de construcción:
2026
Lote:
0.23 Hectáreas
Calefacción:
Central / Electric / Heat Pump/Reverse Cycle
precio por sq. medidor:
$216
Enfriamiento:
Central Air / Electric / Ridge Vent/Turbines
HOA:
Sin datos

Valuation

Our model vs. what's actually selling nearby.
Estimate
$399,000
$365K – $432K
Confidence Medium
List vs. estimate
$76K above estimate
List $475,000 · +19.0%
Our model says this listing is priced above recent comparable activity. Room to negotiate.
Price per sq ft
$215
+11.2% vs. city median $194
Based on
7 MLS comparables
Median of recent comparable listings. Sold comps use closing price, active listings use list price.

Destacados

Annual tax
$585
2023
View
Other, Other Water View
Garage
3 car garage
Pets
Allowed
Más hechos y características
  • Piso

    • Tile

    Calefacción

    • Central

    • Electric

    • Heat Pump/Reverse Cycle

    Enfriamiento

    • Central Air

    • Electric

    • Ridge Vent/Turbines

    Accesorios

    • Electric Water Heater

    • Dishwasher

    • Disposal

    • Ice Maker

    • Microwave

    • Electric Range

    • Refrigerator

    • Water Softener Owned

    • Water Softener/Filter

    Otras características interiores

    • Cooking Island

    • Entrance Foyer

    • Split Bedroom

    • 3 Bedroom Split

    • Volume Ceilings

    • Walk-In Closet(s)

    • Family Room

    • Great Room

    • Utility Room/Laundry

    Dormitorios y baños

    • Dormitorios: 4

    • Baños completos: 3

  • Estacionamiento

    • 2 Or More Spaces

    • Driveway

    • Parking Garage

    • Slab/Strip

    Propiedad

    • Pisos: 1

    • Características Exteriores: Other

    Lote

    • Lote: 0.23 Hectáreas

    Otra Información de Propiedad

    • Número de Parcela: 293729gs00910026

    • Zonificación: SFR

  • Tipo y estilo

    • Tipo de propiedad: Residential

    • Subtipo de propiedad: Single Family Residence

  • Utilidad

    • Cable Connected

    • Septic

    • Water Connected

    • Cable Available

    • Water Available

    Energía verde

    • Construction

    • Lighting

  • Otra información financiera

    • Importe anual de impuestos: $585

  • Detalles de la fuente

    • MLS ID: B26005314

    Otros hechos

    • Materiales de construcción: Concrete Block Construction / CBS Construction / Slab Construction / Stone / Stucco

    • Características de lavandería: Laundry Room / Utility Room/Laundry / Washer Hookup

    • Características del lote: Less Than 1/4 Acre Lot / Corner Lot / Less Than 1 Acre / Oversized Lot / Septic

    • Características del patio y el porche: Patio

    • Características de la ventana: Complete Impact Glass / Single Hung Metal

    • Caras de dirección: Southeast

    • Otras estructuras: Livable

    • Estilo arquitectónico: Ranch / One Story

    • Espacios de garaje: 3

    • Garaje adjunto: Si

    • Garaje: Si

    • Salón: 2200

    • Fuente de agua: Well

    • Nombre de subdivisión: PORT MALABAR UNIT 22

Consulta privada
Habla con el asesor de este inmueble.
Planos, documentos del HOA, comparables off-market, agendar una visita privada — un solo mensaje directo al especialista local.

Más como esta

Nuevo
Activo con contrato
$335,000
Casa
4 camas · 2 baños · 1,918 sqft
THE PRESERVES AT STONEBRIA, Palm Bay
927 Remington Green Drive SE, Palm Bay FL 32909
Nuevo
Activo con contrato
$344,900
Casa
4 camas · 2 baños · 1,918 sqft
CYPRESS BAY PRESERVE - PHA,Cypress Bay, Palm Bay
1883 Capital Drive, Palm Bay FL 32909
Activo con contrato
$400,000
Casa
4 camas · 2 baños · 2,252 sqft
PORT MALABAR UNIT 16, Palm Bay
1284 Padgett Road SE, Palm Bay FL 32909
Activo con contrato
$400,000
Casa
4 camas · 2 baños · 2,252 sqft
PORT MALABAR UNIT 16, PALM BAY
1284 PADGETT ROAD SE
Activo con contrato
$399,900
Casa
4 camas · 3 baños · 1,952 sqft
PORT MALABAR UNIT 30, PALM BAY
3189 FRANTZ AVENUE SW
Activo con contrato
$421,435
Casa
4 camas · 3 baños · 2,350 sqft
ASPIRE AT TREASURE COAST, PALM BAY
1278 SAN MATIO STREET SE UNIT 45
Activo con contrato
$519,900
Casa
4 camas · 3 baños · 2,532 sqft
CTYARDS/WATERSTONE PH 1, PALM BAY
3477 RIXFORD WAY SE
Activo con contrato
$525,000
Casa
3 camas · 2 baños · 2,363 sqft
PORT MALABAR UNIT 46, PALM BAY
2943 TOULON ROAD SE

Mercado cerca de esta dirección

Conteos en vivo en la misma zona.
Ver todo

The multiple listing information is provided by the Miami Association of REALTORS® from a copyrighted compilation of listings. The compilation of listings and each individual listing are ©2026-present Miami Association of REALTORS®. All Rights Reserved. The information provided is for consumers' personal, noncommercial use and may not be used for any purpose other than to identify prospective properties consumers may be interested in purchasing. All properties are subject to prior sale or withdrawal. All information provided is deemed reliable but is not guaranteed accurate, and should be independently verified. Listing courtesy of: Dalton Wade Inc