Vender tu casa
Valoración gratuita de tu hogar
Contacto
Cuéntenos sobre sus necesidades
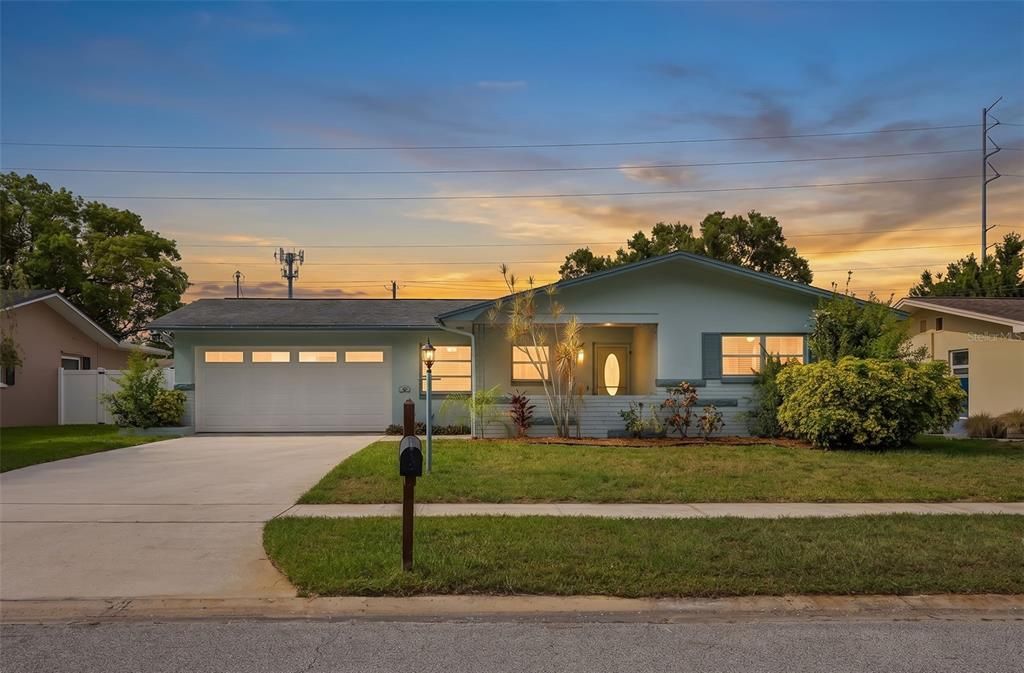
965 SANTA MONICA DRIVE

Casa Activo con contrato
$415,000

BTC: 6.45914397

ETH: 218.11798343

11 días
2 camas
2 baños
1,350 sqft

Visión general

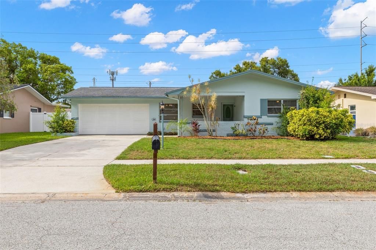
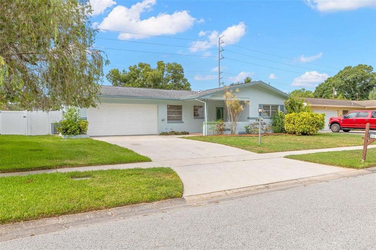
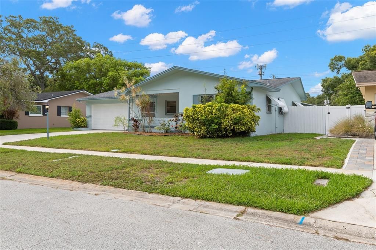
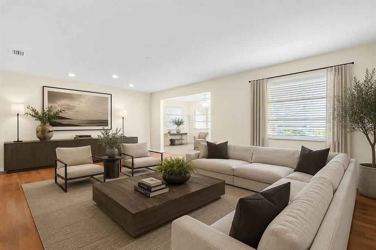
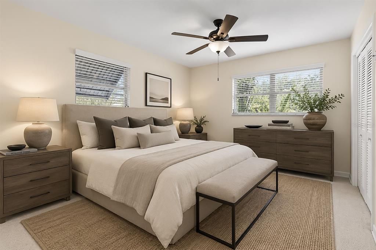
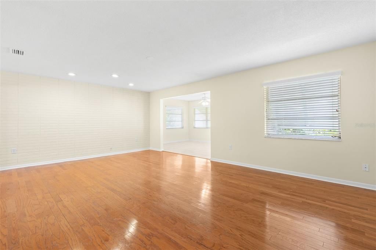
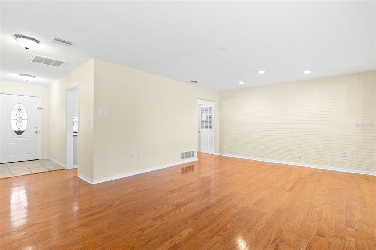
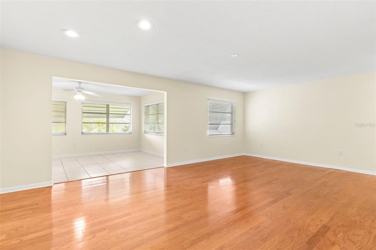
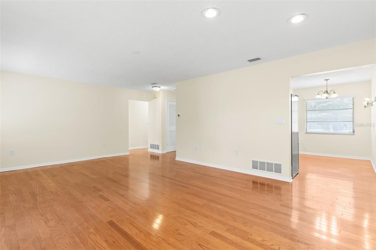
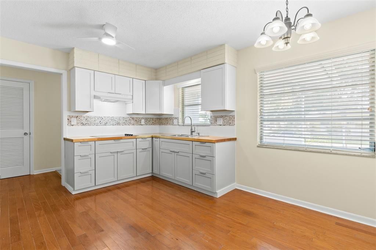
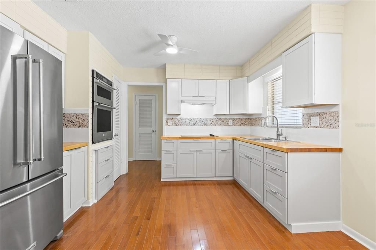
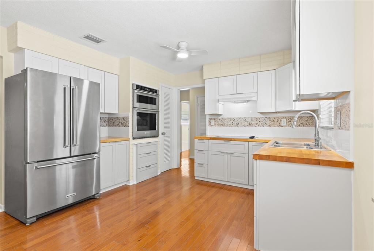
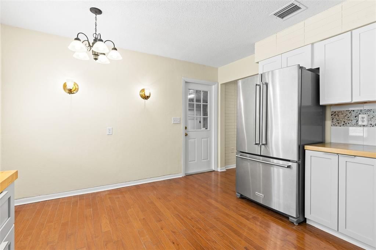
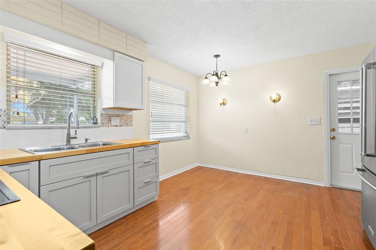
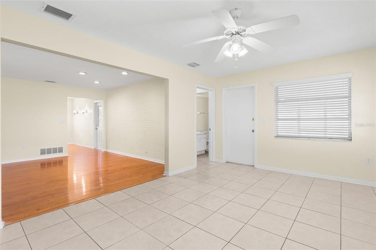
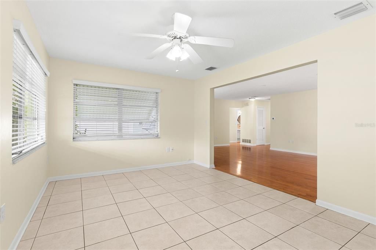
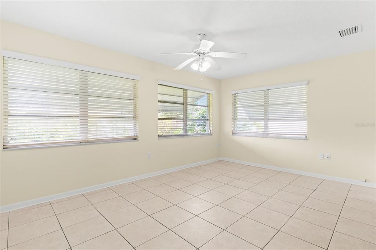
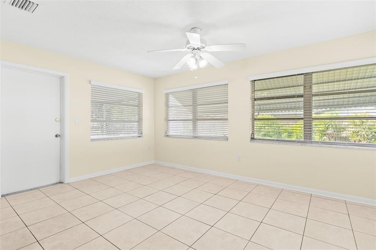
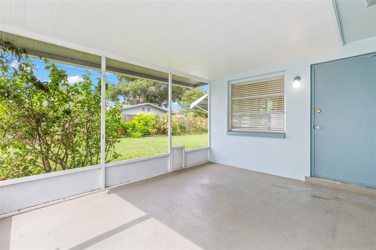
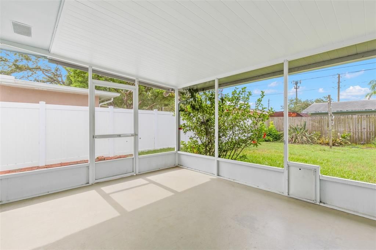
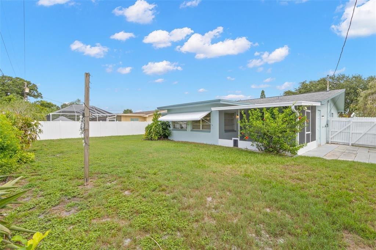
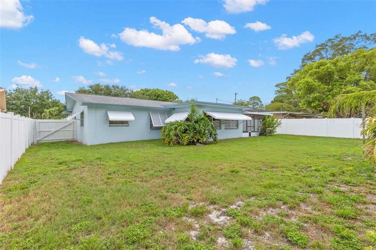
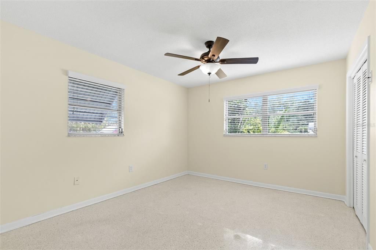
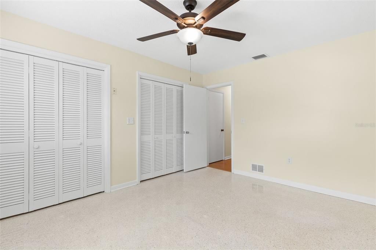
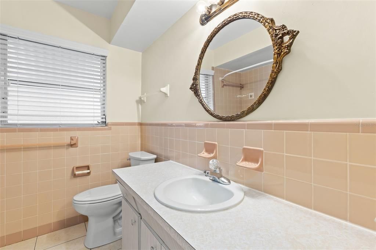
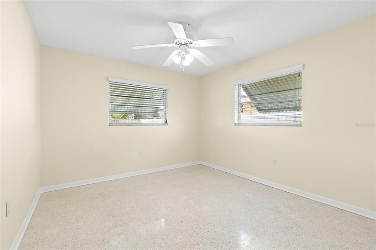
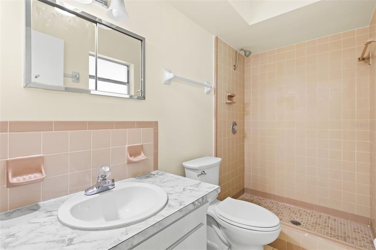
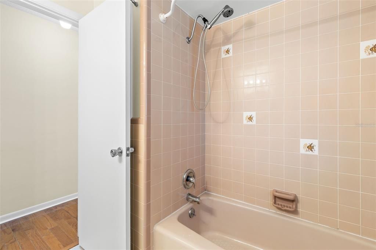
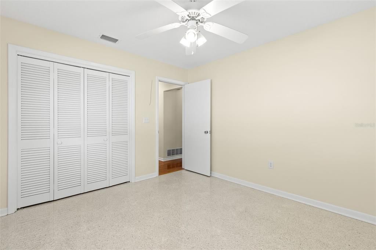
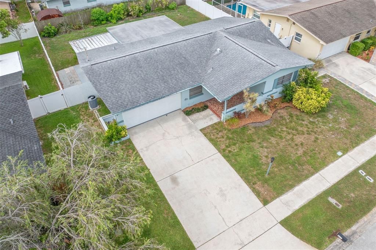
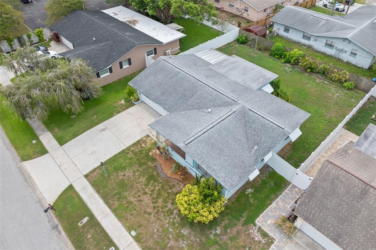
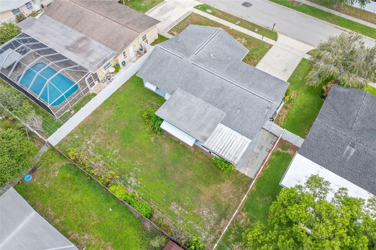
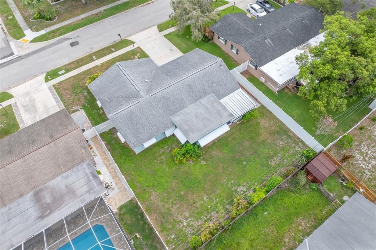
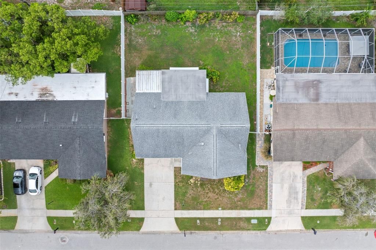
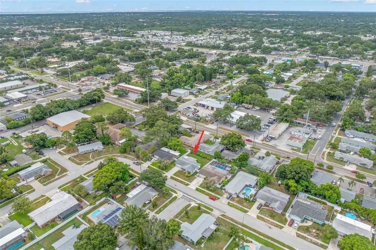
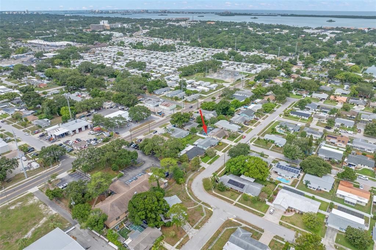
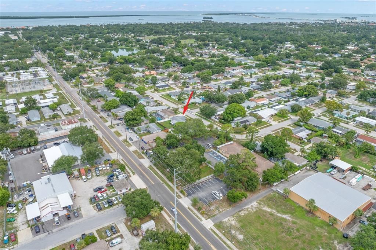
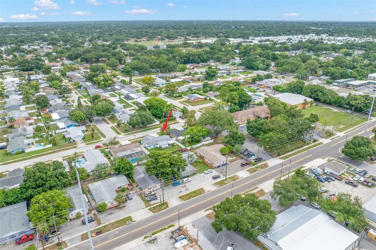
Under contract-accepting backup offers. Virtually Staged. Welcome home to the Dunedin neighborhood of Hillside Park! This beautifully maintained 2-bedroom, 2-bathroom gem is tucked away on a quiet street, complete with a 2-car garage and a welcoming front porch to greet your guests. Step inside and you're immediately drawn to the newly renovated eat-in kitchen on your left, featuring stylish multi-color shaker cabinets, durable butcher block countertops, and sleek stainless steel appliances — a perfect blend of character and function. Rich wood flooring flows seamlessly from the kitchen into the adjacent living room, creating a warm, cohesive living space. Just off the living room, a versatile Florida room with tile flooring offers the perfect spot for a sunroom, home office, or additional lounge area and leads out to a screened-in patio, ideal for enjoying Florida evenings bug-free. To the right of the kitchen, you'll find two comfortable bedrooms with classic terrazzo flooring, thoughtfully separated by a full bathroom for added privacy. A second full bathroom is conveniently located just off the garage entry and is perfect for rinsing off after outdoor projects. Both bathrooms are impeccably clean and well cared for. Outside, the nice-sized fenced backyard provides plenty of room to relax, garden, entertain, or add a pool! 2021 HVAC, Freshly painted inside and out!. Close to downtown Dunedin, the Pinellas Trail, Honeymoon Island State Park, and Hammock Park. Great restaurants, shopping, and amenities. This home offers the perfect combination of thoughtful updates and timeless charm in a peaceful setting. Don't miss your chance to make it yours!
Ubicación

Detalles

Tipo:
Residential
Estacionamiento:
Driveway
Año de construcción:
1971
Lote:
0.17 Hectáreas
Calefacción:
Central / Electric
precio por sq. medidor:
$307
Enfriamiento:
Central Air
HOA:
Sin datos

Valuation

Our model vs. what's actually selling nearby.
Estimate
$369,000
$266K – $451K
Confidence Low
List vs. estimate
$46K above estimate
List $415,000 · +12.5%
Our model says this listing is priced above recent comparable activity. Room to negotiate.
Price per sq ft
$307
-8.2% vs. city median $334
Based on
79 MLS comparables
Median of recent comparable listings. Sold comps use closing price, active listings use list price.

Destacados

Annual tax
$5,410
2025
Garage
2 car garage
Pets
Allowed
Más hechos y características
  • Piso

    • Ceramic Tile

    • Terrazzo

    • Hardwood

    Calefacción

    • Central

    • Electric

    Enfriamiento

    • Central Air

    Accesorios

    • Built-In Oven

    • Cooktop

    • Electric Water Heater

    • Microwave

    • Refrigerator

    Otras características interiores

    • Ceiling Fan(s)

    • Eating Space In Kitchen

    Dormitorios y baños

    • Dormitorios: 2

    • Baños completos: 2

  • Estacionamiento

    • Driveway

    Propiedad

    • Pisos: One

    • Características Exteriores: Irrigation System

    Lote

    • Lote: 0.17 Hectáreas

    Otra Información de Propiedad

    • Número de Parcela: 262815400140070080

  • Tipo y estilo

    • Tipo de propiedad: Residential

    • Subtipo de propiedad: Single Family Residence

  • Utilidad

    • BB/HS Internet Available

    • Public

  • Otra información financiera

    • Importe anual de impuestos: $5,411

  • Detalles de la fuente

    • MLS ID: TB8529510

    Otros hechos

    • Materiales de construcción: Block / Stucco

    • Detalles de la fundación: Slab

    • Características de lavandería: In Garage

    • Características del patio y el porche: Front Porch / Rear Porch / Screened

    • Caras de dirección: North

    • Espacios de garaje: 2

    • Garaje adjunto: Si

    • Garaje: Si

    • Salón: 1350

    • Fuente de agua: Public

    • Tamaño de la parcela: 69 x 105

    • Nombre de subdivisión: HILLSIDE PARK SUB

Consulta privada
Habla con el asesor de este inmueble.
Planos, documentos del HOA, comparables off-market, agendar una visita privada — un solo mensaje directo al especialista local.

Más como esta

Activo con contrato
$479,900
Casa
4 camas · 2 baños · 1,830 sqft
SUNSET WOODS, CLEARWATER
1891 SETON COURT
Nuevo
Activo con contrato
$324,900
Condo / Coop
2 camas · 2 baños · 1,275 sqft
HEATHER RIDGE, DUNEDIN
2186 MARSHALL DRIVE UNIT 2186
Nuevo
Activo con contrato
$515,000
Casa
3 camas · 2 baños · 1,600 sqft
COLONIAL VILLAGE, DUNEDIN
380 COLONIAL COURT
Nuevo
Activo con contrato
$435,000
Casa
2 camas · 2 baños · 1,256 sqft
SUNSET LAKE ESTATES, CLEARWATER
1566 SUNSET POINT ROAD
Nuevo
Activo con contrato
$499,000
Casa
3 camas · 2 baños · 1,358 sqft
WEXFORD LEAS UNIT 2B, PALM HARBOR
420 OXFORD ROAD
Nuevo
Activo con contrato
$499,900
Casa
3 camas · 2 baños · 1,400 sqft
RAVENWOOD MANOR, DUNEDIN
1468 SANDALWOOD DRIVE
Nuevo
Activo con contrato
$465,000
Casa
2 camas · 1 baños · 1,318 sqft
DUNEDIN ISLES ESTATES 1ST ADD, DUNEDIN
1540 SAN HELEN DRIVE
Nuevo
Activo con contrato
$475,000
Casa
4 camas · 2 baños · 1,978 sqft
PIPERS GLEN, DUNEDIN
1333 WILDWOOD COURT

Mercado cerca de esta dirección

Conteos en vivo en la misma zona.
Ver todo

The multiple listing information is provided by the Stellar MLS from a copyrighted compilation of listings. The compilation of listings and each individual listing are ©2026-present Stellar MLS. All Rights Reserved. The information provided is for consumers' personal, noncommercial use and may not be used for any purpose other than to identify prospective properties consumers may be interested in purchasing. All properties are subject to prior sale or withdrawal. All information provided is deemed reliable but is not guaranteed accurate, and should be independently verified. Listing courtesy of: SUNCOAST SHORES REALTY