Vender tu casa
Valoración gratuita de tu hogar
Contacto
Cuéntenos sobre sus necesidades
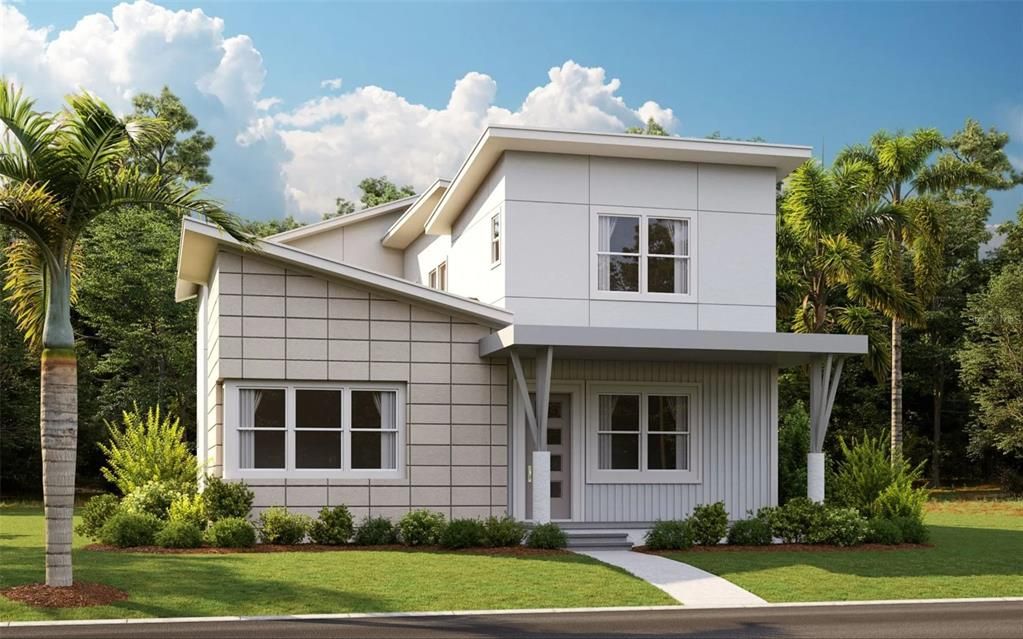
9684 DUFLO WAY

Casa Activo con contrato
$1,091,935

BTC: 16.99509728

ETH: 573.90520540

Nuevo
5 camas
4 baños
2,952 sqft

Visión general

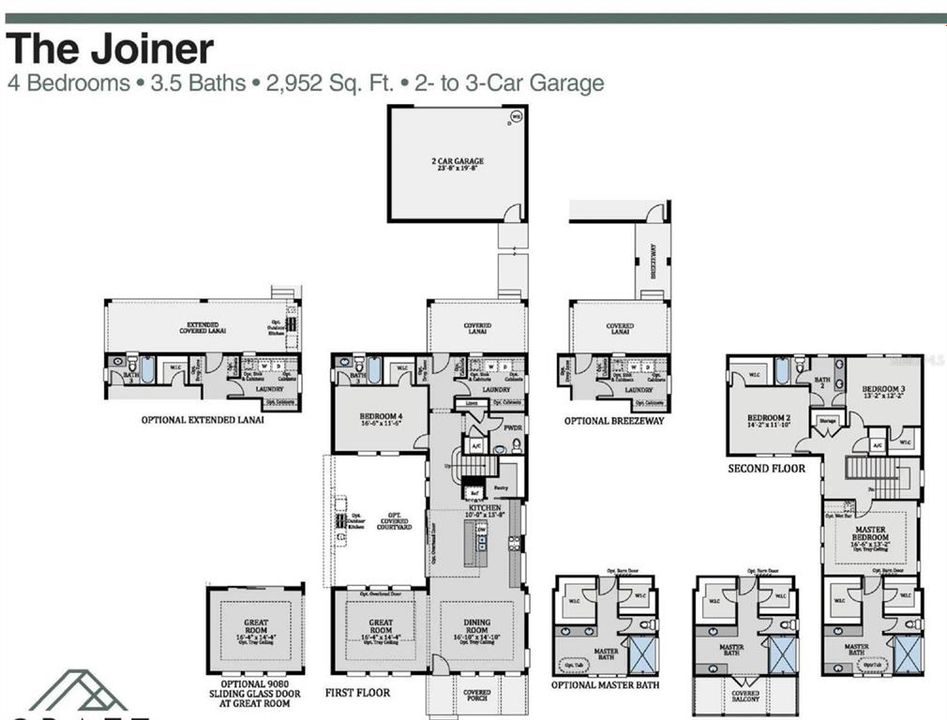
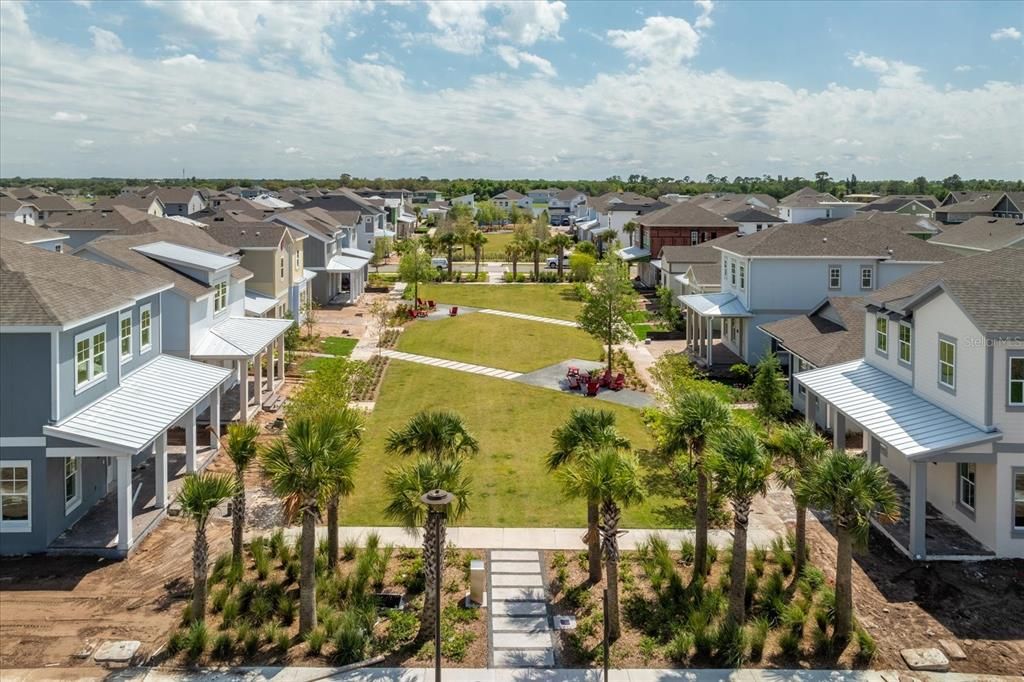
Virtually Staged. Under Construction. SAMPLE IMAGE The Joiner B is a home where grand features and thoughtful design come together in perfect harmony. From the moment you step inside, the architecture draws you toward a beautifully designed central courtyard—a vibrant focal point around which life naturally flows. With the option to add a covered patio or an overhead door, this space becomes a seamless extension of the living area, ideal for relaxing, entertaining, or simply enjoying the outdoors in comfort. This four-bedroom, three-and-a-half-bath residence makes a bold statement with its signature element: a sweeping staircase that ascends to a remarkable second-floor master suite. Here, luxury and functionality meet in a spacious layout featuring a Jack and Jill bathroom, with the option to step out onto a private balcony that offers a peaceful retreat above it all. Every corner of the Joiner reveals a level of care and precision in its design. The home includes attic trusses to expand garage storage, a large laundry room complete with built-in storage solutions, and a contemporary kitchen that gleams with a modern glass backsplash, bringing in natural light while optimizing cabinet space. The Joiner isn’t just a house—it’s a vision of daily living elevated. Bold, refined, and intelligently crafted, it redefines what it means to feel at home.

Ubicación

Detalles

Tipo:
Residential
Estacionamiento:
Garage Door Opener / Guest / Oversized / Parking Pad
Año de construcción:
2026
Lote:
0.17 Hectáreas
Calefacción:
Electric
precio por sq. medidor:
$370
Enfriamiento:
Central Air
HOA:
$264

Valuation

Our model vs. what's actually selling nearby.
Estimate
$798,120
$579K – $891K
Confidence Low
List vs. estimate
$293K above estimate
List $1,091,935 · +36.8%
Our model says this listing is priced above recent comparable activity. Room to negotiate.
Price per sq ft
$369
+41.1% vs. city median $262
Based on
32 MLS comparables
Median of recent comparable listings. Sold comps use closing price, active listings use list price.

Destacados

Annual tax
$2,049
2025
HOA
$264/mo
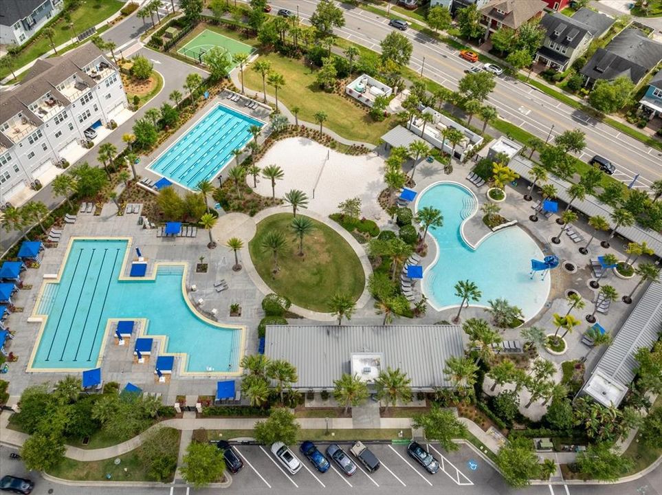
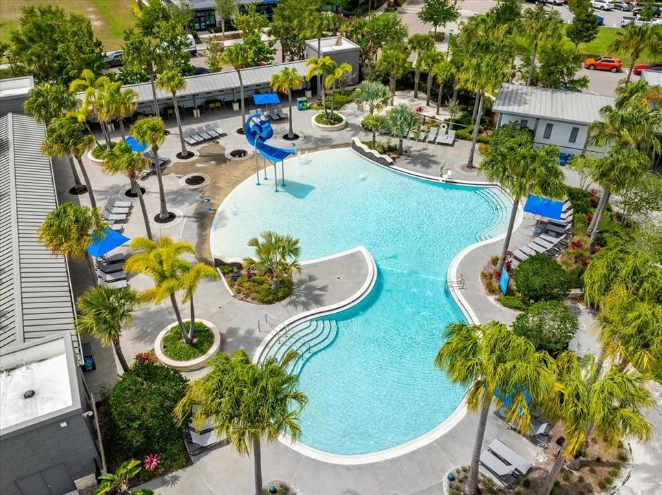
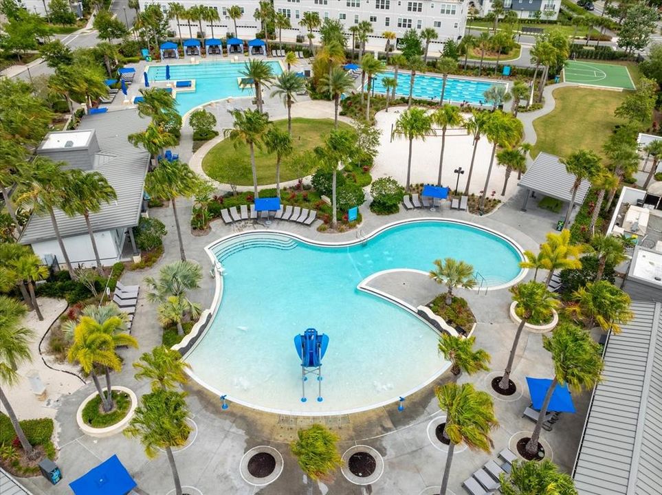
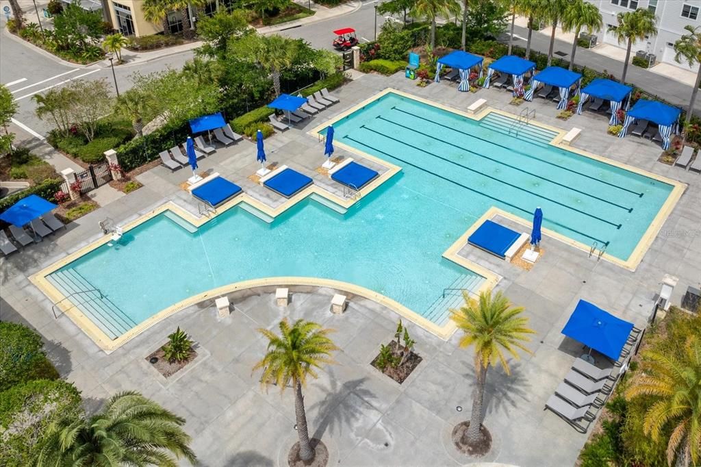
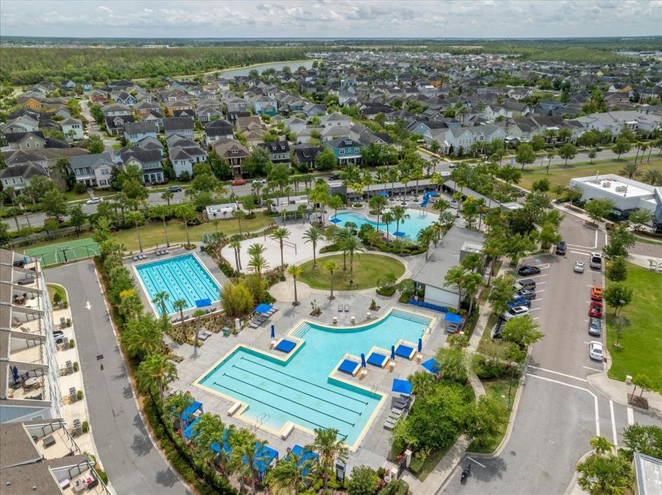
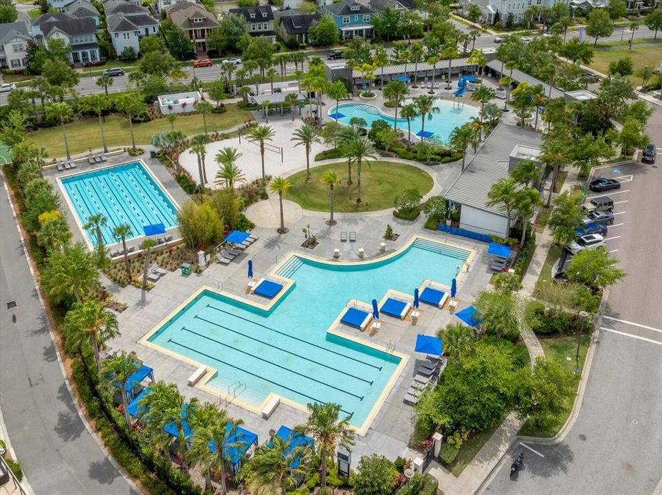
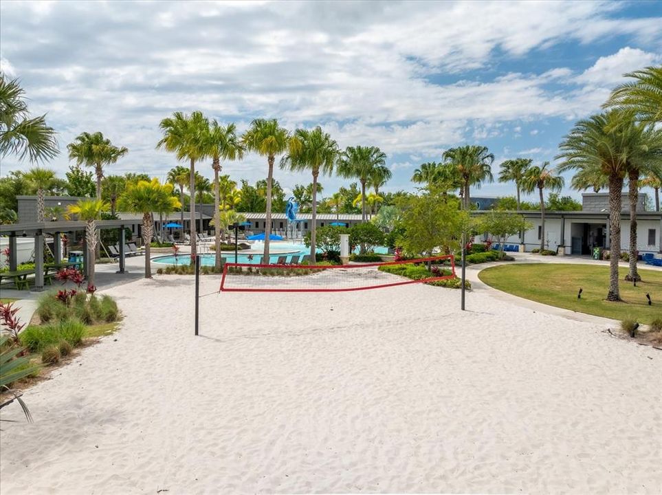
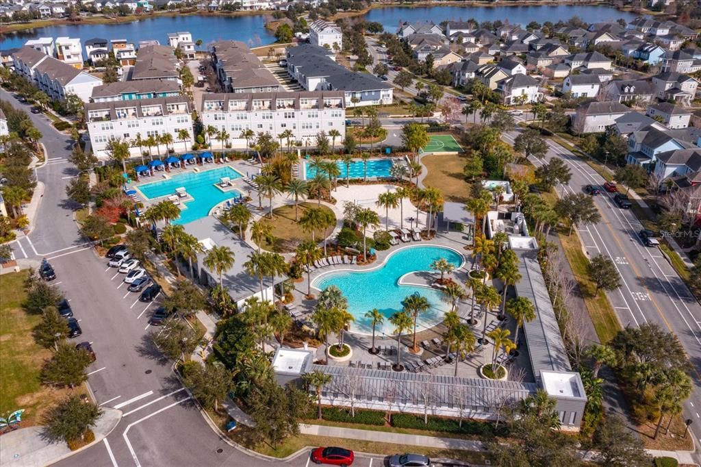
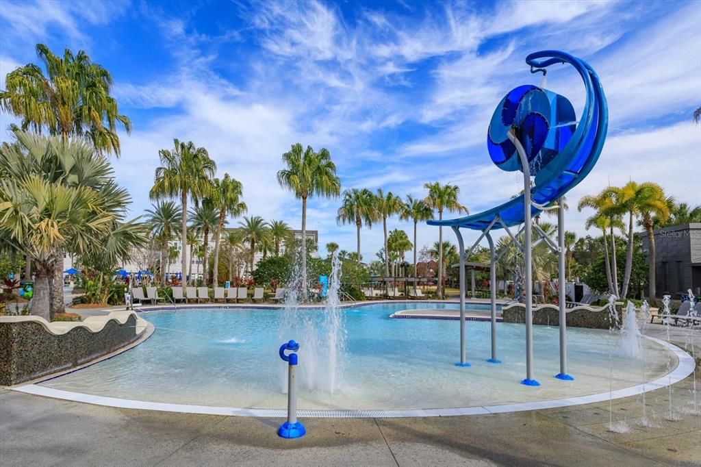
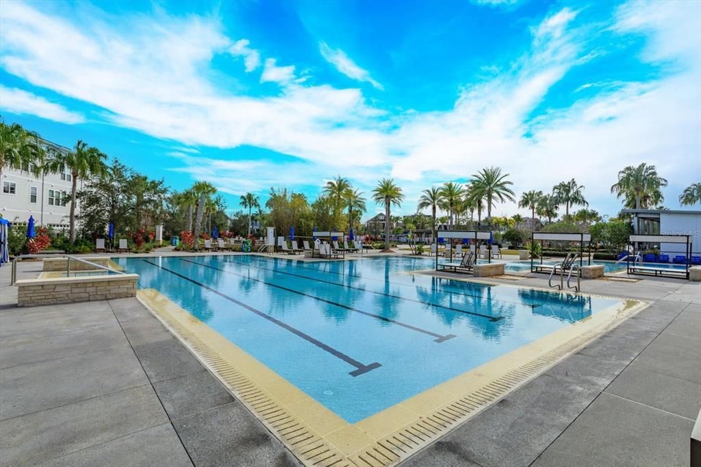
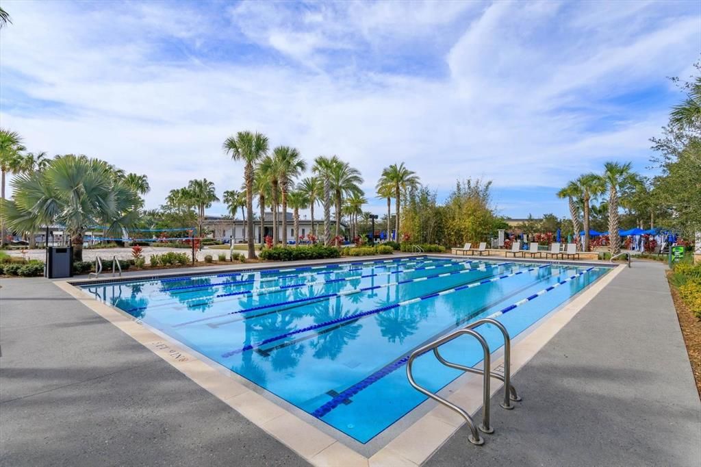
Cable TV, Community Pool, Maintenance Structure
Pool
In Ground
Garage
3 car garage
Pets
Allowed
Más hechos y características
  • Piso

    • Carpet

    • Laminate

    • Tile

    Calefacción

    • Electric

    Enfriamiento

    • Central Air

    Accesorios

    • Dishwasher

    • Disposal

    • Exhaust Fan

    • Microwave

    • Range Hood

    Otras características interiores

    • Eating Space In Kitchen

    • High Ceilings

    • Open Floorplan

    • PrimaryBedroom Upstairs

    • Solid Surface Counters

    • Thermostat

    • Walk-In Closet(s)

    Dormitorios y baños

    • Dormitorios: 5

    • Baños: 1

    • Baños completos: 4

  • Estacionamiento

    • Garage Door Opener

    • Guest

    • Oversized

    • Parking Pad

    Propiedad

    • Pisos: Two

    • Características Exteriores: Other / Sidewalk / Sprinkler Metered

    Lote

    • Lote: 0.17 Hectáreas

    Otra Información de Propiedad

    • Número de Parcela: 362430499200880

    • Zonificación: PUD

  • Tipo y estilo

    • Tipo de propiedad: Residential

    • Subtipo de propiedad: Single Family Residence

  • Utilidad

    • Cable Available

    • Electricity Available

    • Fiber Optics

    • Phone Available

    • Public

    • Sewer Available

    • Sewer Connected

    • Street Lights

    • Underground Utilities

    • Water Available

    Energía verde

    • Thermostat

  • Otra información financiera

    • HOA: $264

    • Frecuencia HOA: Monthly

    • Importe anual de impuestos: $2,049

  • Detalles de la fuente

    • MLS ID: G5107593

    Otros hechos

    • Materiales de construcción: Block / Stucco / Wood Frame (FSC Certified)

    • Detalles de la fundación: Slab

    • Características de lavandería: Inside / Laundry Room

    • Características del lote: Oversized Lot / Sidewalk

    • Características del patio y el porche: Covered / Front Porch / Porch / Rear Porch

    • Características de la piscina: In Ground

    • Caras de dirección: West

    • Estilo arquitectónico: Craftsman

    • Espacios de garaje: 3

    • Garaje adjunto: Si

    • Garaje: Si

    • Salón: 2952

    • Fuente de agua: Public

    • Tamaño de la parcela: 45 x 120

    • Nombre de subdivisión: LAUREATE PARK AT LAKE NONA

Consulta privada
Habla con el asesor de este inmueble.
Planos, documentos del HOA, comparables off-market, agendar una visita privada — un solo mensaje directo al especialista local.

Más como esta

Activo con contrato
$999,990
Casa
5 camas · 4 baños · 2,372 sqft
LAUREATE PARK, ORLANDO
9382 HARTLINE WAY
Activo con contrato
$890,020
Casa
4 camas · 3 baños · 2,372 sqft
LAUREATE PARK, ORLANDO
9512 FLOREY WAY
Activo con contrato
$1,175,320
Casa
5 camas · 4 baños · 3,300 sqft
LAUREATE PARK AT LAKE NONA, ORLANDO
Activo con contrato
$993,962
Casa
4 camas · 3 baños · 2,372 sqft
LAUREATE PARK, ORLANDO
9512 FLOREY WAY
Activo con contrato
$937,000
Casa
5 camas · 4 baños · 3,300 sqft
LAUREATE PARK AT LAKE NONA, ORLANDO
10221 DULBECCO STREET
Activo con contrato
$805,990
Casa
4 camas · 3 baños · 2,247 sqft
LAUREATE PARK AT LAKE NONA, ORLANDO
9808 MACBRIDE DRIVE
Activo con contrato
$859,990
Casa
4 camas · 3 baños · 3,300 sqft
LAUREATE PARK PH 10, ORLANDO
Activo con contrato
$1,051,671
Casa
5 camas · 5 baños · 3,630 sqft
LAUREATE PARK AT LAKE NONA, ORLANDO
10434 MEDAWAR STREET

Mercado cerca de esta dirección

Conteos en vivo en la misma zona.
Ver todo

The multiple listing information is provided by the Stellar MLS from a copyrighted compilation of listings. The compilation of listings and each individual listing are ©2026-present Stellar MLS. All Rights Reserved. The information provided is for consumers' personal, noncommercial use and may not be used for any purpose other than to identify prospective properties consumers may be interested in purchasing. All properties are subject to prior sale or withdrawal. All information provided is deemed reliable but is not guaranteed accurate, and should be independently verified. Listing courtesy of: OLYMPUS EXECUTIVE REALTY INC