Vender tu casa
Valoración gratuita de tu hogar
Contacto
Cuéntenos sobre sus necesidades
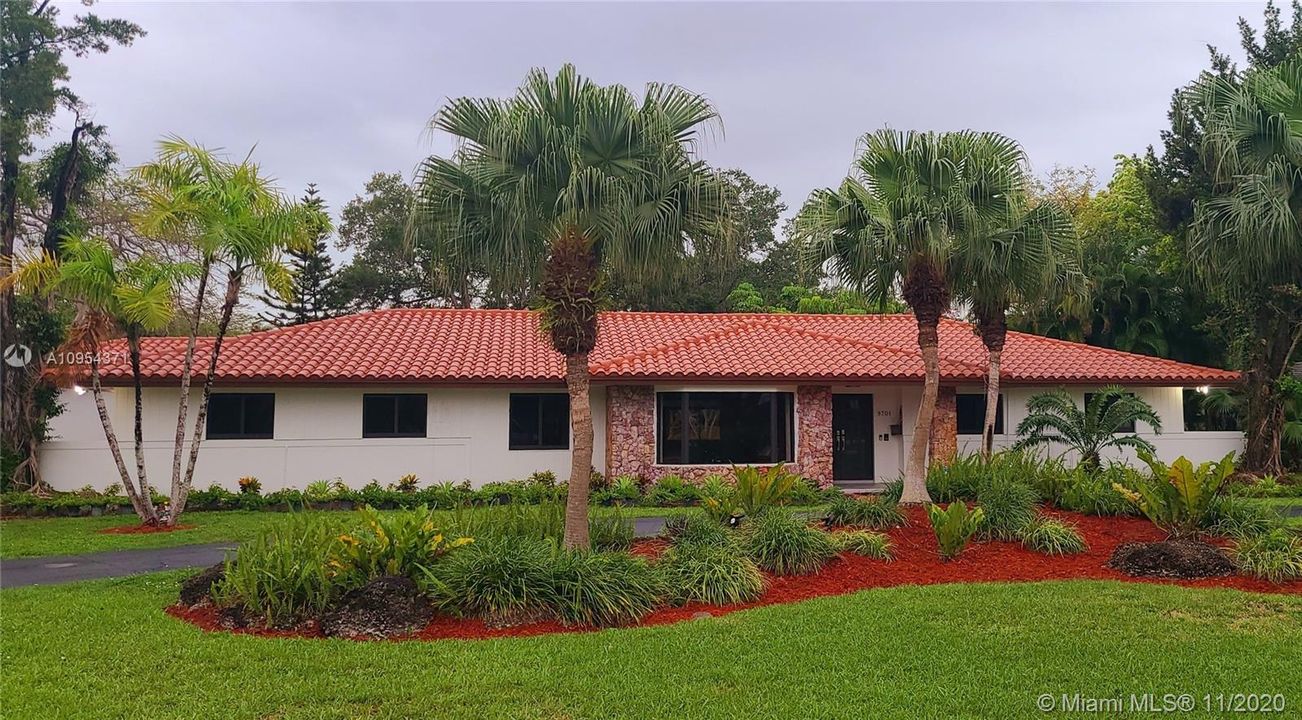
9701 SW 96th Ct, Miami FL 33176

Casa Vendido Recientemente
$1,050,000

BTC: 12.62929998

ETH: 396.22641509

Fecha de venta: 2021-01-08
26 días
4 camas
3 baños
3,994 sqft

Visión general

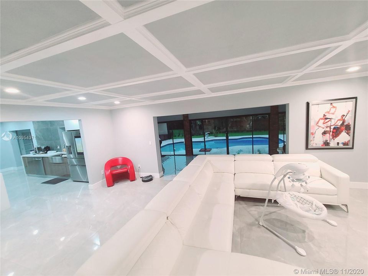
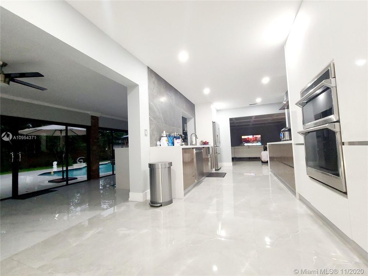
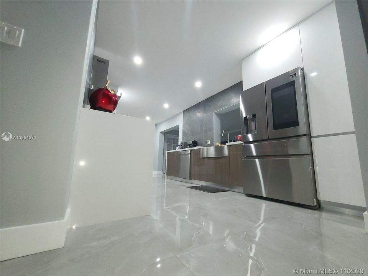
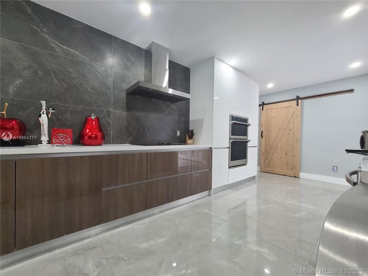
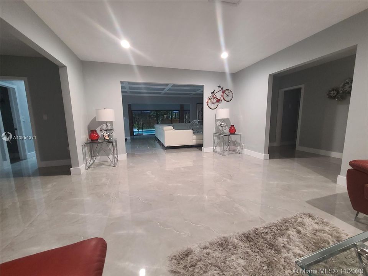
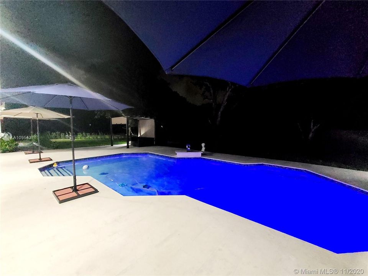
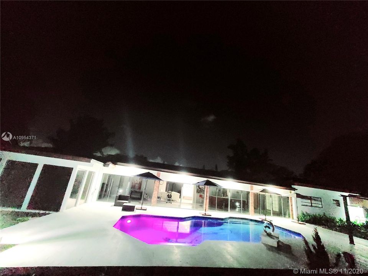
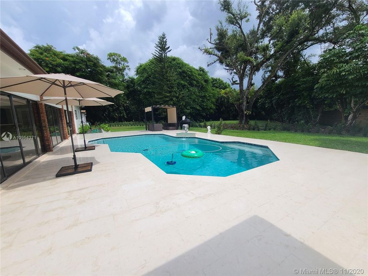
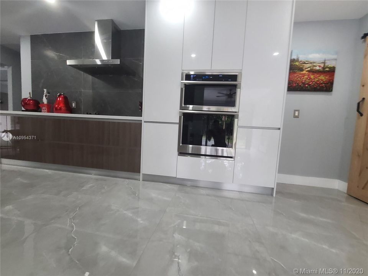
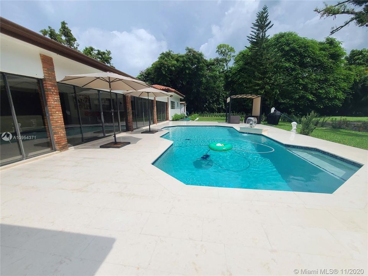
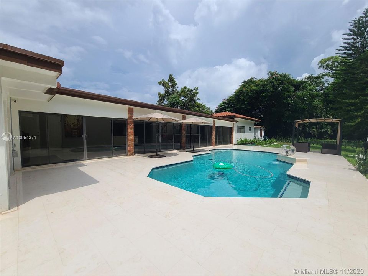
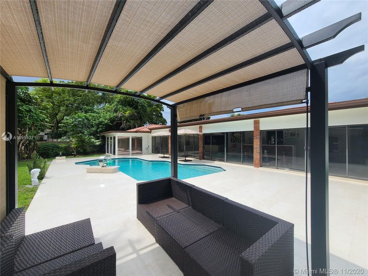
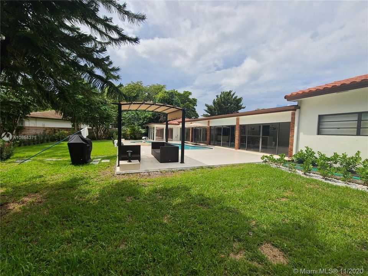
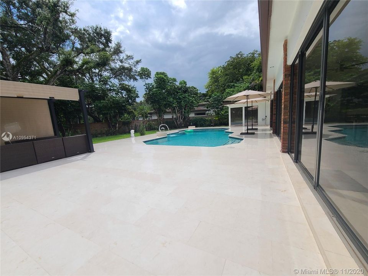
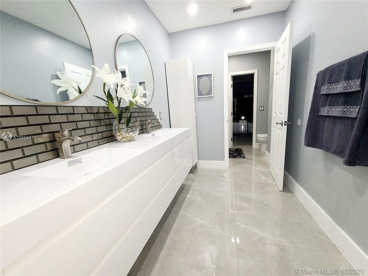
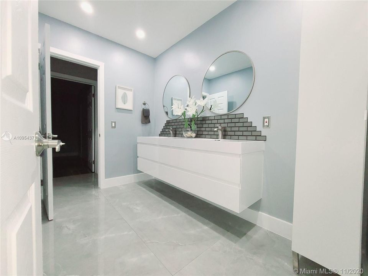
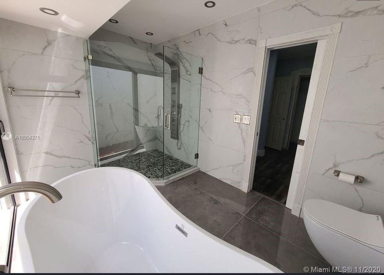
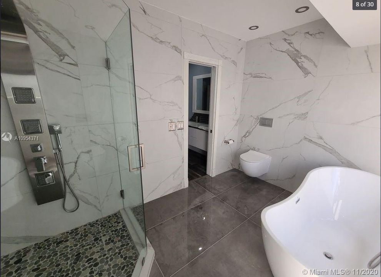
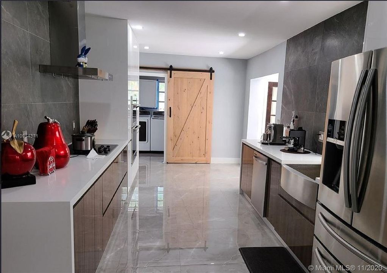
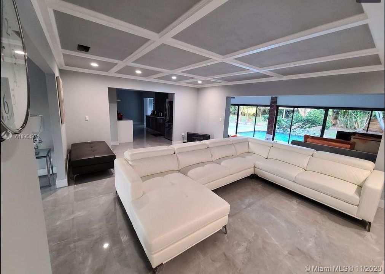
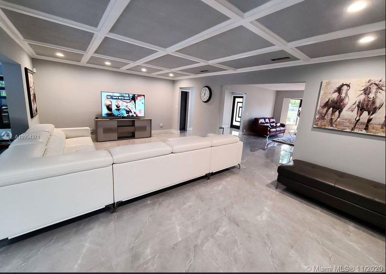
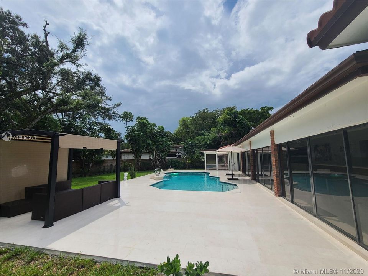
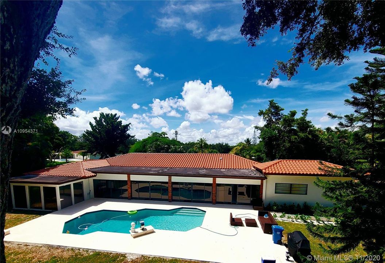
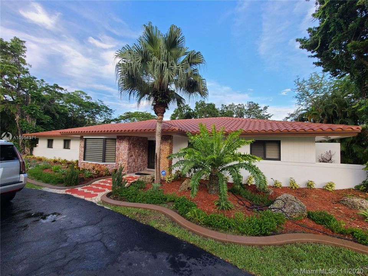
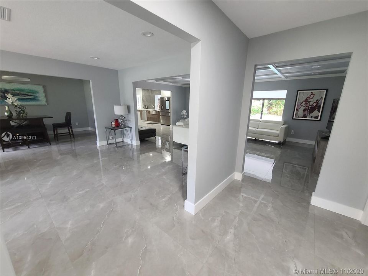
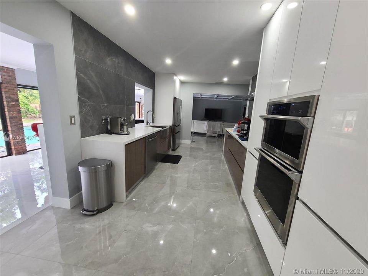
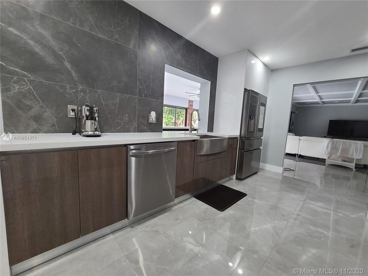
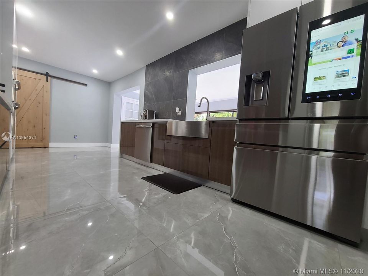
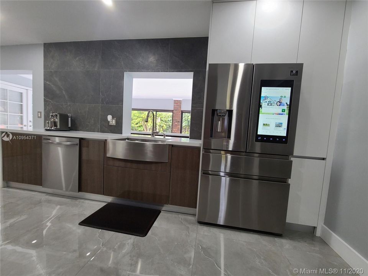
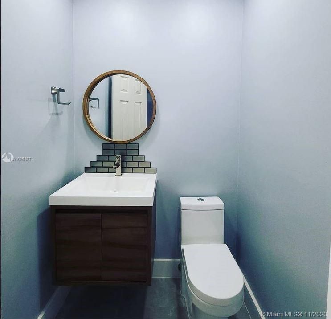
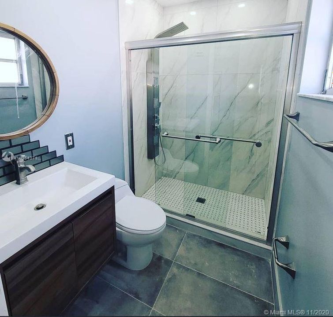
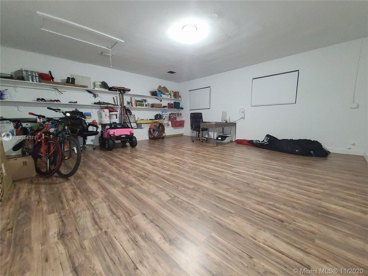
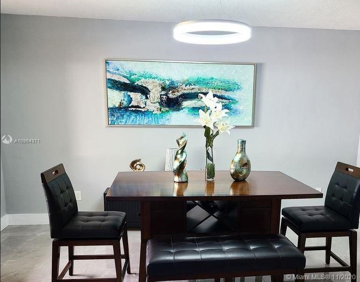
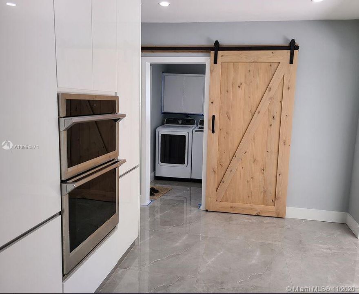
Amazing Fully Remodeled home in GRANADA GARDENS Kendall. Made with love, this smart home offers an amazing opportunity for those looking for a move-in ready home. You will enjoy its New Modern Kitchen with plenty of storage capacity, new bathrooms (4), 1 new AC system and much more... Enjoy an Open layout with beautiful porcelain flooring in 4,000+ sq ft under AC and Oak grey 12 inc laminate flooring in the rooms . Your investment value is supported by similar homes in the area going from 1 to 5 millions in value . Great Schools , next to major Highways, restaurant and the Mall. Right next to the Baptist Hospital. This corner lot is 32,250 sq ft with an amazing pool & large aged trees. This is the home of your dreams! Owner Agent Call Now .

Ubicación

Detalles

Tipo:
Residential
Estacionamiento:
Detached Carport / Circular Driveway / Paver Block
Año de construcción:
1971
Lote:
32234 Pies Cuadrados
Calefacción:
Central / Electric
precio por sq. medidor:
$309
Enfriamiento:
Ceiling Fan(s) / Central Air / Electric
HOA:
Sin datos

Valuation

Our model vs. what's actually selling nearby.
Estimate
$1,280,000
$1.1M – $12.7M
Confidence Low
List vs. estimate
$45K below estimate
List $1,235,000 · -3.5%
Our model says this listing is priced below recent comparable activity. Expect competition.
Price per sq ft
$309
-33.3% vs. city median $463
Based on
5 MLS comparables
+ 23 public-records sales within 0.5 mi
Median actual sale: $1.2M
Median of recent comparable listings. Sold comps use closing price, active listings use list price.

Destacados

Annual tax
$10,892
2020
Pool
Auto Pool Clean
View
Garden, Pool
Garage
2 car garage
Pets
Allowed
Más hechos y características
  • Piso

    • Ceramic Floor

    • Tile

    • Wood

    Calefacción

    • Central

    • Electric

    Enfriamiento

    • Ceiling Fan(s)

    • Central Air

    • Electric

    Accesorios

    • Dishwasher

    • Dryer

    • Ice Maker

    • Microwave

    • Water Purifier

    • Electric Range

    • Refrigerator

    • Washer

    Otras características interiores

    • First Floor Entry

    • Bar

    • Closet Cabinetry

    • French Doors

    • Pantry

    • Skylight

    • Walk-In Closet(s)

    • Wet Bar

    • Attic

    • Family Room

    • Florida Room

    • Recreation Room

    • Storage

    • Utility Room/Laundry

    • Workshop

    Dormitorios y baños

    • Dormitorios: 4

    • Baños: 1

    • Baños completos: 3

  • Estacionamiento

    • Detached Carport

    • Circular Driveway

    • Paver Block

    Propiedad

    • Características Exteriores: Barbeque / Fruit Trees / Lighting

    Lote

    • Lote: 32234 Pies Cuadrados

    Otra Información de Propiedad

    • Número de Parcela: 30-50-04-020-0140

    • Zonificación: 2300

  • Tipo y estilo

    • Tipo de propiedad: Residential

    • Subtipo de propiedad: Single Family Residence

  • Energía verde

    • Appliances

    • Construction

    • Doors

    • HVAC

    • Lighting

    • Thermostat

    • Water Heater

    • Windows

  • Otra información financiera

    • Importe anual de impuestos: $10,892

  • Detalles de la fuente

    • MLS ID: A10954371

    Otros hechos

    • Materiales de construcción: Concrete Block Construction / Brick

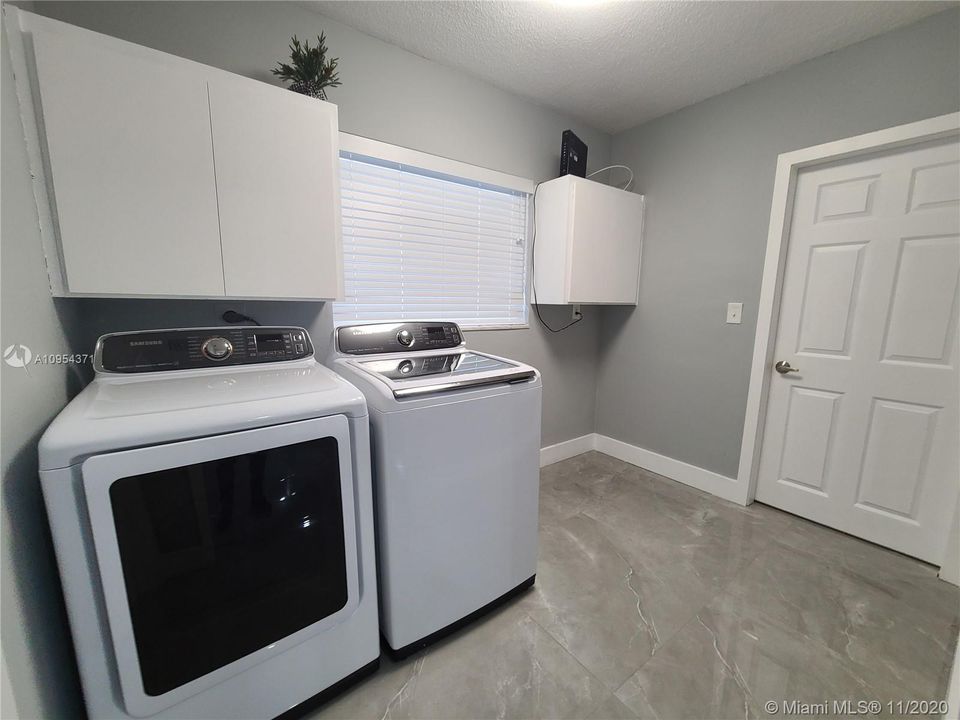
    • Características de lavandería: Utility Room/Laundry / Washer/Dryer Hook-Up

    • Características del lote: 3/4 To Less Than 1 Acre Lot

    • Características del patio y el porche: Deck / Patio

    • Características de la piscina: Auto Pool Clean / In Ground

    • Características de la ventana: Partial Impact Glass / Skylight / Blinds / High Impact Windows / Impact Glass / Thermal Windows

    • Caras de dirección: Northwest

    • Estilo arquitectónico: Detached / One Story

    • Espacios de garaje: 2

    • Garaje adjunto: Si

    • Garaje: Si

    • Salón: 3994

    • Fuente de agua: Municipal Water

    • Nombre de subdivisión: GRANADA GARDENS

Consulta privada
Habla con el asesor de este inmueble.
Planos, documentos del HOA, comparables off-market, agendar una visita privada — un solo mensaje directo al especialista local.

Más como esta

Vendido Recientemente
$1,010,000
Casa
5 camas · 5 baños
KIRK ACREAGE lot 4, Miami
8902 SW 69 Terrace, Miami FL 33173
8120 SW 122nd Street, Pinecrest FL 33156
Nuevo
Vendido Recientemente
$1,200,000
Casa
3 camas · 2 baños · 2,643 sqft
Suniland Estates, Pinecrest
8120 SW 122nd Street, Pinecrest FL 33156
Nuevo
Vendido Recientemente
$1,120,000
Casa
4 camas · 2 baños · 2,558 sqft
MARY ANN ESTATES 1ST ADDN, Miami
10501 SW 140th St, Miami FL 33176
Nuevo
Vendido Recientemente
$865,000
Casa
4 camas · 3 baños · 3,858 sqft
INTAG ESTS, Palmetto Bay
8400 SW 140th St, Palmetto Bay FL 33158
Nuevo
Vendido Recientemente
$1,110,000
Casa
3 camas · 2 baños · 2,265 sqft
GREEN BRIAR ACRES, Palmetto Bay
8010 SW 139th Ter, Palmetto Bay FL 33158
Nuevo
Vendido Recientemente
$989,000
Casa
4 camas · 4 baños · 2,900 sqft
HILL TOP MNR, Pinecrest
7340 SW 131st St, Pinecrest FL 33156
Nuevo
Vendido Recientemente
$1,030,000
Casa
5 camas · 6 baños
KIRK ACREAGE, Miami
8906 SW 69 Terrace, Miami FL 33173
Nuevo
Vendido Recientemente
$1,370,000
Casa
6 camas · 5 baños · 4,674 sqft
PINEWOOD HOMES, Miami
9501 SW 89th Ct, Miami FL 33176

Mercado cerca de esta dirección

Conteos en vivo en la misma zona.
Ver todo

The multiple listing information is provided by the Miami Association of REALTORS® from a copyrighted compilation of listings. The compilation of listings and each individual listing are ©2026-present Miami Association of REALTORS®. All Rights Reserved. The information provided is for consumers' personal, noncommercial use and may not be used for any purpose other than to identify prospective properties consumers may be interested in purchasing. All properties are subject to prior sale or withdrawal. All information provided is deemed reliable but is not guaranteed accurate, and should be independently verified. Listing courtesy of: Royal Dream Realty Corp