Vender tu casa
Valoración gratuita de tu hogar
Contacto
Cuéntenos sobre sus necesidades
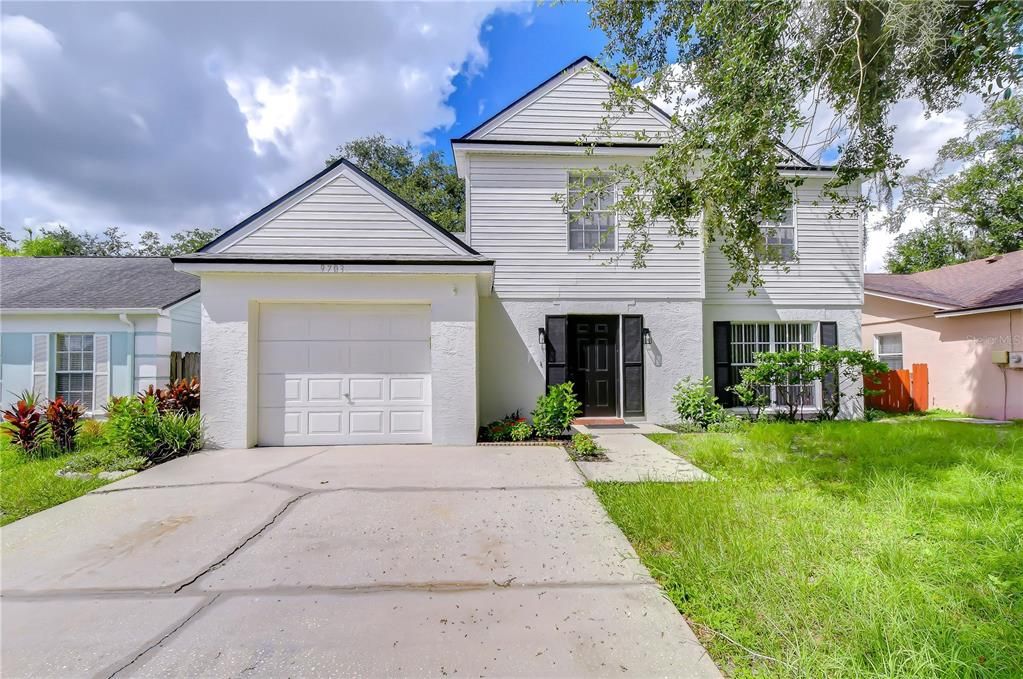
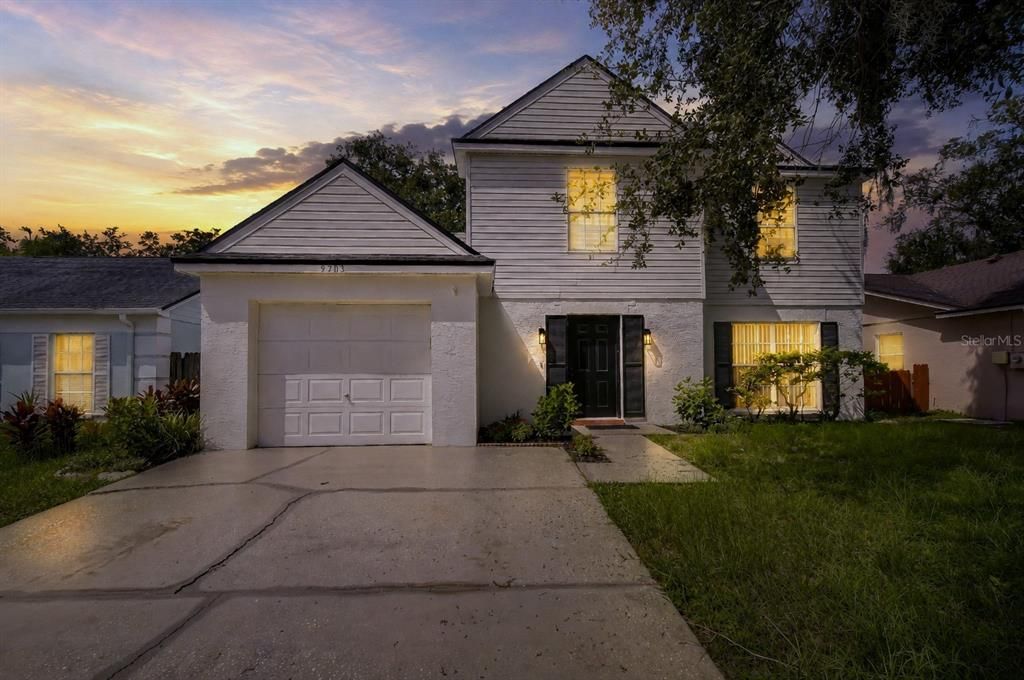
9703 FOX HOLLOW ROAD

Casa En Venta
$359,900

BTC: 4.54419192

ETH: 146.95794202

5 días
3 camas
2 baños
1,524 sqft

Visión general

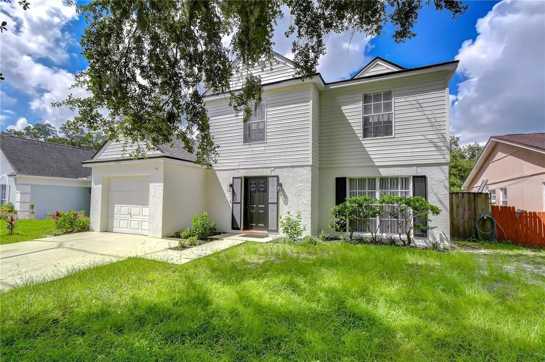
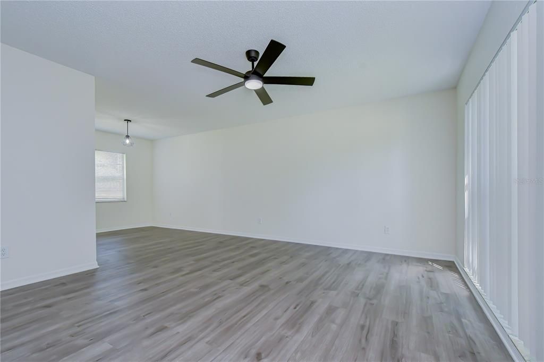
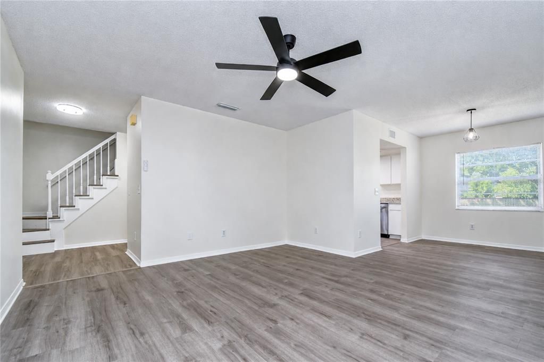
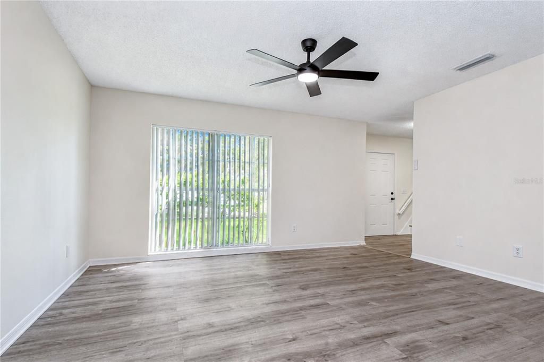
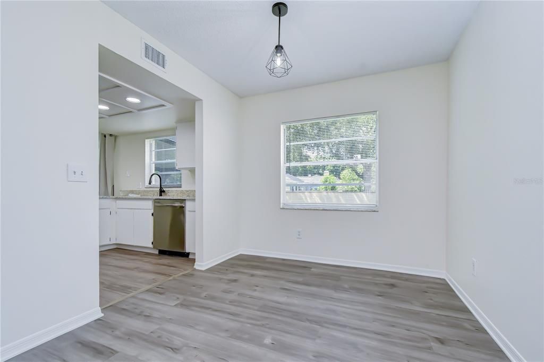
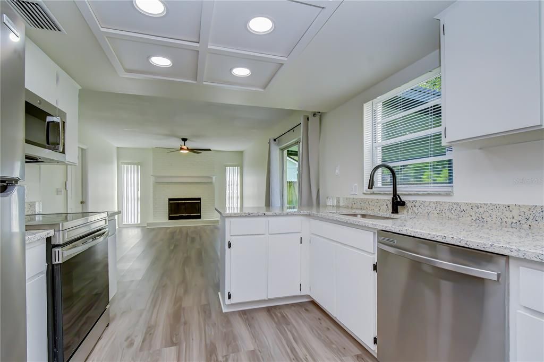
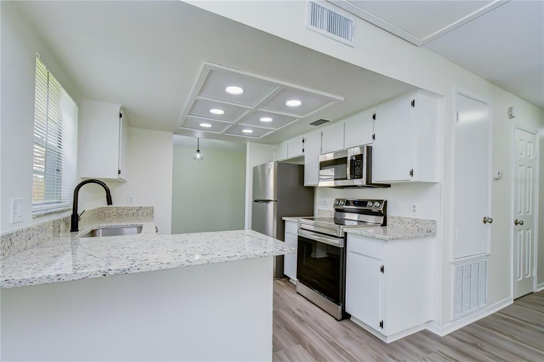
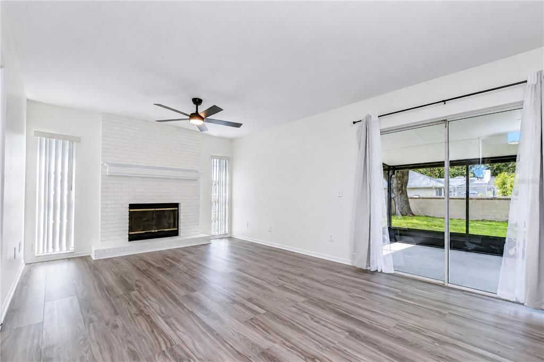
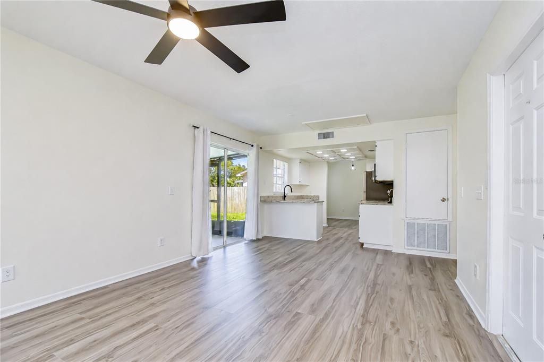
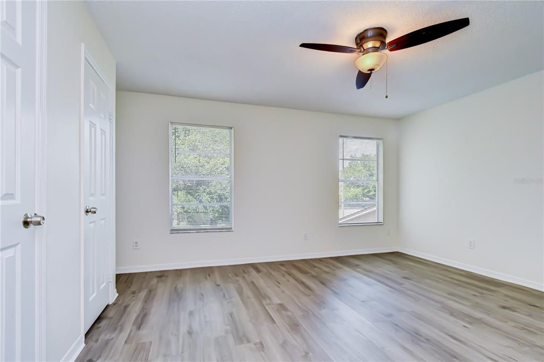
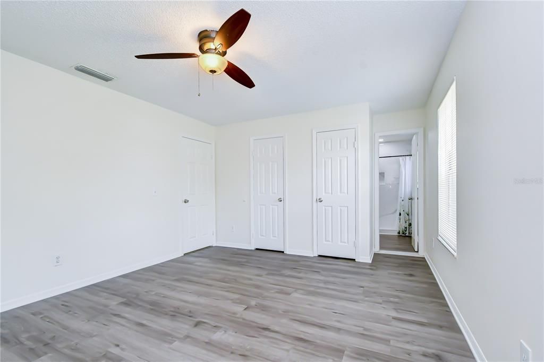
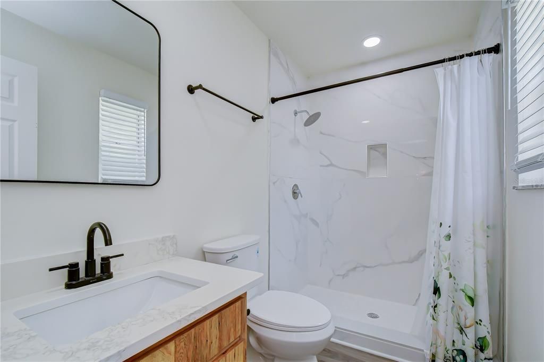
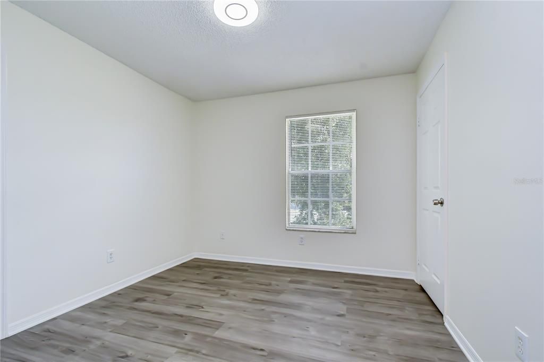
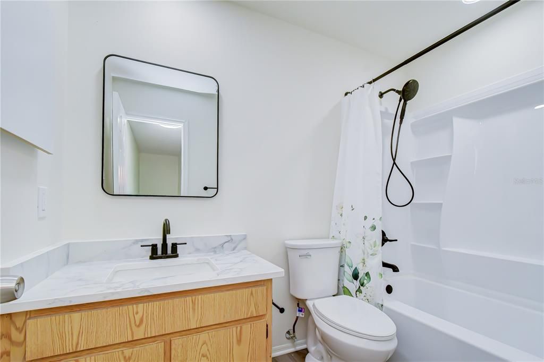
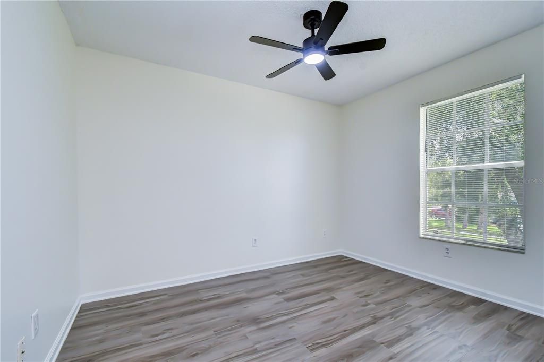
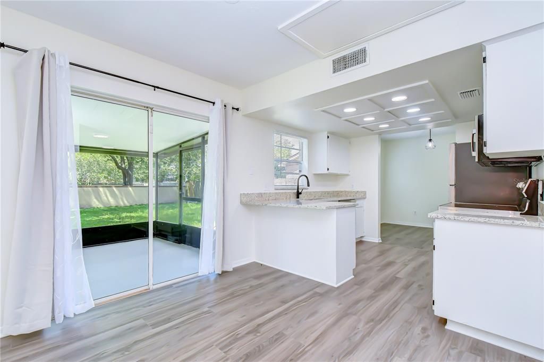
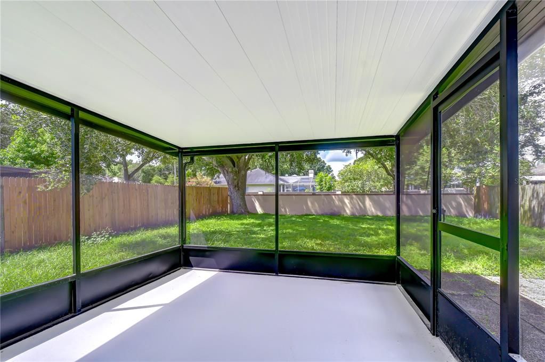
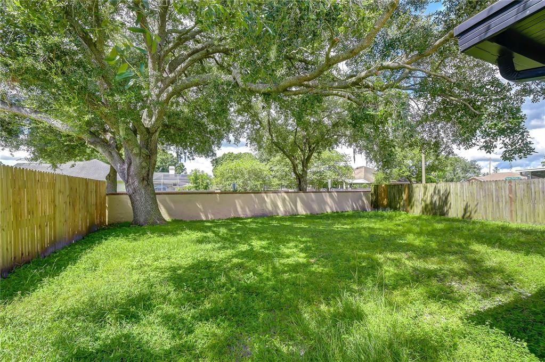
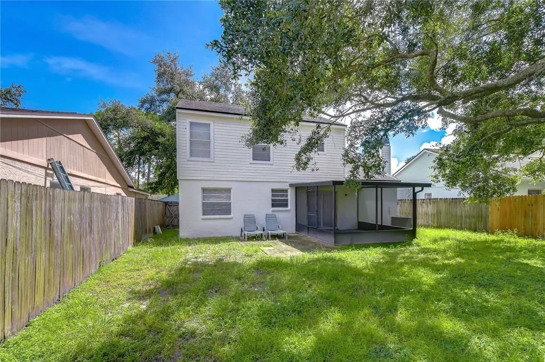
Beautifully updated and thoughtfully designed for comfortable everyday living, this 3-bedroom, 2.5-bath home offers an inviting blend of style, functionality, and convenience in the desirable Pebble Creek community. Fresh interior paint and updated laminate flooring create a clean, modern feel throughout, while stone countertops and other recent improvements add a polished finishing touch. The main level features an open living and dining area along with a separate family room just off the kitchen, where a wood-burning fireplace creates a warm and welcoming focal point. A convenient half bath and laundry hookups are also located downstairs. Upstairs, all three bedrooms offer generous closet space, including a spacious primary suite with an updated private bath featuring a beautifully finished walk-in shower. The secondary bedrooms share a full bath with a tub and shower combination. Outdoor living is equally inviting with a large screened lanai overlooking the fully fenced backyard, an ideal setting for morning coffee, casual gatherings or simply unwinding at the end of the day. An EV charging station that conveys with the property adds a modern convenience. Residents of Pebble Creek enjoy access to a community pool, tennis courts, playgrounds, and a community center. Ideally positioned near USF and Moffitt Cancer Center, the home is also convenient to shopping, dining and everyday essentials along Bruce B. Downs Boulevard and at The Shops at Wiregrass, with easy access to I-75 and I-4. Stylish, comfortable and move-in ready, this home offers an easy Tampa lifestyle in a well-established community.

Ubicación

Florida TAMPA 33647 Casa En Venta

Detalles

Tipo:
Residential
Estacionamiento:
Garage Door Opener
Año de construcción:
1987
Lote:
0.13 Hectáreas
Calefacción:
Central
precio por sq. medidor:
$236
Enfriamiento:
Central Air
HOA:
$630

Valuation

Our model vs. what's actually selling nearby.
Estimate
$327,500
$259K – $395K
Confidence Low
List vs. estimate
$32K above estimate
List $359,900 · +9.9%
Our model says this listing is priced above recent comparable activity. Room to negotiate.
Price per sq ft
$236
-19.4% vs. city median $293
Based on
8 MLS comparables
Median of recent comparable listings. Sold comps use closing price, active listings use list price.

Destacados

Annual tax
$4,756
2025
HOA
$630/yr
Garage
1 car garage
Pets
Allowed
Más hechos y características
  • Piso

    • Laminate

    • Luxury Vinyl

    Calefacción

    • Central

    Enfriamiento

    • Central Air

    Accesorios

    • Dishwasher

    • Microwave

    • Range

    • Refrigerator

    Otras características interiores

    • Ceiling Fan(s)

    • Living Room/Dining Room Combo

    • PrimaryBedroom Upstairs

    Dormitorios y baños

    • Dormitorios: 3

    • Baños: 1

    • Baños completos: 2

  • Estacionamiento

    • Garage Door Opener

    Propiedad

    • Pisos: Two

    • Características Exteriores: Sidewalk / Sliding Doors

    Lote

    • Lote: 0.13 Hectáreas

    Otra Información de Propiedad

    • Número de Parcela: U07272022200000900063.0

    • Zonificación: PD

  • Tipo y estilo

    • Tipo de propiedad: Residential

    • Subtipo de propiedad: Single Family Residence

  • Utilidad

    • Cable Available

    • Public

  • Otra información financiera

    • HOA: $630

    • Frecuencia HOA: Annually

    • Importe anual de impuestos: $4,756

  • Detalles de la fuente

    • MLS ID: TB8544184

    Otros hechos

    • Materiales de construcción: Stucco / Vinyl Siding

    • Detalles de la fundación: Slab

    • Características de la chimenea: Family Room / Wood Burning

    • Características de lavandería: Inside

    • Características del lote: Sidewalk

    • Características del patio y el porche: Rear Porch / Screened

    • Caras de dirección: Northeast

    • Hogar: Si

    • Espacios de garaje: 1

    • Garaje adjunto: Si

    • Garaje: Si

    • Salón: 1524

    • Fuente de agua: Public

    • Tamaño de la parcela: 50 x 110

    • Nombre de subdivisión: PEBBLE CREEK VILLAGE UNIT 7

Consulta privada
Habla con el asesor de este inmueble.
Planos, documentos del HOA, comparables off-market, agendar una visita privada — un solo mensaje directo al especialista local.

Más como esta

Nuevo
En Venta
$290,000
Adosados
2 camas · 2 baños · 1,790 sqft
EMERALD POINTE TWNHMS AT TA, TAMPA
16311 PARKSTONE PALMS COURT
Nuevo
En Venta
$339,900
Casa
4 camas · 2 baños · 1,836 sqft
MEADOW POINTE PRCL 18, WESLEY CHAPEL
30809 BURLEIGH DRIVE
Nuevo
En Venta
$295,000
Casa
2 camas · 2 baños · 1,552 sqft
WEST MDWS PRCL 20B DOVES LNDG, TAMPA
19126 WHITE WING PLACE
Nuevo
En Venta
$339,900
Casa
2 camas · 2 baños · 1,717 sqft
CLUBVIEW, TAMPA
19031 CALLAWAY COURT
En Venta
$319,900
Adosados
3 camas · 2 baños · 1,756 sqft
HAMMOCKS, TAMPA
20316 STARFINDER WAY
En Venta
$405,000
Adosados
3 camas · 2 baños · 2,339 sqft
CLUB MANOR EAST OF GRAND HAMPT, TAMPA
8307 MANOR CLUB CIRCLE UNIT 1
En Venta
$339,900
Casa
4 camas · 3 baños · 1,791 sqft
MEADOW POINTE PRCL 08, WESLEY CHAPEL
29412 SEA DAHLIA PASS
En Venta
$424,000
Casa
4 camas · 2 baños · 2,454 sqft
LIVE OAK PRESERVE PH 1C VILLAGE, TAMPA
9312 LOGWOOD COURT

Mercado cerca de esta dirección

Conteos en vivo en la misma zona.
Ver todo

The multiple listing information is provided by the Stellar MLS from a copyrighted compilation of listings. The compilation of listings and each individual listing are ©2026-present Stellar MLS. All Rights Reserved. The information provided is for consumers' personal, noncommercial use and may not be used for any purpose other than to identify prospective properties consumers may be interested in purchasing. All properties are subject to prior sale or withdrawal. All information provided is deemed reliable but is not guaranteed accurate, and should be independently verified. Listing courtesy of: MIHARA & ASSOCIATES INC.