Vender tu casa
Valoración gratuita de tu hogar
Contacto
Cuéntenos sobre sus necesidades

9720 E Calusa Club Dr, Miami FL 33186

Casa Activo con contrato
$1,200,033

BTC: 15.52435964

ETH: 490.00939159

20 días
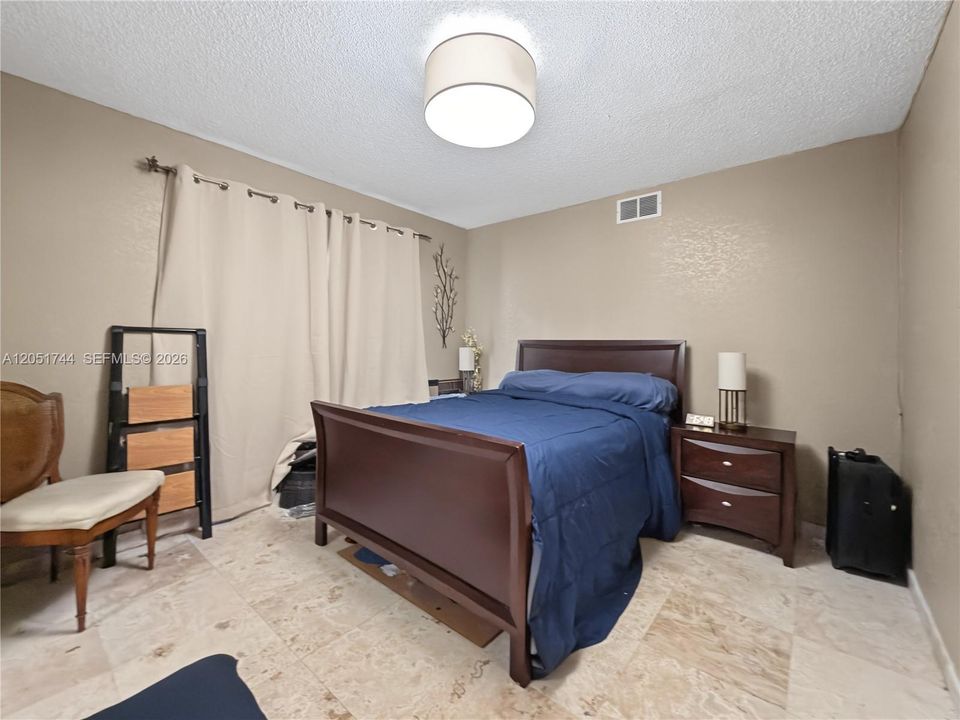
5 camas
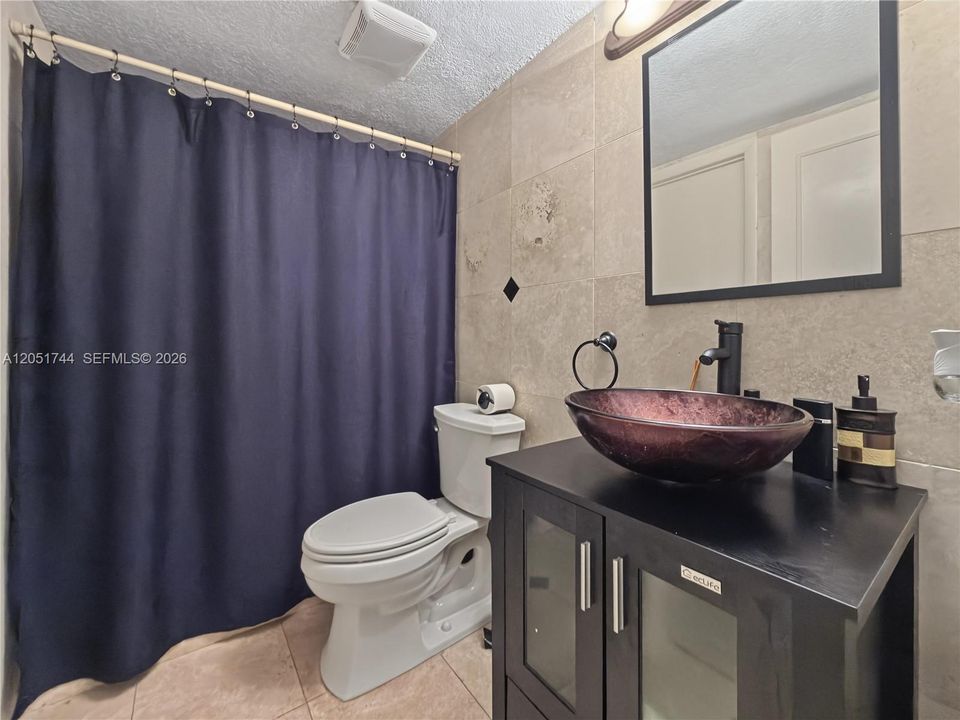
3 baños
2,776 sqft

Visión general

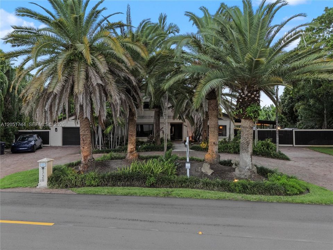
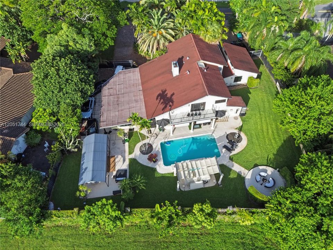
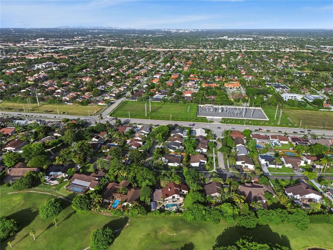
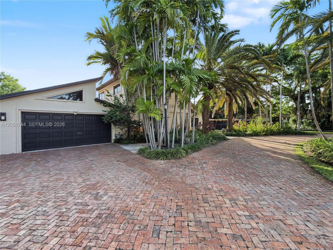
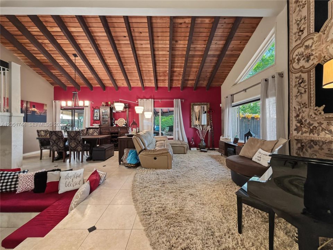
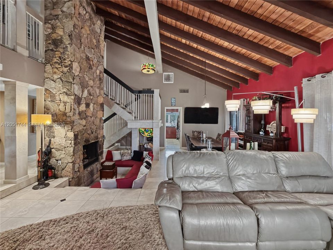
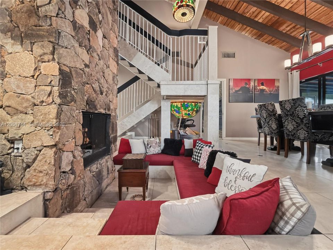
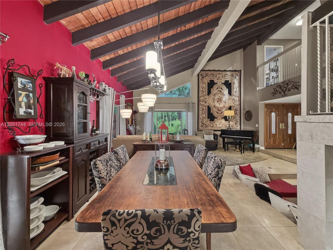
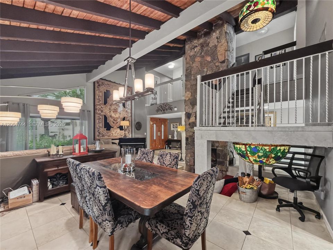
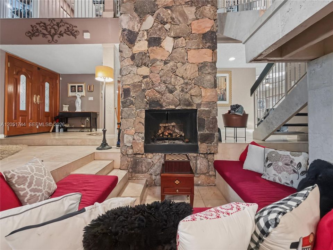
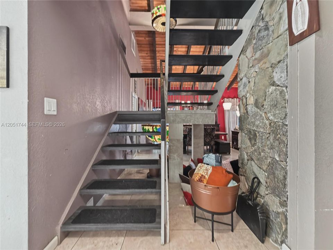
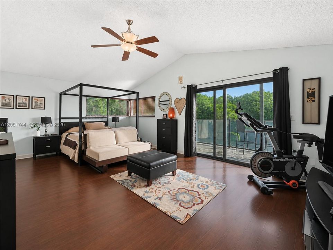
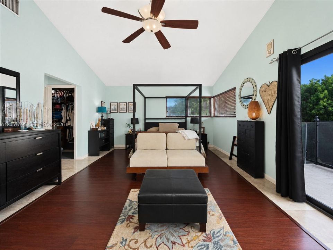
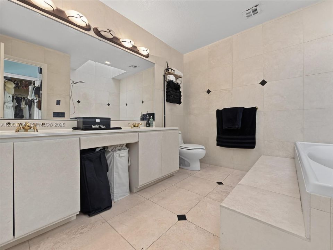
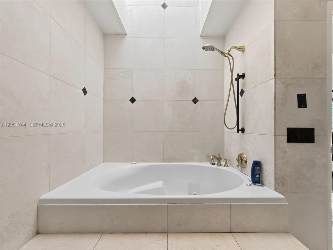
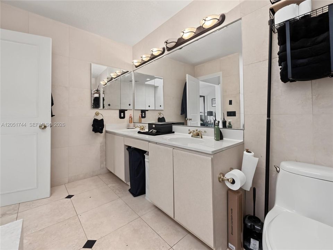
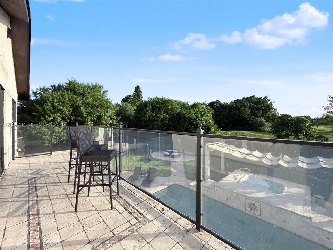
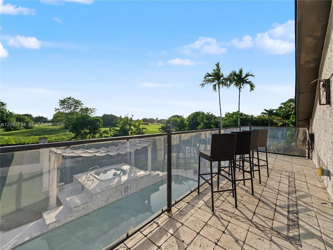
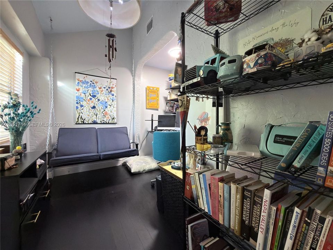
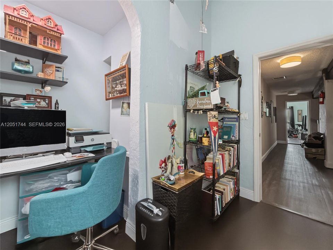
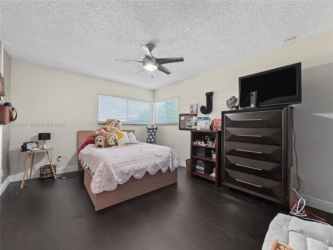
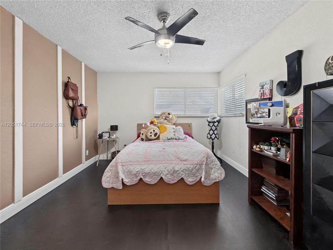
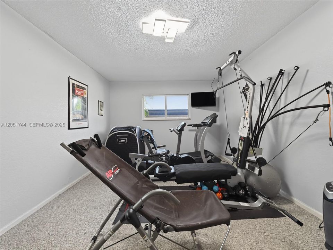
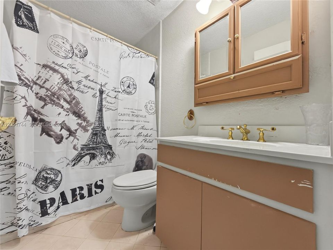
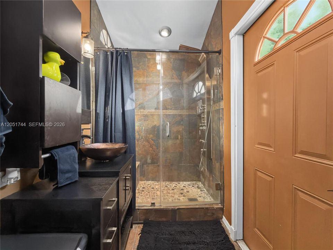
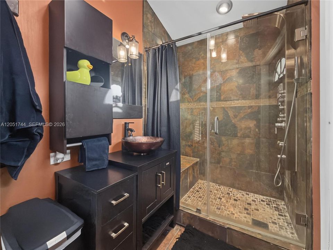
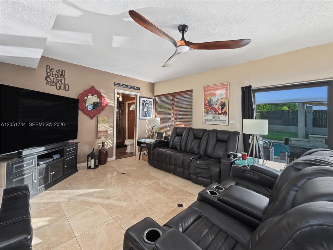
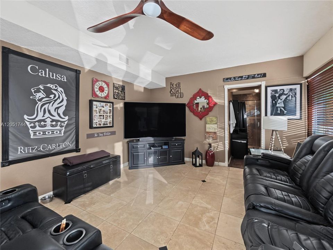
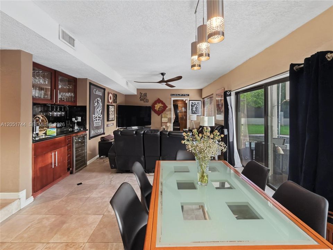
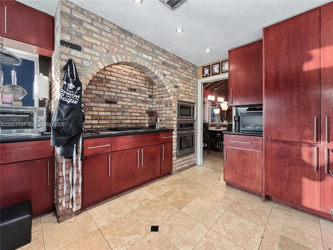
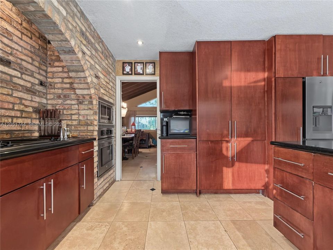
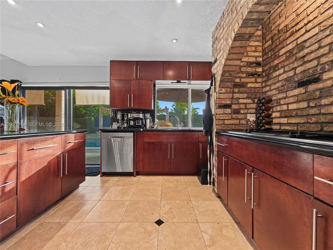
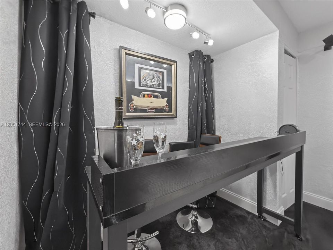
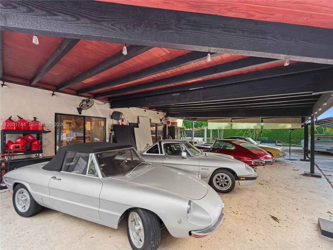
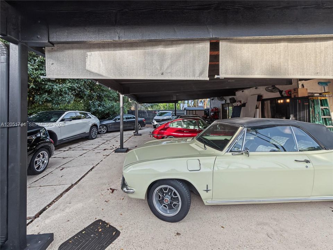
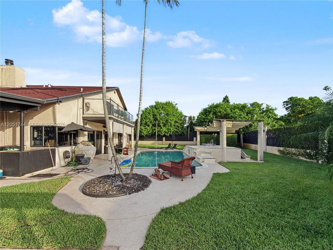
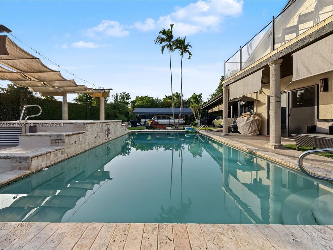
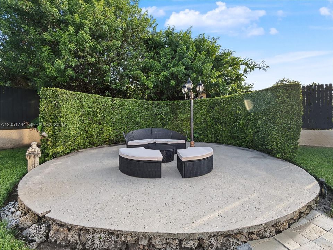
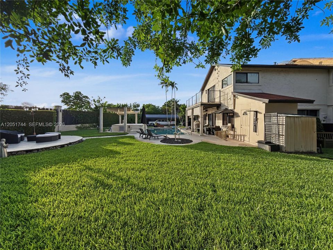
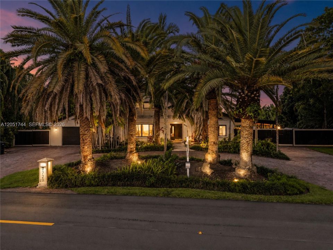
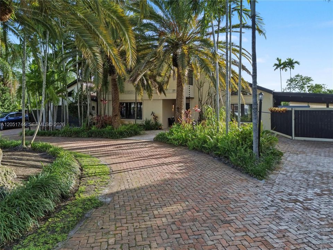
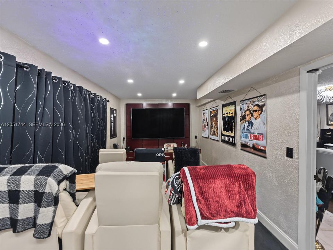
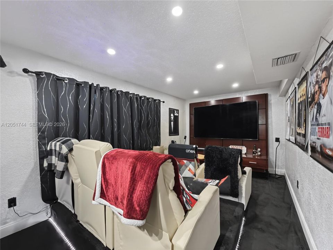
Tucked behind a private, palm-lined entrance in sought-after Calusa Club Estates, this 5-bedroom, 3-bathroom, two-story estate offers 2,776 square feet of resort-style living on an oversized 17,400 square foot lot. A brick paver driveway winds through mature royal and date palms to a gated courtyard entrance. Backing directly to the golf course with a landscaped buffer and privacy wall, the home features vaulted wood beam ceilings, a stone fireplace, and an updated kitchen with an exposed brick archway, wood cabinetry, and stainless steel appliances. One bedroom is conveniently located downstairs, with the option to convert a second for added flexibility. A dedicated cinema room adds rare luxury, and the upstairs primary suite includes a private balcony with flex space. Enjoy true Florida living with a pool and attached spa, covered terrace, pergola-shaded seating, and a fenced, landscaped yard overlooking the course. The garage is air-conditioned. Recent 2019 updates include a concrete patio, CBS perimeter wall, and wood fencing. Located in Flood Zone X, no mandatory flood insurance required. Zoned for an A-rated school pipeline: Calusa Elementary, Arvida Middle (magnet), Miami Sunset Senior High (magnet). Minutes from Pinecrest, Palmetto Bay, and South Miami shopping and dining. A rare opportunity to own a private, character-rich retreat backing the golf course. Schedule your private showing today.

Ubicación

Detalles

Tipo:
Residential
Estacionamiento:
Additional Spaces Available / Circular Driveway / Driveway
Año de construcción:
1979
Lote:
17400 Pies Cuadrados
Calefacción:
Central
precio por sq. medidor:
$432
Enfriamiento:
Ceiling Fan(s) / Central Air
HOA:
Sin datos

Valuation

Our model vs. what's actually selling nearby.
Estimate
$918,000
$719K – $1.3M
Confidence Low
List vs. estimate
$282K above estimate
List $1,200,033 · +30.7%
Our model says this listing is priced above recent comparable activity. Room to negotiate.
Price per sq ft
$432
-9.0% vs. city median $475
Based on
18 MLS comparables
+ 30 public-records sales within 0.5 mi
Median actual sale: $355K
Median of recent comparable listings. Sold comps use closing price, active listings use list price.

Destacados

Annual tax
$7,940
2025
Pool
In Ground
View
Garden, Golf Course
Garage
2 car garage
Más hechos y características
  • Piso

    • Carpet

    • Tile

    • Vinyl

    Calefacción

    • Central

    Enfriamiento

    • Ceiling Fan(s)

    • Central Air

    Accesorios

    • Dishwasher

    • Dryer

    • Electric Range

    • Microwave

    • Refrigerator

    • Wall Oven

    • Washer

    Otras características interiores

    • First Floor Entry

    • Roman Tub

    • Vaulted Ceiling(s)

    • Walk-In Closet(s)

    • Wet Bar

    • Family Room

    • Media Room

    Dormitorios y baños

    • Dormitorios: 5

    • Baños completos: 3

  • Estacionamiento

    • Additional Spaces Available

    • Circular Driveway

    • Driveway

    Lote

    • Lote: 17400 Pies Cuadrados

    Otra Información de Propiedad

    • Número de Parcela: 30-59-02-002-0340

    • Zonificación: 2100

  • Tipo y estilo

    • Tipo de propiedad: Residential

    • Subtipo de propiedad: Single Family Residence

  • Otra información financiera

    • Importe anual de impuestos: $7,940

  • Detalles de la fuente

    • MLS ID: A12051744

    Otros hechos

    • Materiales de construcción: CBS Construction

    • Características del lote: 1/4 To Less Than 1/2 Acre Lot

    • Características del patio y el porche: Awning(s) / Open Porch / Patio

    • Características de la piscina: In Ground

    • Características de la ventana: Hurricane Shutters

    • Caras de dirección: East

    • Otras estructuras: Extra Building/Shed

    • Estilo arquitectónico: Attached / Two Story

    • Espacios de garaje: 2

    • Garaje: Si

    • Salón: 2776

    • Fuente de agua: Municipal Water

    • Nombre de subdivisión: CALUSA CLUB ESTATES

Consulta privada
Habla con el asesor de este inmueble.
Planos, documentos del HOA, comparables off-market, agendar una visita privada — un solo mensaje directo al especialista local.

Más como esta

Nuevo
Activo con contrato
$1,200,000
Casa
4 camas · 2 baños · 2,558 sqft
MARY ANN ESTATES 1ST ADDN, Miami
10501 SW 140th St, Miami FL 33176
Nuevo
Activo con contrato
$1,375,000
Casa
4 camas · 3 baños · 2,220 sqft
PINE SHORE SEC 7, Miami
12300 SW 112th Ave, Miami FL 33176
Activo con contrato
$1,395,000
Casa
5 camas · 3 baños · 3,270 sqft
GLEN COVE SEC 2, Miami
11430 SW 101st Ter, Miami FL 33176
Activo con contrato
$1,195,000
Casa
4 camas · 2 baños · 2,090 sqft
SOUTH MIAMI GDN HEIGHTS, Miami
11624 SW 93rd St, Miami FL 33176
Activo con contrato
$880,000
Casa
3 camas · 2 baños · 1,766 sqft
SNAPPER CREEK VILLAS, Miami
6514 SW 107th Pl, Miami FL 33173
-$25K
Activo con contrato
$850,000
Casa
3 camas · 2 baños · 1,643 sqft
KENDALE SOUTH SEC 3 PART, Miami
10421 SW 107th St, Miami FL 33176
-$65K
Activo con contrato
$885,000
Casa
4 camas · 2 baños · 2,311 sqft
KILLIAN PINES 1ST ADDN, Miami
11375 SW 113th Ter, Miami FL 33176
-$70K
Activo con contrato
$929,000
Casa
4 camas · 2 baños · 2,136 sqft
TWIN LAKE SHORES CENTRAL, Miami
14024 SW 132nd Ave, Miami FL 33186

Mercado cerca de esta dirección

Conteos en vivo en la misma zona.
Ver todo

The multiple listing information is provided by the Miami Association of REALTORS® from a copyrighted compilation of listings. The compilation of listings and each individual listing are ©2026-present Miami Association of REALTORS®. All Rights Reserved. The information provided is for consumers' personal, noncommercial use and may not be used for any purpose other than to identify prospective properties consumers may be interested in purchasing. All properties are subject to prior sale or withdrawal. All information provided is deemed reliable but is not guaranteed accurate, and should be independently verified. Listing courtesy of: Luxe Properties