Vender tu casa
Valoración gratuita de tu hogar
Contacto
Cuéntenos sobre sus necesidades
9723 YESHUA WAY

Casa En Venta
$2,950,000

BTC: 36.55514250

ETH: 1,229.16666667

21 días
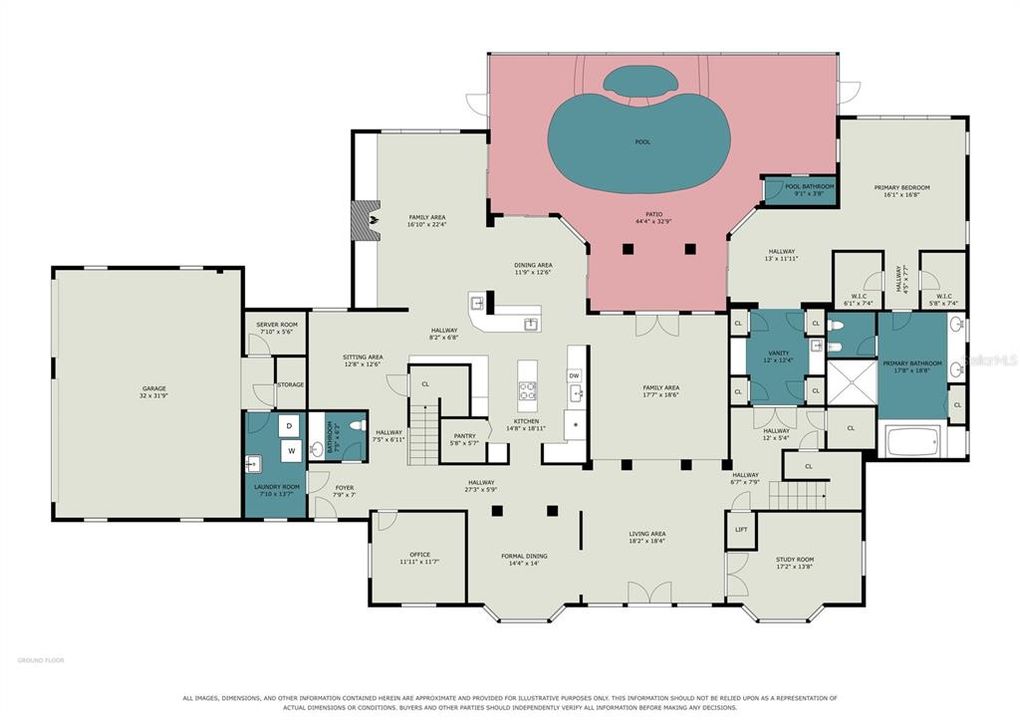
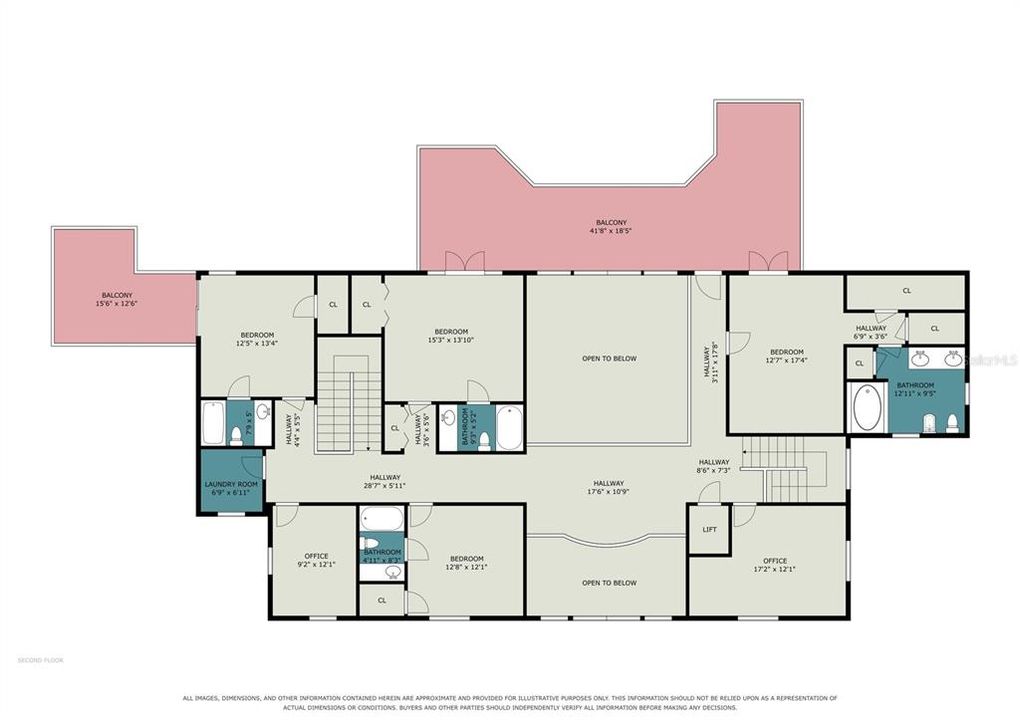
5 camas
6 baños
6,356 sqft

Visión general

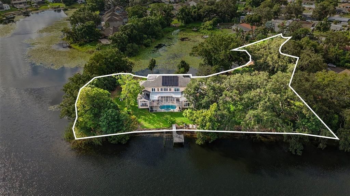
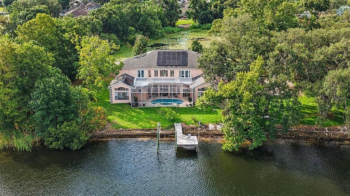
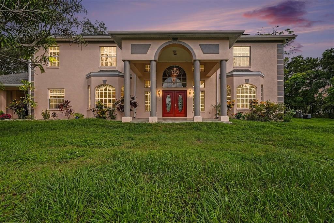
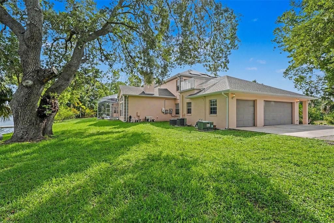
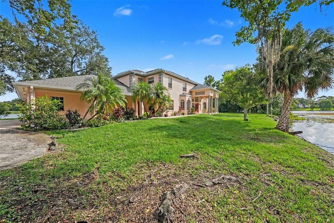
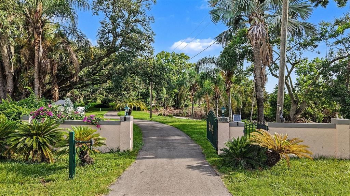
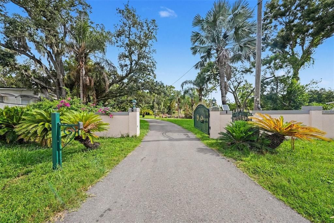
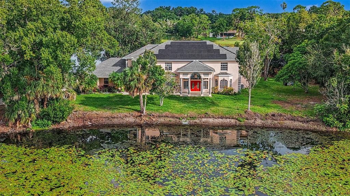
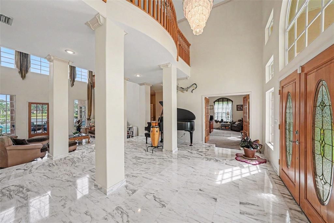
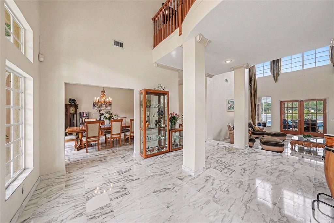
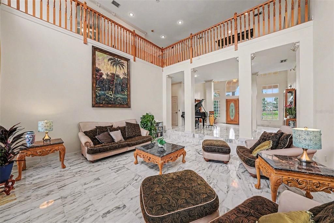
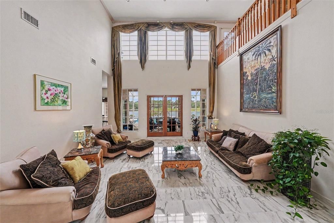
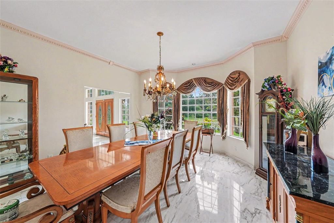
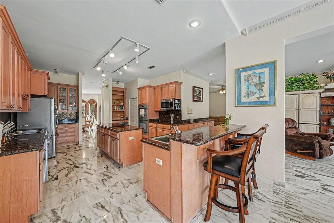
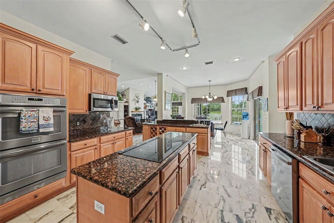
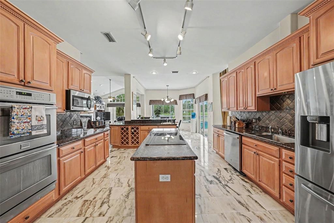
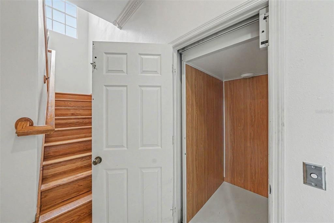
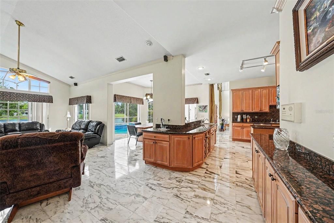
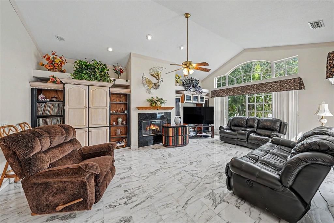
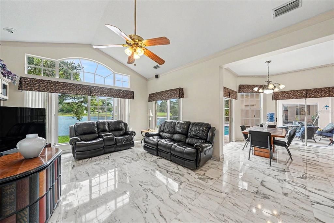
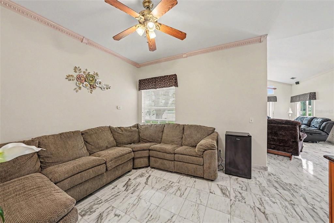
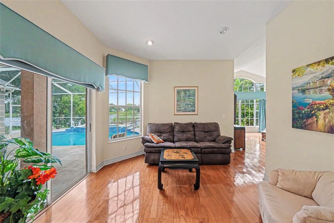
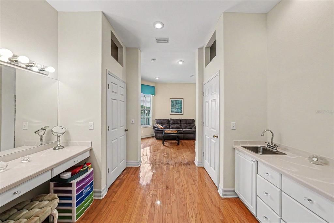
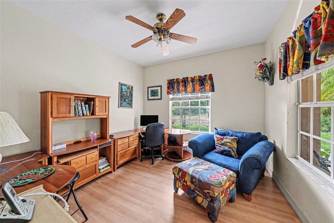
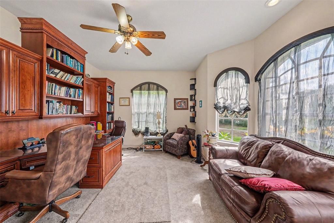
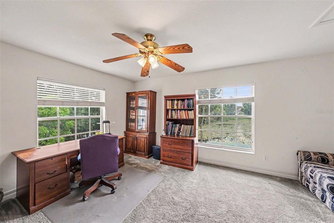
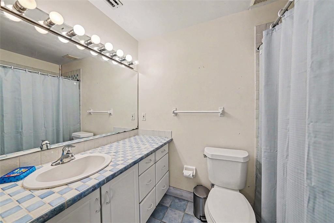
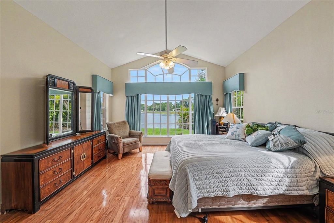
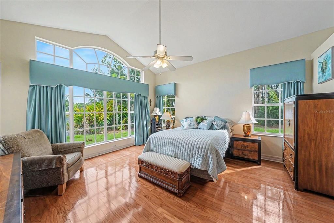
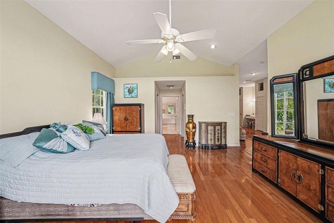
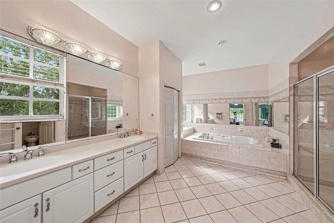
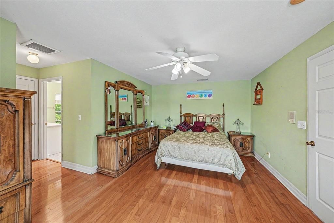
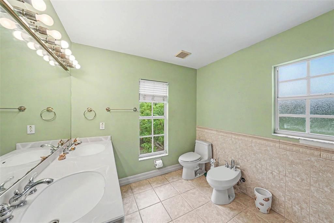
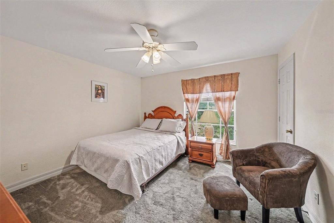
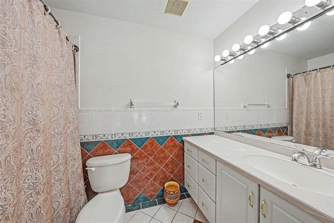
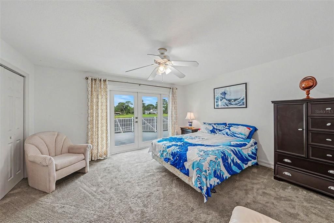
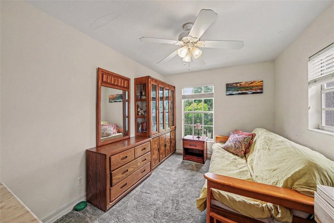
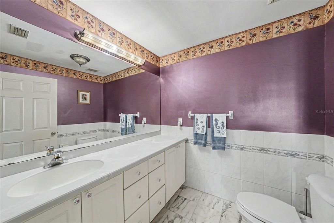
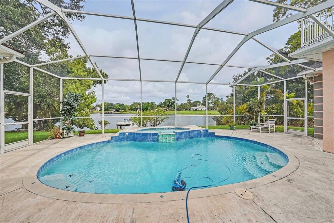
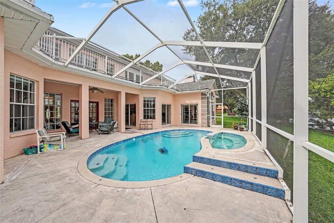
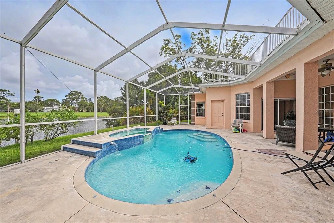
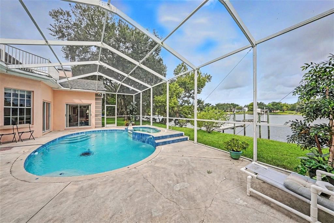
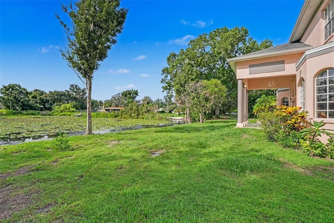
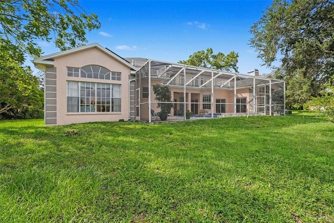
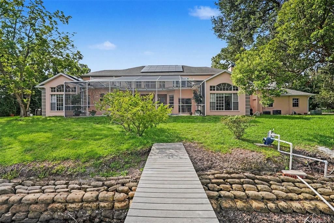
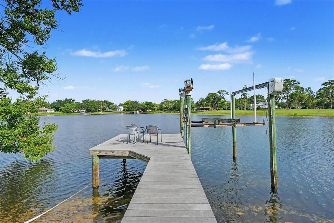
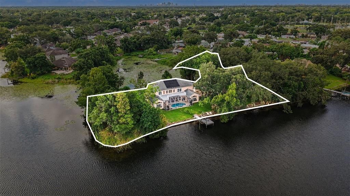
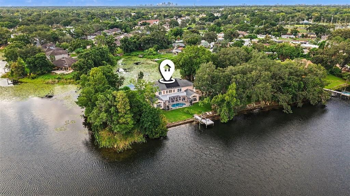
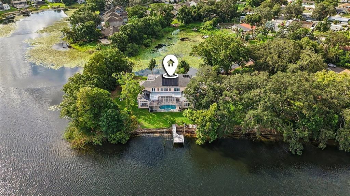
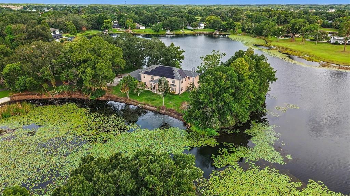
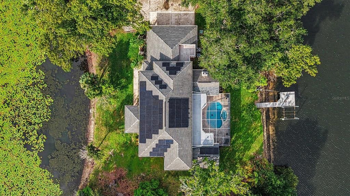
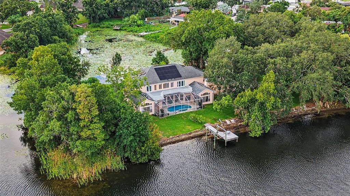
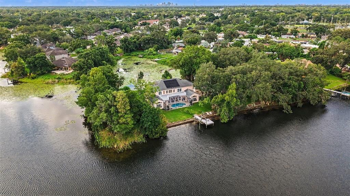
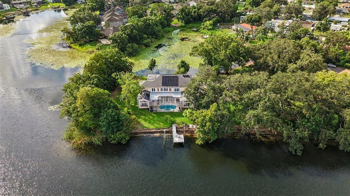
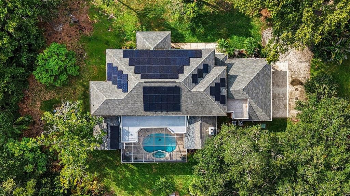
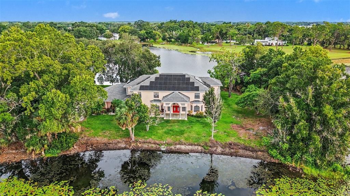
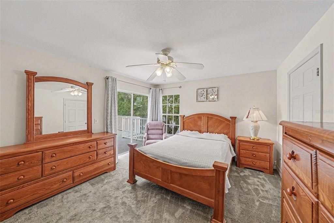
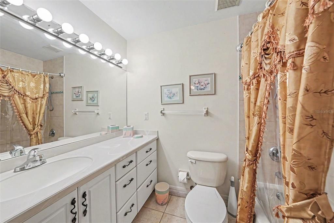
Welcome to 9723 Yeshua Way where life on Boot Lake unfolds like a quiet poem.. an extraordinary gated lakefront estate nestled on 1.7 private acres in the heart of Old Carrollwood. What truly sets this residence apart is its irreplaceable peninsula setting on Boot Lake, where panoramic water views grace every room, creating an unparalleled waterfront living experience. This custom residence offers over 6,300 square feet of elegant living with 5 bedrooms, 6.5 bathrooms, a private elevator, three-car garage, new impact French doors, propane access, solar panels, and much more. A grand two-story foyer with soaring ceilings, marble floors, and stately columns welcomes you into a home designed for both luxury and comfort. Every room showcases panoramic lake views, filling the home with natural light and creating a seamless connection to the tranquil waterfront setting. Mature oaks, lush tropical landscaping, and expansive outdoor spaces provide exceptional privacy, while the convenient location offers easy access to Tampa International Airport, Downtown Tampa, premier shopping, dining, and top-rated schools. Experience timeless elegance, modern efficiency, and resort-style waterfront living in one of Tampa’s most distinguished and unique private estates. This is more than a home - it is a legacy property. We invite you to schedule a private appointment to experience its extraordinary setting and incomparable waterfront presence.
Ubicación

Florida TAMPA 33618 Casa En Venta

Detalles

Tipo:
Residential
Estacionamiento:
Sin datos
Año de construcción:
2000
Lote:
1.74 Hectáreas
Calefacción:
Central / Electric / Propane / Solar
precio por sq. medidor:
$464
Enfriamiento:
Central Air / Zoned
HOA:
Sin datos

Destacados

Annual tax
$22,333
2025
Pool
Heated
View
Water
Garage
3 car garage
Más hechos y características
  • Piso

    • Carpet

    • Marble

    • Hardwood

    Calefacción

    • Central

    • Electric

    • Propane

    • Solar

    Enfriamiento

    • Central Air

    • Zoned

    Accesorios

    • Built-In Oven

    • Dishwasher

    • Disposal

    • Exhaust Fan

    • Gas Water Heater

    • Range

    • Refrigerator

    • Solar Hot Water

    • Water Filtration System

    Otras características interiores

    • Built-in Features

    • Ceiling Fan(s)

    • Crown Molding

    • Eating Space In Kitchen

    • High Ceilings

    • Kitchen/Family Room Combo

    • Open Floorplan

    • Primary Bedroom Main Floor

    • PrimaryBedroom Upstairs

    • Solid Surface Counters

    • Solid Wood Cabinets

    • Stone Counters

    • Thermostat

    • Walk-In Closet(s)

    • Window Treatments

    Dormitorios y baños

    • Dormitorios: 5

    • Baños: 1

    • Baños completos: 6

  • Propiedad

    • Pisos: Two

    • Piscina Privada: Si

    • Características Exteriores: Balcony / French Doors / Garden / Irrigation System / Lighting / Private Entrance / Private Mailbox / Private Yard / Rain Gutters / Sidewalk / Sliding Doors

    Lote

    • Lote: 1.74 Hectáreas

    Otra Información de Propiedad

    • Número de Parcela: U22281814ZA0000000015.1

    • Zonificación: RSC-4

  • Tipo y estilo

    • Tipo de propiedad: Residential

    • Subtipo de propiedad: Single Family Residence

  • Utilidad

    • BB/HS Internet Available

    • Cable Available

    • Electricity Connected

    • Fiber Optics

    • Propane

    • Public

    • Solar

    • Sprinkler Well

    • Water Connected

  • Otra información financiera

    • Importe anual de impuestos: $22,333

  • Detalles de la fuente

    • MLS ID: W7888248

    Otros hechos

    • Materiales de construcción: Block / Stucco

    • Detalles de la fundación: Slab

    • Características de la chimenea: Family Room

    • Características de lavandería: Electric Dryer Hookup / Inside / Laundry Room / Washer Hookup

    • Características del patio y el porche: Covered / Deck / Front Porch / Patio / Porch / Rear Porch / Screened

    • Características de la piscina: Heated / In Ground / Outside Bath Access / Screen Enclosure

    • Caras de dirección: East

    • Estilo arquitectónico: Contemporary / Mediterranean

    • Hogar: Si

    • Espacios de garaje: 3

    • Garaje adjunto: Si

    • Garaje: Si

    • Salón: 6356

    • Fuente de agua: Canal/Lake For Irrigation / Private / Well

    • Tamaño de la parcela: 327 x 161

    • Nombre de subdivisión: LORENE TERRACE

Consulta privada
Habla con el asesor de este inmueble.
Planos, documentos del HOA, comparables off-market, agendar una visita privada — un solo mensaje directo al especialista local.

Más como esta

En Venta
$3,750,000
Casa
4 camas · 4 baños · 3,300 sqft
LAKE CARROLL COURT, TAMPA
11104 WINTHROP WAY
En Venta
$2,300,000
Comercial
0 room(s) · 6,046 sqft
MANOR HILLS SUB, TAMPA
8624 N FLORIDA AVENUE
En Venta
$2,900,000
Comercial
0 room(s) · 1,568 sqft
UNPLATTED, TAMPA
10916 N NEBRASKA AVENUE
-$100K
En Venta
$2,399,999
Casa
7 camas · 5 baños · 6,294 sqft
BAY LAKE ESTATES, TAMPA
3330 EHRLICH ROAD
-$101K
En Venta
$2,399,000
Casa
6 camas · 4 baños · 4,242 sqft
UNPLATTED, TAMPA
12006 WATERSIDE COURT

Mercado cerca de esta dirección

Conteos en vivo en la misma zona.
Ver todo

The multiple listing information is provided by the Stellar MLS from a copyrighted compilation of listings. The compilation of listings and each individual listing are ©2026-present Stellar MLS. All Rights Reserved. The information provided is for consumers' personal, noncommercial use and may not be used for any purpose other than to identify prospective properties consumers may be interested in purchasing. All properties are subject to prior sale or withdrawal. All information provided is deemed reliable but is not guaranteed accurate, and should be independently verified. Listing courtesy of: JOSEPH P BURNS REAL ESTATE