Vender tu casa
Valoración gratuita de tu hogar
Contacto
Cuéntenos sobre sus necesidades

9730 CARNOUSTIE PLACE

Casa En Venta
$919,000

BTC: 11.88874515

ETH: 375.25520621

50 días
3 camas
3 baños
2,448 sqft

Visión general

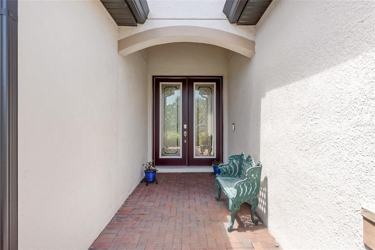
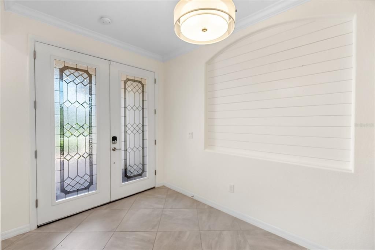
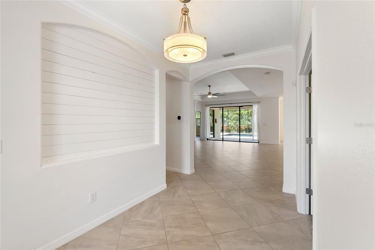
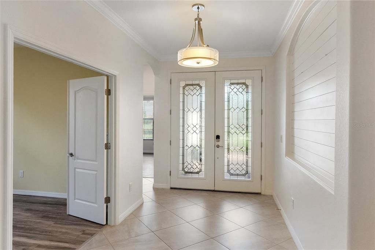
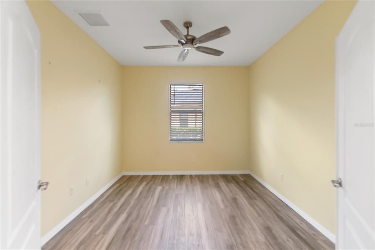
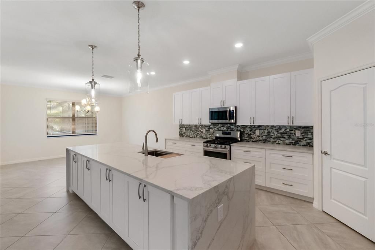
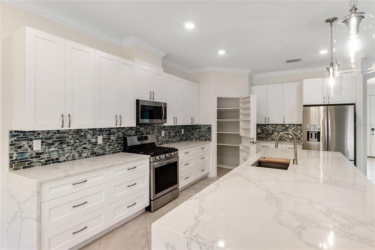
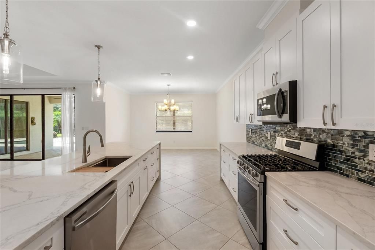
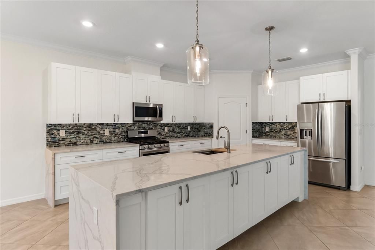
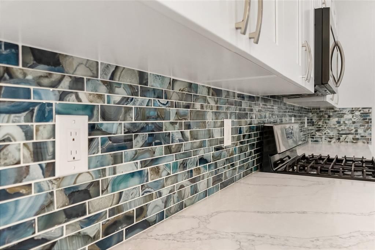
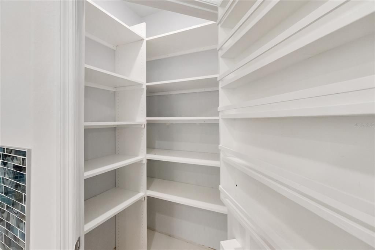
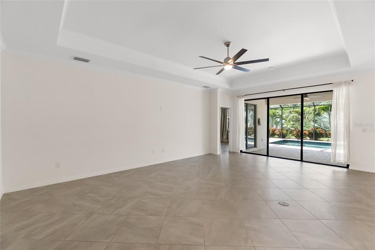
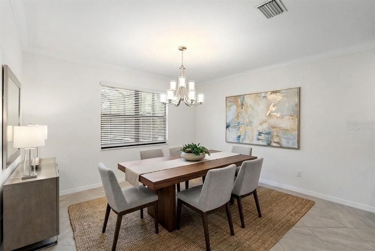
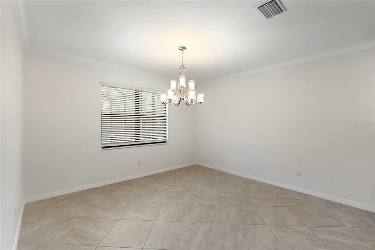
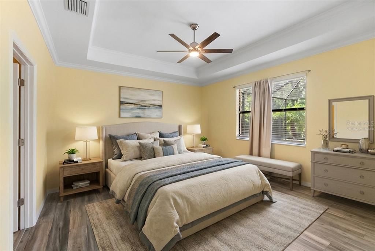
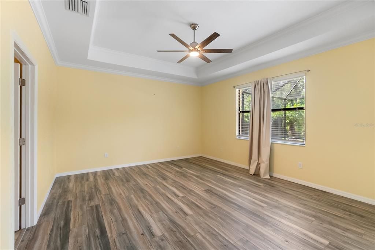
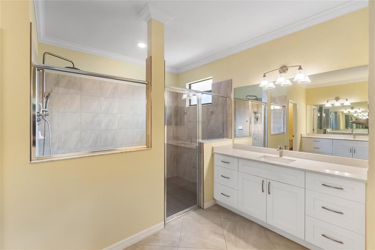
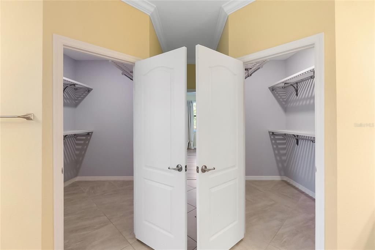
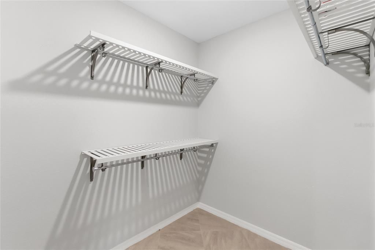
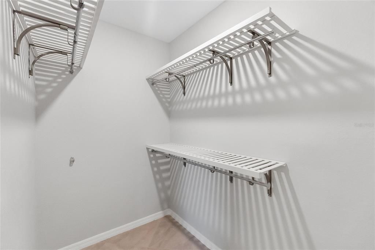
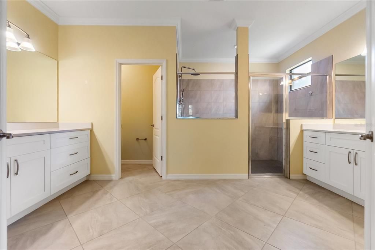
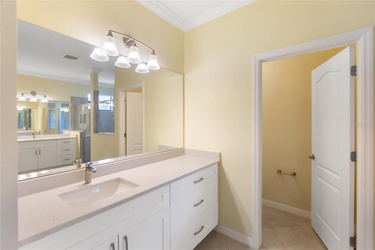
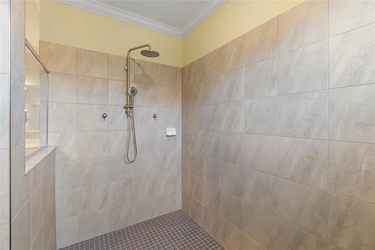
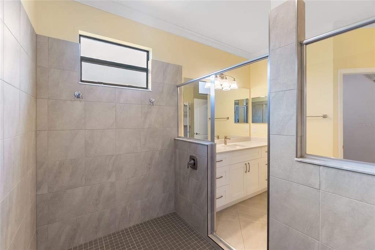
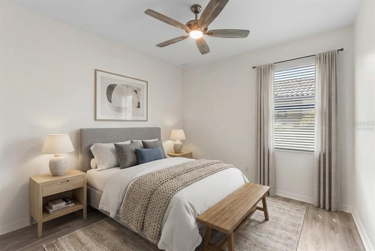
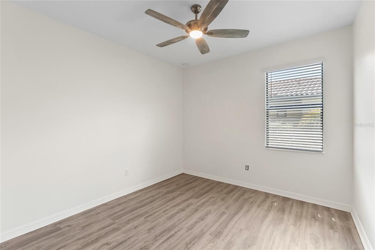
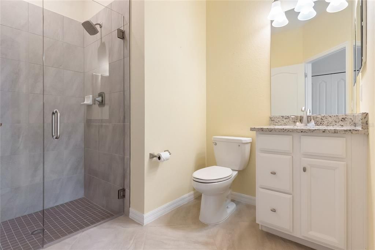
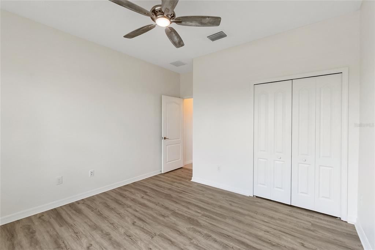
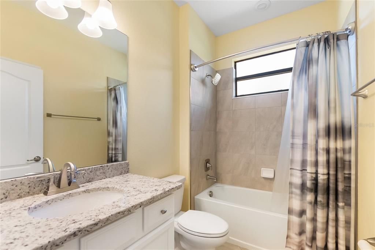
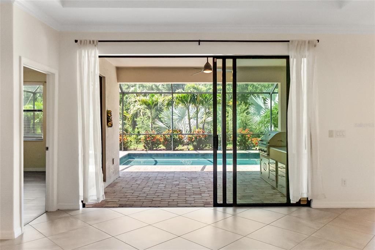
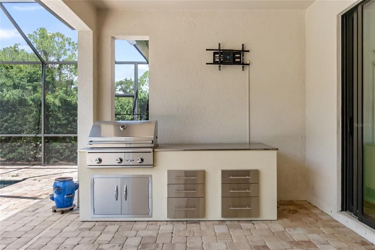
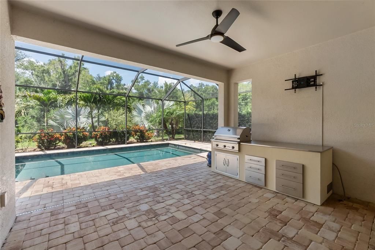
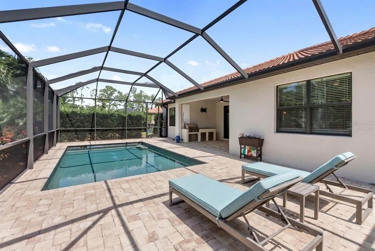
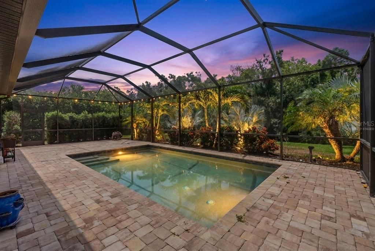
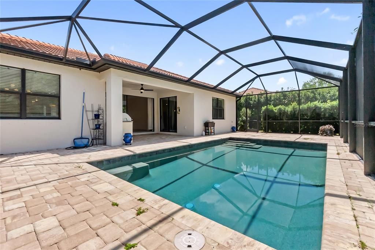
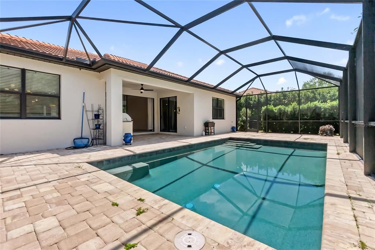
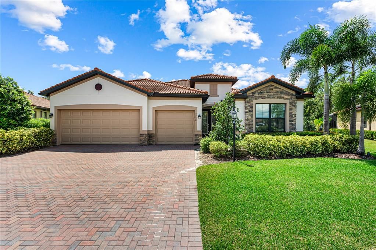
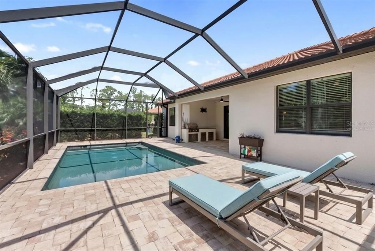
Virtually Staged. One of Rosedale’s rare oversized preserve homesites, this beautifully updated 2020-built residence combines privacy, space, and easy Florida living on approximately 0.39 acres. With a screened pool, lush preserve backdrop, three-car garage, and more than $100,000 in recent upgrades, the home offers a compelling alternative to smaller water-view properties nearby. Inside, the bright open floor plan features a spacious great room with tray ceiling, expansive sliders to the lanai, and seamless indoor-outdoor living. The renovated kitchen is designed for both entertaining and everyday use, with quartz countertops, a dramatic waterfall island, abundant cabinetry, and upgraded finishes. The primary suite is generously sized and complemented by a beautifully updated bath and custom closet storage. Two additional bedrooms, three full baths, and a flexible den/office provide comfortable space for guests, work, or hobbies. Outdoors, the screened pool and covered lanai overlook mature preserve greenery, creating exceptional privacy with no immediate rear neighbor. The unusually large homesite offers a sense of openness that is difficult to find in newer Lakewood Ranch communities. Additional highlights include a three-car garage, extensive interior improvements, 2020 construction, and no CDD fee. Located in desirable Rosedale Golf & Country Club, this home offers the space, privacy, and updated finishes buyers are seeking—without sacrificing convenient access to Lakewood Ranch dining, shopping, golf, and area amenities.

Ubicación

Detalles

Tipo:
Residential
Estacionamiento:
Sin datos
Año de construcción:
2020
Lote:
0.39 Hectáreas
Calefacción:
Central
precio por sq. medidor:
$375
Enfriamiento:
Central Air
HOA:
$2,445

Valuation

Our model vs. what's actually selling nearby.
Estimate
$769,000
$471K – $972K
Confidence Low
List vs. estimate
$150K above estimate
List $919,000 · +19.5%
Our model says this listing is priced above recent comparable activity. Room to negotiate.
Price per sq ft
$375
+36.9% vs. city median $274
Based on
7 MLS comparables
Median of recent comparable listings. Sold comps use closing price, active listings use list price.

Destacados

Annual tax
$5,397
2025
HOA
$2,445/yr
Pool
Gunite
View
Trees/Woods
Garage
3 car garage
Pets
Allowed
Más hechos y características
  • Piso

    • Luxury Vinyl

    • Tile

    Calefacción

    • Central

    Enfriamiento

    • Central Air

    Accesorios

    • Dishwasher

    • Disposal

    • Dryer

    • Microwave

    • Refrigerator

    • Washer

    Otras características interiores

    • Ceiling Fan(s)

    • High Ceilings

    • Kitchen/Family Room Combo

    • Open Floorplan

    • Primary Bedroom Main Floor

    • Solid Surface Counters

    • Split Bedroom

    • Walk-In Closet(s)

    Dormitorios y baños

    • Dormitorios: 3

    • Baños completos: 3

  • Propiedad

    • Pisos: One

    • Piscina Privada: Si

    • Características Exteriores: Hurricane Shutters / Irrigation System / Outdoor Grill

    Lote

    • Lote: 0.39 Hectáreas

    Otra Información de Propiedad

    • Número de Parcela: 579448909

    • Zonificación: A

  • Tipo y estilo

    • Tipo de propiedad: Residential

    • Subtipo de propiedad: Single Family Residence

  • Utilidad

    • Cable Connected

    • Electricity Connected

    • Natural Gas Connected

    • Sprinkler Recycled

    • Water Connected

  • Otra información financiera

    • HOA: $2,445

    • Frecuencia HOA: Annually

    • Importe anual de impuestos: $5,397

  • Detalles de la fuente

    • MLS ID: A4699509

    Otros hechos

    • Materiales de construcción: Stucco

    • Detalles de la fundación: Slab

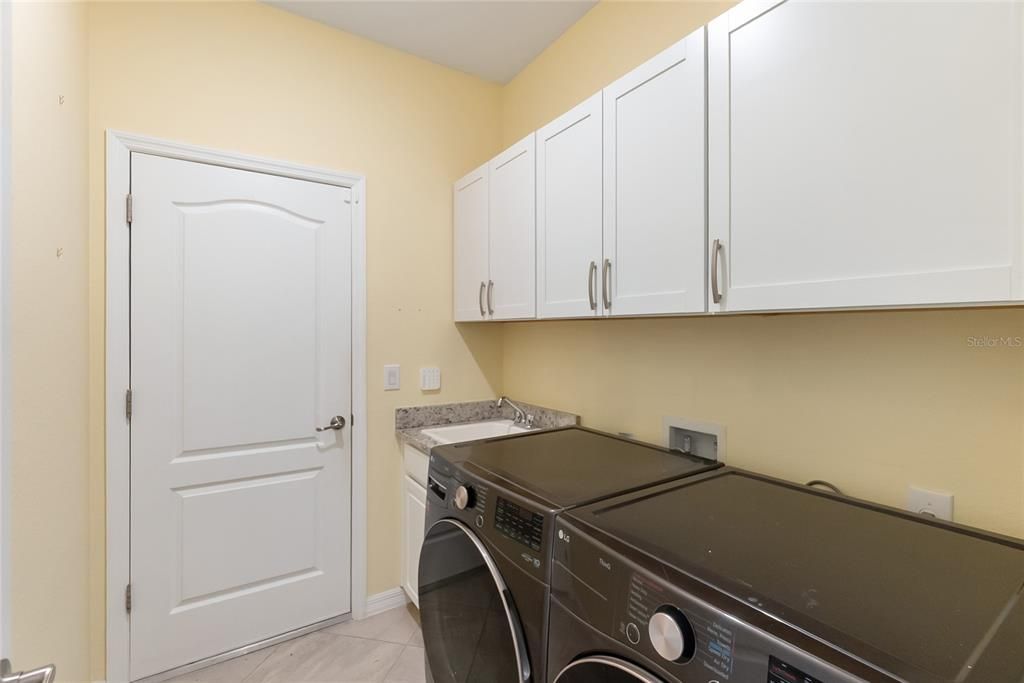
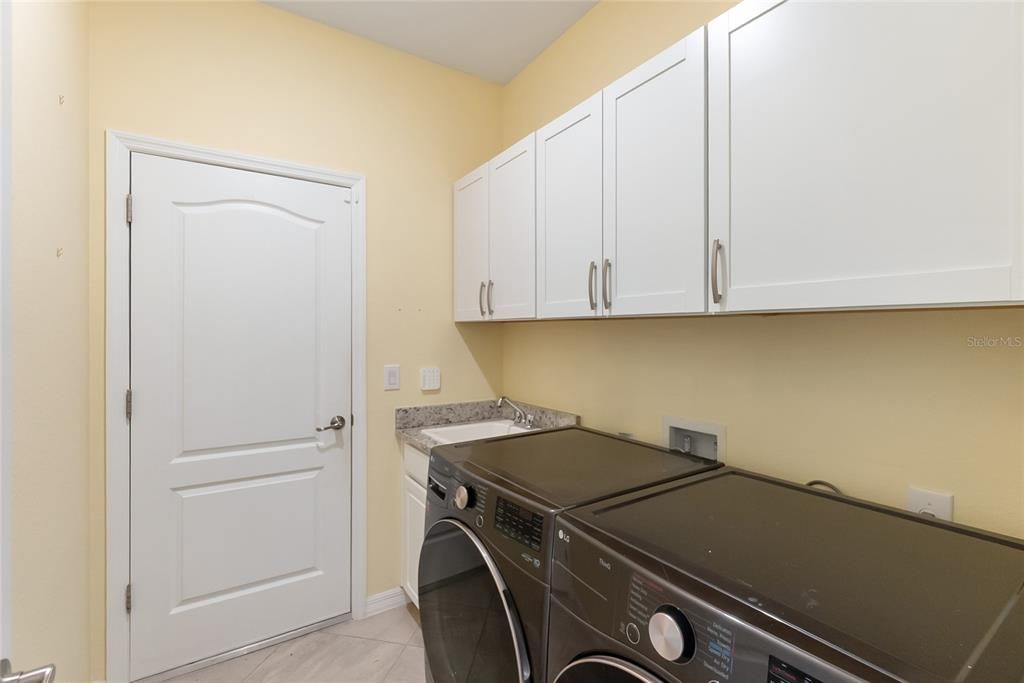
    • Características de lavandería: Inside / Laundry Room

    • Características de la piscina: Gunite / In Ground / Screen Enclosure

    • Caras de dirección: Northeast

    • Espacios de garaje: 3

    • Garaje adjunto: Si

    • Garaje: Si

    • Salón: 2448

    • Fuente de agua: Public

    • Nombre de subdivisión: ROSEDALE ADD PH II

Consulta privada
Habla con el asesor de este inmueble.
Planos, documentos del HOA, comparables off-market, agendar una visita privada — un solo mensaje directo al especialista local.

Más como esta

En Venta
$649,900
Casa
3 camas · 3 baños · 2,507 sqft
ROSEDALE ADD PH I, BRADENTON
4645 ROYAL DORNOCH CIRCLE
En Venta
$889,000
Casa
3 camas · 3 baños · 3,175 sqft
GREYHAWK LANDING PH 1, BRADENTON
13112 PEREGRIN CIRCLE
Nuevo
En Venta
$845,000
Casa
3 camas · 3 baños · 2,852 sqft
ROSEDALE 10, BRADENTON
4830 88TH STREET E
Nuevo
En Venta
$650,000
Casa
3 camas · 2 baños · 1,906 sqft
BRADEN WOODS PH III, BRADENTON
6338 95TH STREET E
Nuevo
En Venta
$654,900
Casa
5 camas · 3 baños · 2,822 sqft
GREYHAWK LANDING WEST PH II, BRADENTON
792 ROSEMARY CIRCLE
Nuevo
En Venta
$875,000
Casa
5 camas · 3 baños · 2,643 sqft
SUMMERFIELD VILLAGE SUBPHASE B U2,T326/7, BRADENTON
11234 RIVERS BLUFF CIRCLE
Nuevo
En Venta
$825,000
Casa
5 camas · 3 baños · 2,994 sqft
ARBOR GRANDE, BRADENTON
12320 TERRACOTTA DRIVE
Nuevo
En Venta
$759,000
Casa
3 camas · 3 baños · 2,472 sqft
CENTRAL PARK SUBPHASE E-1B, BRADENTON
4704 SENECA PARK TRAIL

Mercado cerca de esta dirección

Conteos en vivo en la misma zona.
Ver todo

The multiple listing information is provided by the Stellar MLS from a copyrighted compilation of listings. The compilation of listings and each individual listing are ©2026-present Stellar MLS. All Rights Reserved. The information provided is for consumers' personal, noncommercial use and may not be used for any purpose other than to identify prospective properties consumers may be interested in purchasing. All properties are subject to prior sale or withdrawal. All information provided is deemed reliable but is not guaranteed accurate, and should be independently verified. Listing courtesy of: PREFERRED SHORE LLC