Vender tu casa
Valoración gratuita de tu hogar
Contacto
Cuéntenos sobre sus necesidades

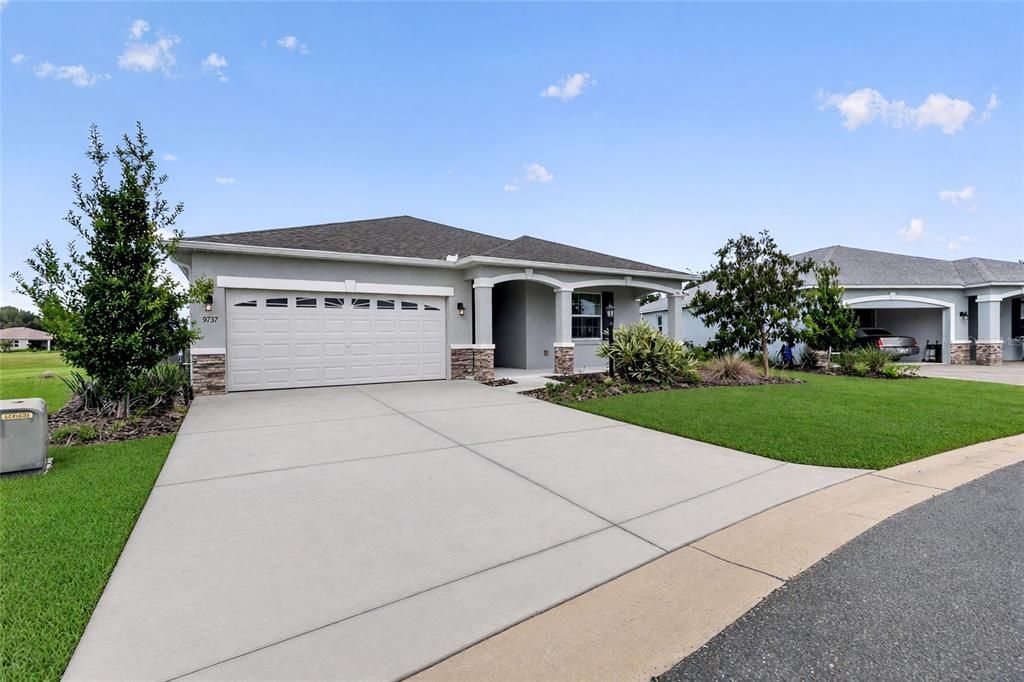
9737 SW 100TH AVENUE ROAD

Casa En Venta
$365,000

BTC: 4.48623402

ETH: 150.08223684

Nuevo
2 camas
2 baños
1,747 sqft

Visión general

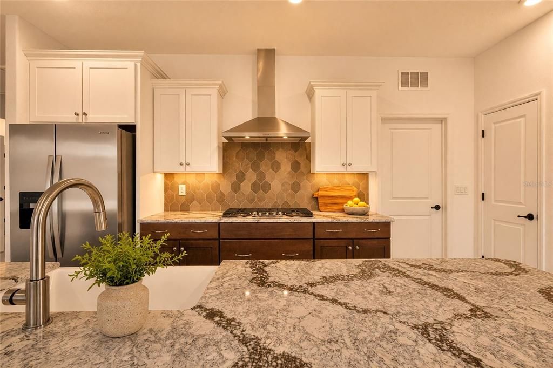
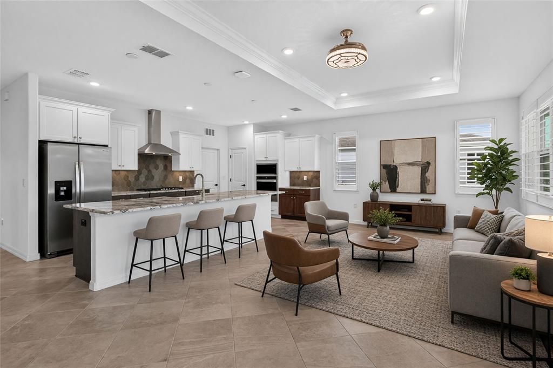
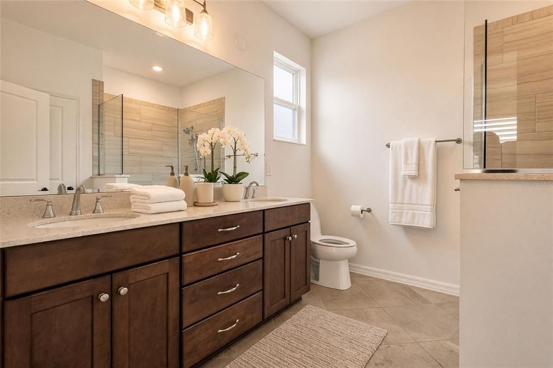
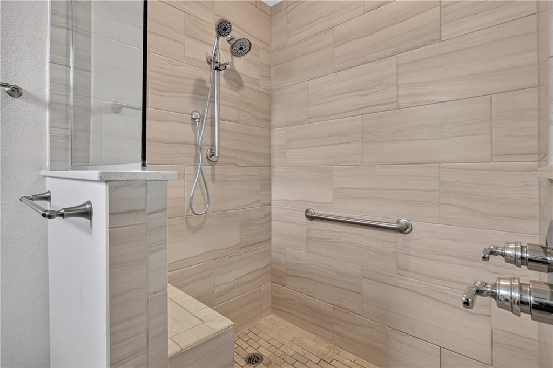
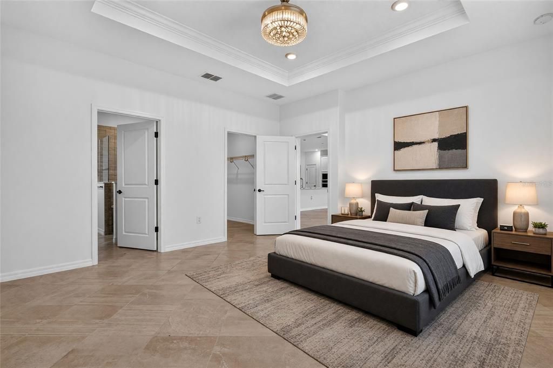
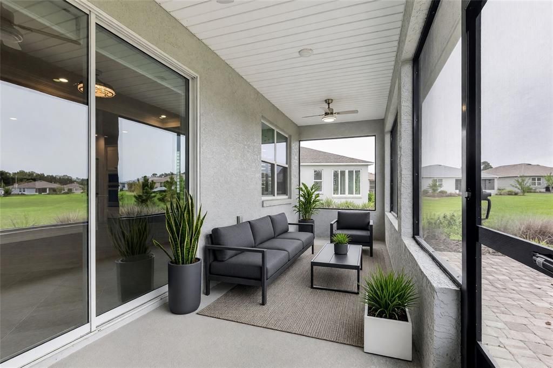
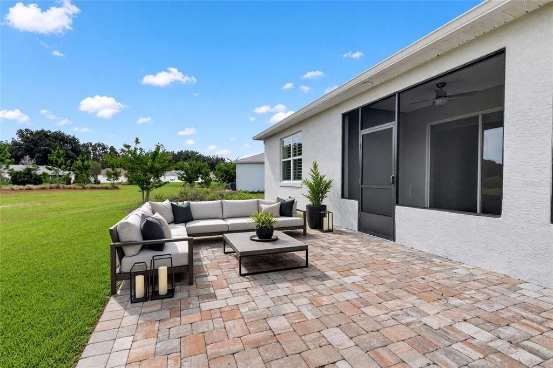
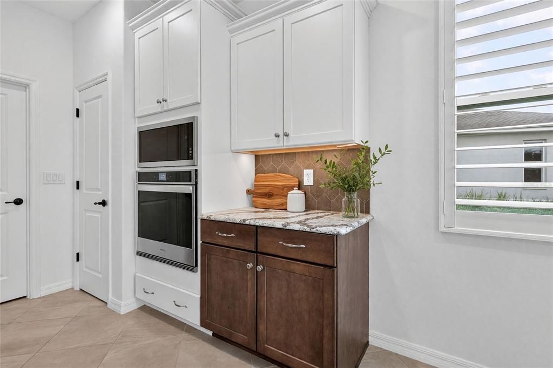
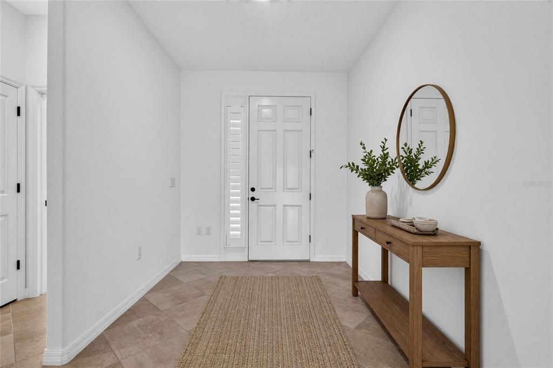
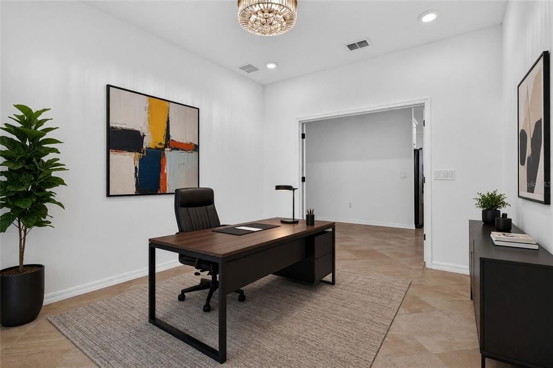
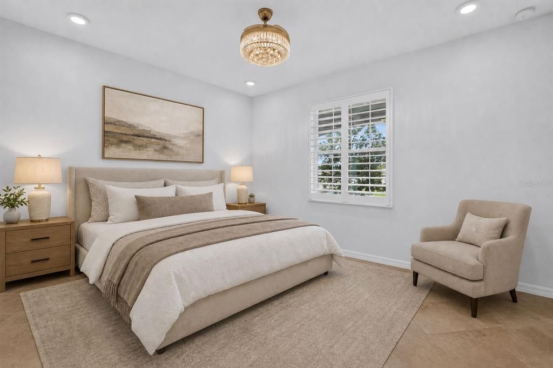
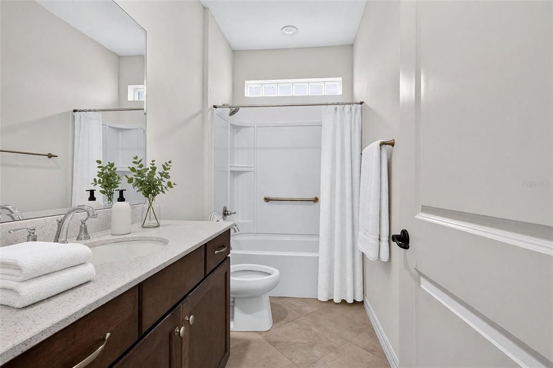
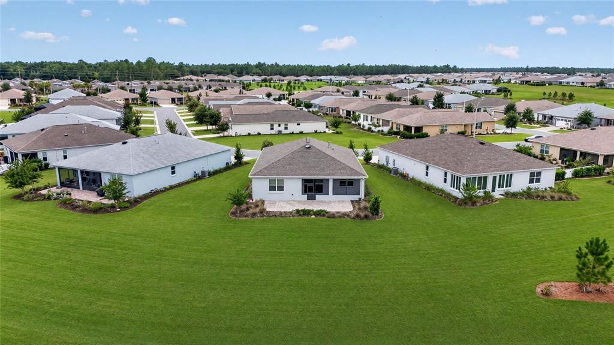
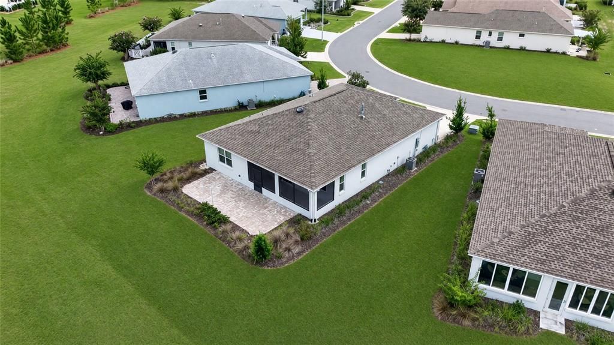
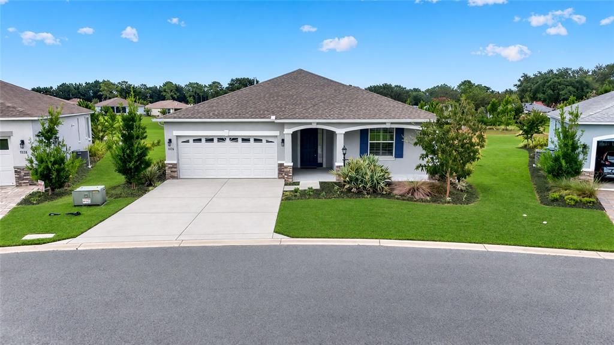
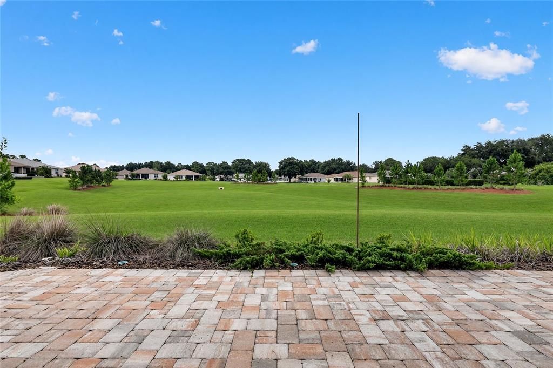
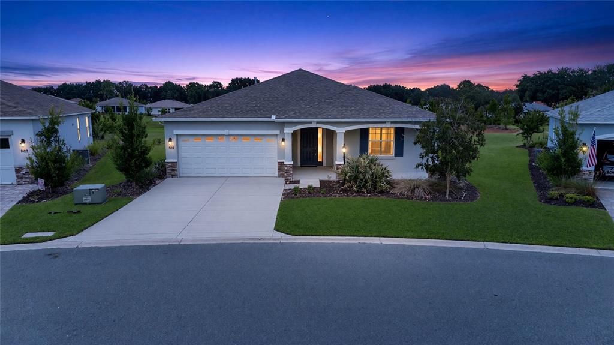
Virtually Staged. Single-level living in Crescent Ridge, built in 2022 and finished well beyond the standard Ginger plan. You get 1,746 sq ft under air (2,618 total), 2 bedrooms, 2 baths, a den that works as an office or guest space, and a 2-car garage. Diagonal porcelain tile, tray ceilings, and crown molding carry through the main living areas. The kitchen is set up for people who actually cook: a gas range, an apron-front sink, Preston Maple cabinets in Drift, wine storage, and a large island with a second sink. Every room is wired for Cat5 data and has TV outlets in place, so moving in is simple. The primary bath has dual sinks, quartz counters, and grey porcelain tile with a mosaic accent. The guest bath has a tub/shower combo. Have coffee on the front porch in the morning and grill on the covered lanai in the evening, using the gas line that’s already in place. Plantation shutters, a paver driveway and walkway, and a 50-year shingle roof round out the exterior. You also won’t be mowing. Lawn care is included in the monthly community fee, so your weekends stay yours. Life in On Top of the World includes golf, pools, fitness centers, tennis and pickleball, on-site dining, and a full calendar of clubs and activities. This is a 55+ community, and at least one resident per household must be 55 or older. Good to know: this is a leasehold property, and financed purchases in OTOW require at least 20% down. Ask for the leasehold guide and full fee breakdown. Schedule your private showing today.

Ubicación

Florida • OCALA • 34481 • Casa • En Venta

Detalles

Tipo:
Residential
Estacionamiento:
Garage Door Opener
Año de construcción:
2022
Lote:
0.23 Hectáreas
Calefacción:
Electric
precio por sq. medidor:
$209
Enfriamiento:
Central Air
HOA:
$495

Valuation

Our model vs. what's actually selling nearby.
Estimate
$314,900
$277K – $365K
Confidence Low
List vs. estimate
$50K above estimate
List $365,000 · +15.9%
Our model says this listing is priced above recent comparable activity. Room to negotiate.
Price per sq ft
$208
+17.1% vs. city median $178
Based on
90 MLS comparables
Median of recent comparable listings. Sold comps use closing price, active listings use list price.

Destacados

Annual tax
$5,346
2025
HOA
$495/mo
24-Hour Guard, Community Pool, Maintenance Structure
Garage
2 car garage
Pets
Not allowed
Más hechos y características
  • Piso

    • Tile

    Calefacción

    • Electric

    Enfriamiento

    • Central Air

    Accesorios

    • Convection Oven

    • Dishwasher

    • Disposal

    • Dryer

    • Gas Cooktop

    • Gas Water Heater

    • Microwave

    • Range

    • Refrigerator

    • Smart Appliance(s)

    • Washer

    Otras características interiores

    • Crown Molding

    • High Ceilings

    • Living Room/Dining Room Combo

    • Open Floorplan

    • Primary Bedroom Main Floor

    • Smart Thermostat

    • Solid Surface Counters

    • Solid Wood Cabinets

    • Thermostat

    • Tray Ceiling(s)

    • Vaulted Ceiling(s)

    Dormitorios y baños

    • Dormitorios: 2

    • Baños completos: 2

  • Estacionamiento

    • Garage Door Opener

    Propiedad

    • Pisos: One

    • Características Exteriores: Private Yard / Sliding Doors / Smart Irrigation

    Lote

    • Lote: 0.23 Hectáreas

    Otra Información de Propiedad

    • Número de Parcela: 3530104048

    • Zonificación: PUD

  • Tipo y estilo

    • Tipo de propiedad: Residential

    • Subtipo de propiedad: Single Family Residence

  • Utilidad

    • Public

  • Otra información financiera

    • HOA: $495

    • Frecuencia HOA: Monthly

    • Importe anual de impuestos: $5,347

  • Detalles de la fuente

    • MLS ID: OM733936

    Otros hechos

    • Materiales de construcción: Block / Concrete / Stucco

    • Detalles de la fundación: Slab

    • Características de lavandería: Inside / Laundry Room

    • Características del lote: Landscaped

    • Características de la ventana: Shades / Storm Window(s) / Window Treatments

    • Caras de dirección: East

    • Espacios de garaje: 2

    • Garaje adjunto: Si

    • Garaje: Si

    • Salón: 1747

    • Fuente de agua: Public

    • Tamaño de la parcela: 78 x 131

    • Nombre de subdivisión: ON TOP OF THE WORLD

Consulta privada
Habla con el asesor de este inmueble.
Planos, documentos del HOA, comparables off-market, agendar una visita privada — un solo mensaje directo al especialista local.

Más como esta

En Venta
$368,000
Casa
3 camas · 2 baños · 1,884 sqft
HIDDEN LAKE UN 01, OCALA
7558 SW 103RD LOOP
Nuevo
En Venta
$340,000
Casa
2 camas · 2 baños · 1,950 sqft
ON TOP OF THE WORLD CANDLER HILLS EAST PH 01 UN B, OCALA
8906 SW 84TH CIRCLE
Nuevo
En Venta
$350,000
Casa
2 camas · 2 baños · 1,983 sqft
LONGLEAF RIDGE PHASE III, OCALA
10378 SW 96TH LOOP
Nuevo
En Venta
$398,900
Casa
2 camas · 2 baños · 2,297 sqft
ON TOP OF THE WORLD, OCALA
10133 SW 89TH LOOP
Nuevo
En Venta
$345,500
Casa
3 camas · 2 baños · 2,378 sqft
ON TOP OF THE WORLD, OCALA
9312 SW 93RD CIRCLE
Nuevo
En Venta
$294,500
Casa
3 camas · 2 baños · 1,959 sqft
ON TOP OF THE WORLD PHASE ,On Top of the World, Ocala
9213 SW 91ST Circle, Ocala FL 34481
Nuevo
En Venta
$294,500
Casa
3 camas · 2 baños · 1,959 sqft
ON TOP/WORLD PH I-A SEC 01, OCALA
9213 SW 91ST CIRCLE
Nuevo
En Venta
$297,000
Casa
2 camas · 2 baños · 1,342 sqft
ON TOP OF THE WORLD- CRESCENT RIDGE, OCALA
10020 SW 96TH STREET

Mercado cerca de esta dirección

Conteos en vivo en la misma zona.
Ver todo

The multiple listing information is provided by the Stellar MLS from a copyrighted compilation of listings. The compilation of listings and each individual listing are ©2026-present Stellar MLS. All Rights Reserved. The information provided is for consumers' personal, noncommercial use and may not be used for any purpose other than to identify prospective properties consumers may be interested in purchasing. All properties are subject to prior sale or withdrawal. All information provided is deemed reliable but is not guaranteed accurate, and should be independently verified. Listing courtesy of: EXP REALTY LLC