Vender tu casa
Valoración gratuita de tu hogar
Contacto
Cuéntenos sobre sus necesidades
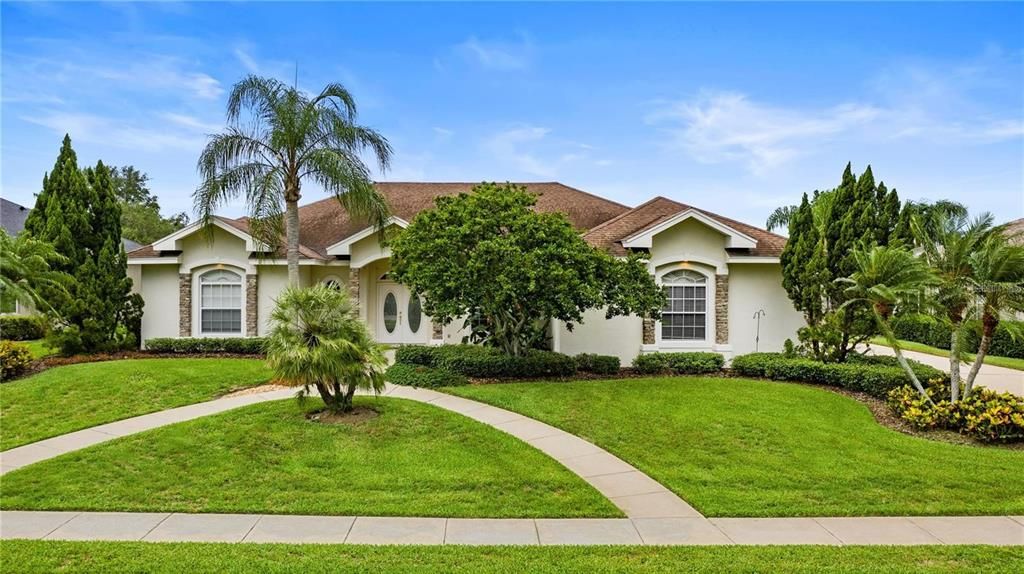
975 OSPREY LANDING DRIVE

Casa Recientemente alquilado
$3,895

BTC: 0.04763069

ETH: 1.60156250

/mo
Fecha de venta: 2025-01-31
7 días
4 camas
3 baños
2,796 sqft

Visión general

Custom Four Bedroom Three Bath Duane McQuillen Home in the desired South Lakeland Community of Eaglebrooke. Located on the 8th hole of this 4.5 star rated golf course, this home has some of the most beautiful views of the golf course and a lake. Entering through the front double doors, you experience the open floor plan with high ceilings. The spacious living room has triple hide away sliding doors to the pool area for a true indoor/outdoor living space on those beautiful Florida days. The large kitchen is equipped with lots of cabinetry, counter space and stainless appliances. Next to the kitchen is a large space with a wall of windows could serve as a dinette and/or study. The Master bedroom has a large walk-in closet, and the master bath features dual sinks, jetted bath, walk in shower and private toilet. Bedroom’s two and three are located on the other side of this home. The 4th bedroom located upstairs has a private bathroom and a balcony that provides beautiful views of the golf course and lake. The 4th bedroom could also serve as a media/ game room/ office. The covered screened lanai provides ample space for lounging or dining by the pool. Several closets throughout the home provide plenty of space for storage. Bring your golf cart as this home is ready with a space in the garage. Call today and schedule a tour of the home!

Ubicación

Detalles

Tipo:
Residential Lease
Estacionamiento:
Garage Door Opener / Garage Faces Side / Golf Cart Garage / Golf Cart Parking
Año de construcción:
2001
Lote:
0.30 Hectáreas
Calefacción:
Central
precio por sq. medidor:
$1
Enfriamiento:
Central Air
HOA:
Sin datos

Valuation

Our model vs. what's actually selling nearby.
Estimate
$599,000
$465K – $738K
Confidence Low
List vs. estimate
$595K below estimate
List $3,895 · -99.3%
Our model says this listing is priced below recent comparable activity. Expect competition.
Price per sq ft
$1
-99.3% vs. city median $198
Based on
17 MLS comparables
Median of recent comparable listings. Sold comps use closing price, active listings use list price.

Destacados

Pool
Gunite
View
Golf Course, Water
Garage
2 car garage
Pets
Allowed
Más hechos y características
  • Piso

    • Carpet

    • Engineered Hardwood

    • Tile

    Calefacción

    • Central

    Enfriamiento

    • Central Air

    Accesorios

    • Dishwasher

    • Disposal

    • Electric Water Heater

    • Microwave

    • Range

    • Refrigerator

    Otras características interiores

    • Ceiling Fan(s)

    • Kitchen/Family Room Combo

    • Primary Bedroom Main Floor

    • Open Floorplan

    • Split Bedroom

    • Walk-In Closet(s)

    Dormitorios y baños

    • Dormitorios: 4

    • Baños completos: 3

  • Estacionamiento

    • Garage Door Opener

    • Garage Faces Side

    • Golf Cart Garage

    • Golf Cart Parking

    Propiedad

    • Pisos: Two

    • Piscina Privada: Si

    • Características Exteriores: Balcony / Irrigation System / Lighting / Sidewalk / Sliding Doors

    Lote

    • Lote: 0.30 Hectáreas

    Otra Información de Propiedad

    • Número de Parcela: 242930290802001170

  • Tipo y estilo

    • Tipo de propiedad: Residential Lease

    • Subtipo de propiedad: Single Family Residence

  • Utilidad

    • BB/HS Internet Available

    • Cable Available

    • Electricity Connected

    • Phone Available

    • Sewer Connected

    • Street Lights

    • Underground Utilities

    • Water Connected

  • Detalles de la fuente

    • MLS ID: L4949792

    Otros hechos

    • Características de lavandería: Inside / Laundry Room

    • Características del lote: In County / On Golf Course / Sidewalk

    • Características del patio y el porche: Enclosed / Patio / Porch / Screened

    • Características de la piscina: Gunite / In Ground / Screen Enclosure

    • Características de la ventana: Blinds

    • Caras de dirección: North

    • Espacios de garaje: 2

    • Garaje adjunto: Si

    • Garaje: Si

    • Salón: 2796

    • Fuente de agua: Public

    • Tamaño de la parcela: 100 x 130

    • Nombre de subdivisión: EAGLEBROOKE PH 02

Consulta privada
Habla con el asesor de este inmueble.
Planos, documentos del HOA, comparables off-market, agendar una visita privada — un solo mensaje directo al especialista local.

Más como esta

Recientemente alquilado
$3,295 /mo
Casa
4 camas · 3 baños · 2,416 sqft
HARTFORD ESTS PH 2, LAKELAND
6822 BUSHNELL DRIVE
Recientemente alquilado
$4,200 /mo
Casa
4 camas · 3 baños · 2,735 sqft
THE VILLAGE AT SCOTT LAKE, LAKELAND
5115 HANOVER LANE
Recientemente alquilado
$3,495 /mo
Casa
4 camas · 4 baños · 4,789 sqft
CHRISTINA WOODS PH 06, LAKELAND
83 SHADOW LANE
Recientemente alquilado
$4,000 /mo
Casa
4 camas · 3 baños · 3,486 sqft
EAGLEBROOKE NORTH, LAKELAND
6527 EAGLE RIDGE WAY
Nuevo
Recientemente alquilado
$2,995 /mo
Casa
4 camas · 3 baños · 2,596 sqft
HARTFORD ESTATES, LAKELAND
6797 HILLIS DRIVE
Nuevo
Recientemente alquilado
$3,595 /mo
Casa
4 camas · 3 baños · 2,076 sqft
ENGLELAKE SUB, LAKELAND
6754 ENGLELAKE DRIVE
Nuevo
Recientemente alquilado
$4,500 /mo
Casa
4 camas · 3 baños · 2,948 sqft
EAGLEBROOKE, LAKELAND
1209 VISTA HILLS DRIVE
Nuevo
Recientemente alquilado
$3,595 /mo
Casa
4 camas · 3 baños · 2,460 sqft
TREYMONT PH 2, LAKELAND
6800 TREYMONT DRIVE

Mercado cerca de esta dirección

Conteos en vivo en la misma zona.
Ver todo

The multiple listing information is provided by the Stellar MLS from a copyrighted compilation of listings. The compilation of listings and each individual listing are ©2026-present Stellar MLS. All Rights Reserved. The information provided is for consumers' personal, noncommercial use and may not be used for any purpose other than to identify prospective properties consumers may be interested in purchasing. All properties are subject to prior sale or withdrawal. All information provided is deemed reliable but is not guaranteed accurate, and should be independently verified. Listing courtesy of: HANOVER REAL ESTATE AGENCY